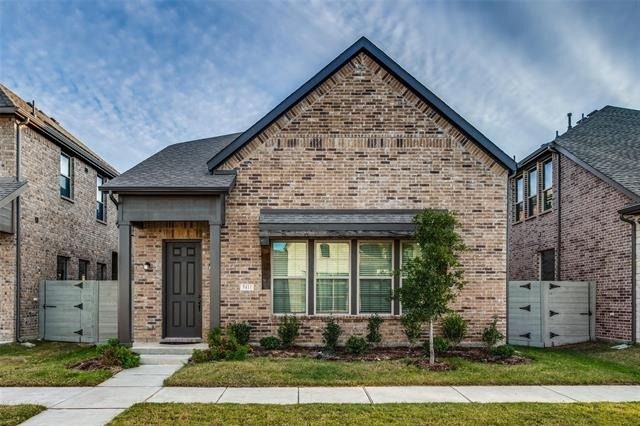
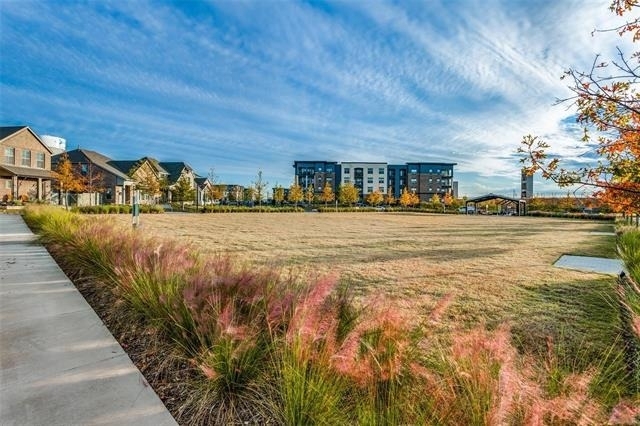
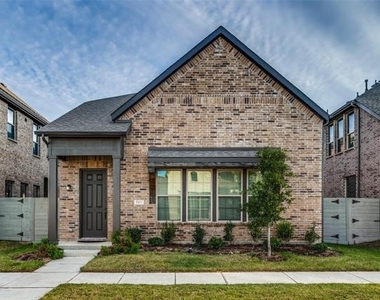
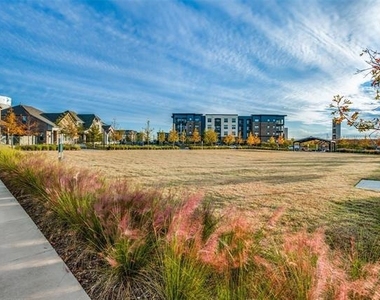
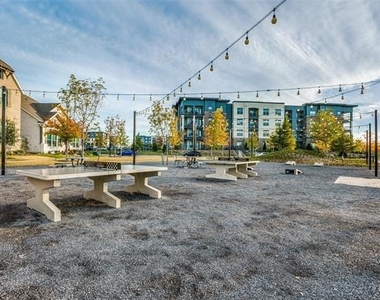
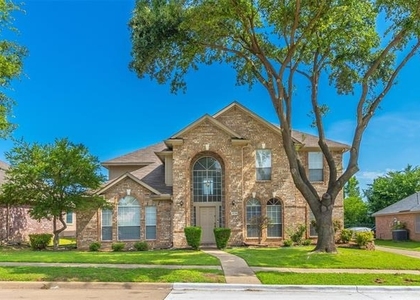
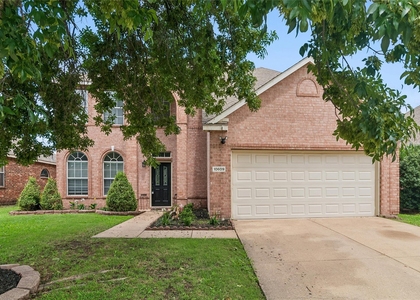
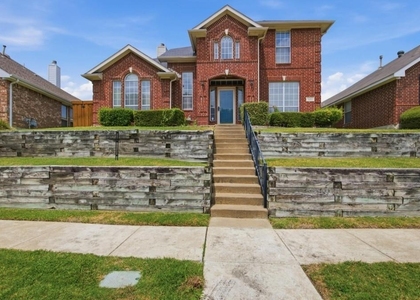
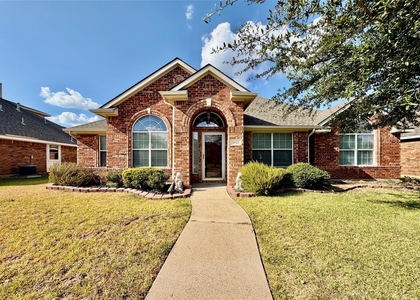
Welcome to this beautifully upgraded home located just minutes from the expansive 36 acre Heritage Park and offering convenient access to President George Bush Turnpike. Combining modern style, functionality, and a highly desirable floor plan, this move in ready home is perfect for today's lifestyle.
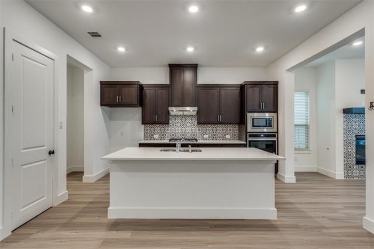
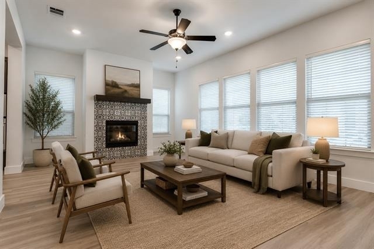
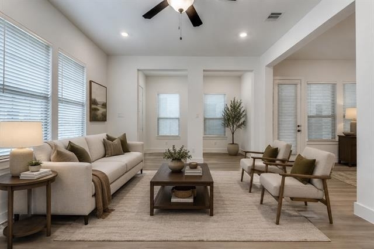
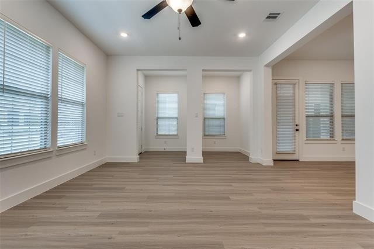
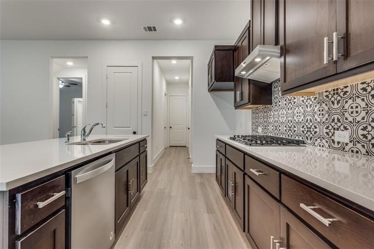
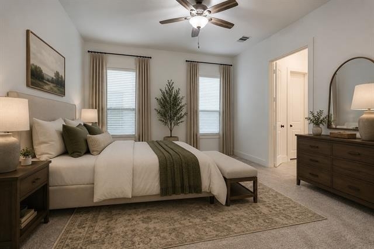
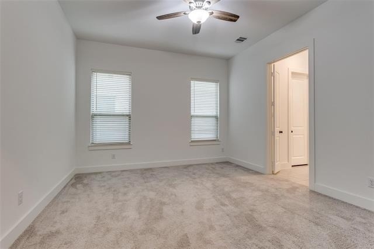
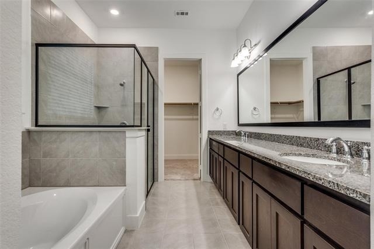
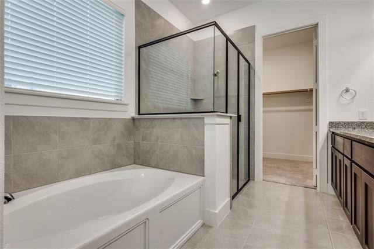
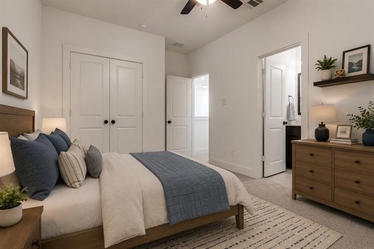
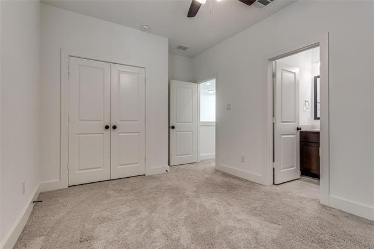
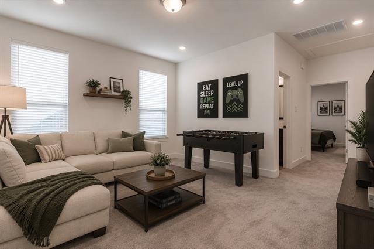
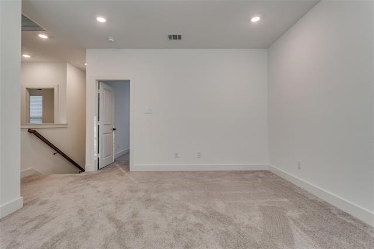
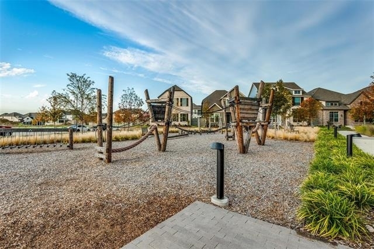
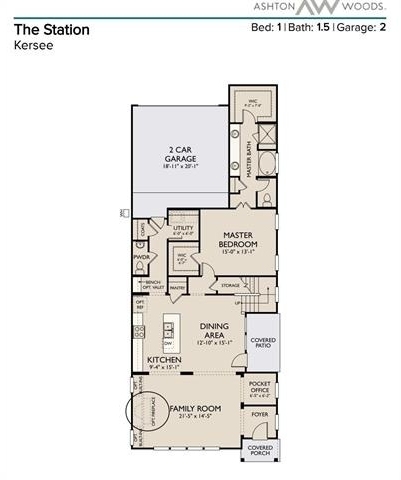
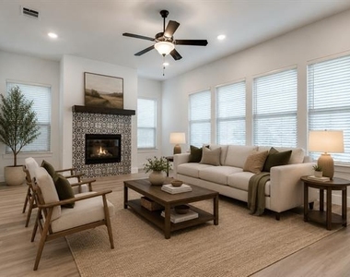
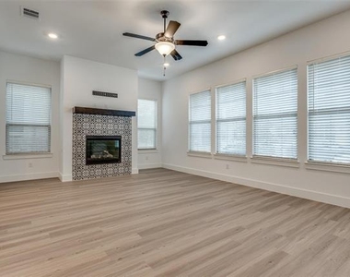
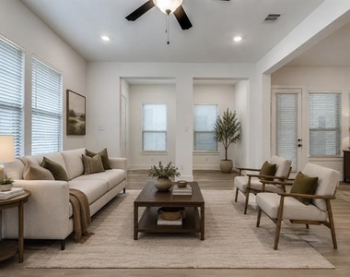
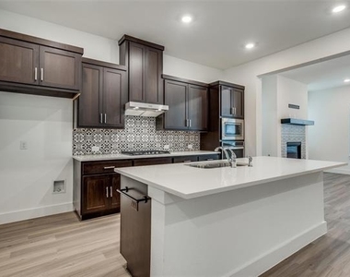
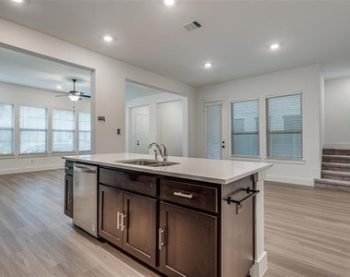
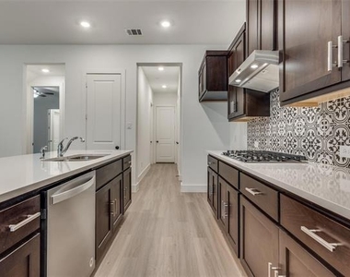
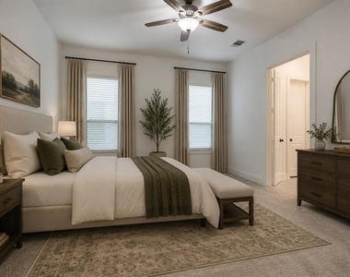
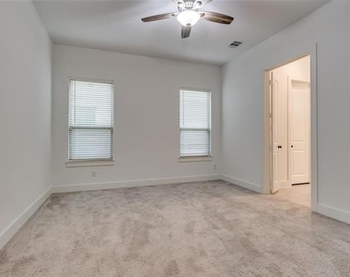
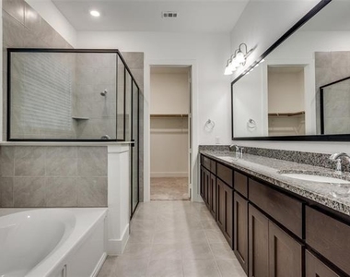
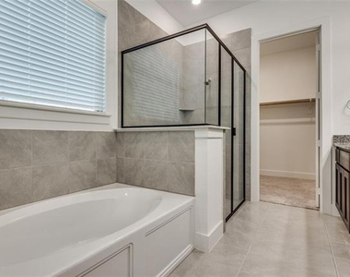
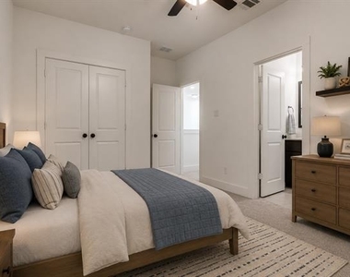
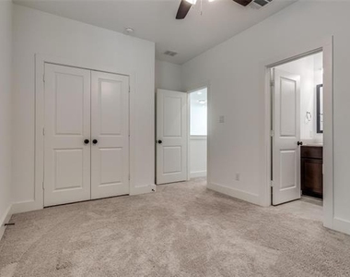
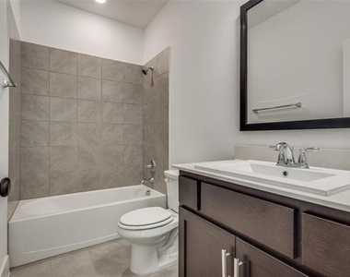
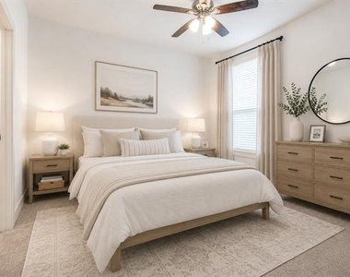
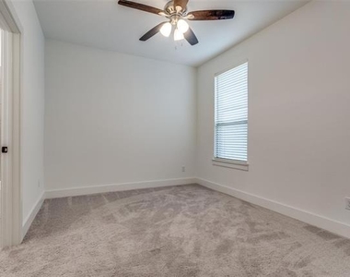
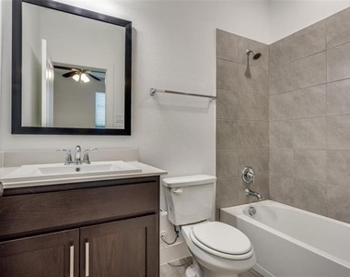
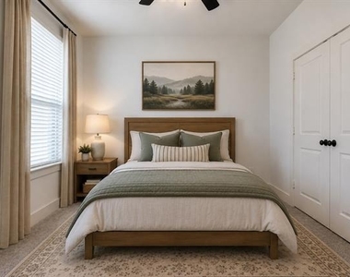
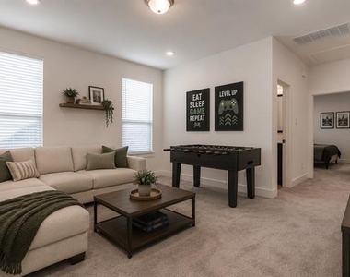
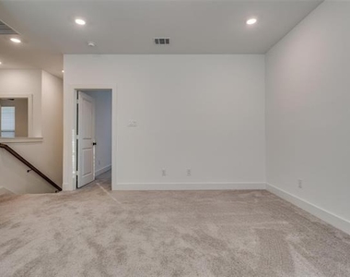
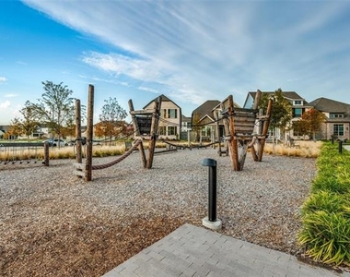
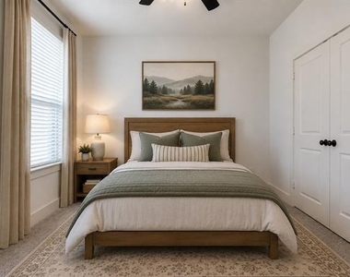
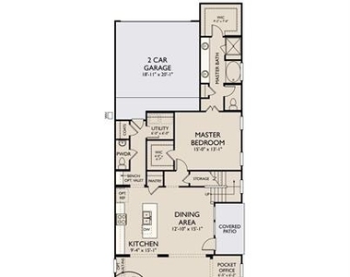
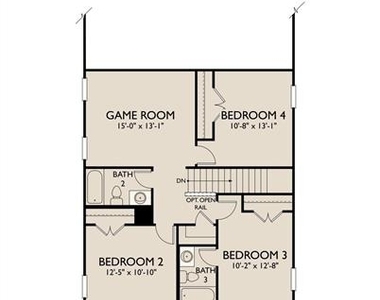
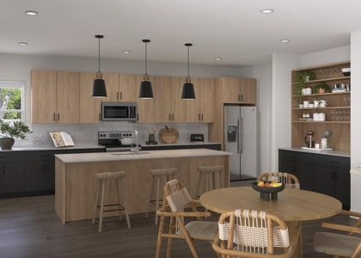
Step inside to discover a bright and open concept layout designed for both everyday living and entertaining. The gourmet kitchen features a large quartz island, upgraded cabinetry, a sleek 30 inch stainless steel vent hood, and stainless steel appliances, all overlooking the spacious living and dining areas. Luxury vinyl plank flooring and an upgraded fireplace create a warm and elegant atmosphere throughout the main living space.The highly sought after first floor primary suite offers privacy and convenience, featuring dual vanities, a spacious walk-in closet, and an upgraded ceramic tile shower with a glass enclosure. Upstairs, you'll find three generously sized bedrooms, two full bathrooms, and a large game room that provides the perfect space for a media room, playroom, home office, or additional living area. Enjoy relaxing mornings on the covered front porch, enhanced by attractive exterior shutters that add exceptional curb appeal. The home is within walking distance of a large community park and just minutes from shopping, dining, and everyday conveniences.
AMENITIES
Attached Garage
Fireplace
Dishwasher
Parking Space
Home Office
ADDITIONAL INFORMATION
Interior
Bathroom Information
Half Bathrooms: 1
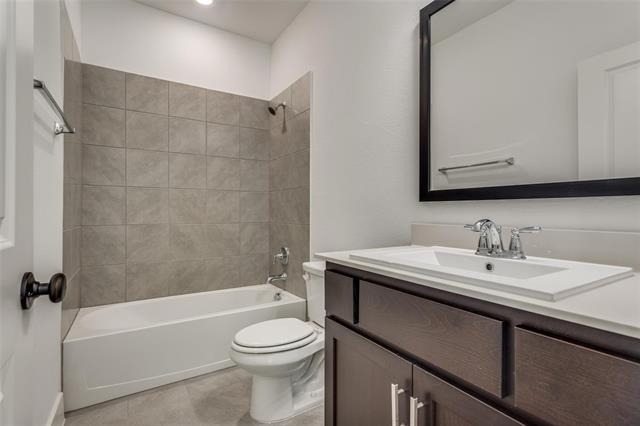
Full Bathrooms: 3
Interior Information
Interior Features: Open Floorplan, Wired for Data, Cable TV Available, Decorative Lighting, Flat Screen Wiring, Smart Home System, Sound System Wiring
Appliances: Dishwasher, Disposal, Electric Oven, Gas Cooktop, Gas Water Heater, Microwave, Tankless Water Heater, Vented Exhaust Fan
The manager has not yet mailed us a photo copy of his or her government identification and proof or property ownership.
▼
Manager has not logged in recently
▼
Manager does not yet have user reviews
RENTHOP DESCRIPTION
The apartment is a unit offered at a monthly price of $3,000. The person posting the listing did not specify that any pets were allowed. It may be the case that pets are ok and the manager simply has not yet filled out all the details. The kitchen conveniently includes a dishwasher.
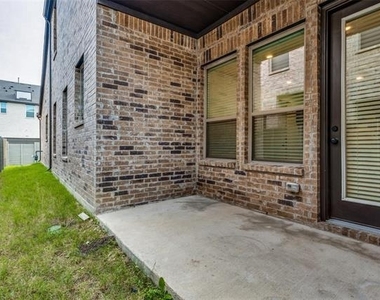
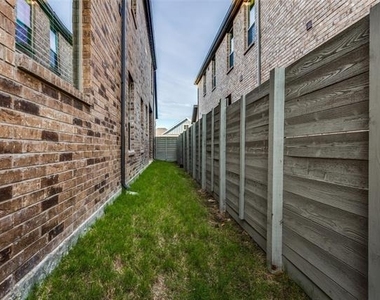
We have 37 photos of this particular unit, building, and surrounding areas.
We found some very similar listings nearby
Select those you'd like to message
Your messages have been sent!
Check Availability
By selecting Check Availability, you agree that RentHop and real estate professionals may call or text you about your inquiry. Message/data rates may apply. Terms & Privacy. California Privacy Notice





























 Your Privacy Choices
