Check Availability

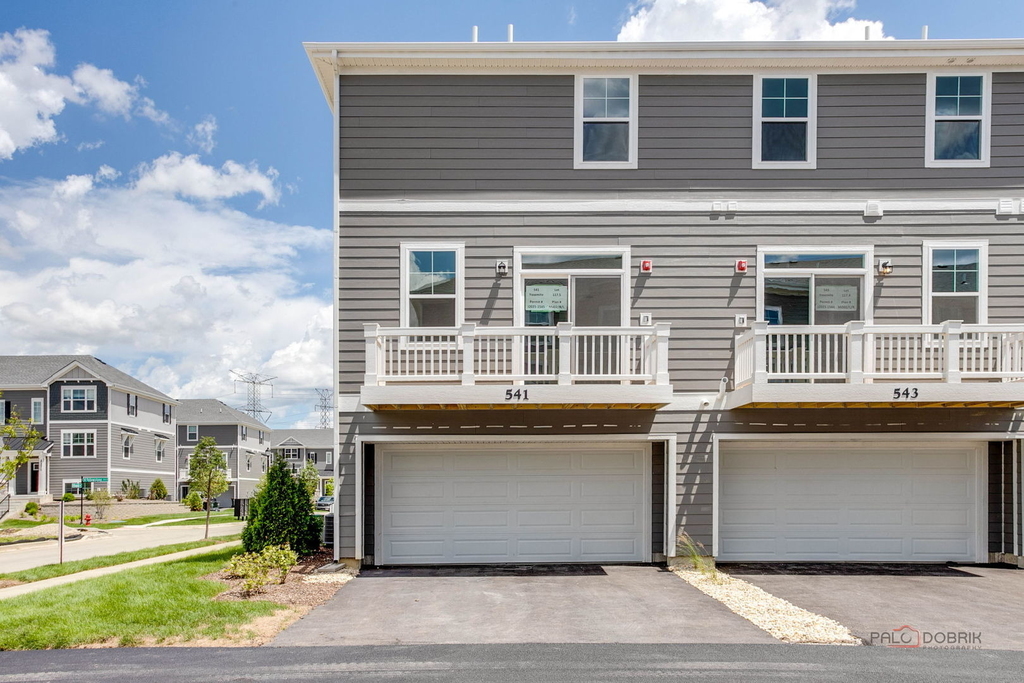
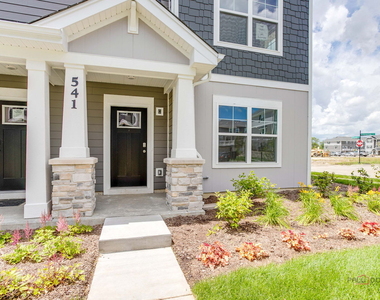
541 Yosemite Way

Vernon, 60060
$3,800
Posted 11 hours ago, Immediate Move-In
bedrooms
3 Bed
bathrooms
2 Bath
bathrooms
1 Half Bath
square feet
1,798 Sqft
Listing by Chicky Johnson
Save Listing

DESCRIPTION
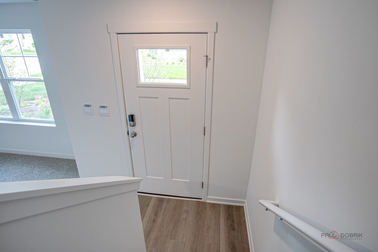
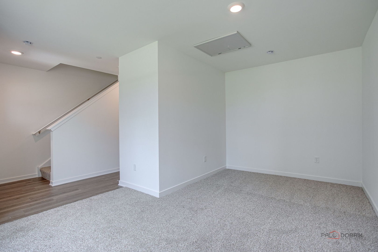
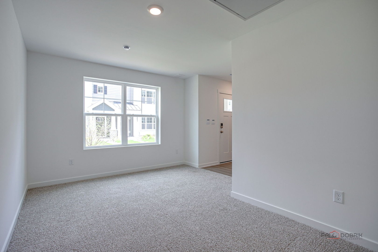
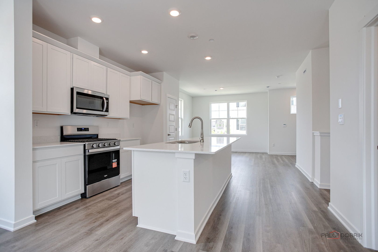
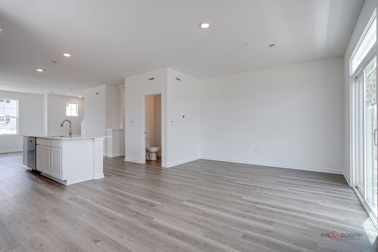
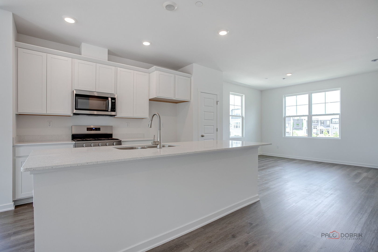
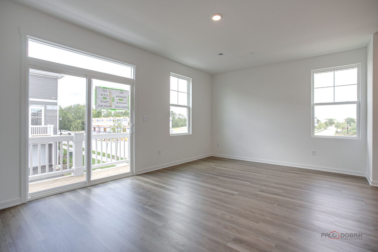
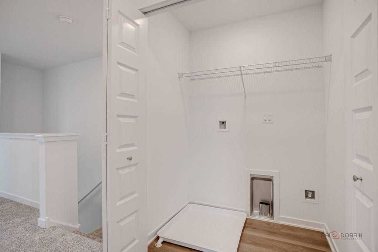
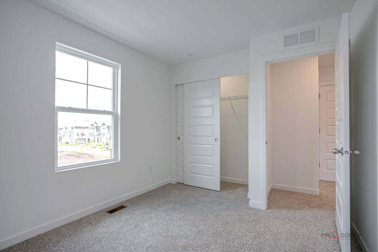
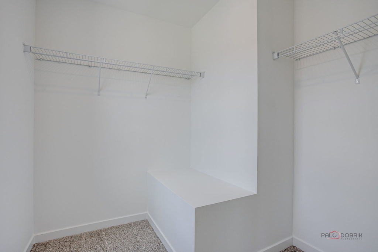
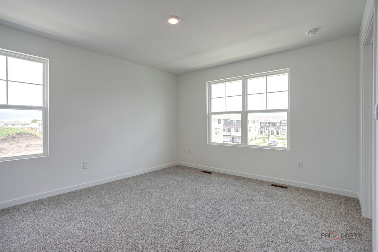
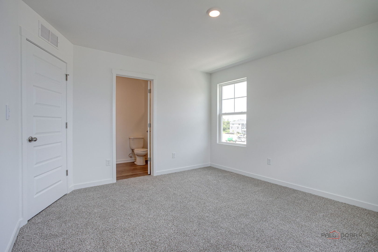
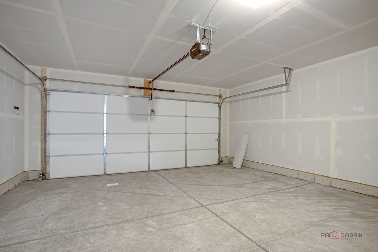
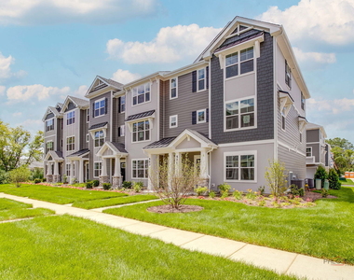
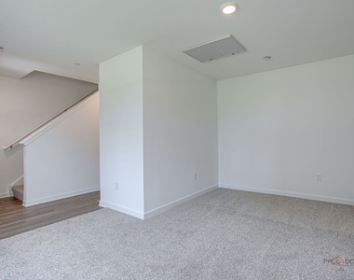
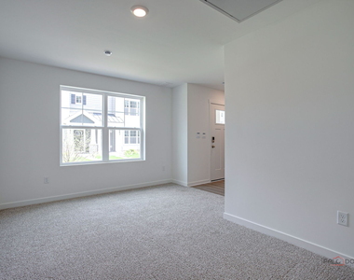
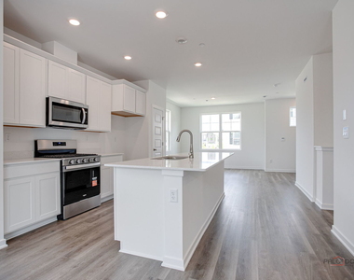
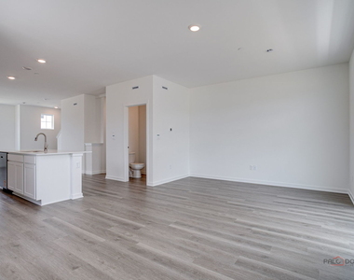
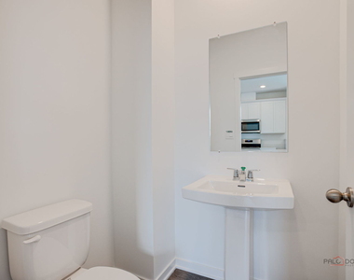
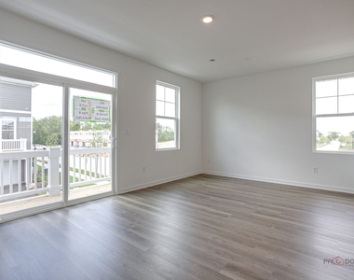
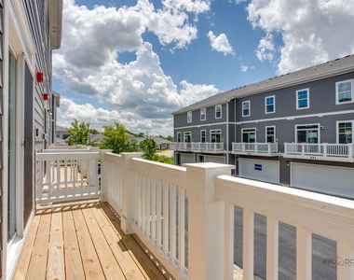
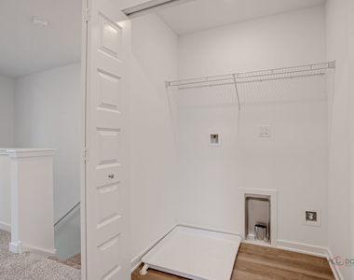
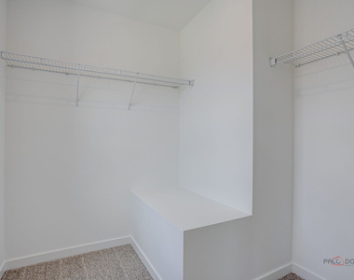
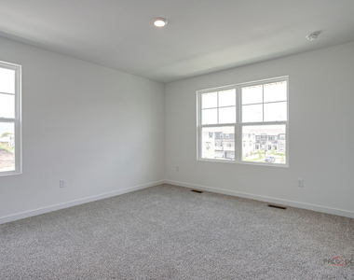
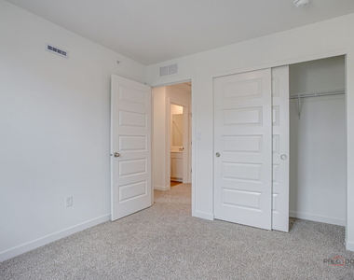
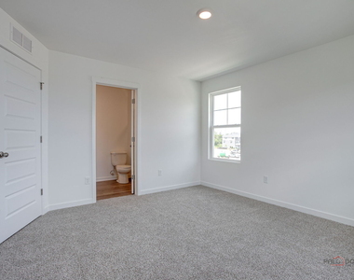
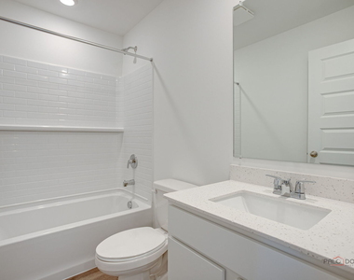
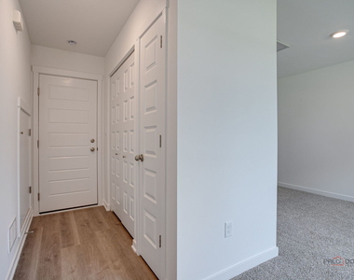
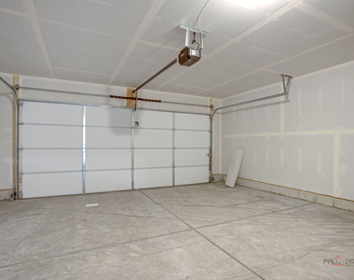
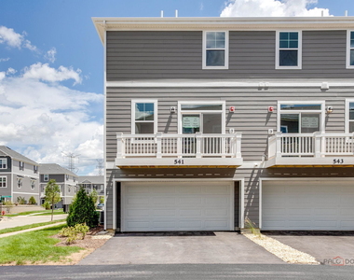
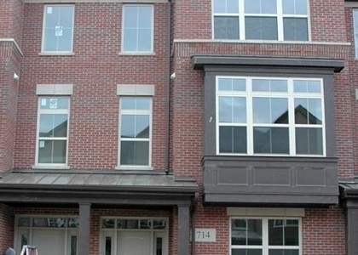
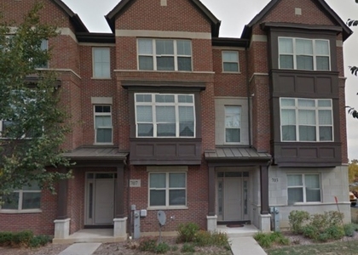
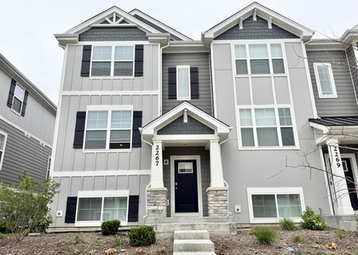
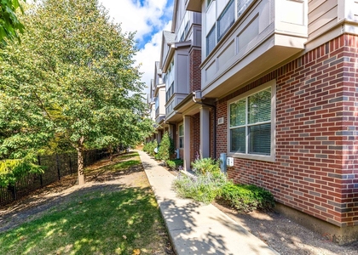
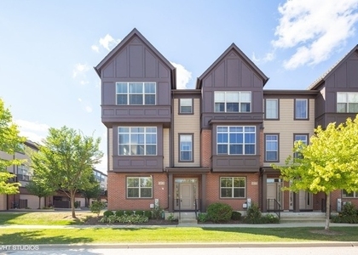
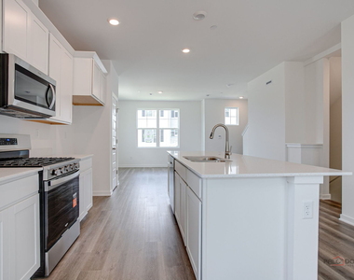
Immediate occupancy available in this brand-new townhome in the Townes at Oak Creek community! The Gregory floor plan features 3 bedrooms, 2.5 baths, and a finished lower level flex room, totaling 1,798 square feet of living space. If you are looking for a work at home space, workout area, or second family room, the lower level  room offers all those options. The main living spacee of this home features an open concept living with 9-foot ceilings and luxury vinyl plank flooring throughout the main level kitchen and dining, and bathrooms. The well planned kitchen is designed has an abundance  of countertop space with an overhang for stools. Additionally, your kitchen features Quartz countertops, 42" cabinetry with soft close doors and crown molding, stainless steel appliances and pantry.  Second floor features two large bedrooms with a full second bath, oversized linen closet, and laundry room. Enjoy a spacious primary bedroom suite with a large walk-in closet and connecting en-suite bathroom with Quartz counters, double sinks and a walk-in shower.      Two car attached garage. This is a brand new home, no pets allowed. This is a non smoking building. Strong credit score is a must. See application under add'l info.  Landlord will be installing refrigerator, washer and dryer.
AMENITIES
New Construction
Laundry In Unit
Dishwasher
Parking Space

ADDITIONAL INFORMATION
Interior

    Bathroom Information

  • Half Bathrooms: 1
  • Full Bathrooms: 2

    Interior Information

  • Appliances: Range, Microwave, Dishwasher, Disposal, Stainless Steel Appliance(s)
  • Laundry Features: Upper Level, Gas Dryer Hookup, In Unit, Laundry Closet

    Room Information

  • Rooms: 7

    Basement Information

  • Basement: None
Exterior

    Property Information

  • Has Property Attached
  • Square Footage: 1,798
  • Square Footage Source: $0
  • Year Built: 2025

    Building Information

  • Construction Materials: Other

    Lot Information

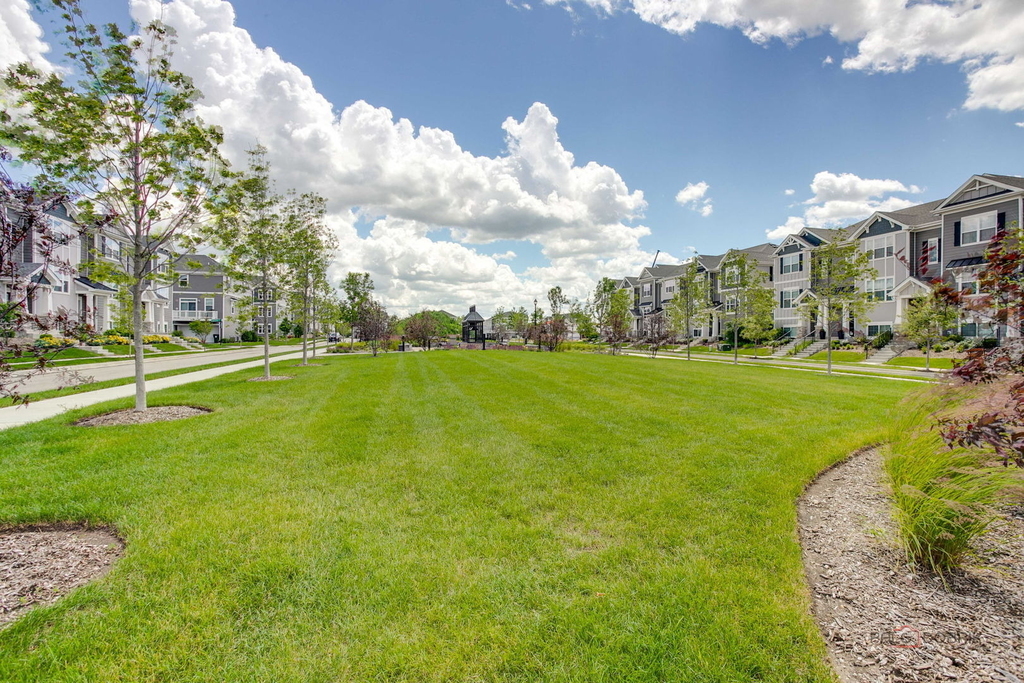
  • Lot Features: Landscaped
  • Lot Size Dimensions: 20 X 55

    Land Information

  • Water Source: Lake Michigan
Utilities

    Utilities Information

  • Cooling Type: Central Air
  • Heating Type: Natural Gas
  • Sewer : Public Sewer
Parking

    Parking Information

  • Has Garage
  • Parking Features: Asphalt, Garage Door Opener, Attached, Garage, Yes, Garage Owned
  • Garage Spaces: 2
Location

    HOA Information

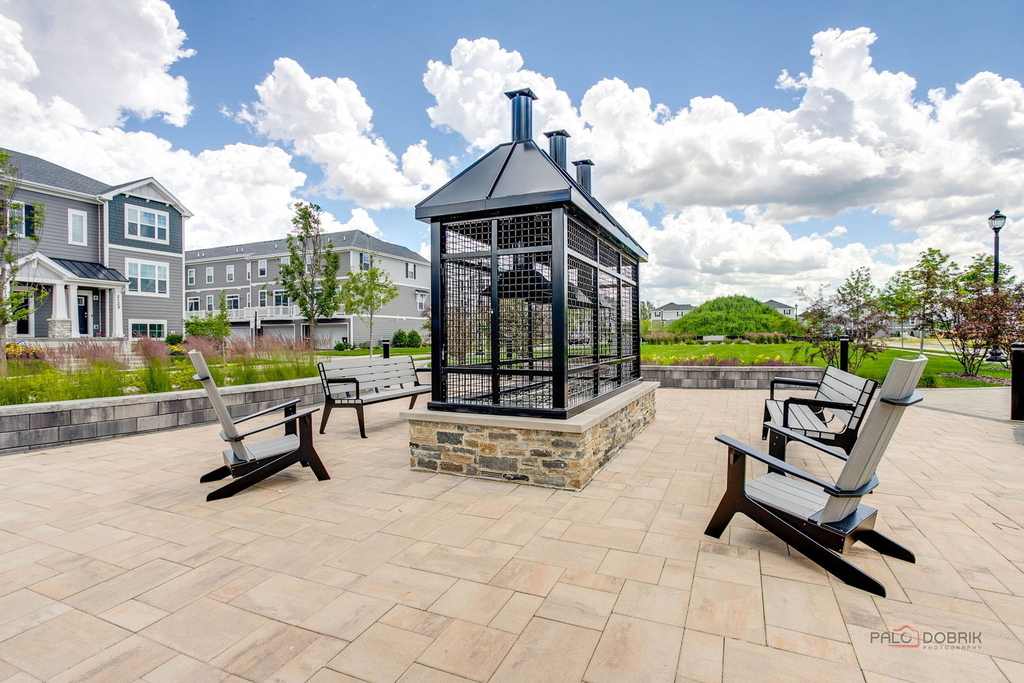
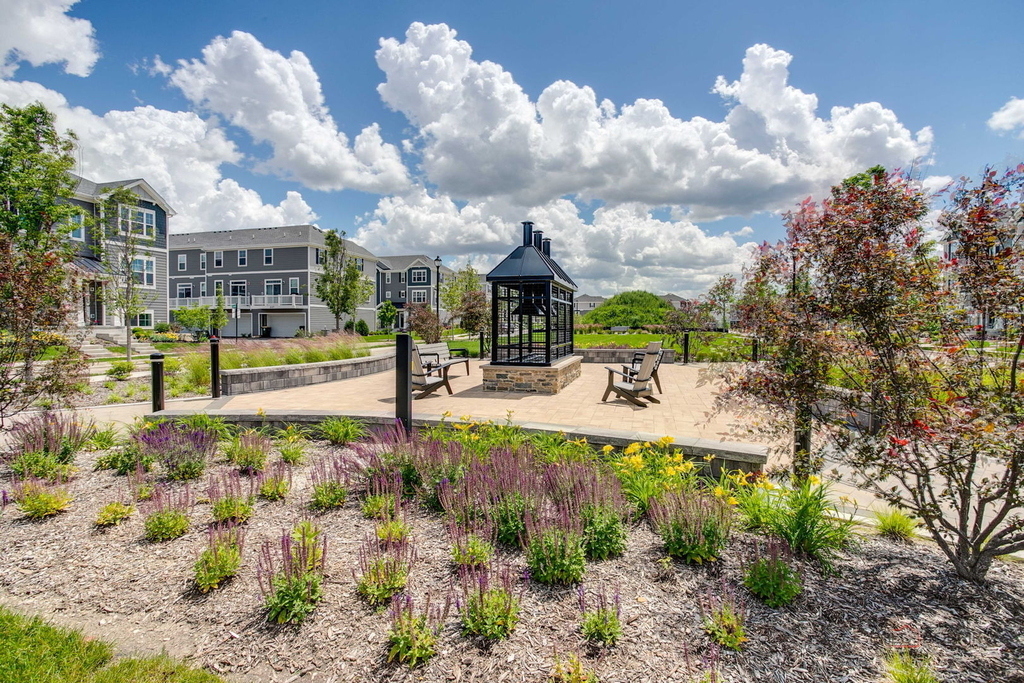
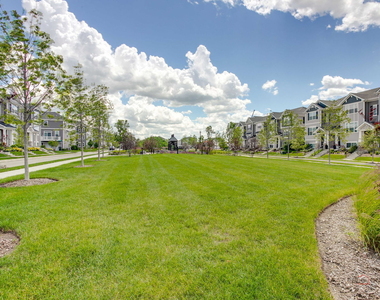
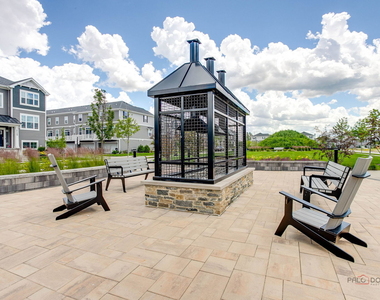
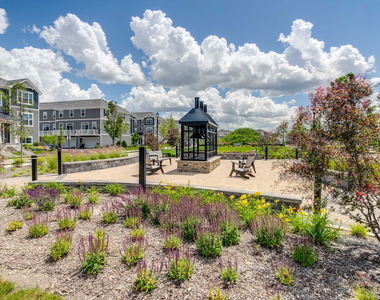
  • HOA/Condo/Coop Amenities: Park

MAP


60060

LISTING QUALITY
Features and amenities are properly noted
RentHop has data for this building
Listing agent has an unconfirmed email address
The manager has not yet mailed us a photo copy of his or her government identification and proof or property ownership.
Manager has not logged in recently
Manager does not yet have user reviews

RENTHOP DESCRIPTION
The apartment is a unit offered at a monthly price of $3,800. Everything is still in great condition as the building only recently completed construction. The person posting the listing did not specify that any pets were allowed. It may be the case that pets are ok and the manager simply has not yet filled out all the details. The kitchen conveniently includes a dishwasher.

We have 30 photos of this particular unit, building, and surrounding areas.
See available units at 541 Yosemite Way.

SIMILAR NEARBY LISTINGS
10 Mayflower Road
Deerpath, Vernon
60061
$3,800
By Arthur Bragg, 12 hours ago
bedrooms
3 Bed
|
bathrooms
2 Bath
|
square feet
2,000 Sqft
717 N Keystone Lane
Townhomes at Aspen Pointe, Vernon
60061
$3,399
By Anita Saggar, 18 hours ago
bedrooms
3 Bed
|
bathrooms
2 Bath
|
square feet
2,352 Sqft
707 N Telluride Court
Townhomes at Aspen Pointe, Vernon
60061
$3,400
By Neena Narang, 6 hours ago
bedrooms
3 Bed
|
bathrooms
2 Bath
|
square feet
2,507 Sqft
$3,500
By Venkateshwar Talari, 6 hours ago
bedrooms
3 Bed
|
bathrooms
2 Bath
|
square feet
1,752 Sqft
409 Alpine Springs Drive
Townhomes at Aspen Pointe, Vernon
60061
$3,600
By Nancy Edmunds, 9 hours ago
bedrooms
3 Bed
|
bathrooms
2 Bath
|
square feet
2,352 Sqft
323 Aspen Pointe Road, Apt 323...
Townhomes at Aspen Pointe, Vernon
60061
$3,600
By Dan Kaiser, 13 hours ago
bedrooms
3 Bed
|
bathrooms
2 Bath
|
square feet
2,181 Sqft

Does something look off?

MRED MLS

Last Updated: 5 hours ago
Data Source: MRED MLS
MLS# MRD12691243
List Agent Name: Chicky Johnson
List Office Name: RE/MAX Suburban
IDX information is provided exclusively for personal, non-commercial use, and may not be used for any purpose other than to identify prospective properties consumers may be interested in purchasing. Information is deemed reliable but not guaranteed. The listing broker’s offer of compensation is made only to participants of the MLS where the listing is filed.
Courtesy of RH Advisors, Inc. and RHP Realty NJ, Inc.
Quantcast