Check Availability

541 Sprigtail Drive

Brookshire, 77493
$3,800
Posted 1 day ago, Immediate Move-In
bedrooms
5 Bed
bathrooms
4 Bath
bathrooms
1 Half Bath
square feet
3,576 Sqft
Listing by Jamie McMartin
Save Listing

DESCRIPTION
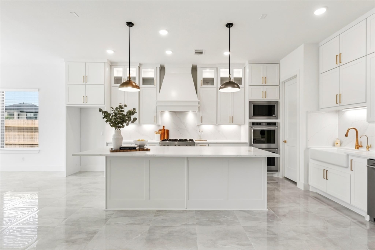
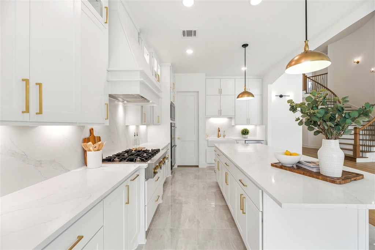
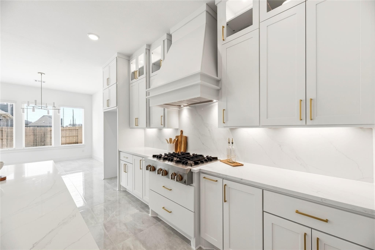
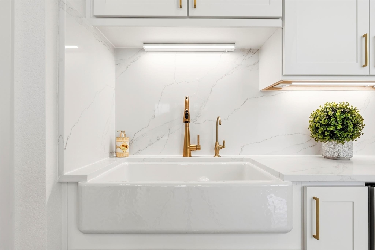
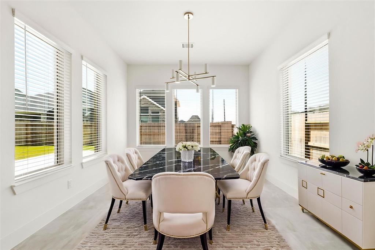
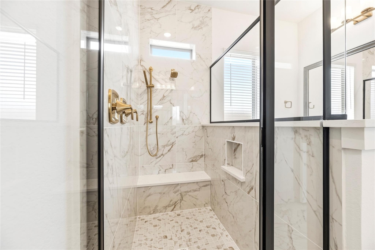
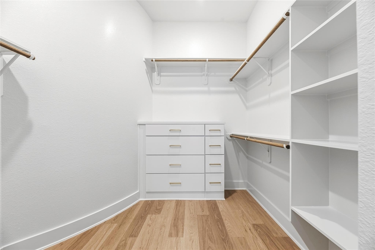
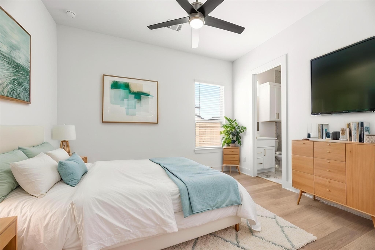
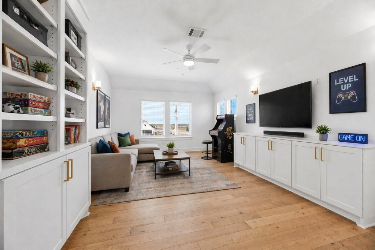
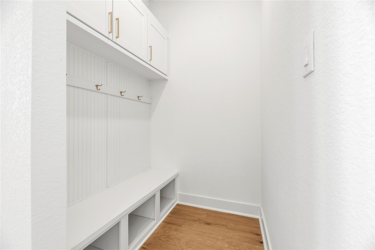
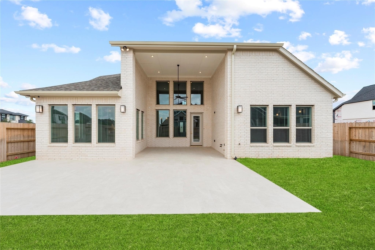
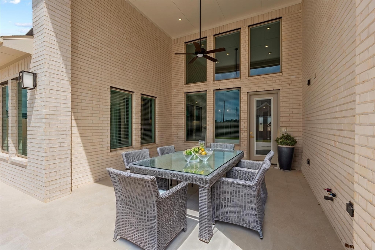
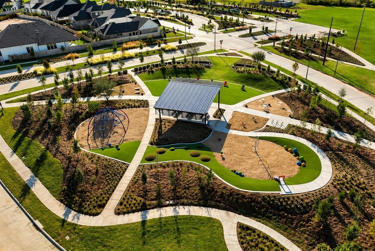
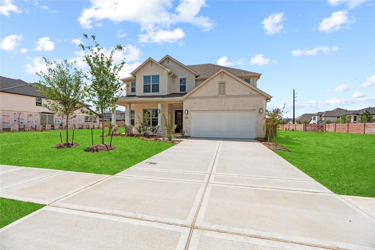
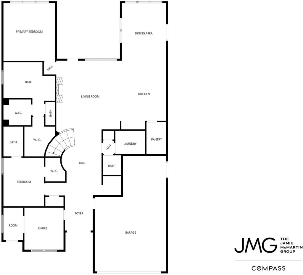
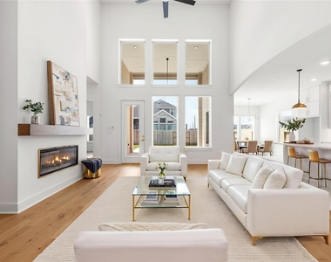
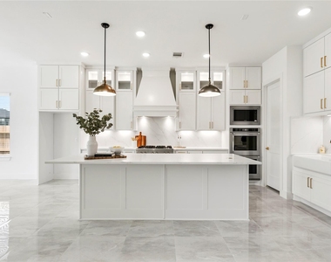
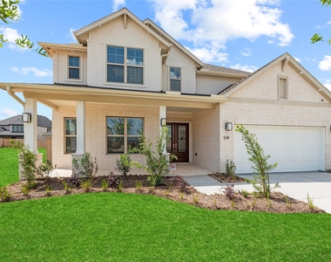
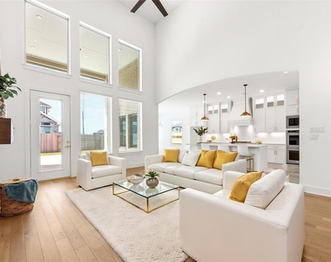
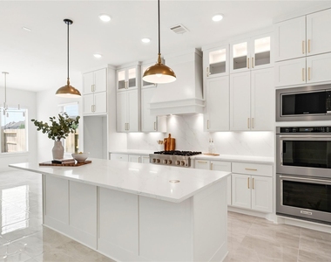
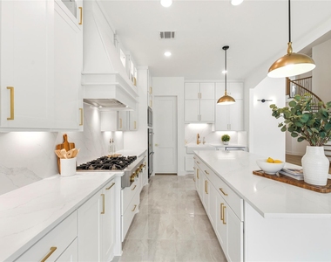
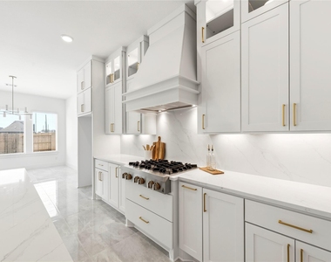
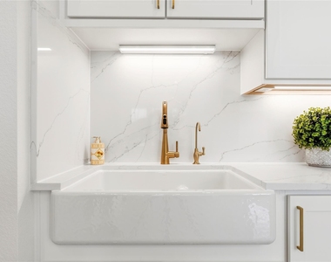
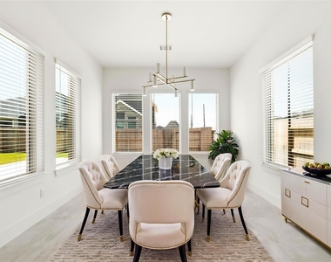
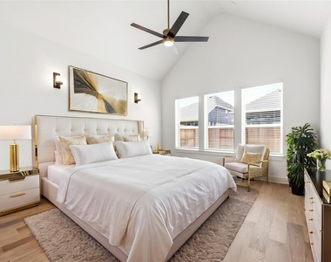
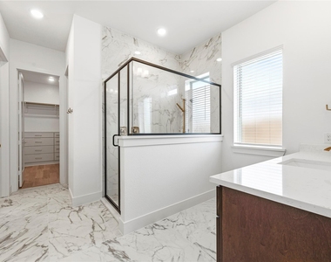
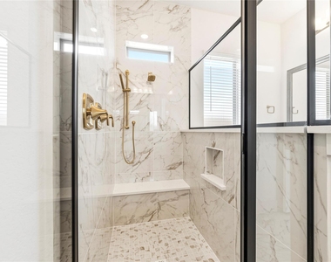
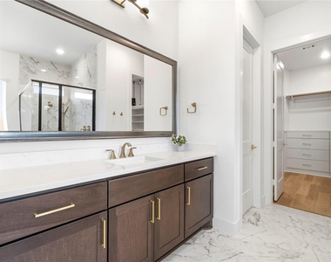
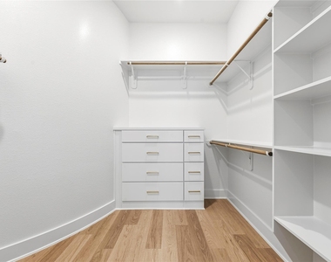
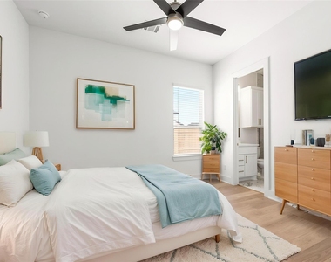
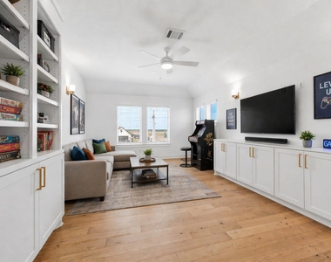
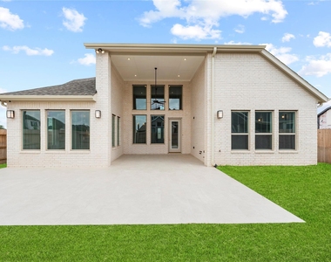
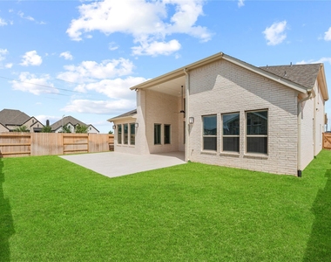
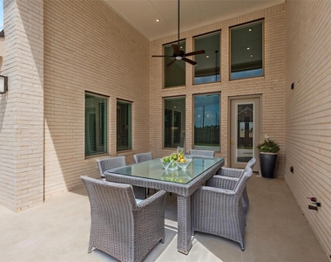
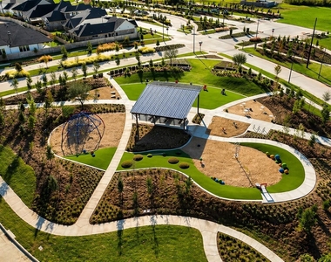
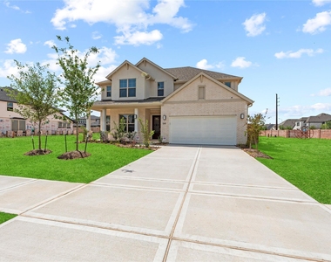
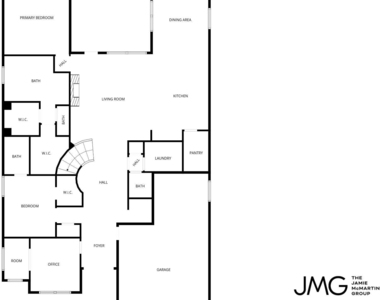
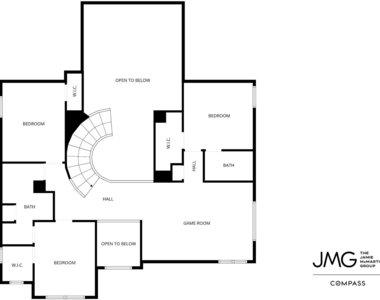
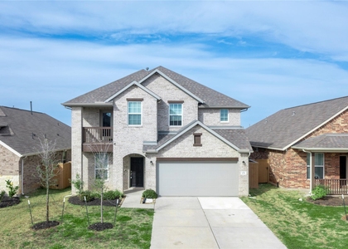
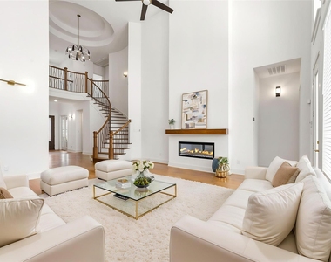
Refined luxury with this bespoke Drees-built residence in The Grange. Welcome to 541 Sprigtail Drive! This 5-bedroom, 4.5-bath home offers an extensive list of sophisticated upgrades, including wide-plank engineered wood flooring, upgraded tiles, and high-end light fixtures throughout. The chef-inspired kitchen is meticulously detailed with premium quartz countertops, soft-closing cabinets, and professional-grade appliances. Enjoy peace of mind with a comprehensive security system including protective window film, smart lighting, and HE spray-foam insulation. The expansive Primary Suite offers a serene retreat, while secondary spaces feature custom closet cabinetry and designer finishes. Experience the pinnacle of indoor-outdoor living with an extended, tiled, gas-plumbed patio, sprinkler system, and water filtration features, including a softener and RO system. The Grange offers great amenities and is zoned to sought after Katy HS. Call us today to schedule your private showing.

AMENITIES
Attached Garage
Fireplace
Dishwasher
Parking Space

ADDITIONAL INFORMATION
Interior

    Bathroom Information

  • Half Bathrooms: 1
  • Full Bathrooms: 4

    Interior Information

  • Interior Features: High Ceilings, Wired for Sound, Formal Entry/Foyer, 2 Bedrooms Down, En-Suite Bath, Primary Bed - 1st Floor, Walk-In Closet(s)
  • Appliances: ENERGY STAR Qualified Appliances, Water Heater, Disposal, Convection Oven, Double Oven, Microwave, Gas Cooktop, Gas Range, Dishwasher
  • Flooring Type: Tile, Engineered Wood
  • Door Features: Insulated Doors
  • Laundry Features: Electric Dryer Hookup, Washer Hookup

    Fireplace Information

  • Has Fireplace
  • Fireplaces: 1
Exterior

    Property Information

  • Square Footage: 3,576
  • Architectural Style: Traditional
  • Year Built Source: Owner
  • Year Built: 2026

    Building Information

  • Building Area Total: 3576
  • Window Features: Window Coverings, Insulated/Low-E windows
  • Construction Materials: Spray Foam Insulation
  • Patio and Porch Features: Patio/Deck

    Lot Information

  • Lot Features: Back Yard, Subdivided, 1/4 Up to 1/2 Acre
  • Lot Size Area: 0.1623
  • Lot Size Units: Acres
  • Lot Size Acres: 0.1623
  • Square Footage: 7,070

    Land Information

  • Water Source: Public, Water District
Utilities

    Utilities Information

  • Cooling Type: Attic Fan, Ceiling Fan(s), Electric
  • Heating Type: Natural Gas
  • Sewer : Public Sewer
Parking

    Parking Information

  • Has Garage
  • Attached Garage
  • Parking Features: Attached, Tandem, Garage Door Opener, Double-Wide Driveway
  • Garage Spaces: 3

MAP


77493

LISTING QUALITY
Features and amenities are properly noted
RentHop has data for this building
The manager has not yet mailed us a photo copy of his or her government identification and proof or property ownership.
Manager has not logged in recently
Manager does not yet have user reviews

RENTHOP DESCRIPTION
The apartment is a unit offered at a monthly price of $3,800. The person posting the listing did not specify that any pets were allowed. It may be the case that pets are ok and the manager simply has not yet filled out all the details. The kitchen conveniently includes a dishwasher.

We have 34 photos of this particular unit, building, and surrounding areas.
See available units at 541 Sprigtail Drive.

SIMILAR NEARBY LISTINGS
2064 Terra Rose Dr
Brookshire
77493
$3,799
By Bijou Tran, 1 day ago
bedrooms
5 Bed
|
bathrooms
3 Bath
|
square feet
3,173 Sqft
3035 Dragonlet Lane
Brookshire
77493
$3,600
By Jackson Mathew, 1 day ago
bedrooms
5 Bed
|
bathrooms
3 Bath
|
square feet
3,193 Sqft
208 Cambria Green Lane
Brookshire
77493
$3,300
By Kuen Wong, 1 day ago
bedrooms
5 Bed
|
bathrooms
3 Bath
|
square feet
2,843 Sqft

Does something look off?

HAR

Last Updated: 22 hours ago
Data Source: HAR
MLS# 59155419
List Agent Name: Jamie McMartin
List Office Name: Compass RE Texas, LLC - West Houston
IDX information is provided exclusively for personal, non-commercial use, and may not be used for any purpose other than to identify prospective properties consumers may be interested in purchasing. Information is deemed reliable but not guaranteed. The listing broker’s offer of compensation is made only to participants of the MLS where the listing is filed.
Courtesy of RH Advisors, Inc. and RHP Realty NJ, Inc.
Quantcast