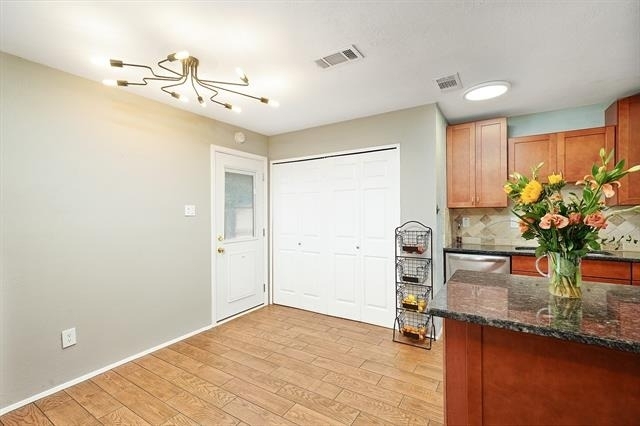
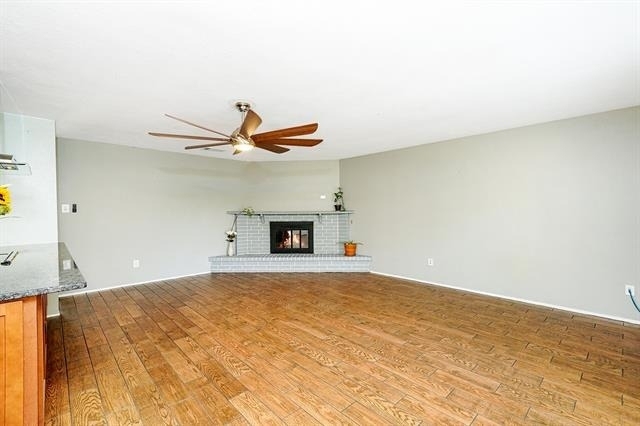
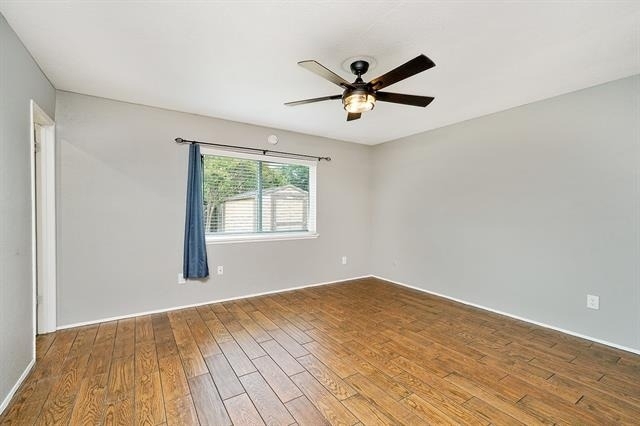
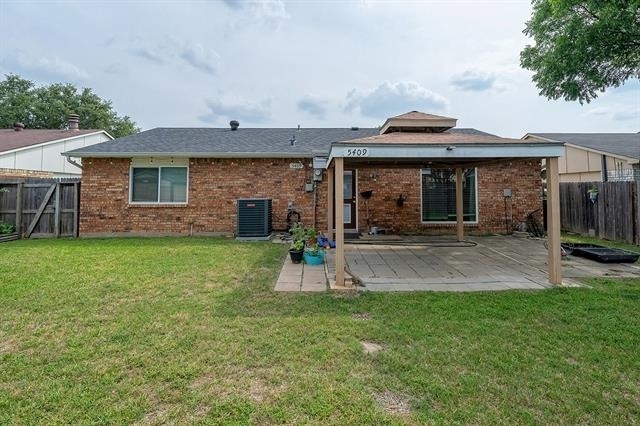
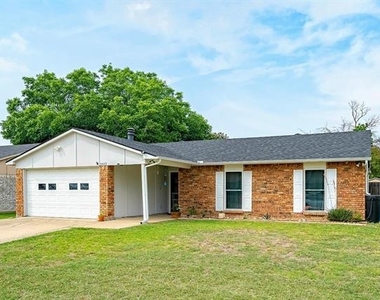
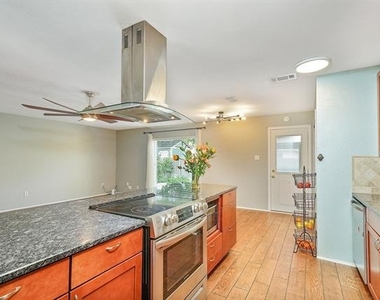
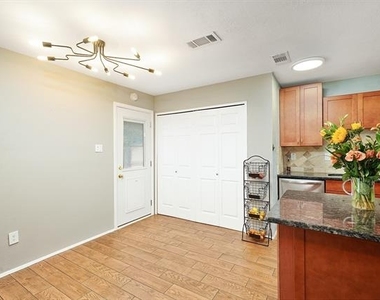
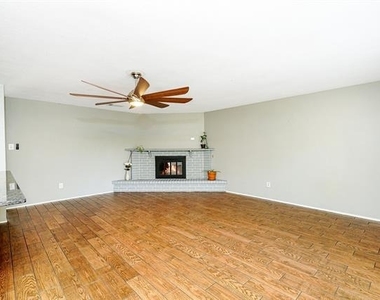
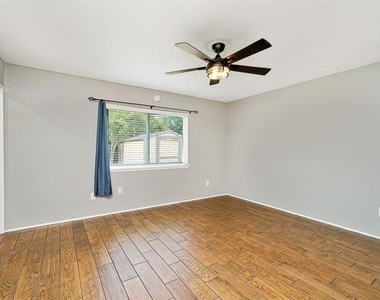
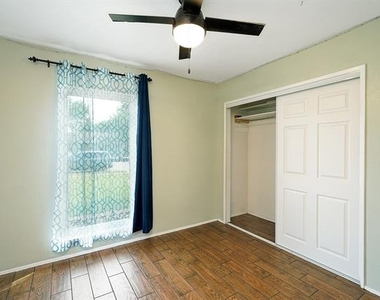
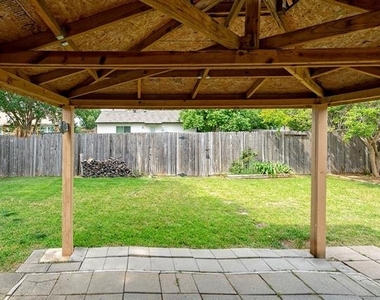
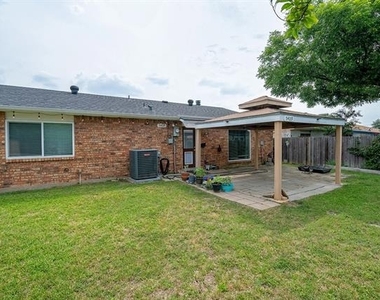
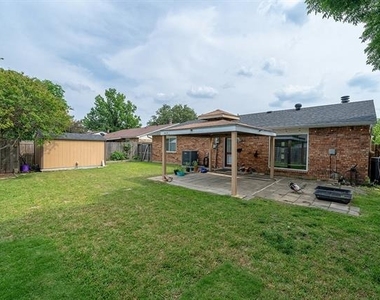
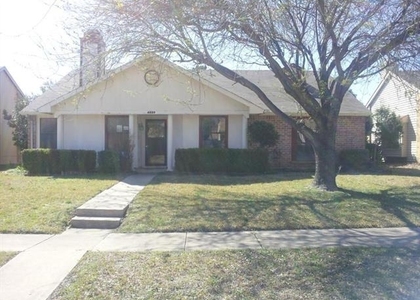
Welcome home to this beautifully maintained lease opportunity in the heart of The Colony! Ideally located with quick access to Grandscape, Nebraska Furniture Mart, Legacy West, The Star, and major highways, this home offers the perfect blend of comfort, convenience, and lifestyle. Inside, you'll find a bright, open floor plan with spacious living areas, a well-appointed kitchen with ample cabinet and counter space, and generously sized bedrooms designed for comfortable everyday living. The private backyard provides the perfect space to relax, entertain, or enjoy your morning coffee. Living in The Colony means you're just minutes from shopping, dining, entertainment, parks, and the scenic shores of Lewisville Lake, making it easy to enjoy everything the area has to offer. Whether you're relocating, between homes, or simply looking for a wonderful place to call home, 5409 Slay Drive is ready for its next tenants.
AMENITIES
Fireplace
Dishwasher
ADDITIONAL INFORMATION
Interior
Bathroom Information
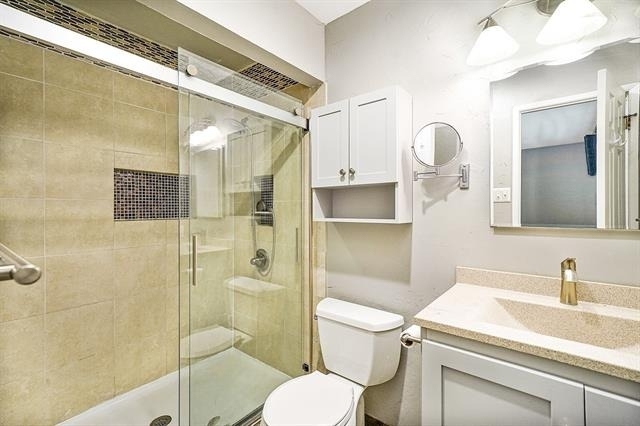
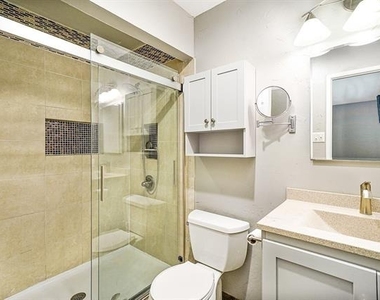
Full Bathrooms: 2
Interior Information
Interior Features: Eat-in Kitchen, High Speed Internet, Open Floorplan, Cable TV Available, Decorative Lighting
Appliances: Dishwasher, Disposal, Dryer, Gas Range, Gas Water Heater, Microwave, Refrigerator, Washer
Flooring Type: Ceramic Tile
Laundry Features: In Kitchen, Full Size W/D Area
Fireplace Information
Has Fireplace
Fireplace Features: Living Room
Fireplaces: 1
Exterior
Property Information
Square Footage: 1,519
Year Built: 1974
Building Information
Levels: One
Patio and Porch Features: Rear Porch
Lot Information
Lot Size Area: 0.157
Lot Size Units: Acres
Lot Size Acres: 0.157
Square Footage: 6,839
Tax Lot: 20
Utilities
Utilities Information
Cooling Type: Ceiling Fan(s), Central Air, Electric
The manager has not yet mailed us a photo copy of his or her government identification and proof or property ownership.
▼
Manager has not logged in recently
▼
Manager does not yet have user reviews
RENTHOP DESCRIPTION
The apartment is a unit offered at a monthly price of $2,300. The person posting the listing did not specify that any pets were allowed. It may be the case that pets are ok and the manager simply has not yet filled out all the details. The kitchen conveniently includes a dishwasher.
We have 27 photos of this particular unit, building, and surrounding areas.
MLS# 21352306
List Agent Name: Jennifer Kirk
List Office Name: Real Broker, LLC
IDX information is provided exclusively for personal, non-commercial use, and may not be used for any purpose other than to identify prospective properties consumers may be interested in purchasing. Information is deemed reliable but not guaranteed. The listing broker’s offer of compensation is made only to participants of the MLS where the listing is filed.
Courtesy of RH Advisors, Inc. and RHP Realty NJ, Inc.
By selecting Check Availability, you agree that RentHop and real estate professionals may call or text you about your inquiry. Message/data rates may apply. Terms & Privacy. California Privacy Notice
We found some very similar listings nearby
Select those you'd like to message
Your messages have been sent!
Check Availability
By selecting Check Availability, you agree that RentHop and real estate professionals may call or text you about your inquiry. Message/data rates may apply. Terms & Privacy. California Privacy Notice






























 Your Privacy Choices