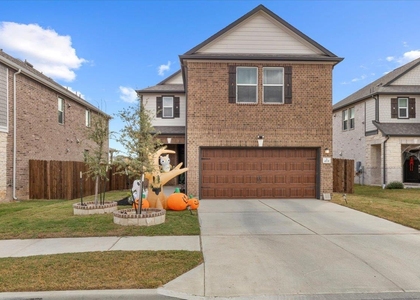
Beautifully maintained home situated on a generous .21-acre lot in Georgetown's Saddlecreek community. Perfectly positioned just one block from the HOA park, you'll enjoy easy access to walking paths and resort-style community amenities. The floorplan offers four bedrooms plus a flex room that could serve as an office, playroom, or formal dining space. The downstairs primary suite features a sizable walk-in closet, and a huge game room upstairs is the perfect place for play, movie nights, and casual hangouts. The kitchen opens to the living area and a spacious breakfast room, creating a natural setup for entertaining and everyday living. It features modern white cabinetry, granite countertops, and a large island with a breakfast bar. Newly luxury vinyl plank flooring and recessed lighting add style and warmth, and neutral paint tones keep the space feeling fresh and move-in ready. A generously sized laundry room with HOOKUPS ONLY rounds out the interior with plenty of extra storage. Step outside to a large covered patio overlooking a massive backyard with plenty of room to run, play, and entertain - all with the added privacy of no neighbor immediately behind. The roof was replaced in 2025, offering peace of mind. Saddlecreek is an exceptional master-planned community with amenities including a pool, splash pad, disc golf course, and hike-and-bike trails. Commuters will love the quick access to Highway 130 and I-35, and weekend plans are easy with Georgetown's Downtown Square just minutes away, home to beloved restaurants, coffee shops, wine bars, and craft boutiques. Don't miss this one!
AMENITIES
Private Outdoor Space
Dishwasher
Parking Space
ADDITIONAL INFORMATION
Interior
Bathroom Information
Half Bathrooms: 1
Full Bathrooms: 2
Interior Information
Interior Features: Bar, Ceiling Fan(s), Granite Counters, Double Vanity, Eat-in Kitchen, Kitchen Island, Open Floorplan, Pantry, Recessed Lighting, Walk-In Closet(s), Ceiling-High, Multiple Living Areas, Primary Bedroom on Main, Study/Home Office
Appliances: Dishwasher, Disposal, ENERGY STAR Qualified Appliances, Exhaust Fan, Microwave, Free-Standing Range, Water Heater
Flooring Type: Carpet, Tile, Vinyl
Exterior
Property Information
Square Footage: 2,811
Square Footage Source: $0
Green Sustainability
Security Features: Fire Alarm, Prewired, Smoke Detector(s)
Property Condition: Resale
Year Built: 2018
Waterfront Features: None
Building Information
Levels: Two
Other Structures: None
Window Features: Screens
Construction Materials: Brick Veneer, HardiPlank Type
Patio and Porch Features: Covered, Patio
Pool Information
Pool Features: None
Lot Information
Lot Features: Back Yard, Front Yard, Interior Lot, Sprinklers In Rear, Sprinklers In Front, Sprinkler - Automatic, Sprinklers On Side
Lot Size Area: 9234.72
Lot Size Units: Square Feet
Lot Size Acres: 0.212
Square Footage: 9,235
Land Information
Water Source: Public
Utilities
Utilities Information
Cooling Type: Central Air
Heating Type: Natural Gas
Sewer : Public Sewer
Parking
Parking Information
Has Garage
Has Open Parking
Parking Features: Attached, Driveway, Garage Faces Front
The manager has not yet mailed us a photo copy of his or her government identification and proof or property ownership.
▼
Manager has not logged in recently
▼
Manager does not yet have user reviews
RENTHOP DESCRIPTION
The apartment is a unit offered at a monthly price of $2,500. The person posting the listing did not specify that any pets were allowed. It may be the case that pets are ok and the manager simply has not yet filled out all the details. The kitchen conveniently includes a dishwasher.
We have 33 photos of this particular unit, building, and surrounding areas.
Last Updated: 22 hours ago
Data Source: Unlock MLS
MLS# ACT1144413
List Agent Name: Wendy Papasan
List Office Name: Keller Williams Realty
IDX information is provided exclusively for personal, non-commercial use, and may not be used for any purpose other than to identify prospective properties consumers may be interested in purchasing. Information is deemed reliable but not guaranteed. The listing broker’s offer of compensation is made only to participants of the MLS where the listing is filed.
Courtesy of RH Advisors, Inc. and RHP Realty NJ, Inc.
By selecting Check Availability, you agree that RentHop and real estate professionals may call or text you about your inquiry. Message/data rates may apply. Terms & Privacy. California Privacy Notice
We found some very similar listings nearby
Select those you'd like to message
Your messages have been sent!
Check Availability
By selecting Check Availability, you agree that RentHop and real estate professionals may call or text you about your inquiry. Message/data rates may apply. Terms & Privacy. California Privacy Notice







 Your Privacy Choices
