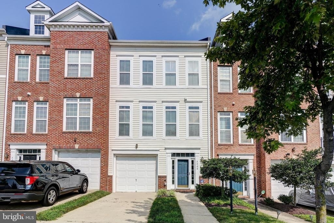
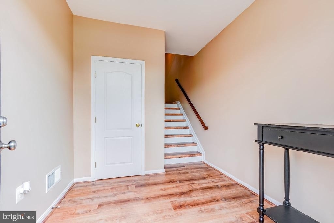
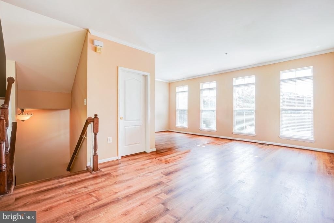
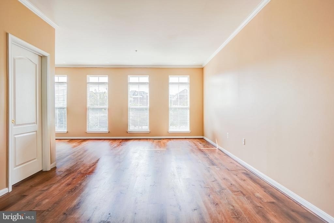
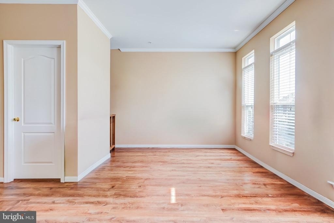
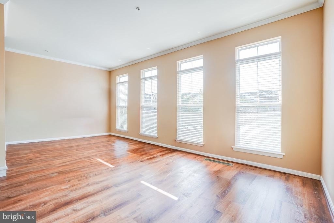
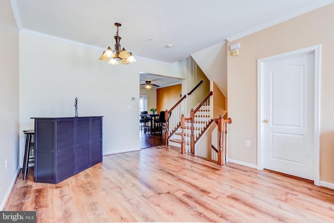
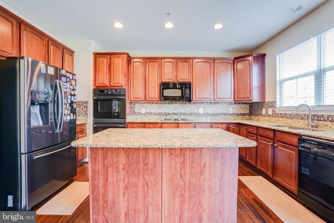
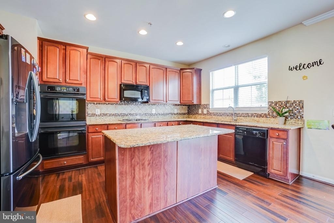
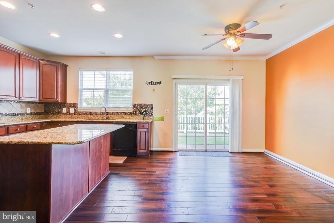
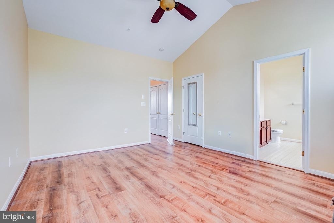
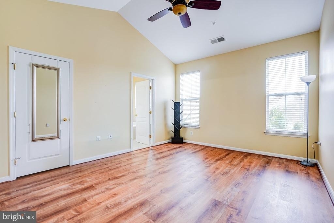
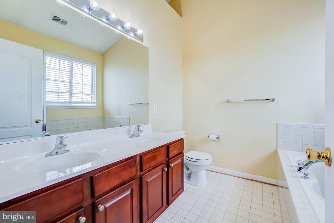
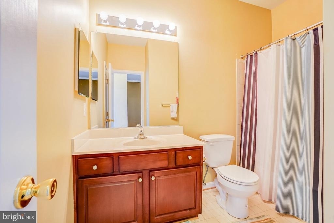
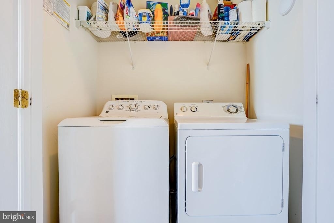
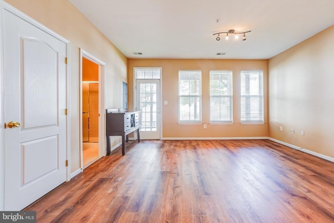
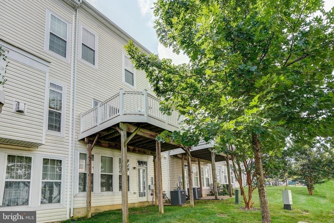
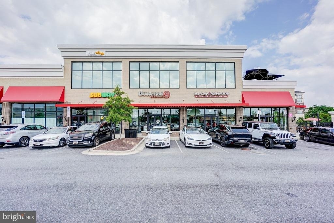
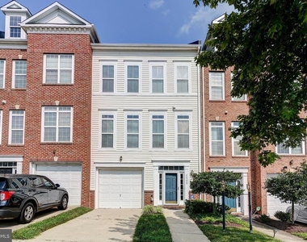
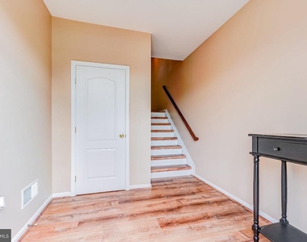
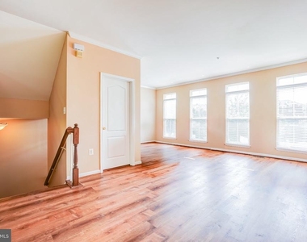
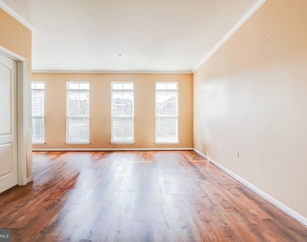
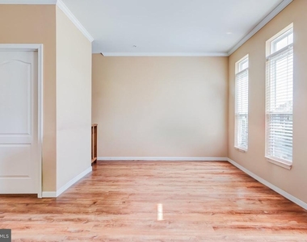
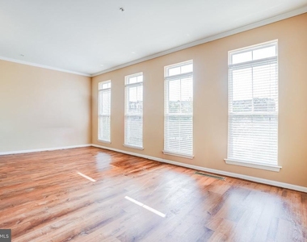
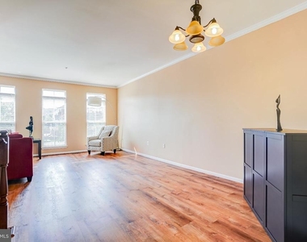
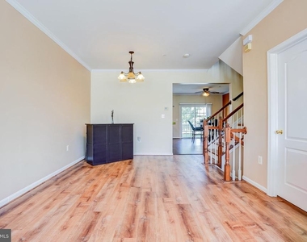
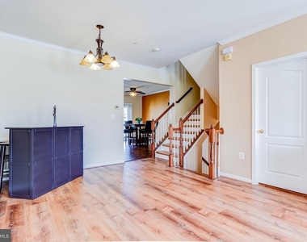
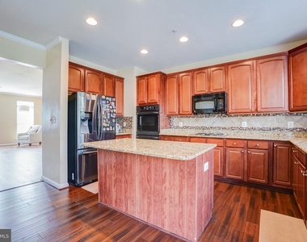
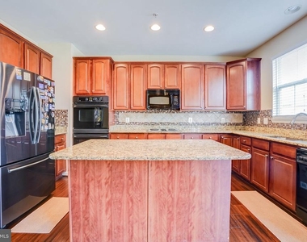
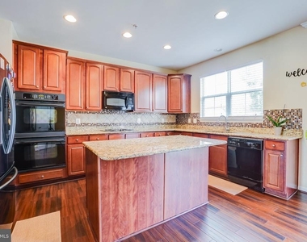
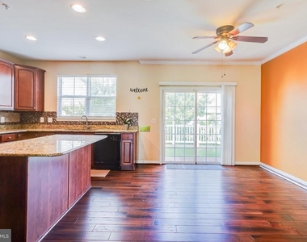
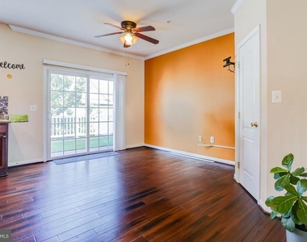
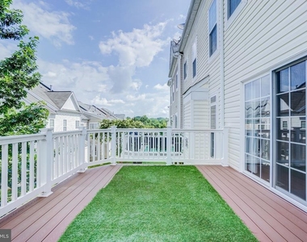
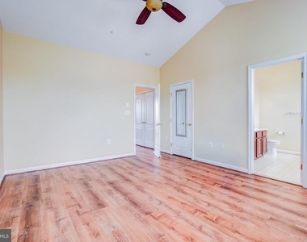
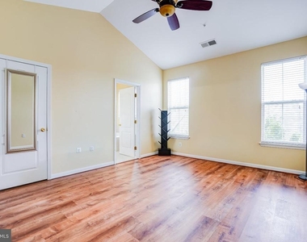
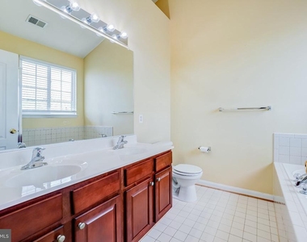
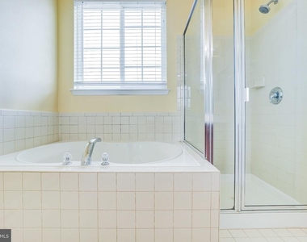
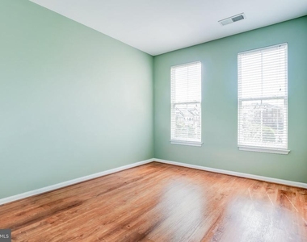
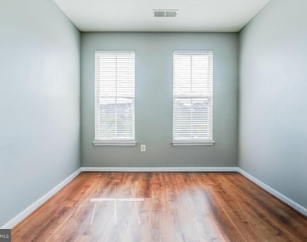
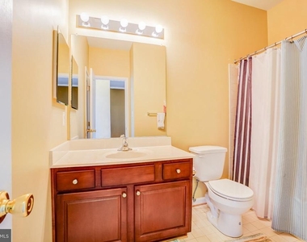
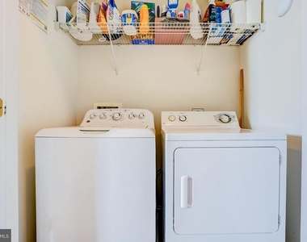
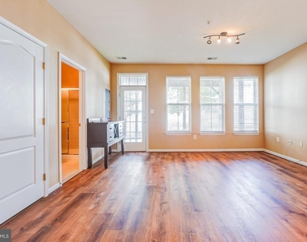
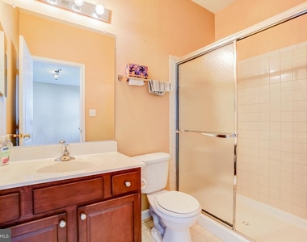
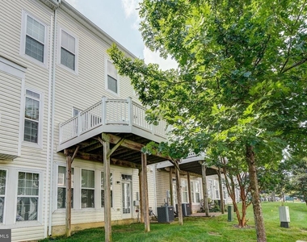
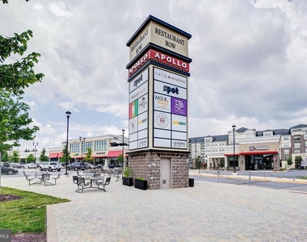
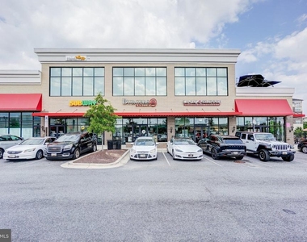
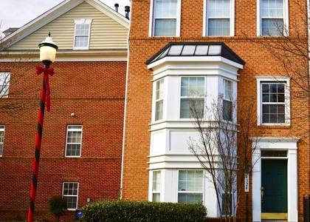
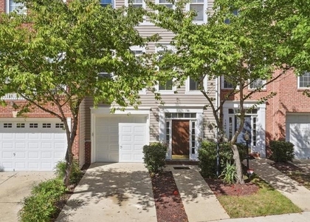
Welcome to 5408 Hartfield Avenue, an elegant and well-maintained townhome located in the desirable Town Center at Camp Springs Community. This home is spacious and offers three finished levels spread out over 2600 square feet, 3 generous bedrooms, 3.5 baths, a private deck and a one-car garage and private driveway. Enjoy the open-concept floorplan on the main level, anchored by gorgeous luxury vinyl plank/hardwood flooring, which is flooded with natural light through the large Atrium windows. The kitchen is a chef's delight and offers an abundance of cabinets, as well as a pantry, an island, sleek black appliances, granite countertops, and space for a large gathering table or a cozy seating arrangement. Upstairs, there is a spacious primary bedroom suite which includes a private bath with soaking tub/separate shower, double vanities and a huge walk-in closet. Two additional bedrooms, a full bath with tub/shower, and the convenient laundry closet with washer/dryer complete this level. Not to be overlooked is the finished lower level which contains a cozy family/recreation room with access to the rear yard, an additional full bath. utility room, and garage access. This is a gated community which offers restaurants and retail establishments. Onsite amenities (which are available through a paid membership) include a community clubhouse with controlled access, wi-fi center, media center, conference room, entertainment kitchen, fitness center, indoor basketball court/sports court, tennis courts, picnic/grilling area, kids playground, and an outdoor inground pool. Say goodbye to long commutes as this home is located within a 4-minute drive/10-minute walk to the Green Line Branch Avenue Metro Rail, as well as easy access to all major commuting routes, Joint Base Andrews, the National Harbor, Old Town Alexandria, and the District of Columbia. APPLICATION REQUIREMENTS: Minimum Credit Score: 650; Income 3 x monthly rent; Call for appointment as this home will not last long!
The manager has not yet mailed us a photo copy of his or her government identification and proof or property ownership.
▼
Manager has not logged in recently
▼
Manager does not yet have user reviews
RENTHOP DESCRIPTION
The apartment is a unit offered at a monthly price of $3,200. The person posting the listing did not specify that any pets were allowed. It may be the case that pets are ok and the manager simply has not yet filled out all the details.
We have 31 photos of this particular unit, building, and surrounding areas.
Last Updated: 19 hours ago
Data Source: Bright MLS
MLS# MDPG2218016
List Agent Name: Sandra Lovelace
List Office Name: RE/MAX Allegiance
IDX information is provided exclusively for personal, non-commercial use, and may not be used for any purpose other than to identify prospective properties consumers may be interested in purchasing. Information is deemed reliable but not guaranteed. The listing broker’s offer of compensation is made only to participants of the MLS where the listing is filed.
Courtesy of RH Advisors, Inc. and RHP Realty NJ, Inc.
By selecting Check Availability, you agree that RentHop and real estate professionals may call or text you about your inquiry. Message/data rates may apply. Terms & Privacy. California Privacy Notice
We found some very similar listings nearby
Select those you'd like to message
Your messages have been sent!
Check Availability
By selecting Check Availability, you agree that RentHop and real estate professionals may call or text you about your inquiry. Message/data rates may apply. Terms & Privacy. California Privacy Notice





















 Your Privacy Choices
