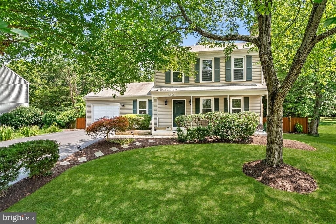
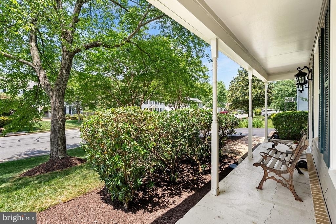
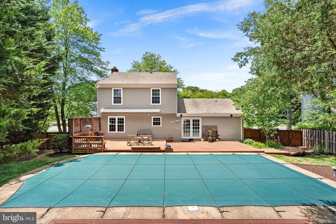
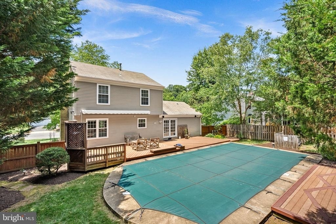
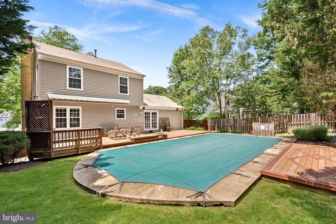
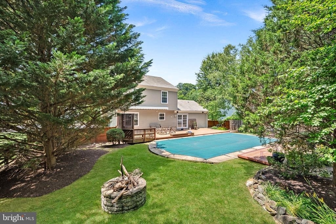
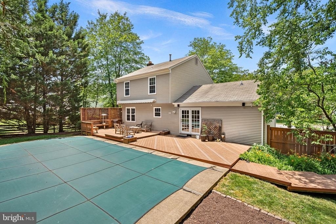
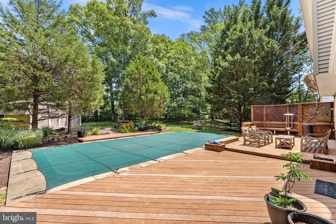
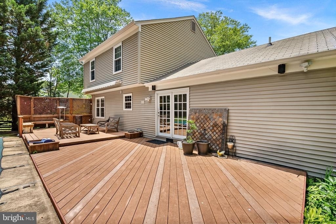
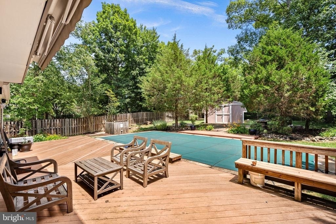
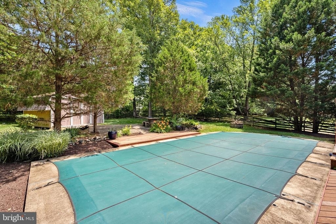
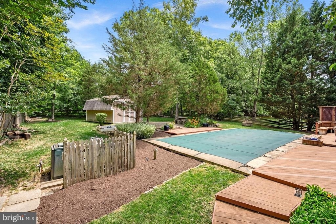
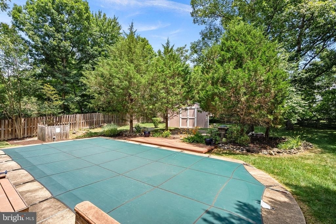
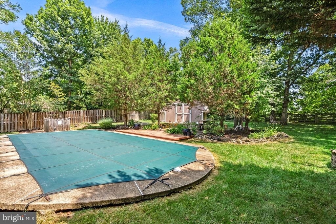
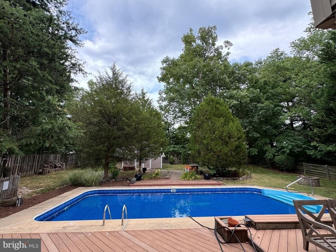
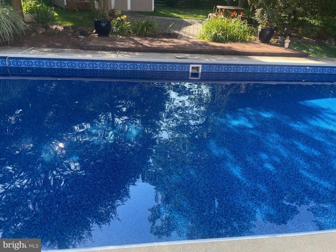
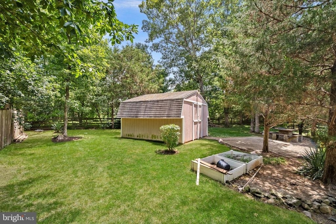
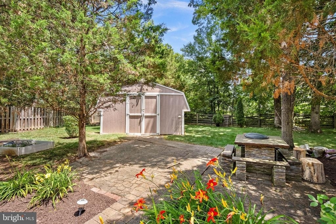
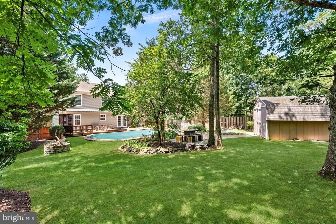
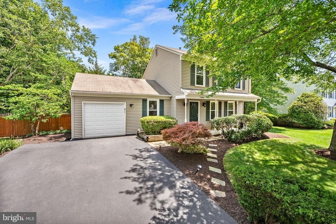
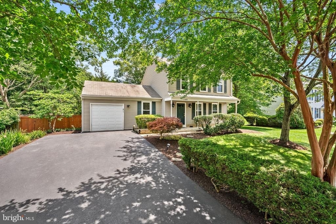
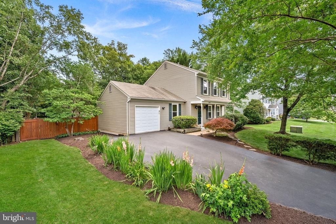
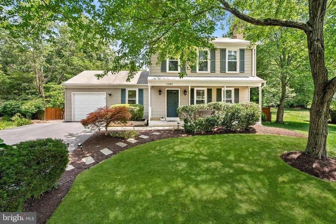
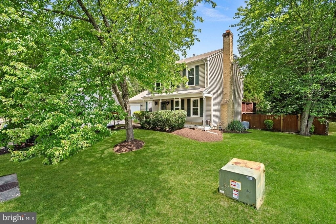
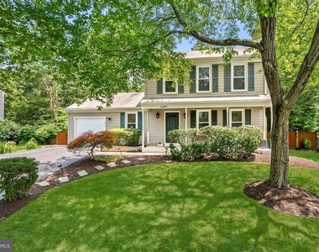
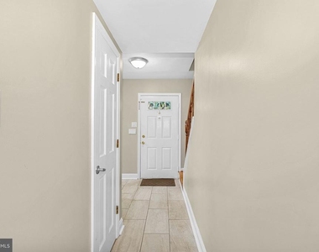
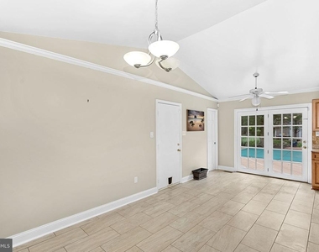
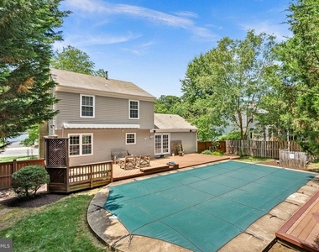
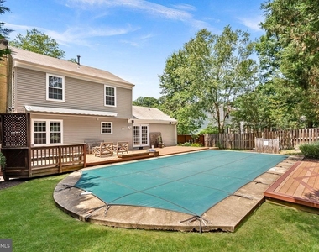
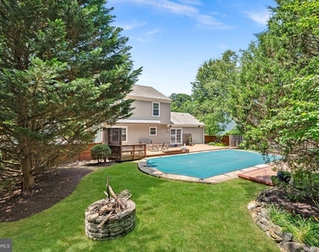
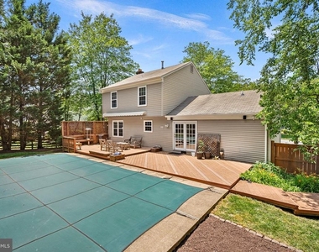
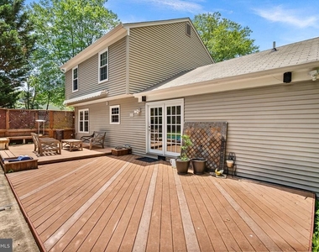
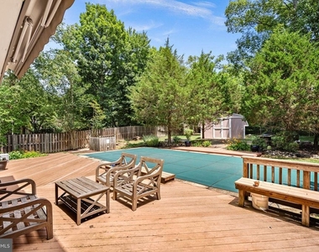
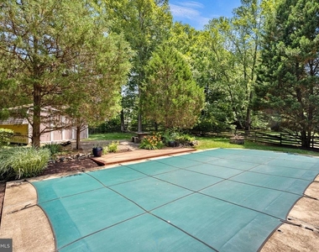
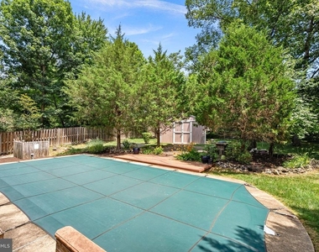
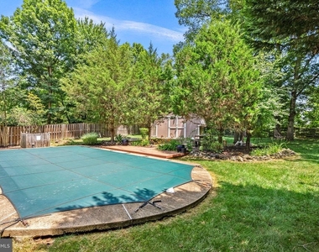
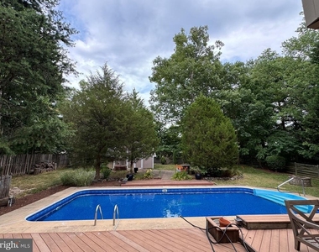
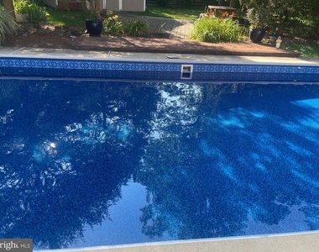
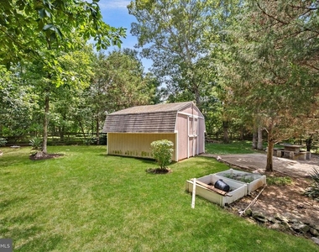
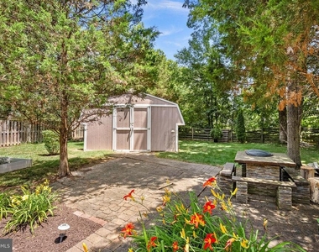
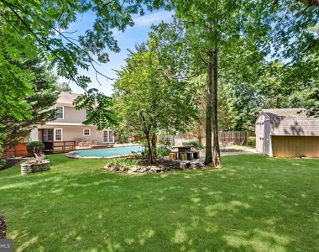
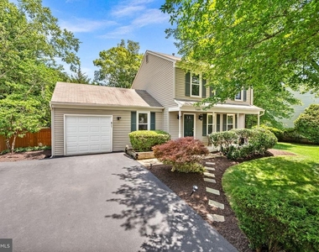
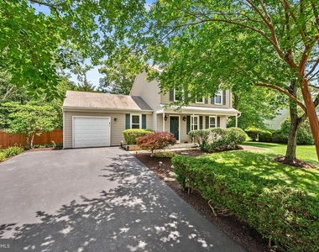
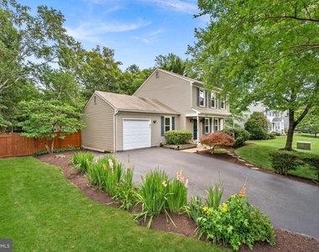
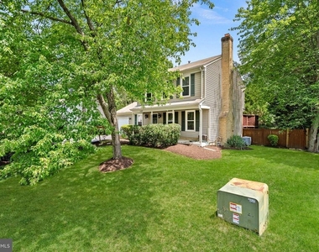
Welcome to this beautifully maintained center-hall Colonial, perfectly set on a fenced-in, tree-lined lot with a private in-ground pool designed for entertaining, relaxing, and everyday enjoyment. The backyard is a true highlight, featuring a custom pool, double deck, landscaped gardens, stone fire pit, and deluxe shed - creating an ideal setting for summer gatherings, outdoor dining, and fun for all ages.
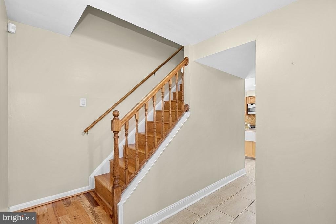
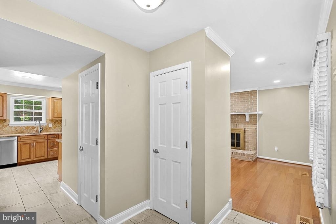
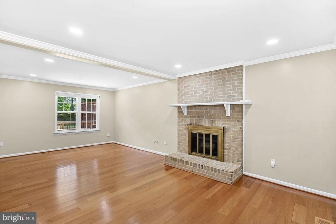
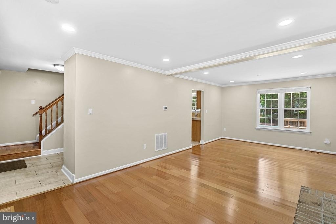
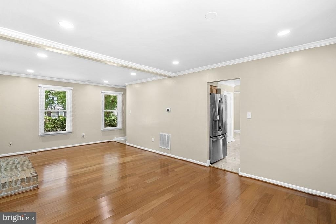
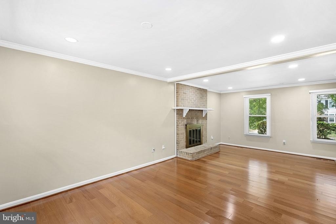
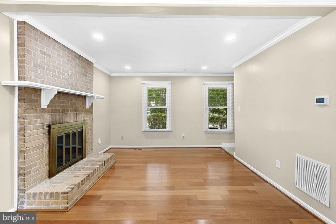
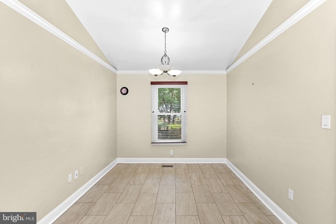
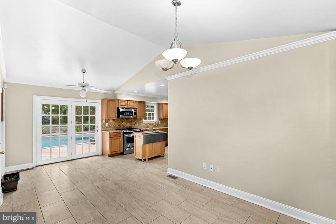
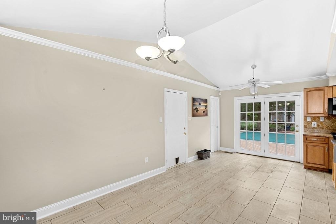
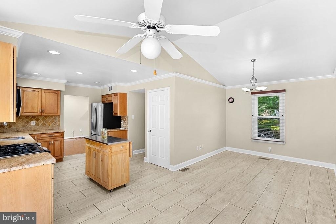
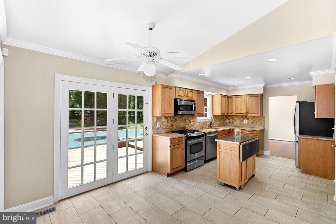
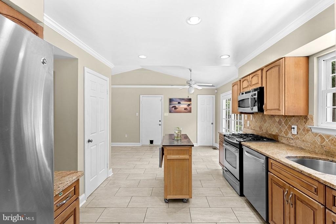
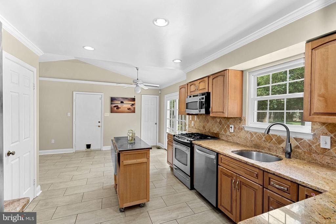
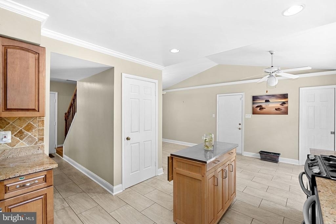
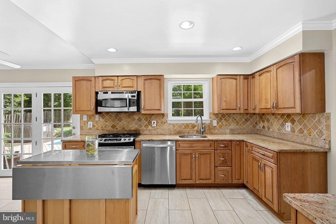
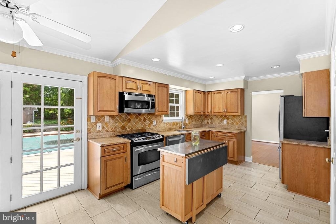
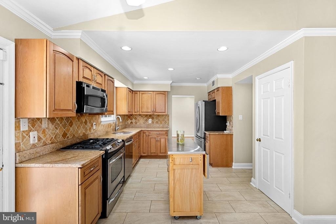
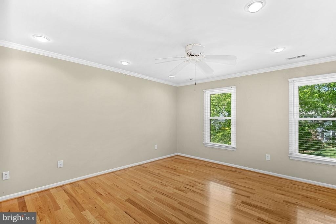
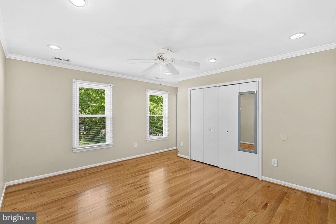
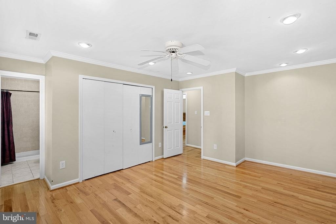
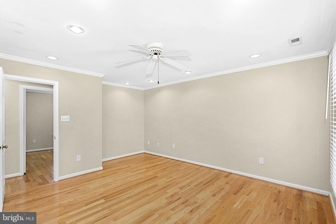
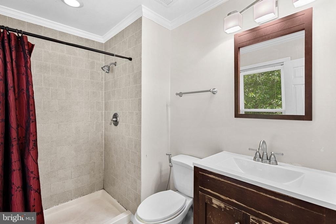
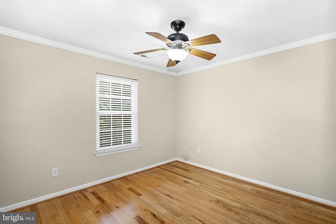
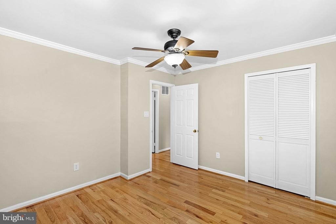
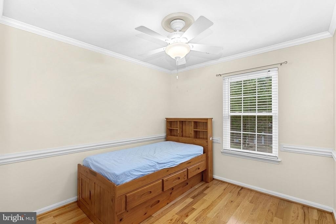
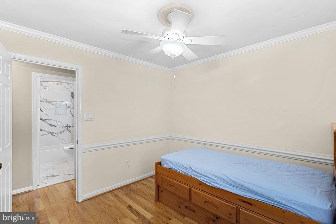
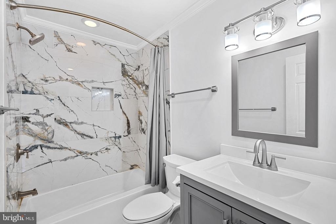
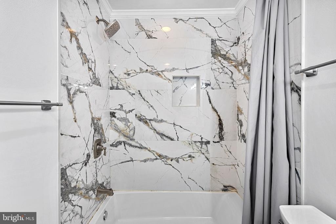
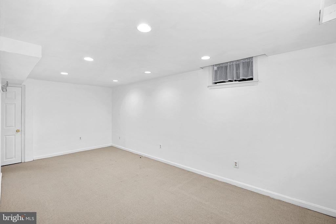
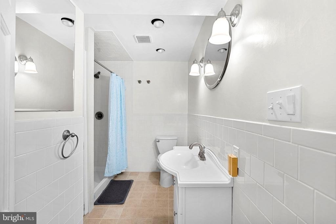
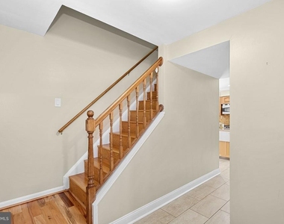
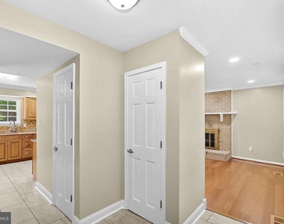
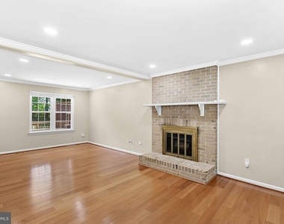
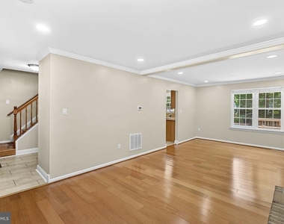
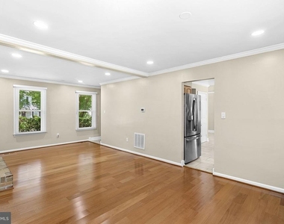
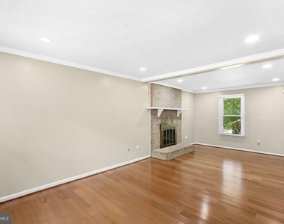
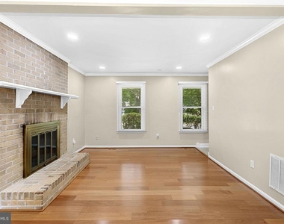
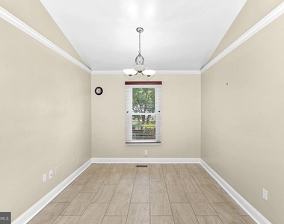
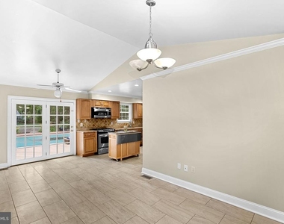
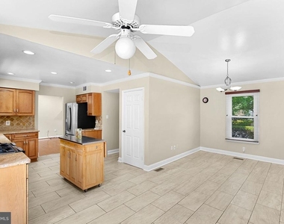
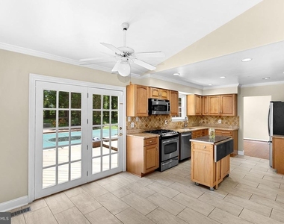
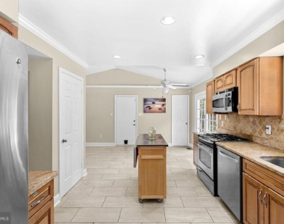
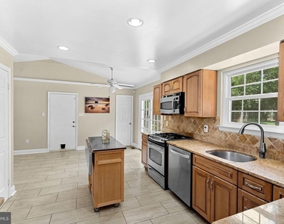
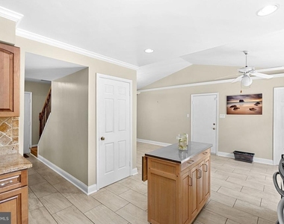
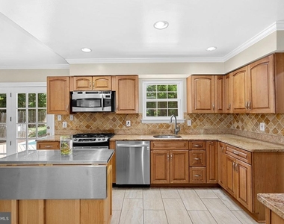
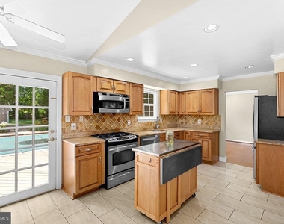
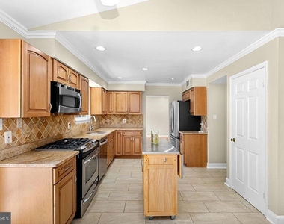
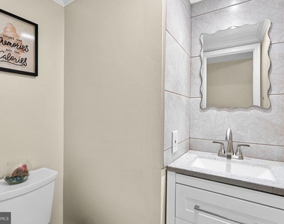
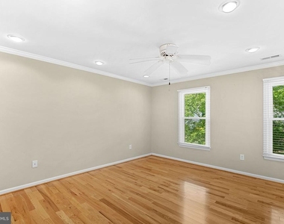
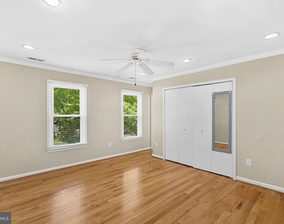
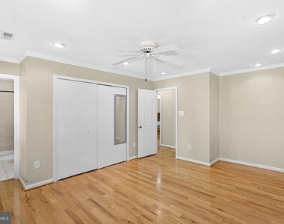
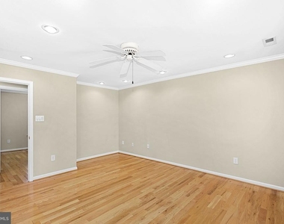
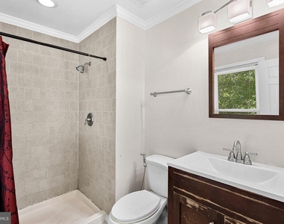
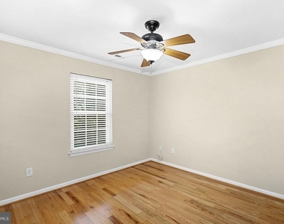
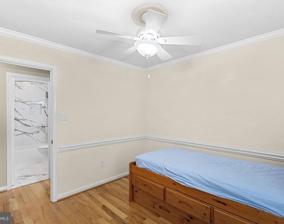
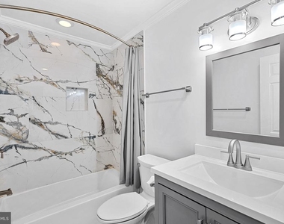
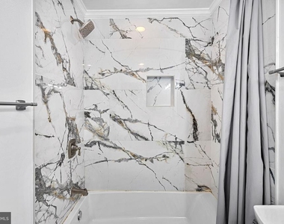
Inside, this 3-bedroom, 3.5-bath home offers a warm and inviting layout with timeless details throughout. The spacious kitchen features top-line appliances, quality cabinetry, granite countertops, quarry tile flooring, and a large breakfast area. The living room showcases a dramatic floor-to-ceiling brick wood-burning fireplace, adding character and charm to the main living space. The primary bedroom offers wood floors and a beautifully updated full bath.
Enjoy a wonderful community with tennis courts, basketball courts, clubhouse, and community pool, all in a prime location close to Metro, shopping, dining, I-66, Fairfax County Parkway, and major commuter routes. Online Rental application: https://apply.link/T0a4Rno
AMENITIES
Fireplace
Waterfront
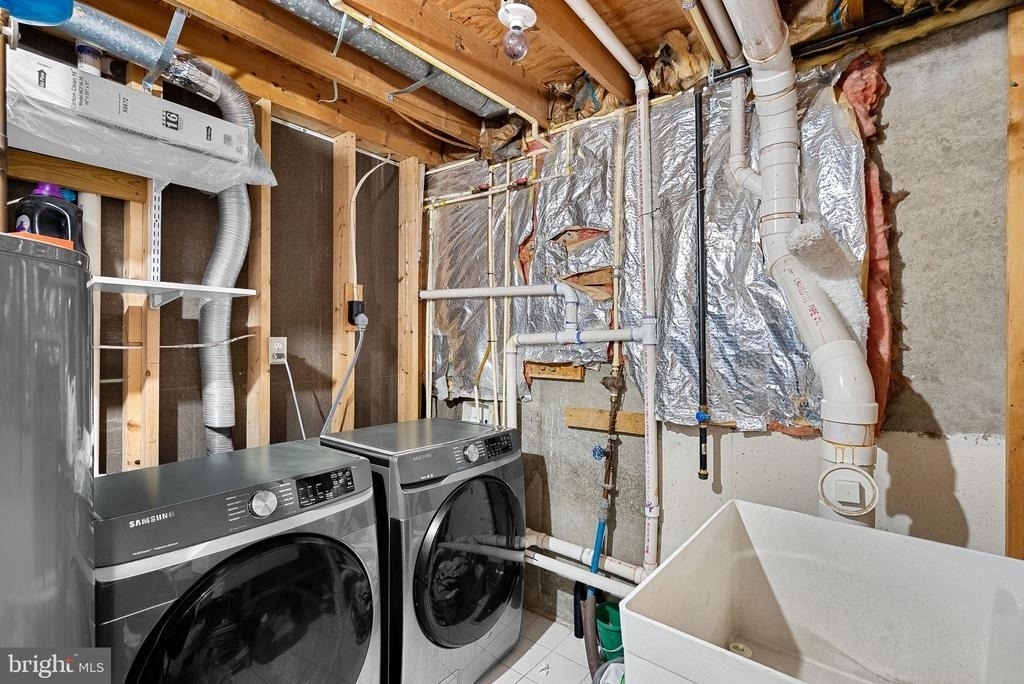
Storage Facility
Private Outdoor Space
Dishwasher
Parking Space
ADDITIONAL INFORMATION
Interior
Bathroom Information
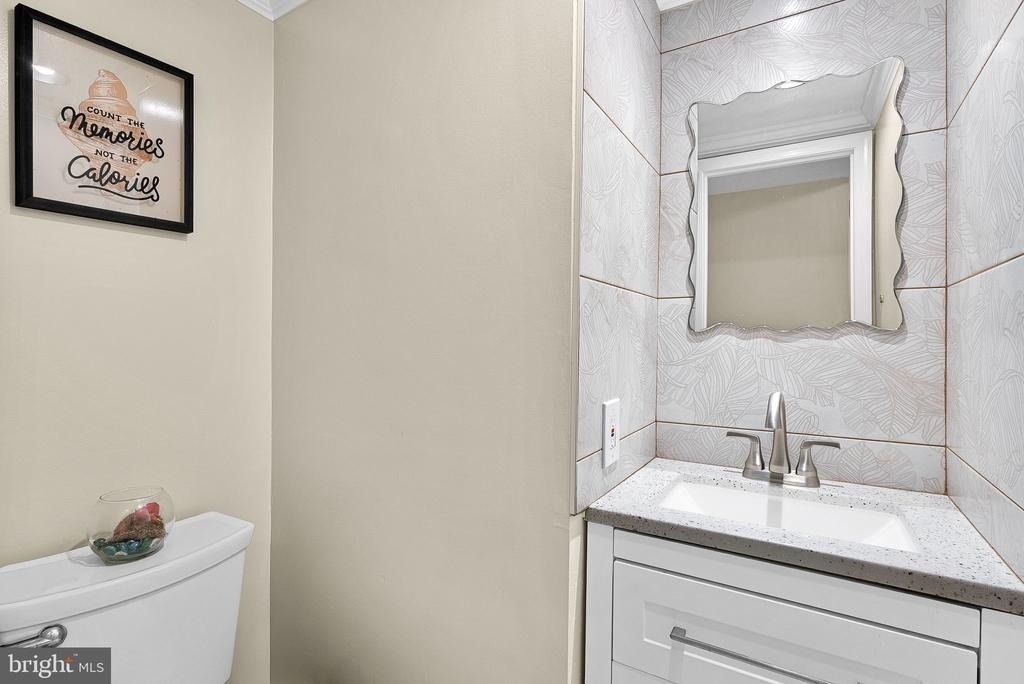
Half Bathrooms: 1
Full Bathrooms: 3
Interior Information
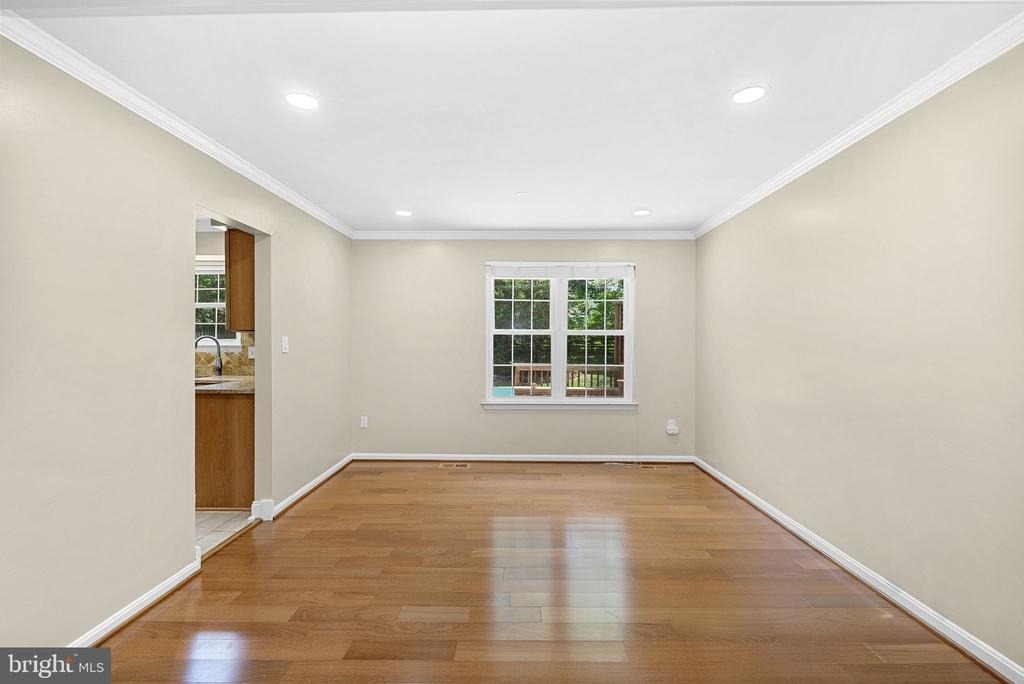
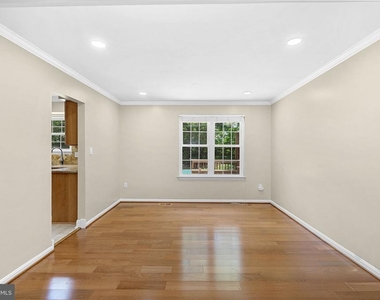
Interior Features: Kitchen Island, Eat-in Kitchen, Combination Kitchen/Living, Kitchen - Table Space, Combination Dining/Living, Dining Area, Upgraded Countertops, Primary Bath(s), Wood Floors, Floor Plan - Traditional
The manager has not yet mailed us a photo copy of his or her government identification and proof or property ownership.
▼
Manager has not logged in recently
▼
Manager does not yet have user reviews
RENTHOP DESCRIPTION
The apartment is a unit offered at a monthly price of $4,250. The person posting the listing did not specify that any pets were allowed. It may be the case that pets are ok and the manager simply has not yet filled out all the details. The kitchen conveniently includes a dishwasher.
We have 61 photos of this particular unit, building, and surrounding areas.
We found some very similar listings nearby
Select those you'd like to message
Your messages have been sent!
Check Availability
By selecting Check Availability, you agree that RentHop and real estate professionals may call or text you about your inquiry. Message/data rates may apply. Terms & Privacy. California Privacy Notice












 Your Privacy Choices
