Welcome to 5400 N Denver Street, St. Petersburg, FL!
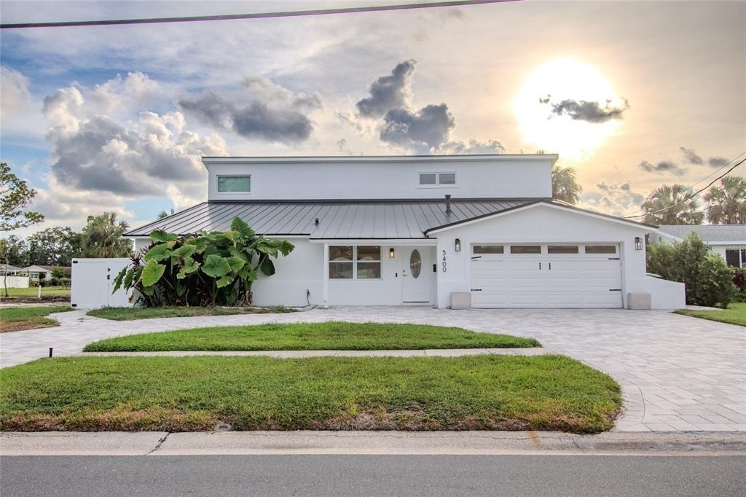
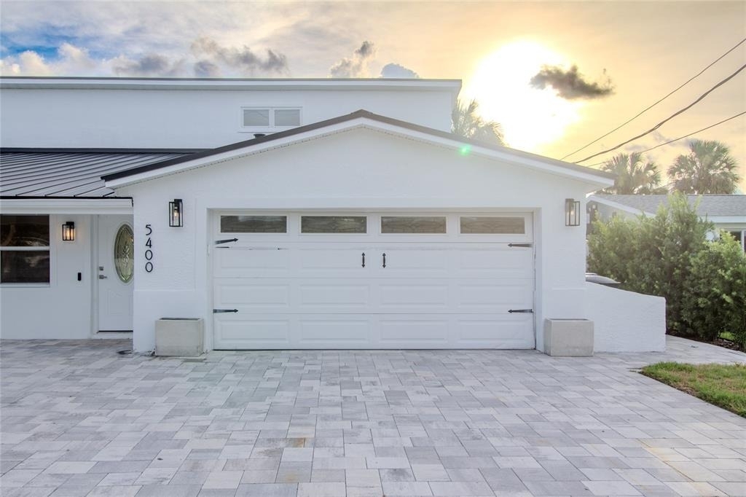
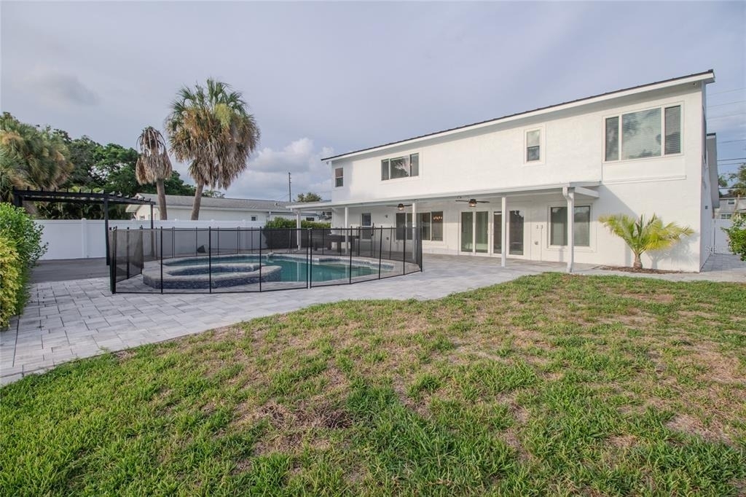
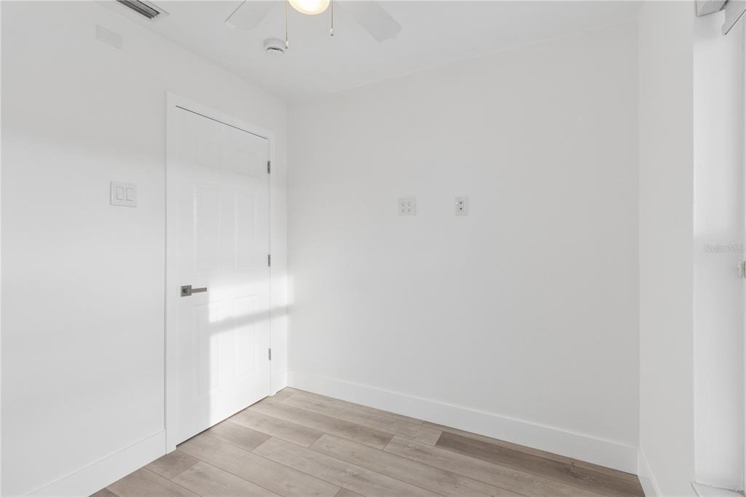
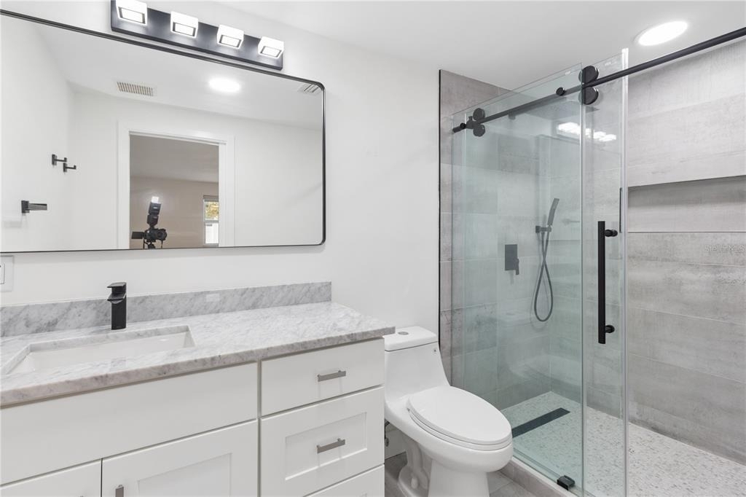
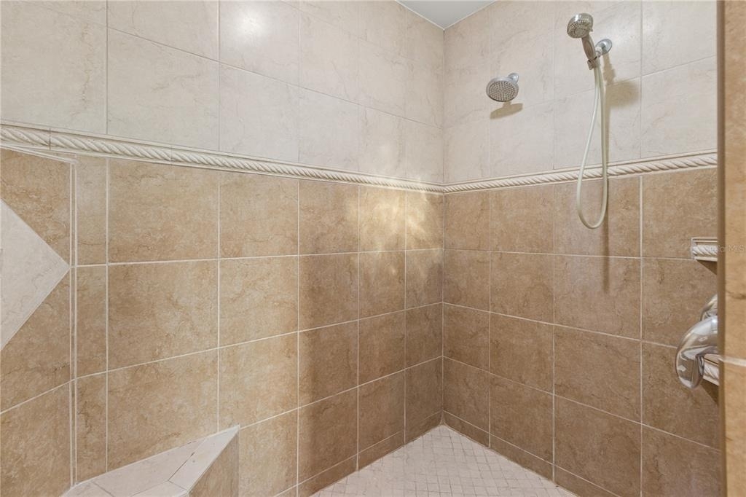
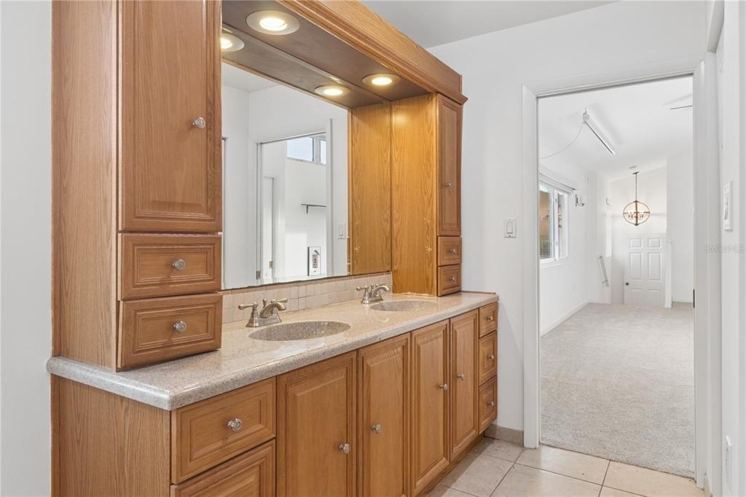
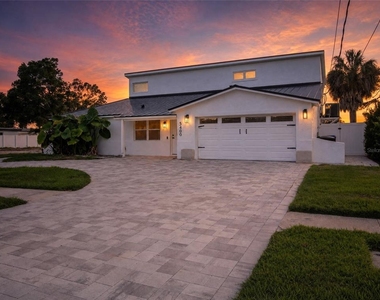
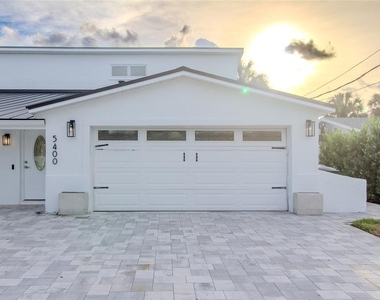
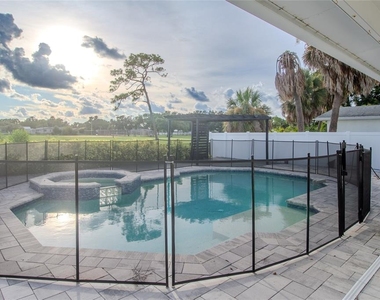
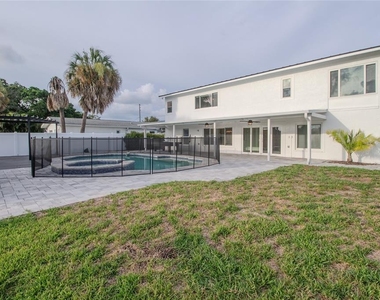
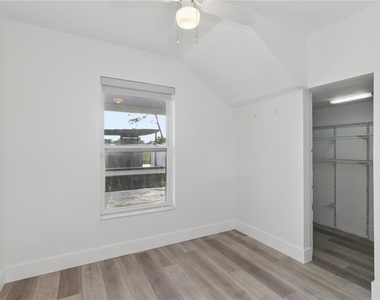
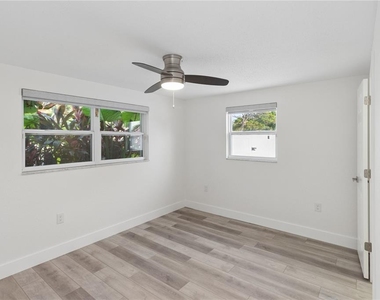
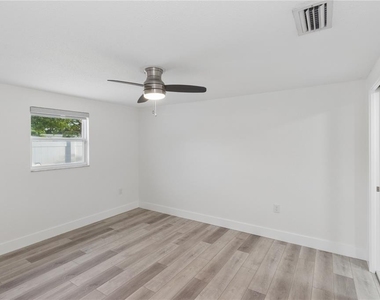
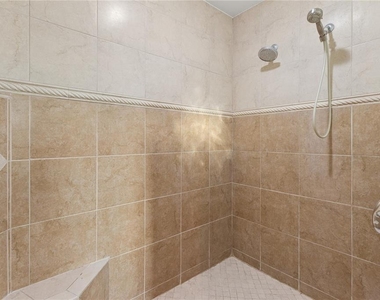
This beautifully maintained two-story home offers the perfect combination of space, comfort, and location. Featuring 4 spacious bedrooms, 3 full bathrooms, a 2-car garage, and a private pool, this home is designed for both everyday living and effortless entertaining.
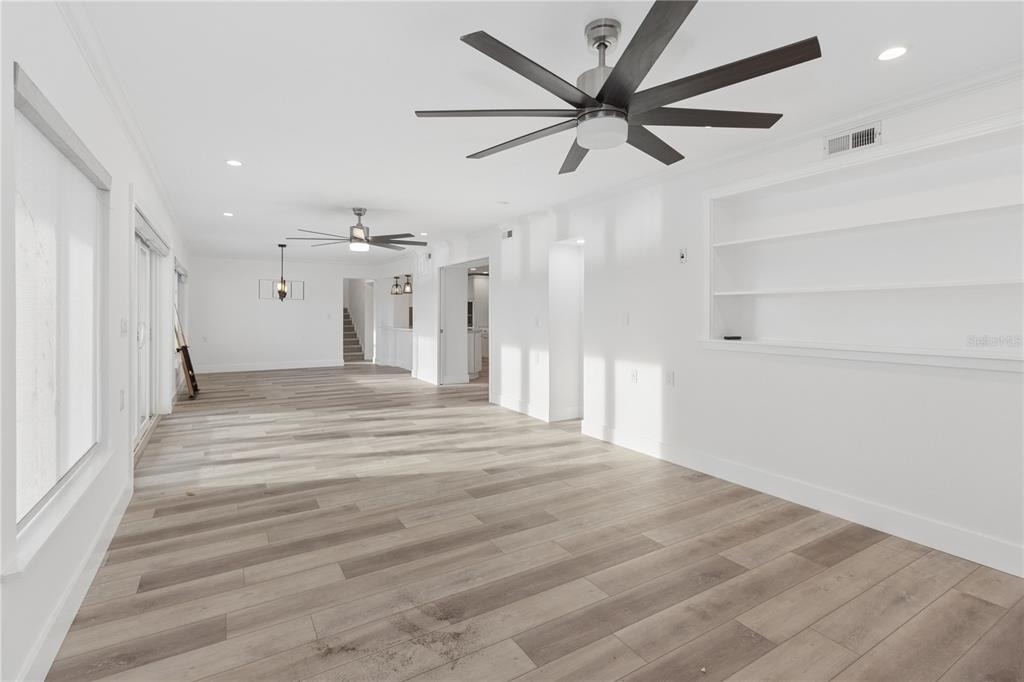
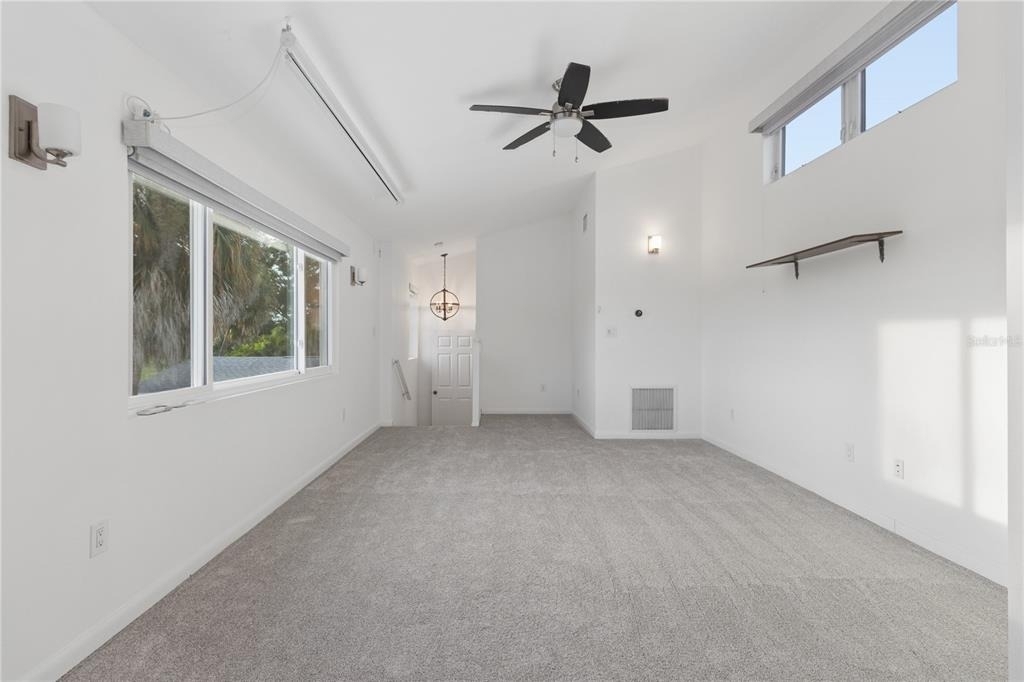
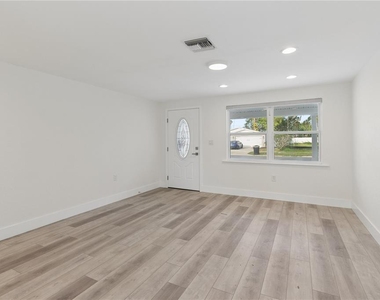
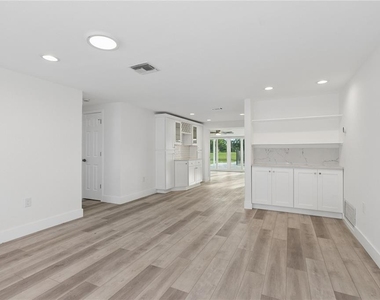
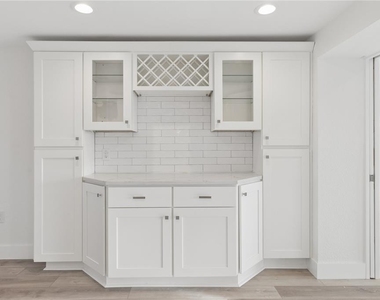
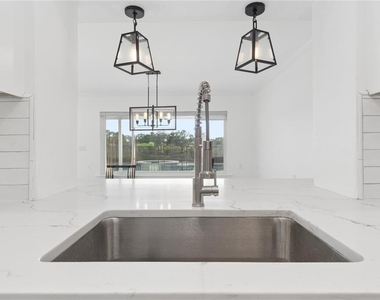
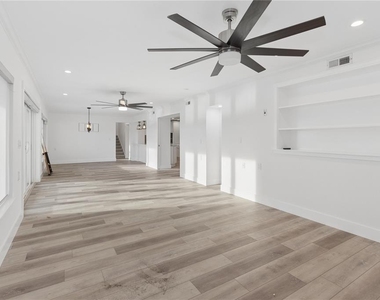
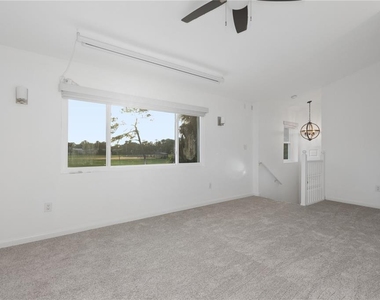
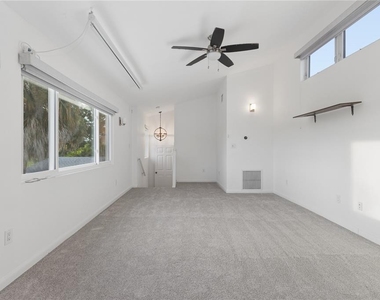
Step inside to discover a bright, functional floor plan with plenty of natural light and brand-new kitchen appliances, making this home truly move-in ready. The spacious living areas provide ample room for family gatherings, while the versatile layout offers flexibility for guests, a home office, or multi-generational living.
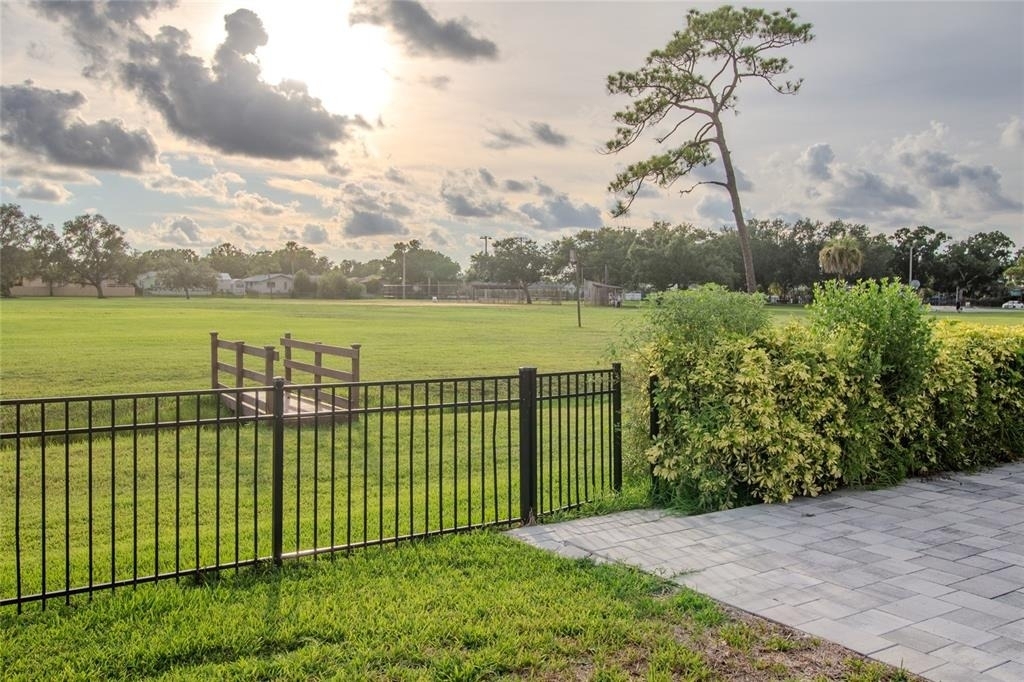
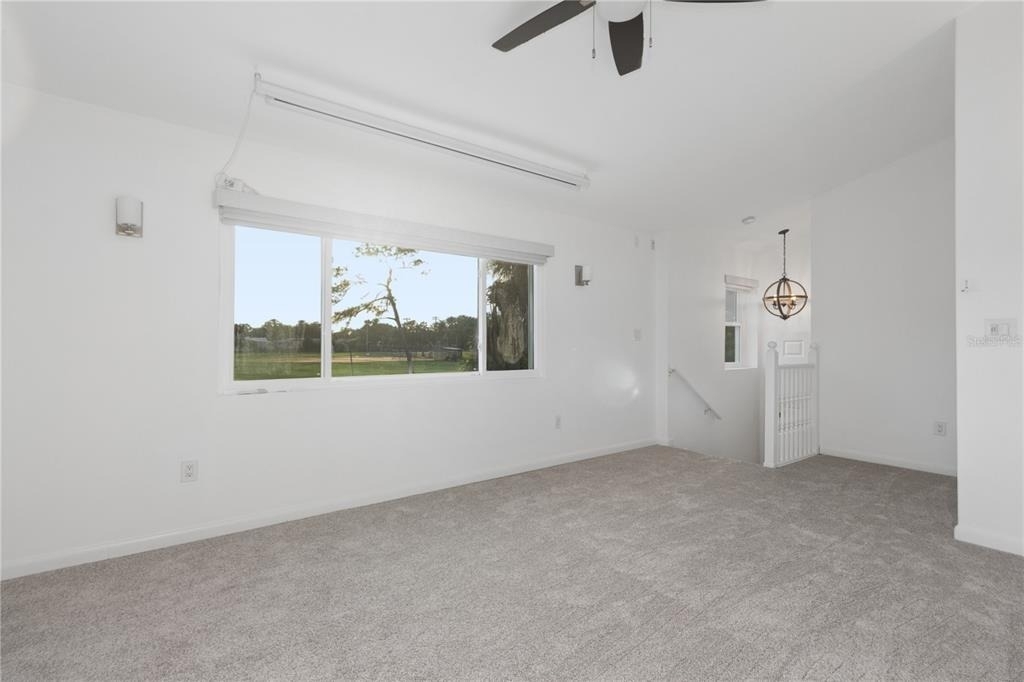
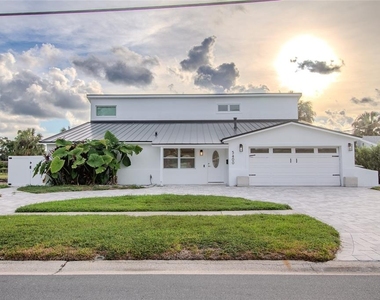
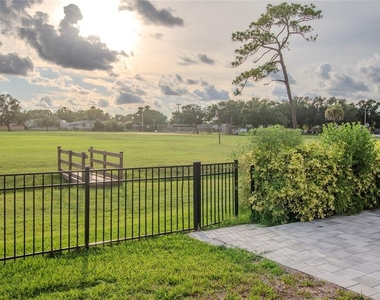
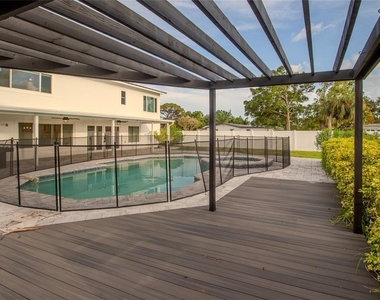
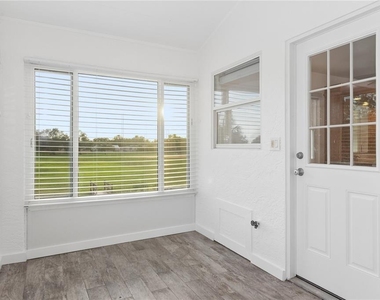
Outside, enjoy your own backyard retreat with a sparkling pool and a paver driveway that enhances the home's curb appeal. One of the property's standout features is its peaceful view of the community park, allowing you to relax with no rear neighbors immediately behind you while enjoying a beautiful green space.
Conveniently located near shopping, dining, schools, parks, major highways, vibrant downtown St. Petersburg, and the Gulf beaches, this home offers the ideal blend of privacy, convenience, and Florida living.
Don't miss this incredible opportunity to make 5400 N Denver Street your next home. Schedule your private showing today!
AMENITIES
Attached Garage
Laundry In Unit
Dishwasher
Parking Space
Home Office
ADDITIONAL INFORMATION
Interior
Bathroom Information
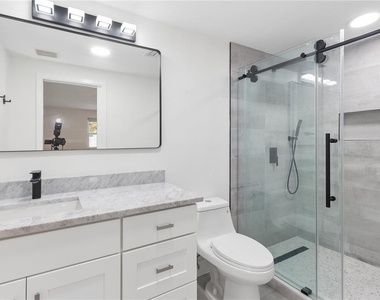
Full Bathrooms: 3
Interior Information
Interior Features: Ceiling Fan(s), Open Floorplan, L Dining, PrimaryBedroom Upstairs, Solid Surface Counters, Solid Wood Cabinets
Appliances: Convection Oven, Dishwasher, Disposal, Dryer, Electric Water Heater, Freezer, Microwave, Range, Range Hood, Refrigerator, Washer
The manager has not yet mailed us a photo copy of his or her government identification and proof or property ownership.
▼
Manager has not logged in recently
▼
Manager does not yet have user reviews
RENTHOP DESCRIPTION
The apartment is a unit offered at a monthly price of $6,500. The person posting the listing did not specify that any pets were allowed. It may be the case that pets are ok and the manager simply has not yet filled out all the details. The kitchen conveniently includes a dishwasher.
We have 51 photos of this particular unit, building, and surrounding areas.
Last Updated: 9 hours ago
Data Source: Stellar MLS
MLS# TB8530676
List Agent Name: Steve Plested
List Office Name: HOMETRUST REALTY GROUP
IDX information is provided exclusively for personal, non-commercial use, and may not be used for any purpose other than to identify prospective properties consumers may be interested in purchasing. Information is deemed reliable but not guaranteed. The listing broker’s offer of compensation is made only to participants of the MLS where the listing is filed.
Courtesy of RH Advisors, Inc. and RHP Realty NJ, Inc.
By selecting Check Availability, you agree that RentHop and real estate professionals may call or text you about your inquiry. Message/data rates may apply. Terms & Privacy. California Privacy Notice
We found some very similar listings nearby
Select those you'd like to message
Your messages have been sent!
Check Availability
By selecting Check Availability, you agree that RentHop and real estate professionals may call or text you about your inquiry. Message/data rates may apply. Terms & Privacy. California Privacy Notice














































 Your Privacy Choices