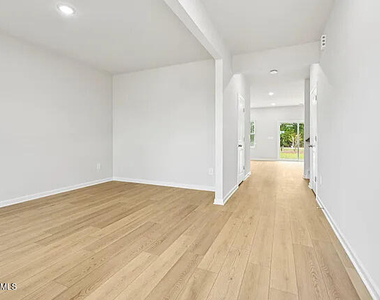
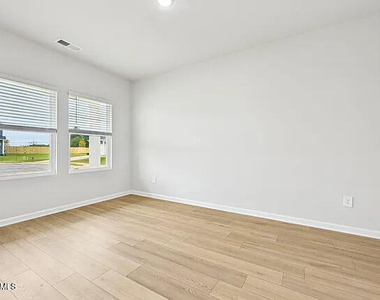
Stunning, brand-new energy-efficient home perfectly located in the desirable River Glen community-just minutes from the charm of Downtown Angier This pristine Dakota floor plan features a bright, open-concept main level beautifully designed for entertaining . The first floor includes a versatile flex room, perfect for a quiet home office or study At the center of the home is a gorgeous chef's kitchen showcasing white quartz countertops, premium linen cabinets, a spacious island, and a gas range .Upstairs, a large center loft offers a fantastic second living space that separates the comfortable secondary bedrooms from the private primary suite The owner's retreat is a true getaway, complete with a beautifully tiled walk-in shower and an expansive walk-in closet Built by Meritage Homes, this property features top-tier spray foam Built by Meritage Homes, this property features top-tier spray foam insulation, advanced low-E windows, and a tankless water heater for maximum year-round utility savings [modernlivingteam.com, instagram.com]. It comes completely turnkey with a refrigerator, washer, dryer, and custom blinds already installed [modernlivingteam.com, instagram.com]! Enjoy a great lot with a covered front porch, a back patio, and excellent neighborhood amenities like a playground and walking trails Easy access to NC-55 and US-401 makes commuting across the Triangle a breeze+
Appliances: Built-In Electric Oven, Dishwasher, Dryer, ENERGY STAR Qualified Appliances, Free-Standing Refrigerator, Gas Range, Gas Water Heater, Ice Maker, Microwave, Range, Refrigerator, Stainless Steel Appliance(s), Tankless Water Heater, Washer, Washer/Dryer
Flooring Type: Carpet, Vinyl, Wood
Laundry Features: In Unit, Laundry Room, Upper Level
Room Information
Rooms: 4
Exterior
Property Information
Year Built: 2026
Building Information
Levels: Bi-Level, Two
Building Area Units: Square Feet
Construction Materials: Board & Batten Siding, Brick, Vertical Siding
Patio and Porch Features: Covered, Front Porch, Patio, Porch
Lot Information
Lot Features: Back Yard, Corner Lot, Front Yard, Landscaped
The manager has not yet mailed us a photo copy of his or her government identification and proof or property ownership.
▼
Manager has not logged in recently
▼
Manager does not yet have user reviews
RENTHOP DESCRIPTION
The apartment is a unit offered at a monthly price of $2,250. The person posting the listing did not specify that any pets were allowed. It may be the case that pets are ok and the manager simply has not yet filled out all the details. The kitchen conveniently includes a dishwasher.
We have 6 photos of this particular unit, building, and surrounding areas.
Last Updated: 4 hours ago
Data Source: Triangle MLS
MLS# 10179718
List Agent Name: Jignesh Chandarana
List Office Name: NEWS REALTY LLC
IDX information is provided exclusively for personal, non-commercial use, and may not be used for any purpose other than to identify prospective properties consumers may be interested in purchasing. Information is deemed reliable but not guaranteed. The listing broker’s offer of compensation is made only to participants of the MLS where the listing is filed.
Courtesy of RH Advisors, Inc. and RHP Realty NJ, Inc.
Enter the 6-digit code sent to or download the
RentHop mobile app to continue.
By selecting Check Availability, you agree that RentHop and real estate professionals may call or text you about your inquiry. Message/data rates may apply. Terms & Privacy.
We found some very similar listings nearby
Select those you'd like to message
Your messages have been sent!
Check Availability
By selecting Check Availability, you agree that RentHop and real estate professionals may call or text you about your inquiry. Message/data rates may apply. Terms & Privacy.