$2,500
Posted 23 hours ago,
Immediate Move-In
2 Bed
1 Bath
Link copied to clipboard!
DESCRIPTION
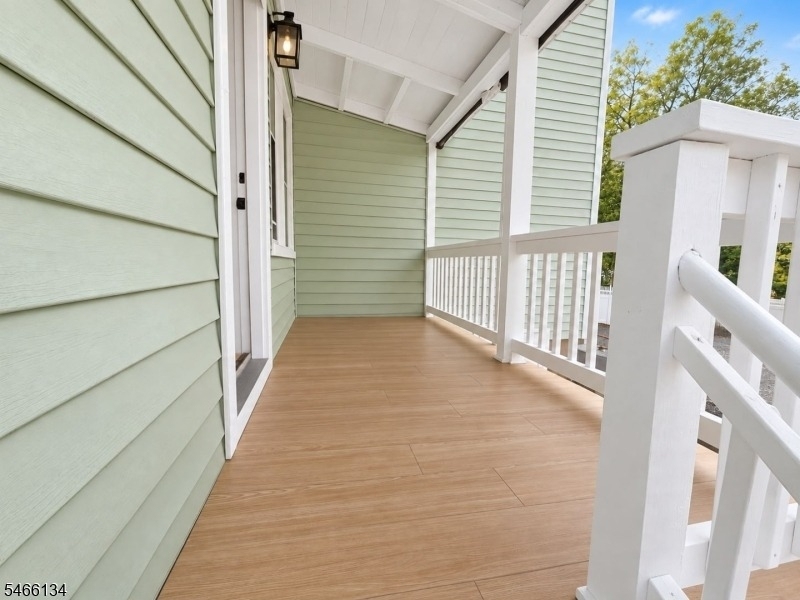
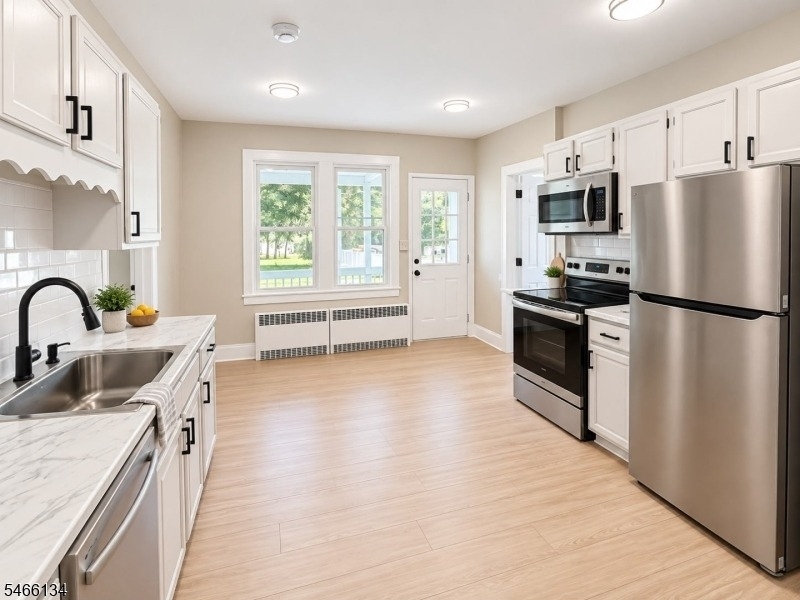
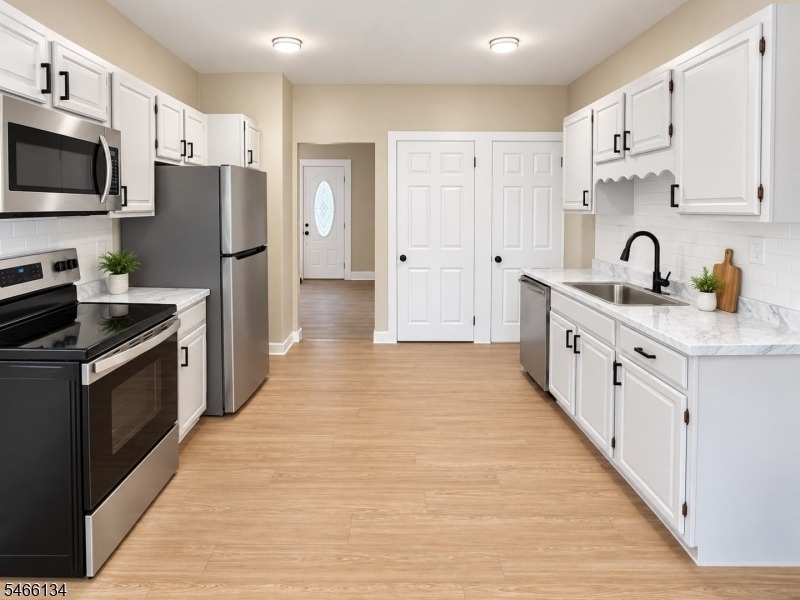
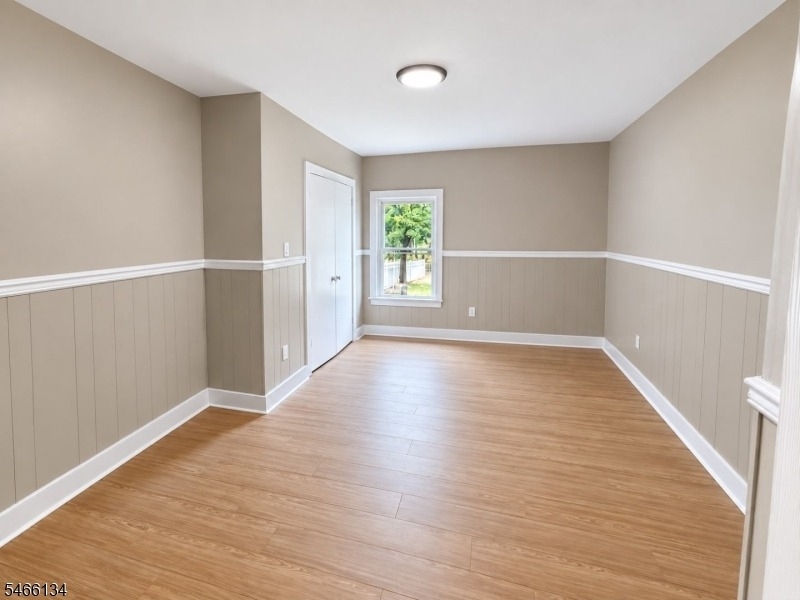
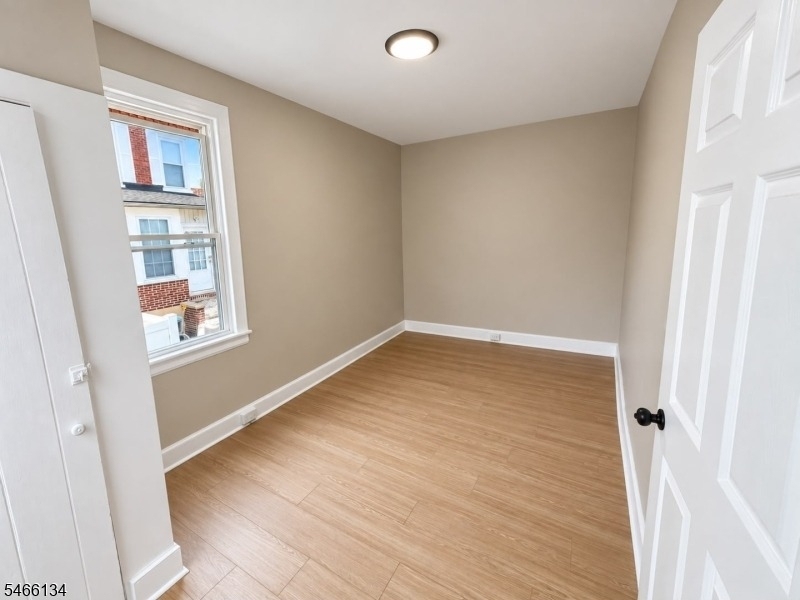
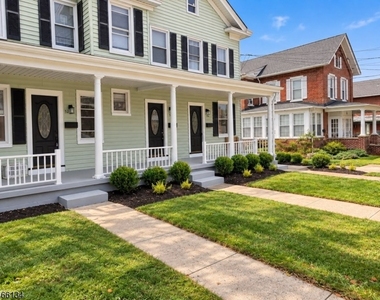
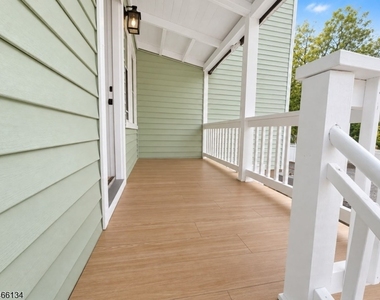
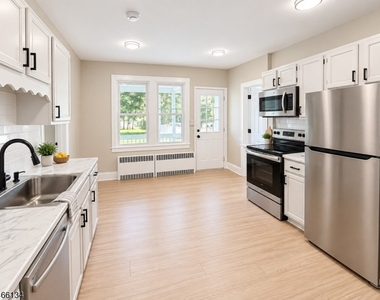
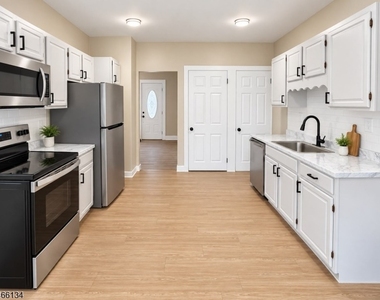
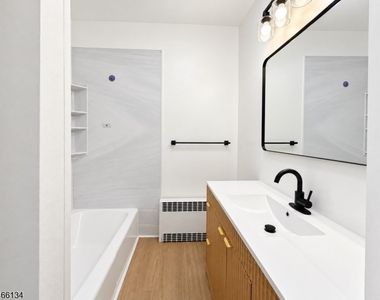
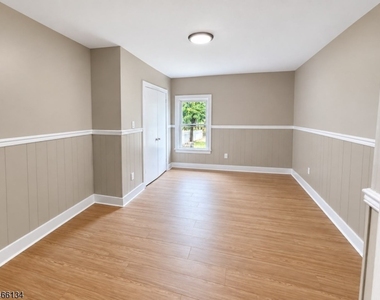
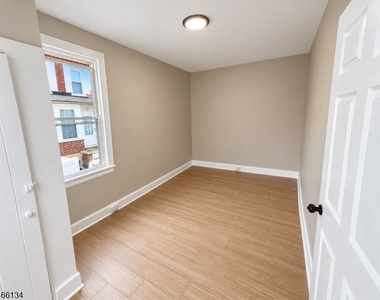
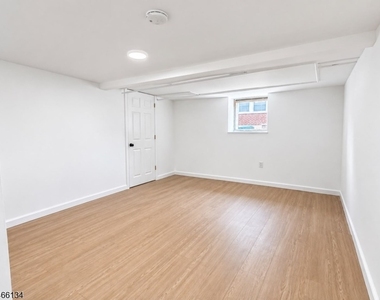
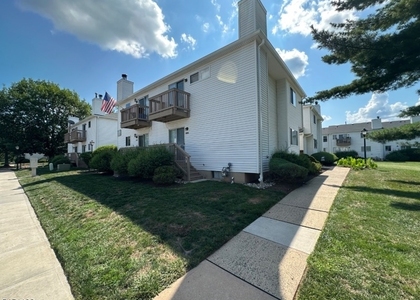
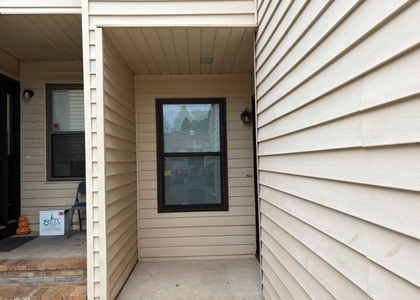
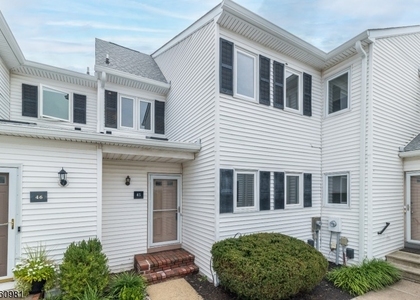
Steps from downtown Flemington's Main Street, this first-floor Victorian apartment pairs timeless character with a finished basement for bonus living space. 54 Park Ave offers a bright 2-bedroom, 1-bathroom layout in the heart of one of NJ's best small towns. Inside, refinished hardwood floors, fresh paint, and modern lighting pair with large windows that fill the rooms with natural light while preserving the home's classic Victorian charm. A renovated kitchen with brand new stainless steel appliances flows into the living areas, creating an easy layout for everyday living and entertaining, and the updated bathroom adds a fresh, modern touch. Downstairs, the finished basement opens up flexible space for a home office, media room, gym, or hobby area. Enjoy a charming front and back porch for morning coffee, a spacious shared backyard for pets and weekend gatherings, and off-street parking. You're minutes from ShopRite, Walmart, Costco, and Hunterdon Central High School, and just around the corner from Bistro 55, Theresa's Cafe, Mine Brook Park, Flemington Borough Park, and the historic Black River & Western Railroad. Renovated homes like this rarely last - schedule your showing today.
AMENITIES
Bathroom Information
- Full Bathrooms: 1
Interior Information
- Appliances: Dishwasher, Free-Standing Freezer, Microwave, Refrigerator, Range/Oven-Gas
Room Information
- Rooms: 6
Basement Information
- Basement: Partially Finished, Partial
Lot Information
- Lot Size Area: 12632.4
- Lot Size Units: Square Feet
- Lot Size Acres: 0.29
- Square Footage: 12,632
Land Information
- Water Source: Public
Utilities Information
- Cooling Type: Wall Unit(s), Window Unit(s)
- Heating Type: Baseboard - Hotwater
- Sewer : Public Sewer
MAP
08822
LISTING QUALITY
| ▲ |
Listing location is an exact address
|
| ▲ |
Features and amenities are properly noted
|
| ▲ |
RentHop has data for this building
|
| ▼ |
The manager has not yet mailed us a photo copy of his or her government identification and proof or property ownership.
|
| ▼ |
Manager has not logged in recently
|
| ▼ |
Manager does not yet have user reviews
|
RENTHOP DESCRIPTION
The apartment is a unit offered at a monthly price of $2,500. The person posting the listing did not specify that any pets were allowed. It may be the case that pets are ok and the manager simply has not yet filled out all the details. The kitchen conveniently includes a dishwasher.
We have 10 photos of this particular unit, building, and surrounding areas.
SIMILAR NEARBY LISTINGS
2 Bed
|

1 Bath
|

1,314 Sqft
2 Bed
|
1 Bath
|
1,400 Sqft
2 Bed
|
1 Bath
2 Bed
|
1 Bath
2 Bed
|
1 Bath
2 Bed
|
2 Bath
|
1,484 Sqft
Does something look off?
Report this listing here.
Last Updated: 10 hours ago
Data Source: GSMLS
MLS# 4057782
List Agent Name: ALEX MONACO
List Office Name: RE/MAX INSTYLE
IDX information is provided exclusively for personal, non-commercial use, and may not be used for any purpose other than to identify prospective properties consumers may be interested in purchasing. Information is deemed reliable but not guaranteed. The listing broker’s offer of compensation is made only to participants of the MLS where the listing is filed.
Courtesy of RH Advisors, Inc. and RHP Realty NJ, Inc.
















 Your Privacy Choices
