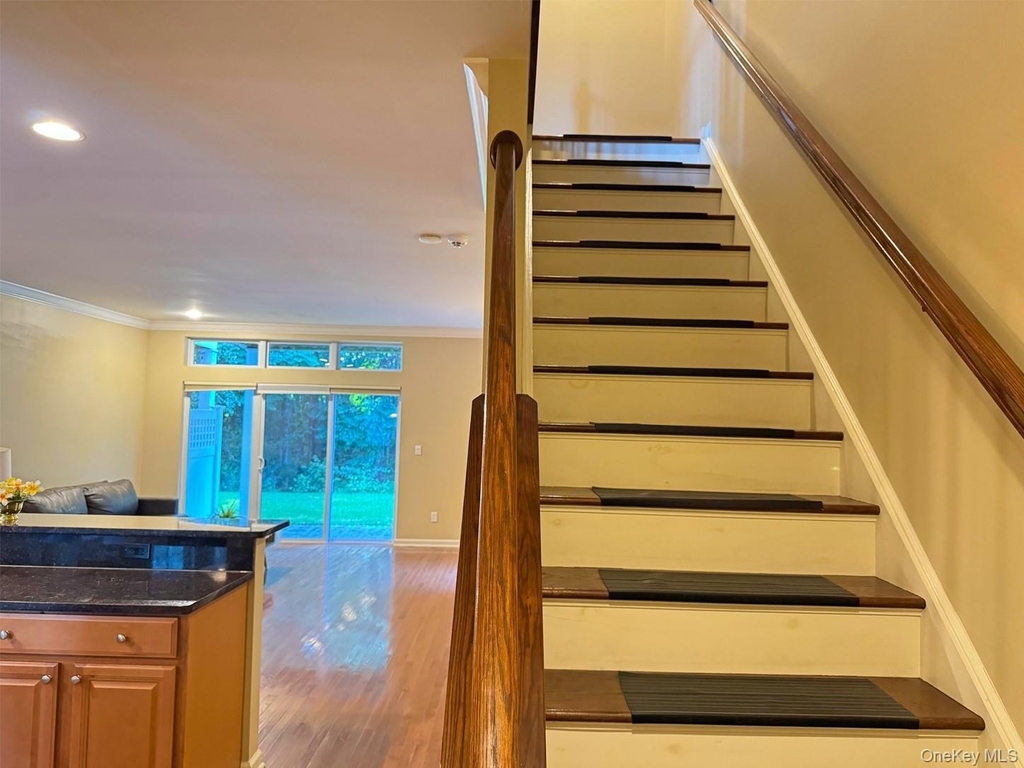
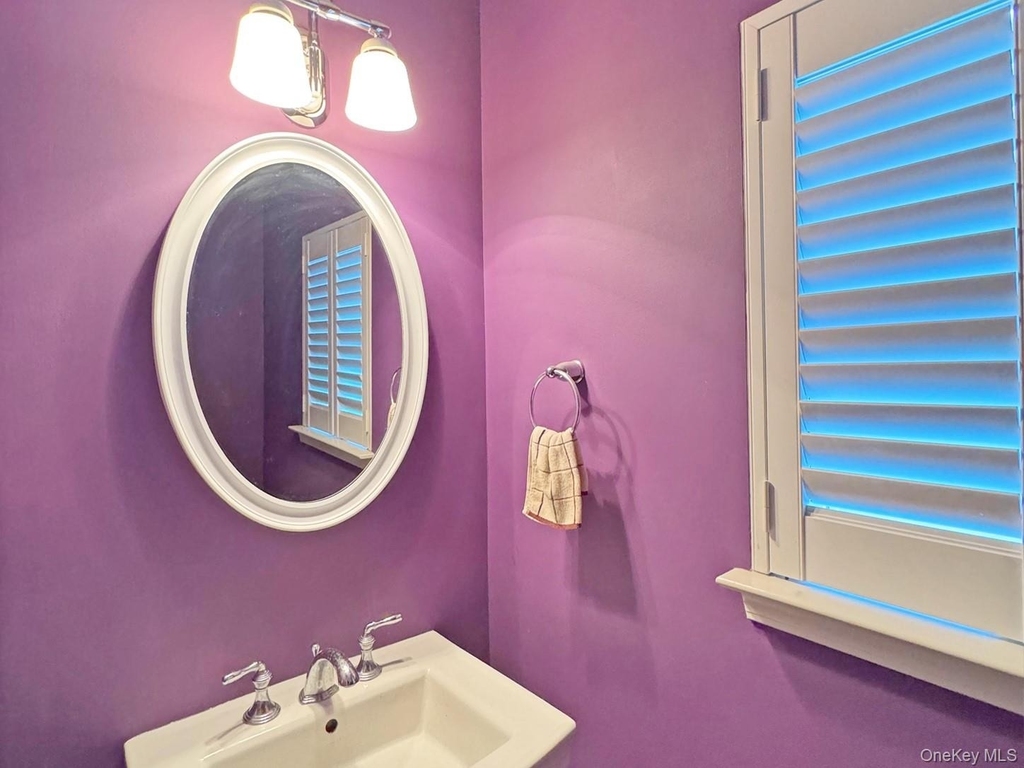
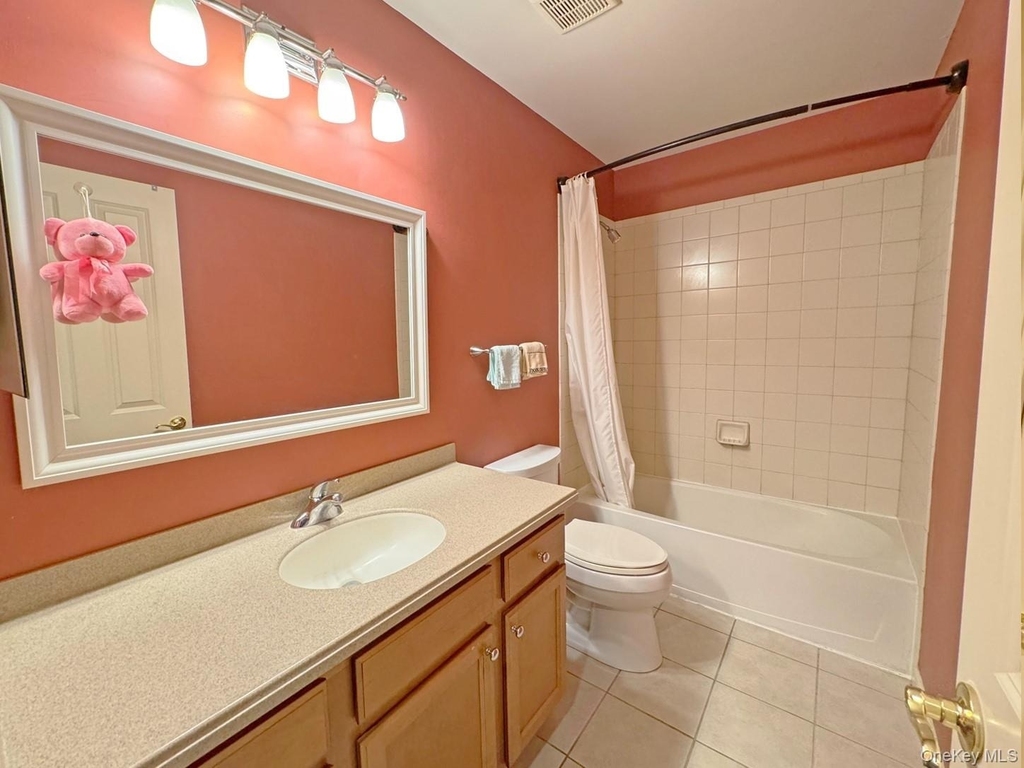
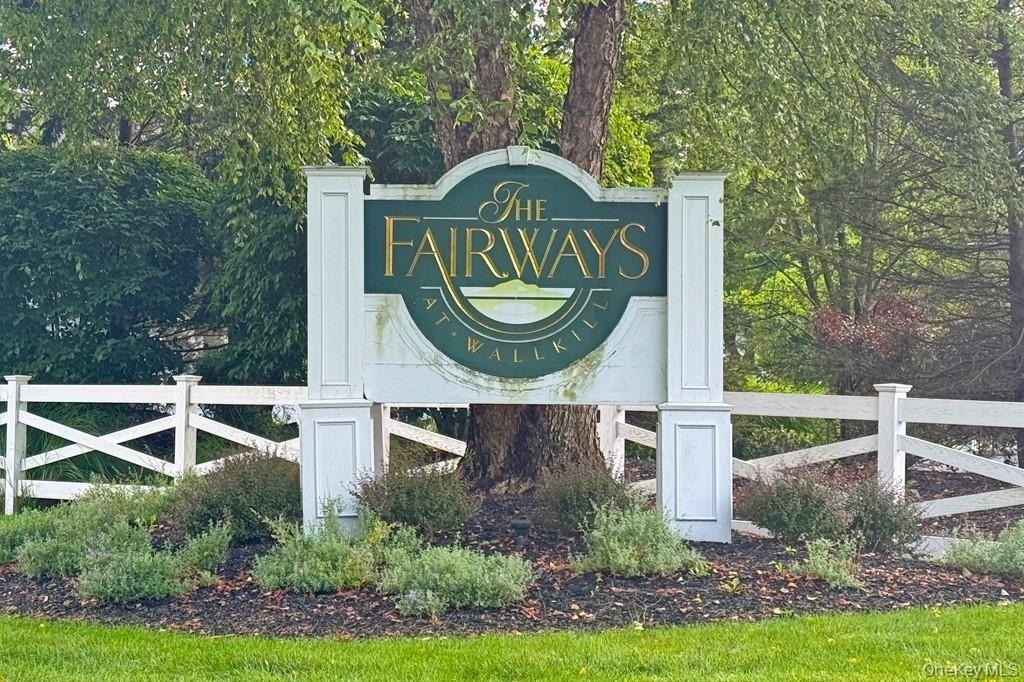
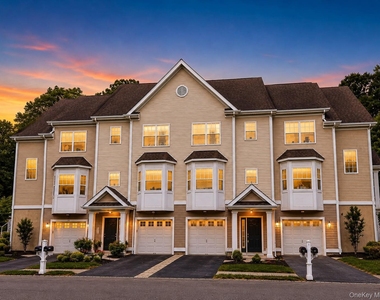
Welcome to 54 Fairways Drive, a beautifully maintained townhouse-style condominium located in The Fairways, a gated community offering resort-style amenities and a low-maintenance lifestyle. This spacious 2-bedroom, 2.5-bath residence offers approximately 1,795 square feet of finished living space across three levels, with thoughtful design, quality finishes, and flexible living areas throughout.
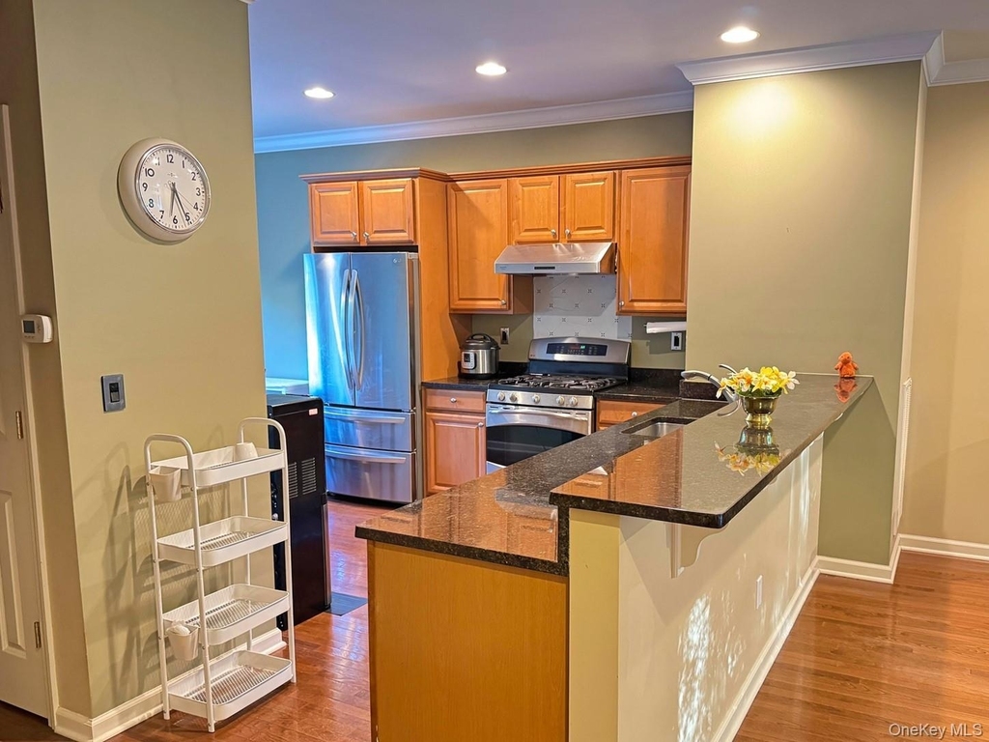
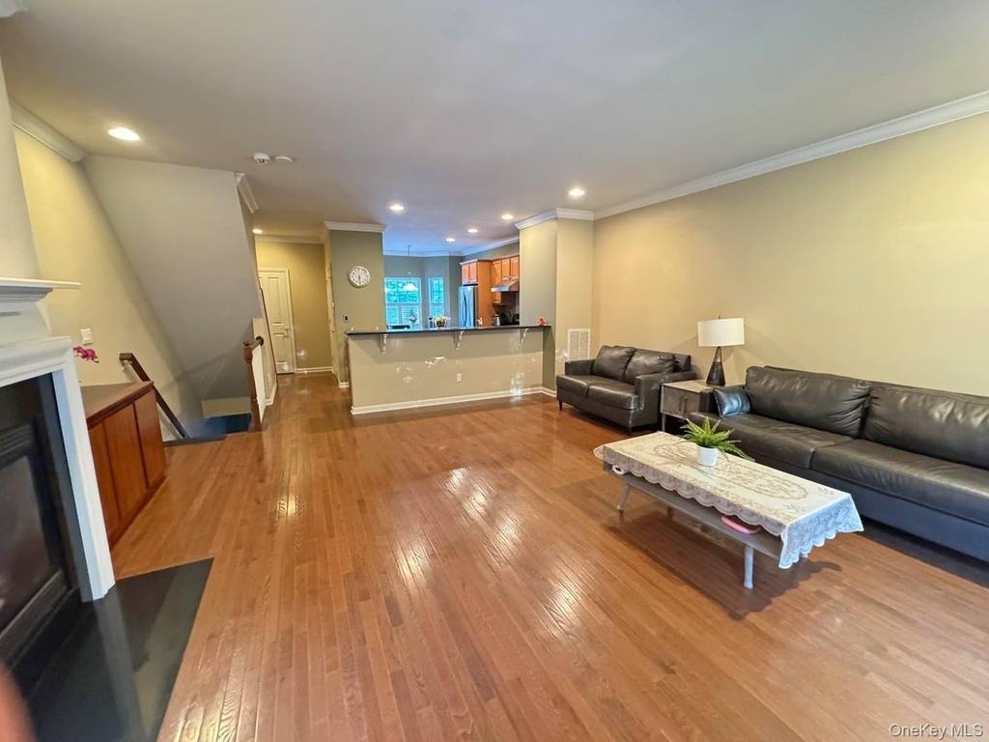
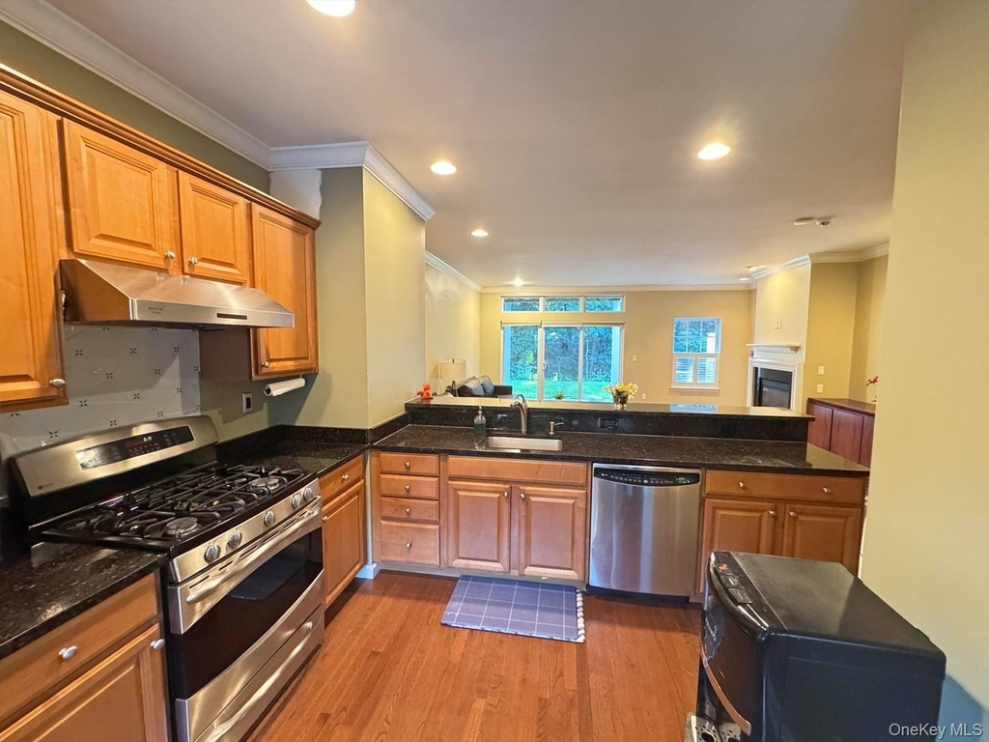
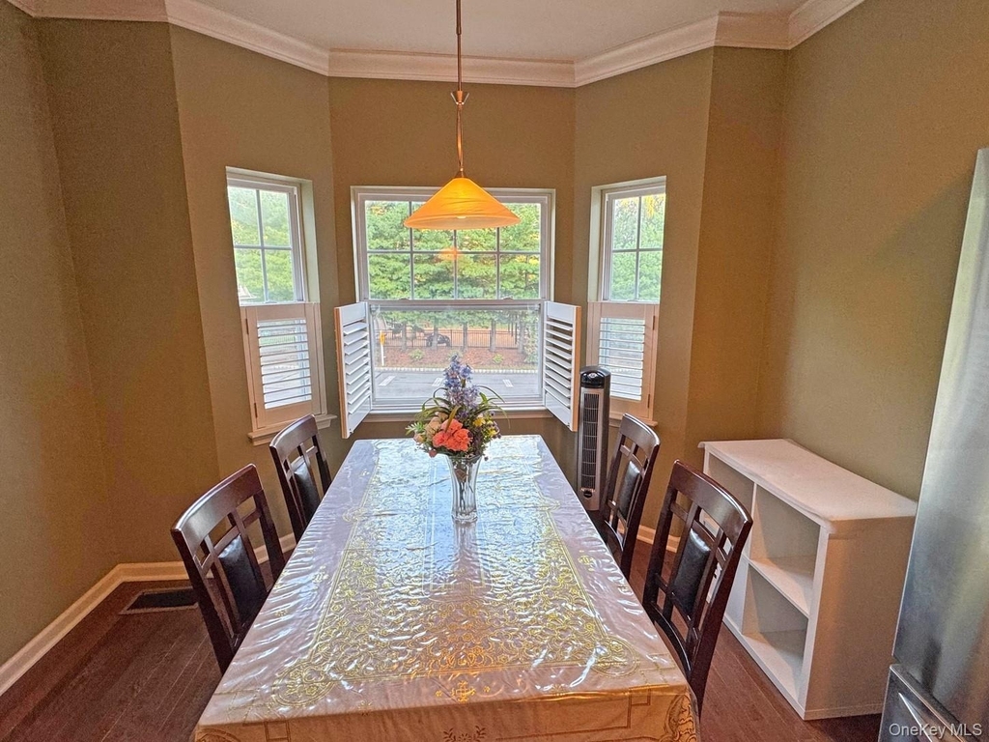
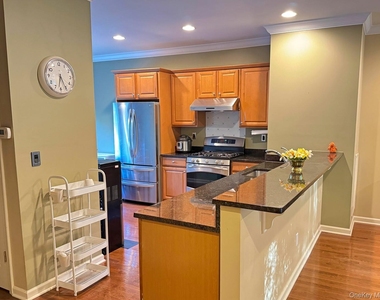
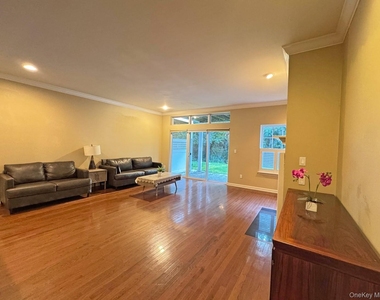
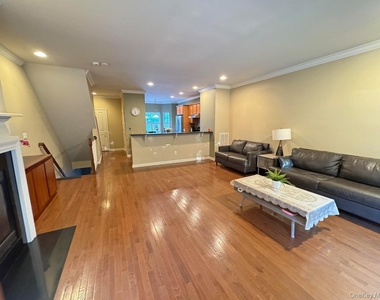
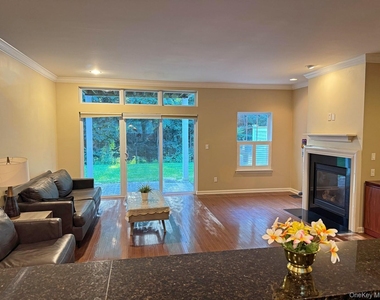
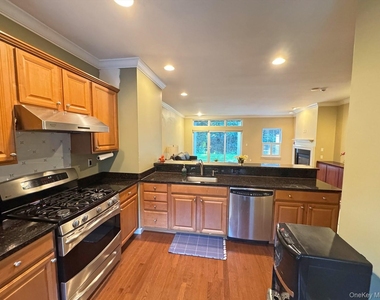
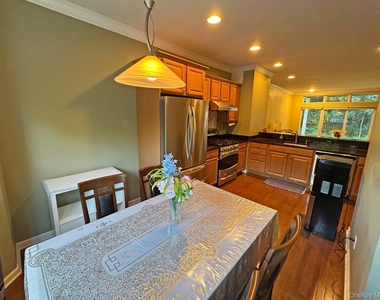
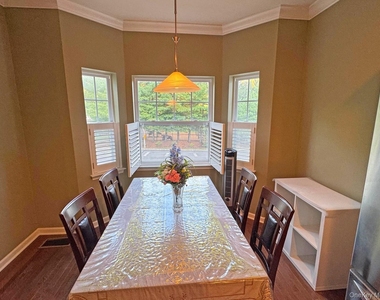
The main level features an inviting open-concept living and dining area centered around an elegant marble-surround gas fireplace, creating a warm and comfortable space for relaxing or entertaining. The spacious eat-in kitchen offers granite countertops, 42-inch maple cabinetry, a breakfast bar, built-in pantry, and GE Profile stainless-steel appliances.
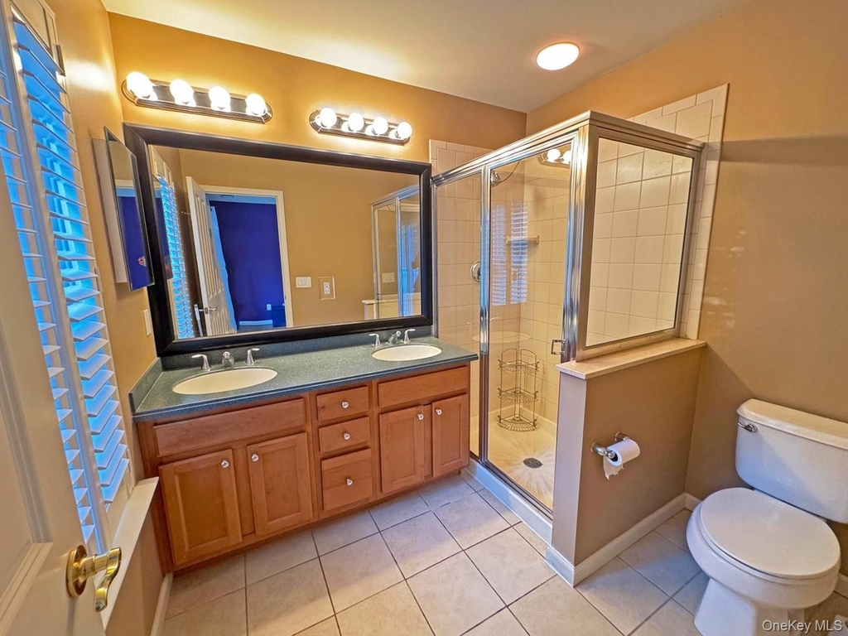
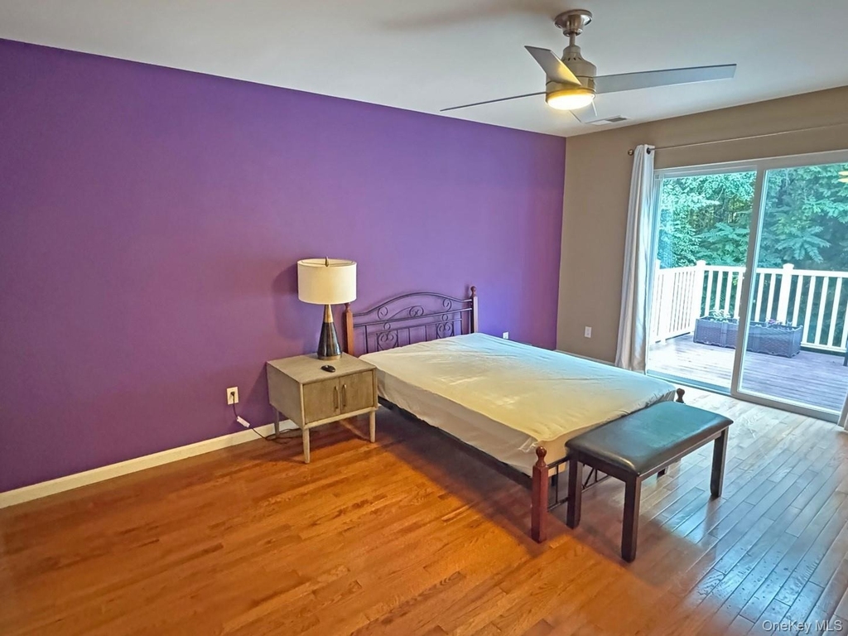
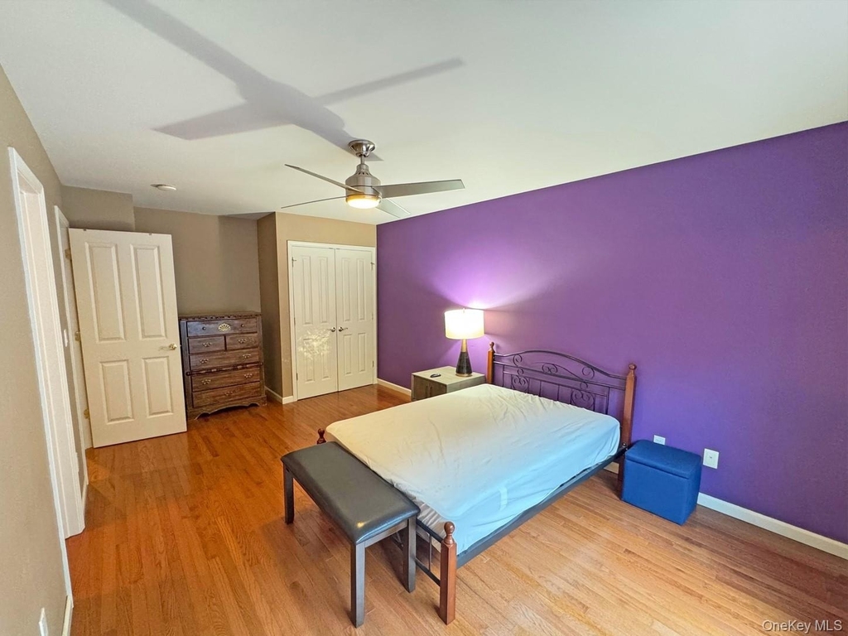
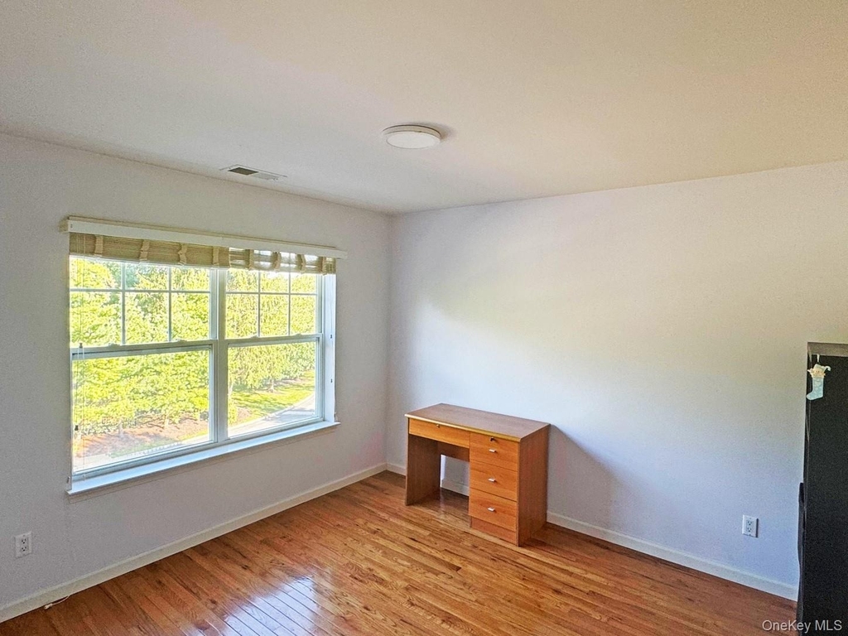
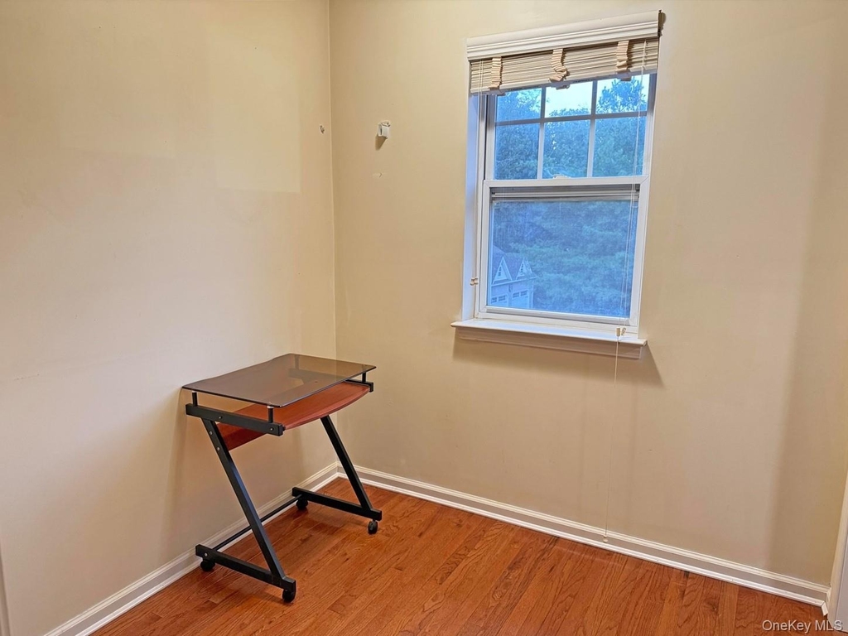
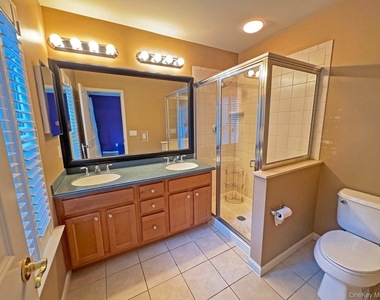
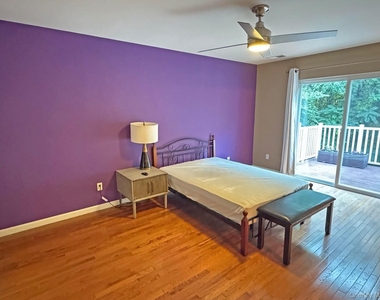
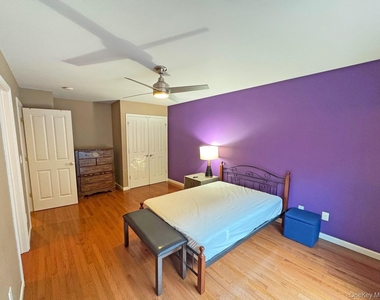
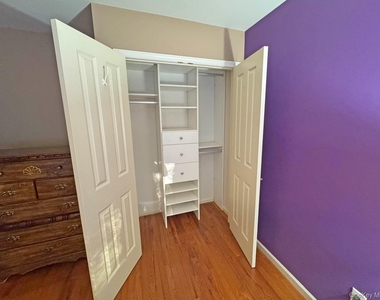
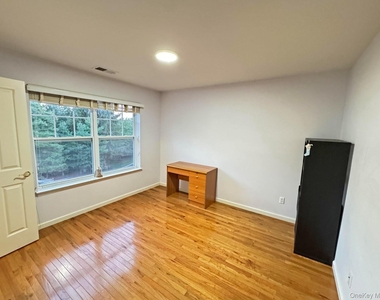
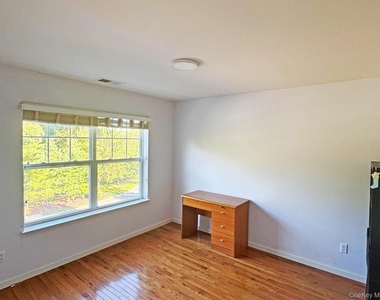
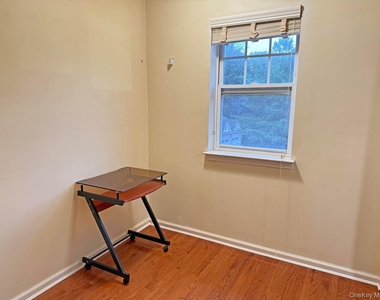
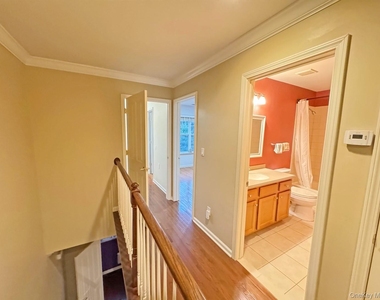
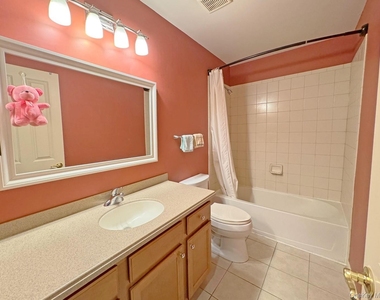
Upstairs, the generous primary suite provides a private retreat with a professionally designed walk-in closet system and private en-suite bath. The second bedroom is accompanied by an additional private flex room, offering versatility for a home office, dressing room, study, or additional storage.
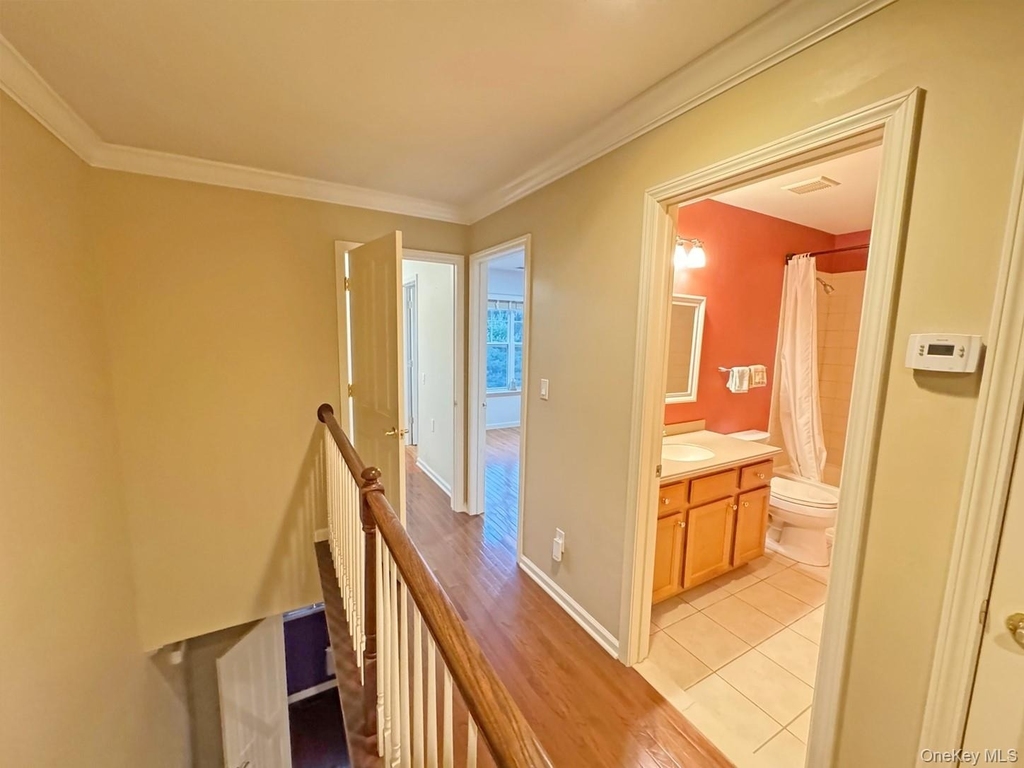
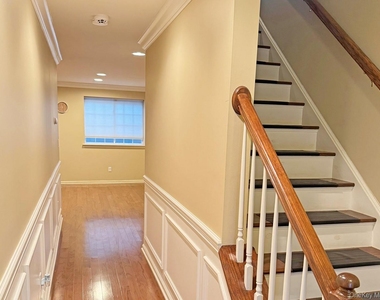
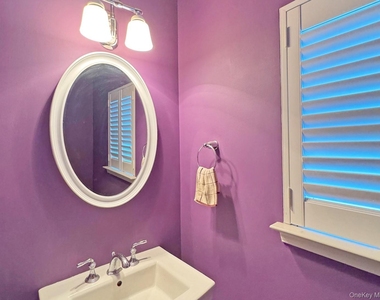
The fully finished lower level provides valuable additional living space and can be customized to suit your lifestyle-whether used as a family room, home theater, gym, recreation room, or private office. Hardwood flooring, custom crown molding and picture-frame wall detailing, upgraded light fixtures, custom window treatments, central air conditioning, and a high-efficiency two-zone heating system add comfort and character throughout the home.
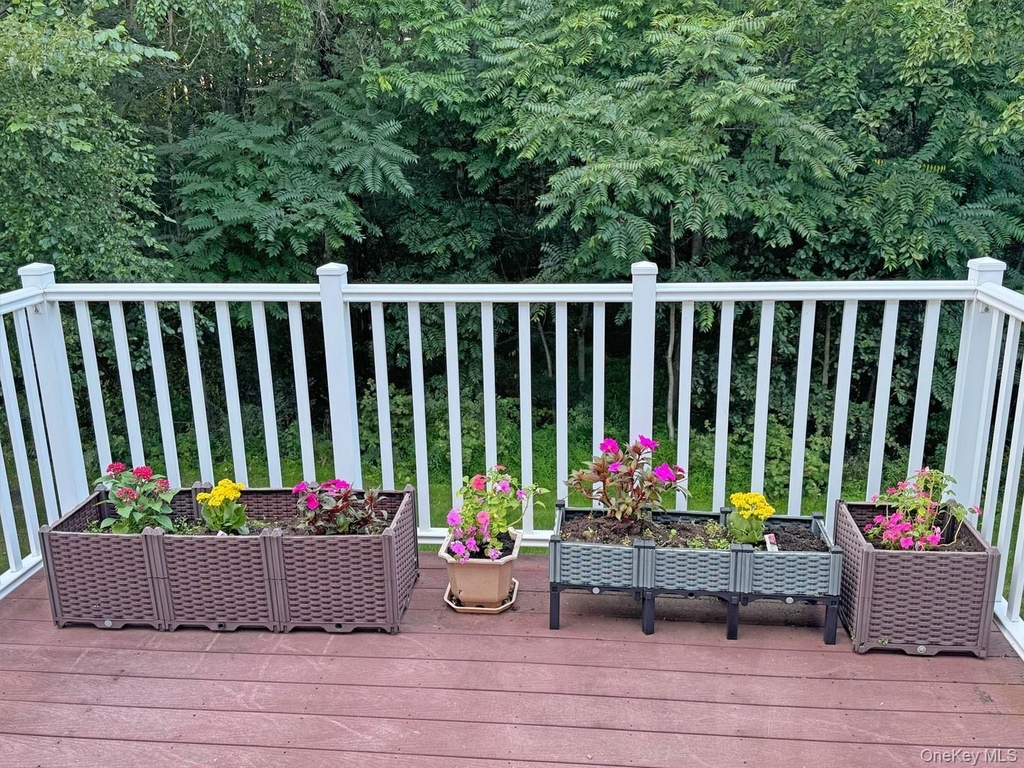
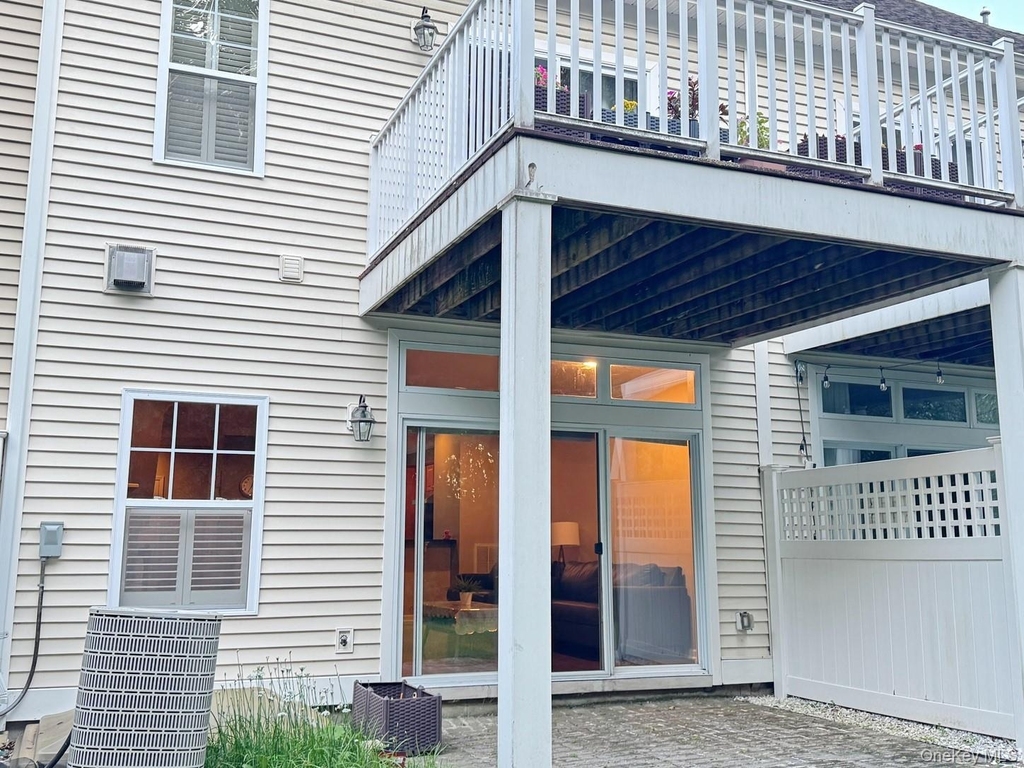
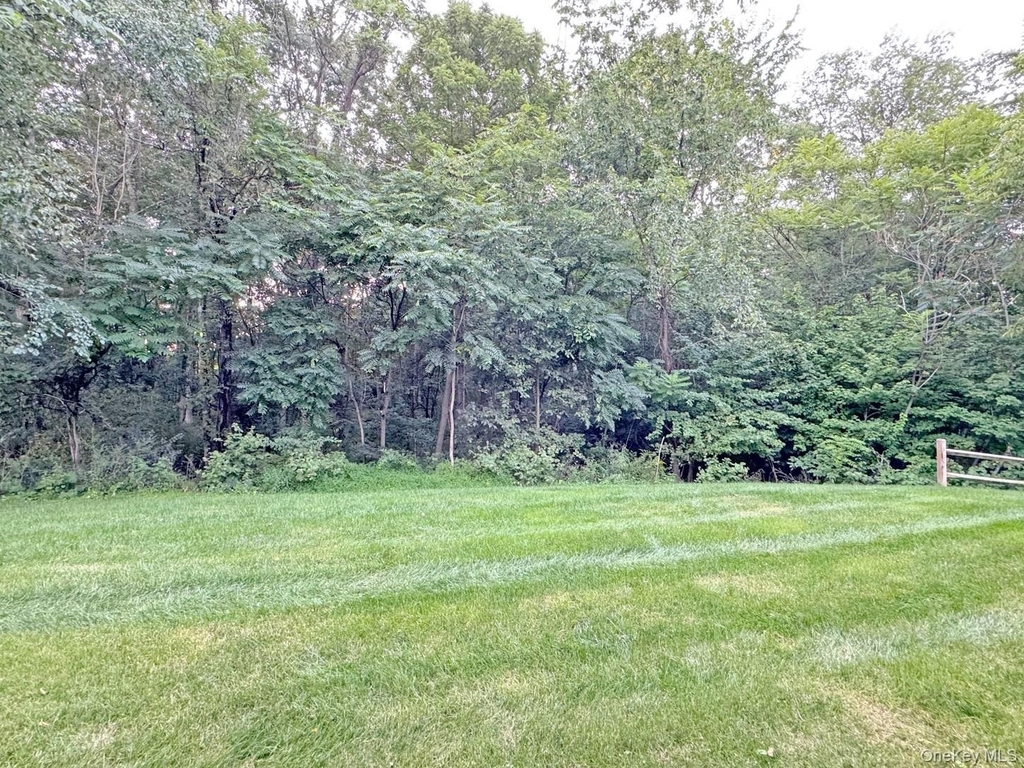
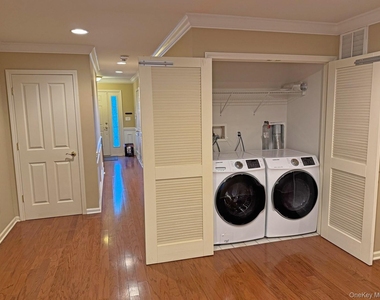
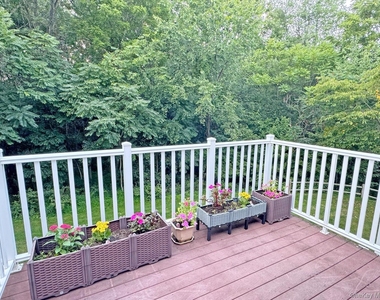
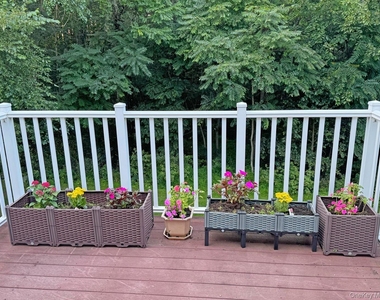
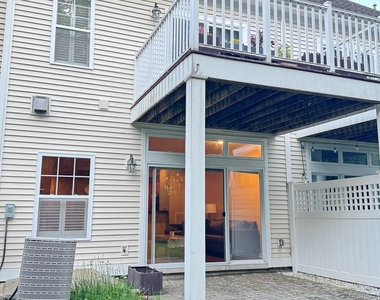
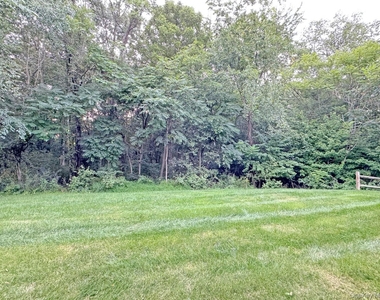
Additional conveniences include a dedicated laundry room, one-car attached garage, private driveway, and private deck/balcony providing a peaceful outdoor space overlooking the beautifully maintained community.
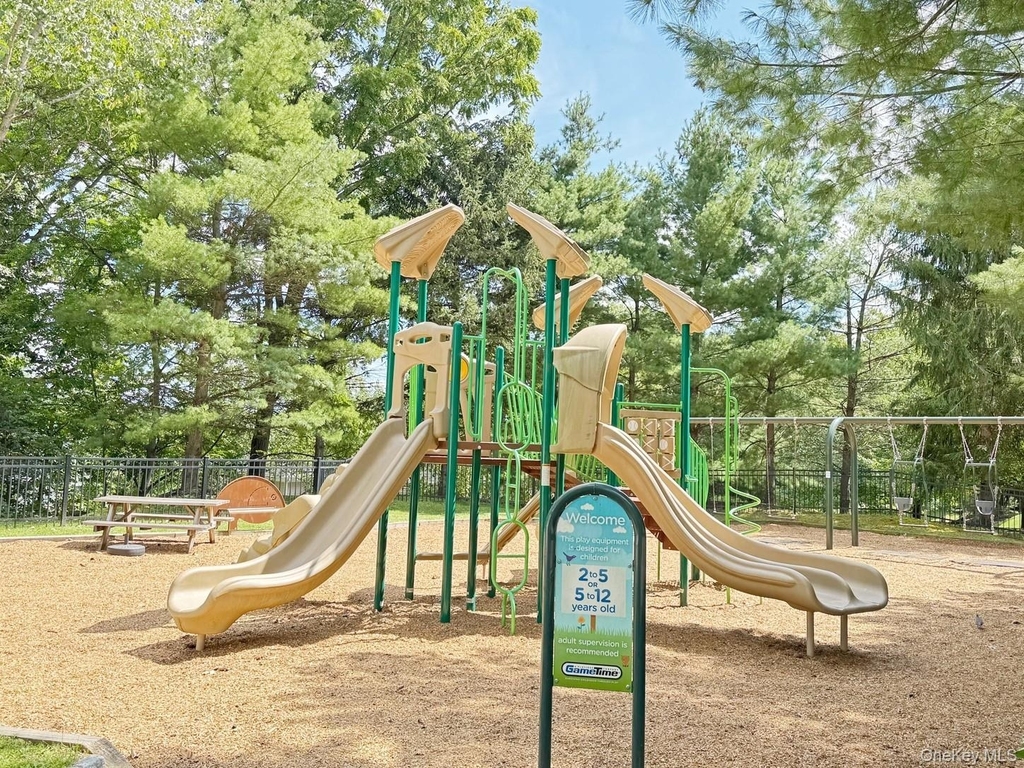
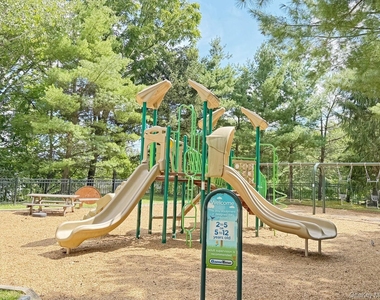
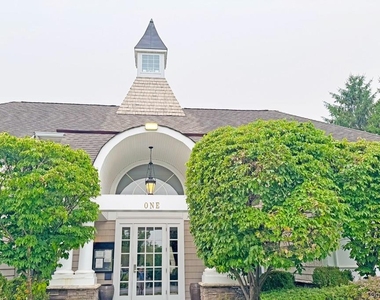
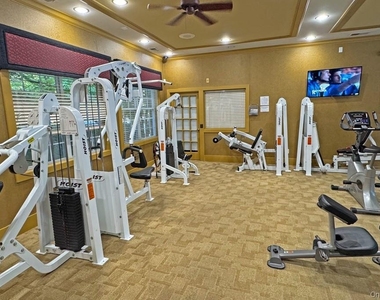
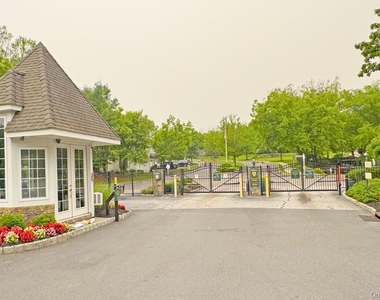
Residents of The Fairways enjoy an impressive selection of community amenities, including a clubhouse with kitchen and lounge areas, fitness center, outdoor swimming pool, tennis courts, children's playground, library, and billiards/game room. The gated community provides a peaceful residential setting while remaining conveniently located near shopping, dining, major roadways, and everyday conveniences.
Rental Requirements: Applicants are subject to standard rental screening and applicable qualification requirements. A credit score of 650 or higher is preferred, subject to applicable law and the owner's established screening criteria. At lease signing, required funds total three months of rent. All applicants are subject to the same screening and qualification standards.
Manager has many listings with high listing quality!
RENTHOP DESCRIPTION
The apartment is a unit offered at a monthly price of $2,900. The person posting the listing did not specify that any pets were allowed. It may be the case that pets are ok and the manager simply has not yet filled out all the details. The kitchen conveniently includes a dishwasher.
We have 36 photos of this particular unit, building, and surrounding areas.
MLS# KEY1044809
List Agent Name: Richard Guerrero
List Office Name: KW Hudson Valley United
IDX information is provided exclusively for personal, non-commercial use, and may not be used for any purpose other than to identify prospective properties consumers may be interested in purchasing. Information is deemed reliable but not guaranteed. The listing broker’s offer of compensation is made only to participants of the MLS where the listing is filed.
Courtesy of RH Advisors, Inc. and RHP Realty NJ, Inc.
By selecting Check Availability, you agree that RentHop and real estate professionals may call or text you about your inquiry. Message/data rates may apply. Terms & Privacy. California Privacy Notice
We found some very similar listings nearby
Select those you'd like to message
Your messages have been sent!
Check Availability
By selecting Check Availability, you agree that RentHop and real estate professionals may call or text you about your inquiry. Message/data rates may apply. Terms & Privacy. California Privacy Notice



























 Your Privacy Choices