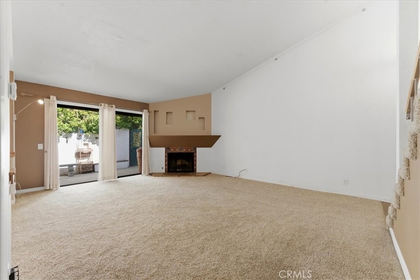
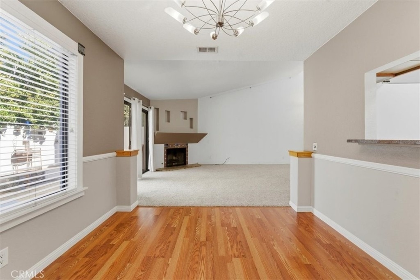
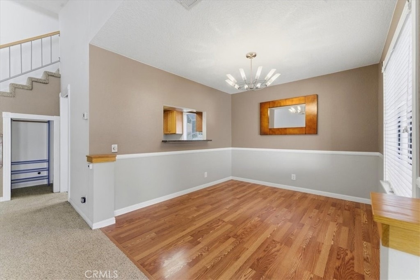
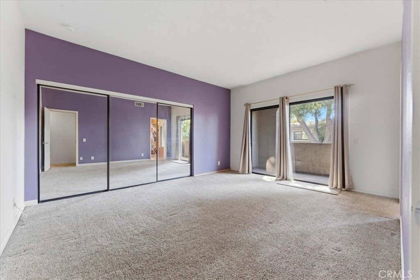
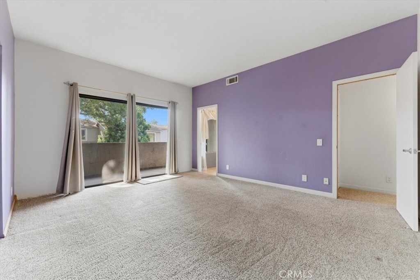
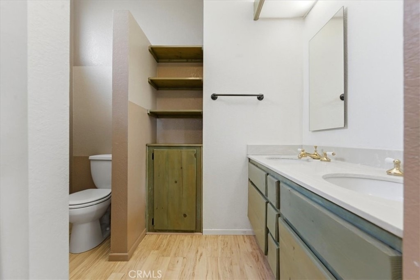
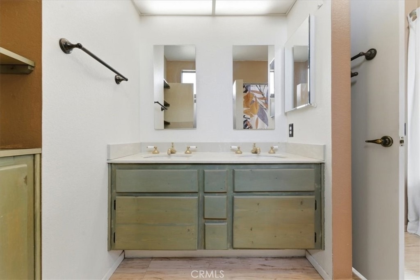
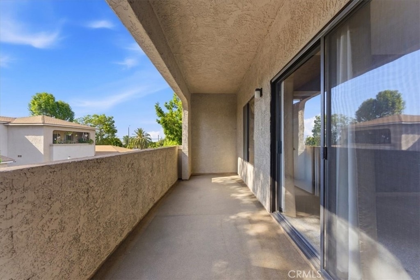
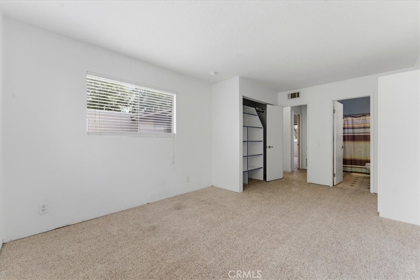
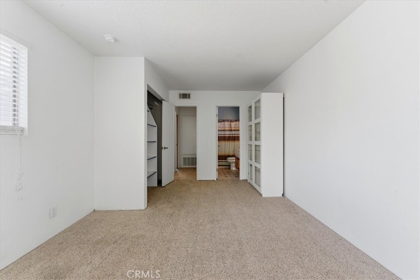
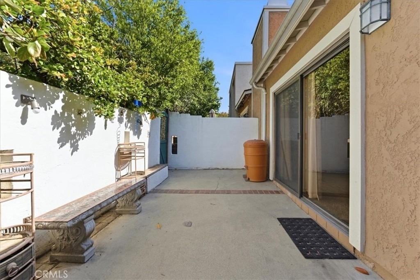
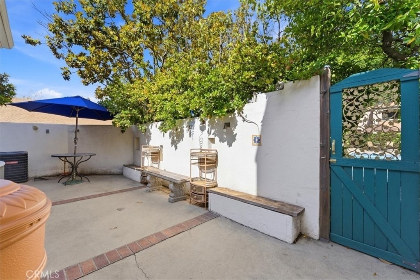
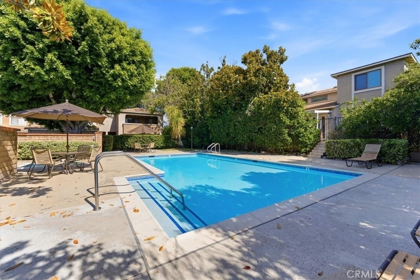
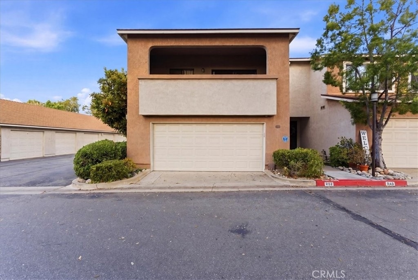
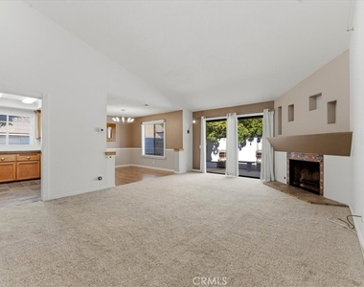
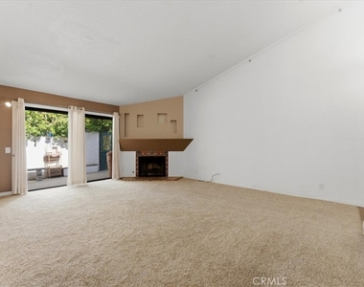
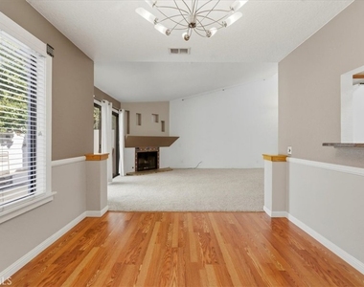
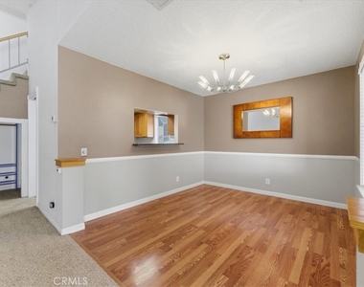
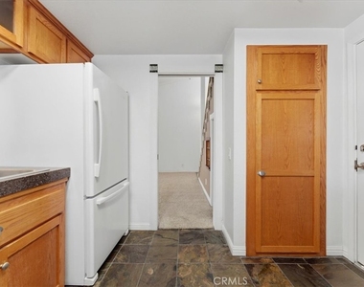
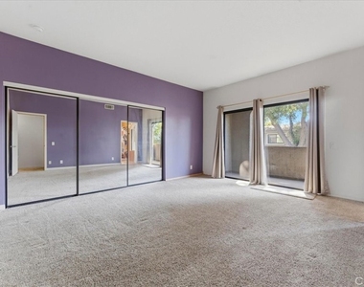
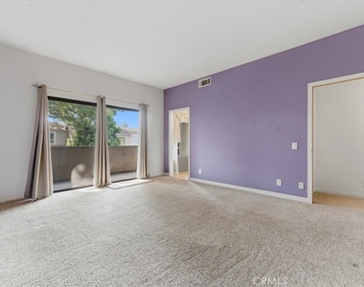
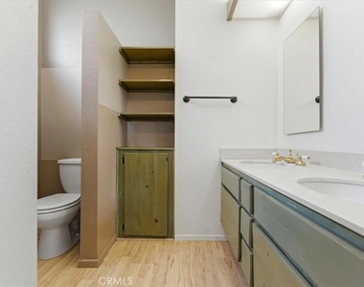
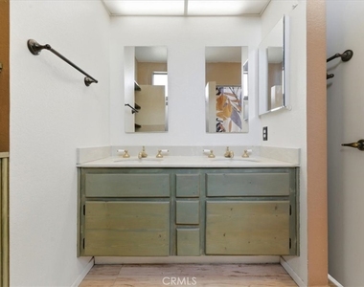
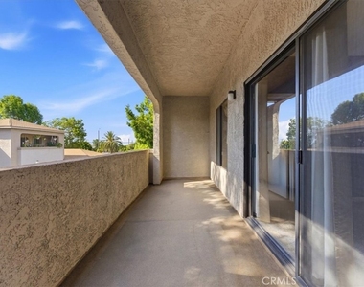
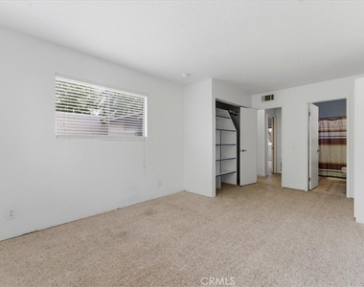
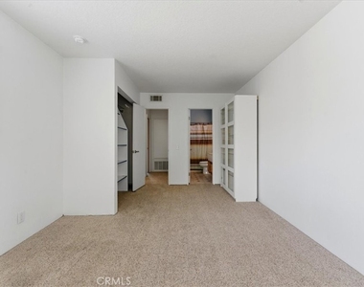
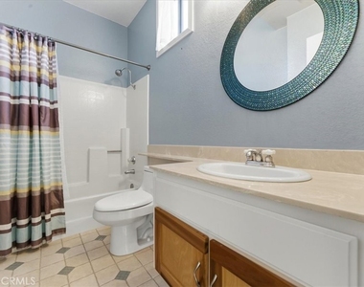
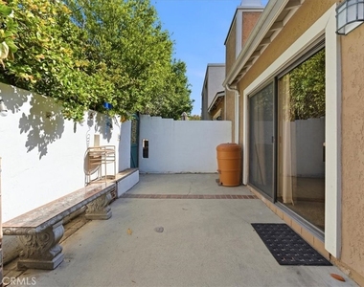
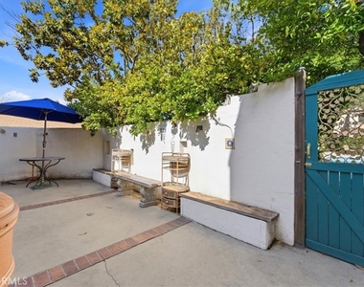
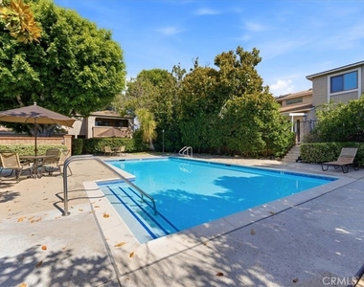
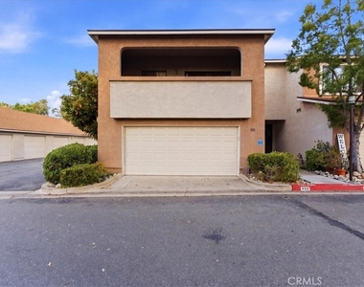
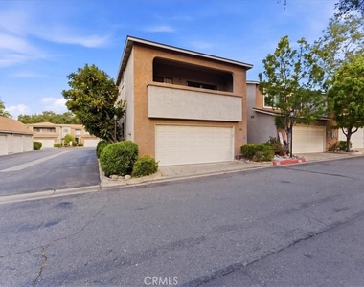
MOVE-IN READY! Nestled in a prime end-unit location just steps from the pool, this beautiful two-story home offers charm, comfort, and convenience. The living room features soaring vaulted ceilings, a cozy gas fireplace, and glass sliders that open to an enchanting private patio with a charming gate leading through a secret garden to the community pool. The kitchen overlooks the dining area and is appointed with granite countertops, custom cabinetry, and a garden window. A convenient half bath and abundant storage complete the main level. Upstairs offers two spacious ensuite bedrooms, including a secondary bedroom with pool and patio views, and a primary suite featuring custom closet shelving and a private balcony retreat. Additional highlights include an attached two-car garage with custom storage and laundry area. This well maintained 35-unit PUD community offers guest and designated parking and is ideally located near the Claremont Village, Metrolink Depot, Claremont Colleges, local dining, boutiques, farmers market, and scenic hiking and biking trails.
AMENITIES
Attached Garage
Fireplace
Private Outdoor Space
Dishwasher
Parking Space
ADDITIONAL INFORMATION
Interior
Bathroom Information
Half Bathrooms: 1
Full Bathrooms: 2
Interior Information
Interior Features: High Ceilings, Balcony, TwoStoryCeilings, AllBedroomsUp
Appliances: Dishwasher, Disposal, Gas Oven, Gas Range, Microwave, Refrigerator, Dryer, Washer
Flooring Type: Carpet
Laundry Features: Washer Hookup, Electric Dryer Hookup, Gas Dryer Hookup, In Garage
Fireplace Information
Has Fireplace
Fireplace Features: Living Room
Exterior
Property Information
Has Property Attached
Square Footage: 1,499
Square Footage Source: $0
Security Features: Smoke Detector(s)
Year Built Source: Assessor
Year Built: 1981
Building Information
Levels: Two
Construction Materials: Stucco
Patio and Porch Features: Patio
Pool Information
Pool Features: Association
Lot Information
Lot Features: ThirtyOneToThirtyFiveUnitsAcre, StreetLevel
Lot Size Area: 1596
Lot Size Units: Square Feet
Lot Size Acres: 0.0366
Square Footage: 1,596
Tax Lot: 17
Land Information
Water Source: Private
Utilities
Utilities Information
Cooling Type: Central Air, ENERGY STAR Qualified Equipment
Heating Type: ENERGY STAR Qualified Equipment, Forced Air
Sewer : SewerTapPaid
Parking
Parking Information
Has Garage
Attached Garage
Parking Features: Direct Access, Garage Faces Front, Garage
The manager has not yet mailed us a photo copy of his or her government identification and proof or property ownership.
▼
Manager has not logged in recently
▼
Manager does not yet have user reviews
RENTHOP DESCRIPTION
The apartment is a unit offered at a monthly price of $3,350. The person posting the listing did not specify that any pets were allowed. It may be the case that pets are ok and the manager simply has not yet filled out all the details. The kitchen conveniently includes a dishwasher.
We have 21 photos of this particular unit, building, and surrounding areas.
We found some very similar listings nearby
Select those you'd like to message
Your messages have been sent!
Check Availability
By selecting Check Availability, you agree that RentHop and real estate professionals may call or text you about your inquiry. Message/data rates may apply. Terms & Privacy. California Privacy Notice

















 Your Privacy Choices
