4BR, 3.5BA King Farm Townhome | 2-Car Garage | Park Views | Walk to Pool, Shops & Restaurants
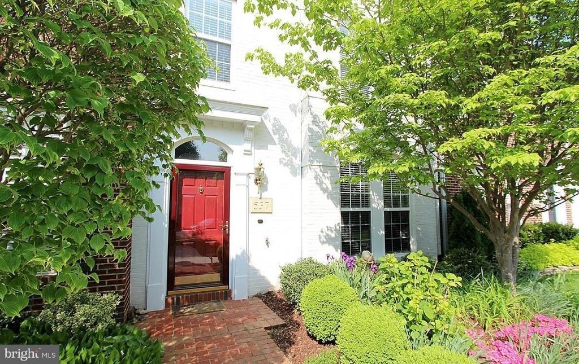
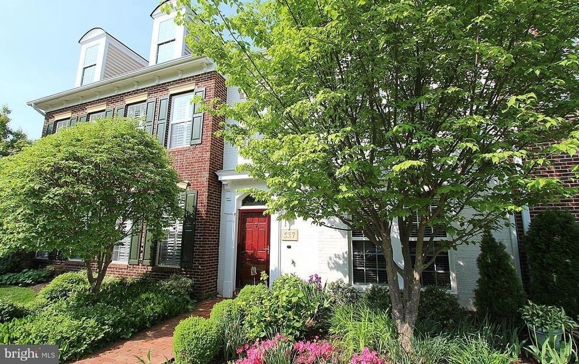
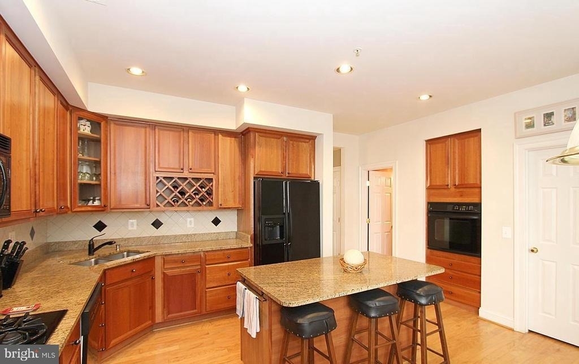
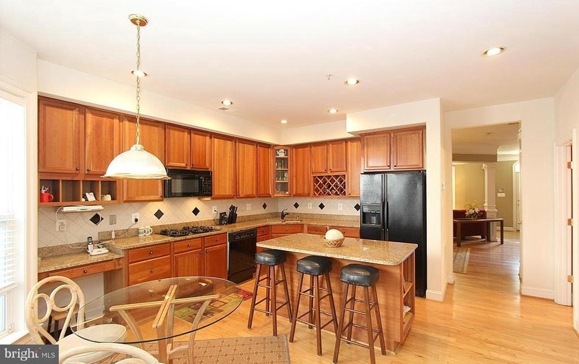
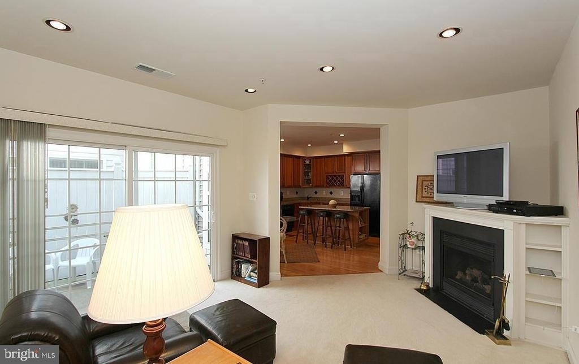
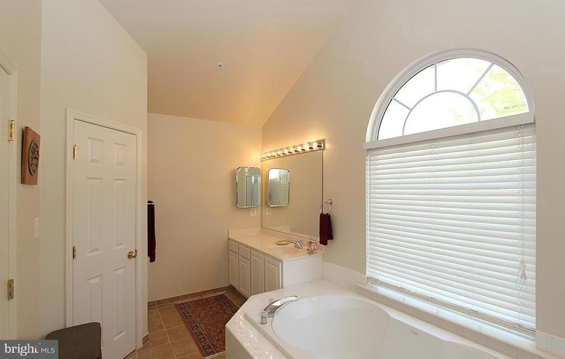
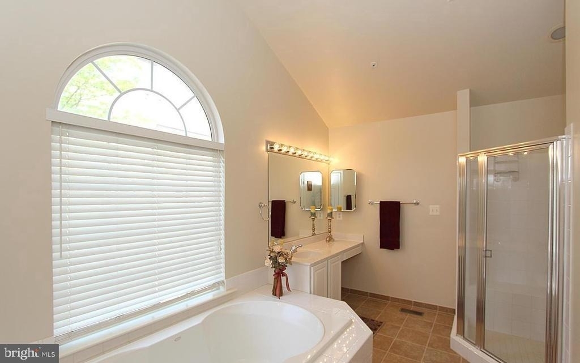
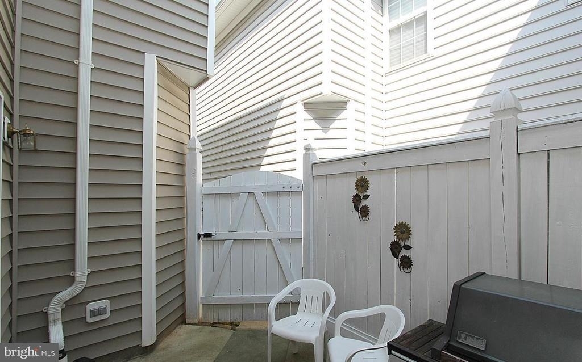
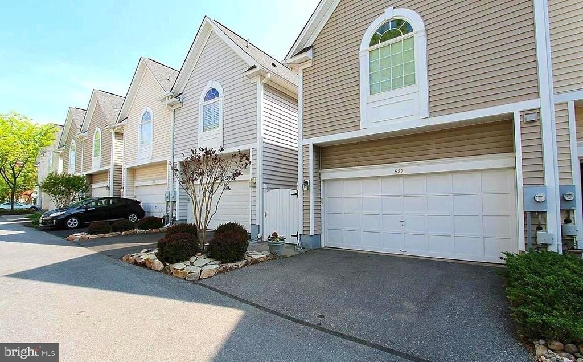
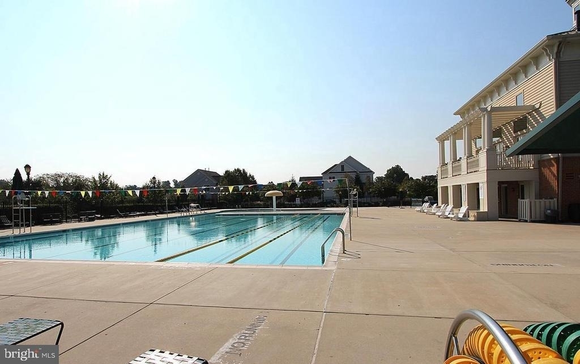
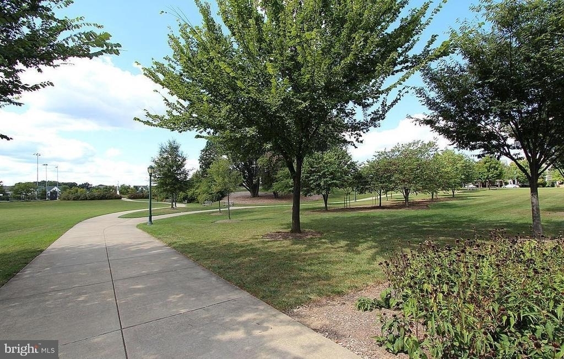
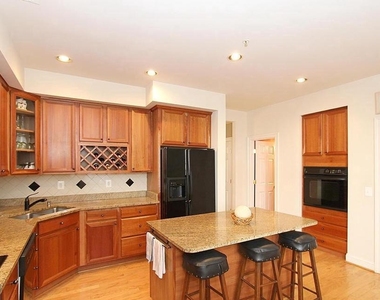
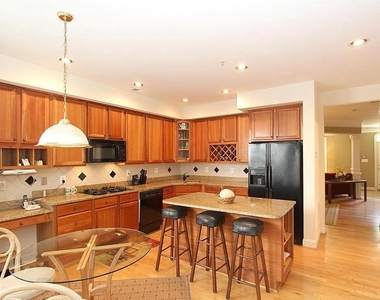
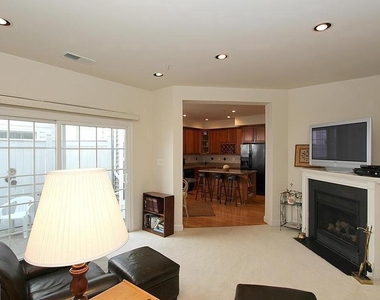
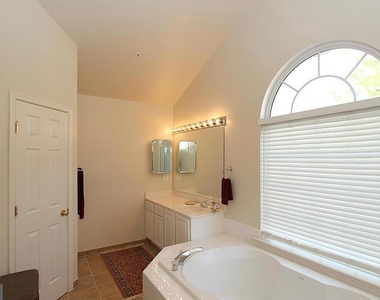
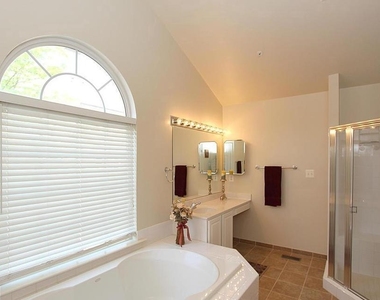
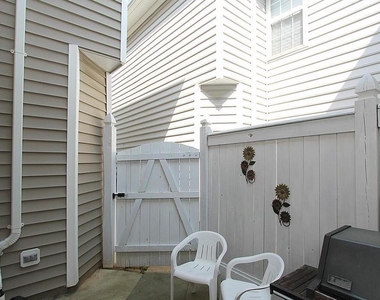
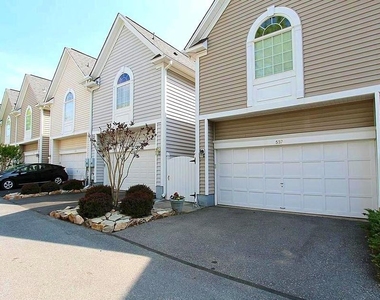
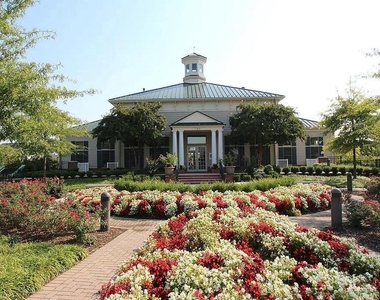
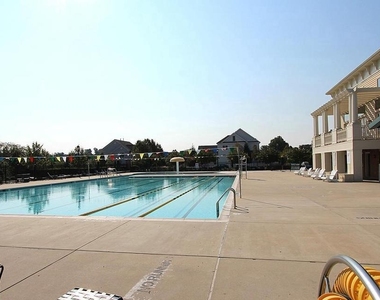
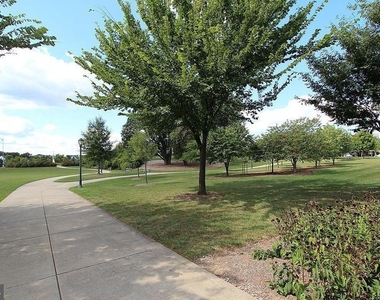
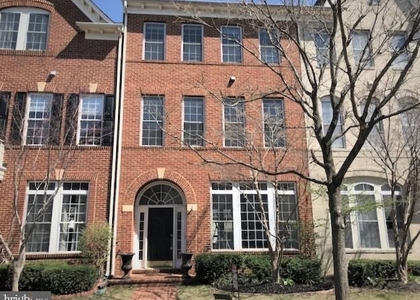
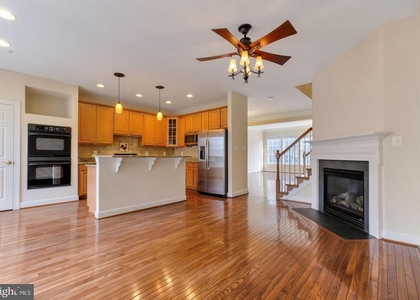
Beautiful 4BR, 3.5BA Brick-Front Townhome in King Farm's Watkins Pond! Meticulously maintained and ideally located across from a beautifully landscaped community park, this spacious townhome offers an open floor plan with 9' ceilings, gleaming hardwood floors, formal dining room, and inviting family room with fireplace. The gourmet kitchen features cherry cabinetry, granite countertops, breakfast area, and a large walk-in pantry. Upstairs, the elegant primary suite boasts a cathedral ceiling and luxurious en-suite bath. Additional highlights include a full-size washer/dryer on the bedroom level, central vacuum, window blinds, enclosed patio, and 2-car attached garage. Enjoy exceptional King Farm walkability with the pool, playground, trails, shops, restaurants, and neighborhood amenities just steps away, plus complimentary resident shuttle service to Shady Grove Metro. Conveniently located near I-270, major employment centers, shopping, and dining. A fantastic opportunity to enjoy the best of King Farm living!
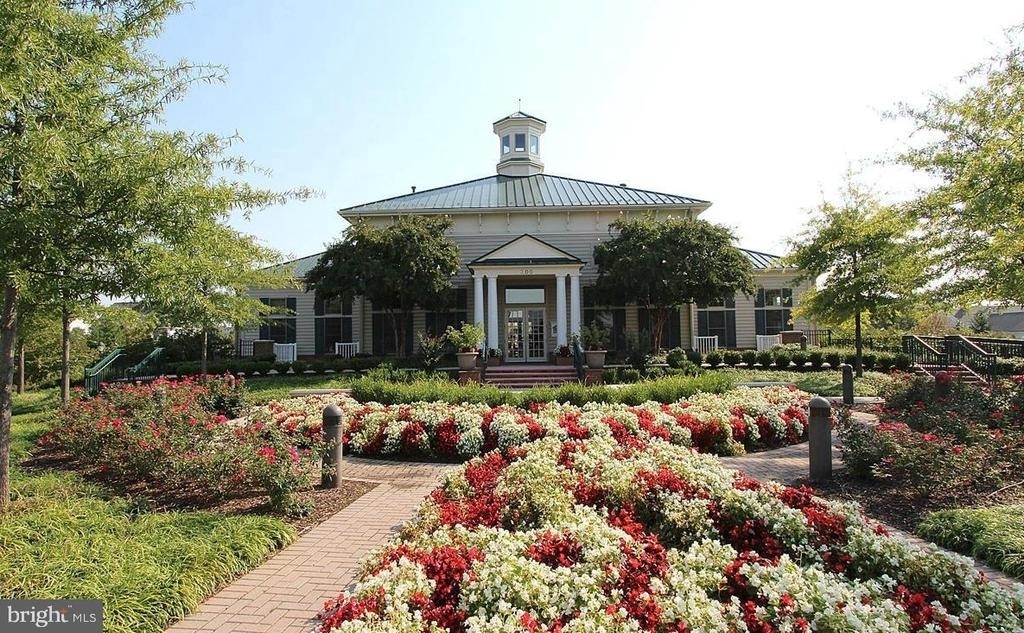
Ideally located across from a beautifully landscaped community park and just steps from the pool, playground, trails, shops, restaurants, and neighborhood amenities. Enjoy King Farm's exceptional walkability and free resident shuttle service to Shady Grove Metro. Convenient to I-270, shopping, dining, and major employment centers. A wonderful opportunity to enjoy the best of King Farm living!
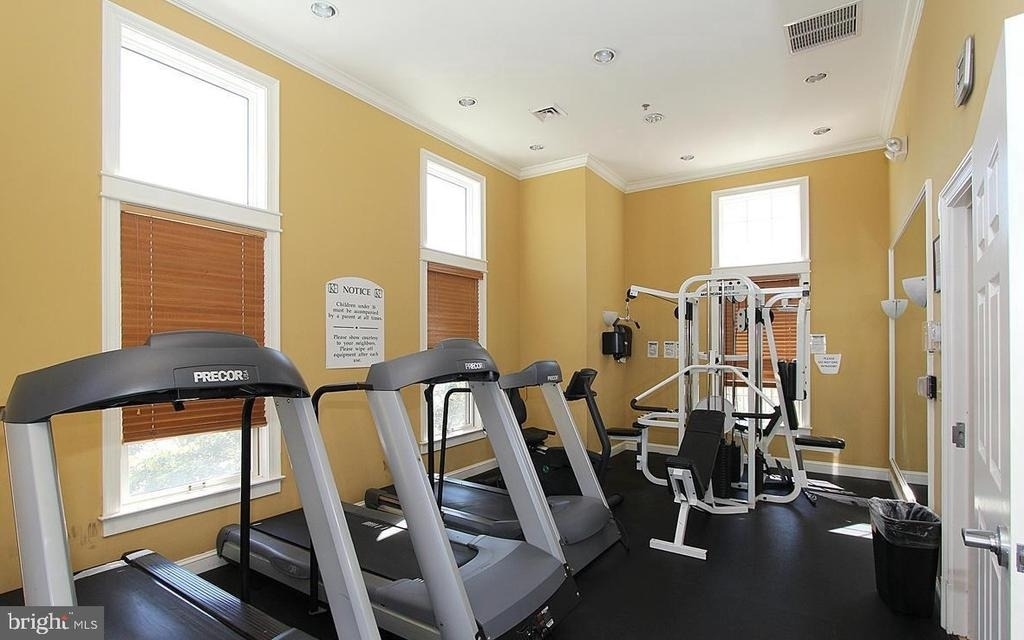
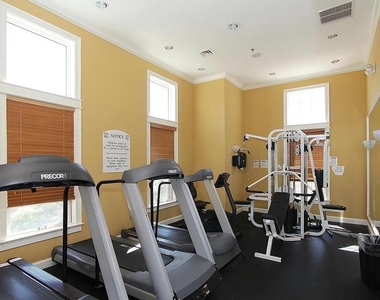
HOA/Condo/Coop Amenities: Exercise Course, Party Room, Tennis Court(s), Playground, Maintenance Grounds, Basketball Court, Community Center, Jog/Walk Path, Pool - Outdoor, Recreational Center, Baseball Field
The manager has not yet mailed us a photo copy of his or her government identification and proof or property ownership.
▼
Manager has not logged in recently
▼
Manager does not yet have user reviews
RENTHOP DESCRIPTION
The apartment is a unit offered at a monthly price of $3,816. The person posting the listing did not specify that any pets were allowed. It may be the case that pets are ok and the manager simply has not yet filled out all the details. The kitchen conveniently includes a dishwasher.
We have 14 photos of this particular unit, building, and surrounding areas.
We found some very similar listings nearby
Select those you'd like to message
Your messages have been sent!
Check Availability
By selecting Check Availability, you agree that RentHop and real estate professionals may call or text you about your inquiry. Message/data rates may apply. Terms & Privacy. California Privacy Notice








 Your Privacy Choices
