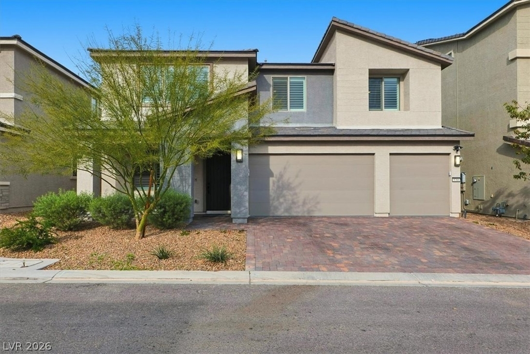
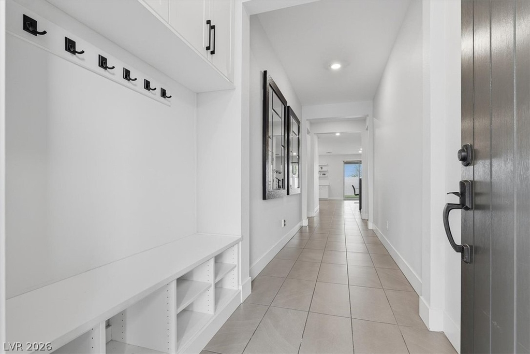
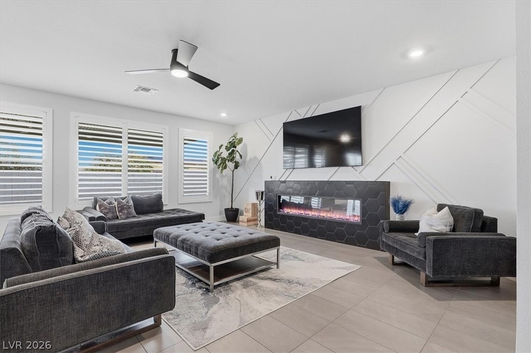
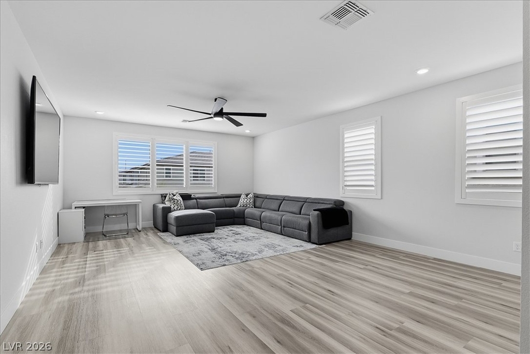
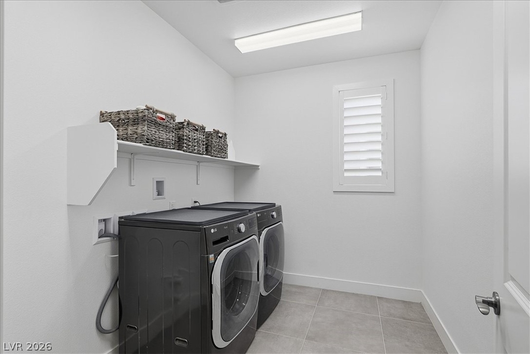
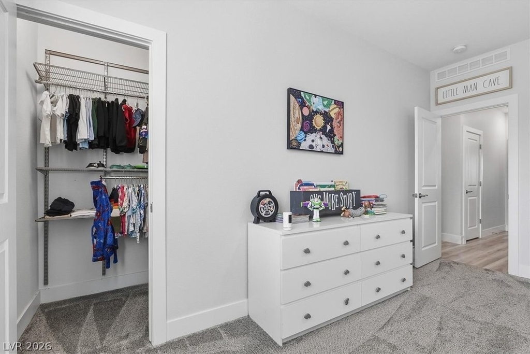
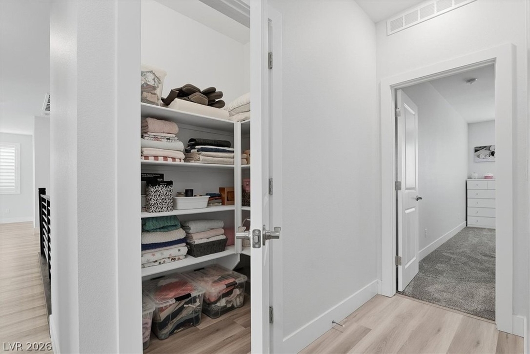
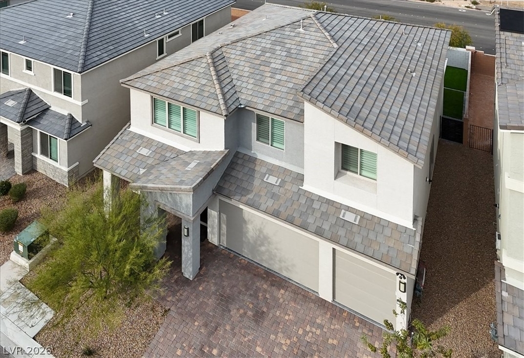
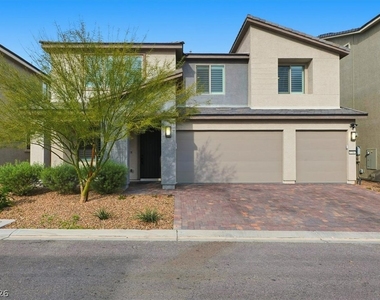
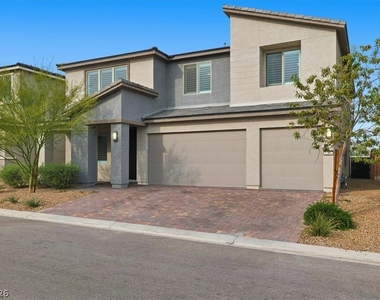
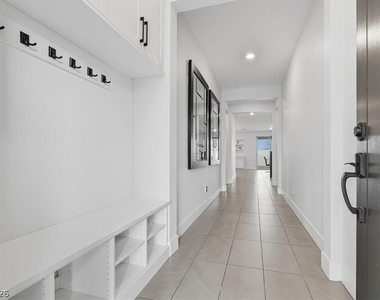
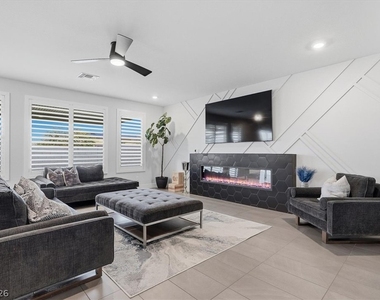
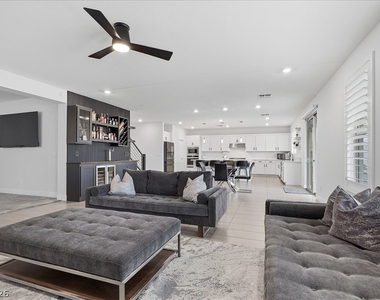
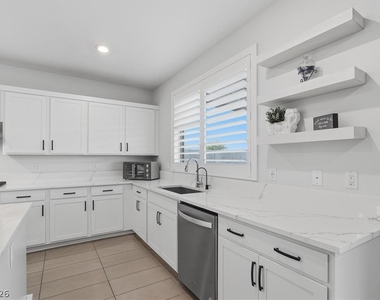
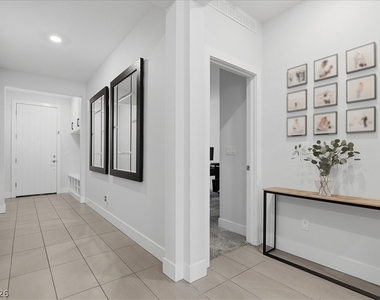
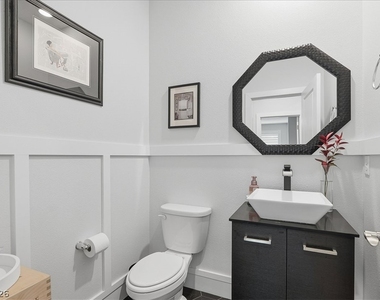
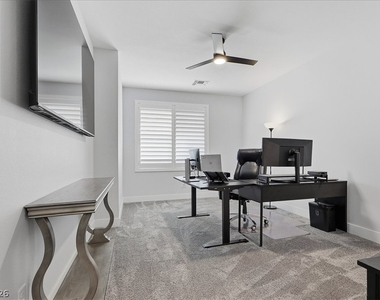
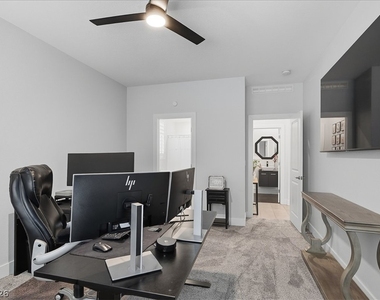
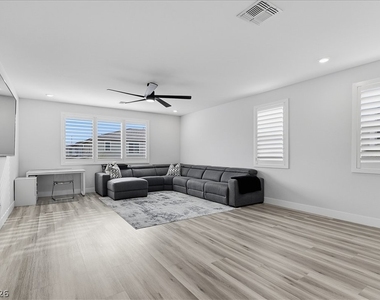
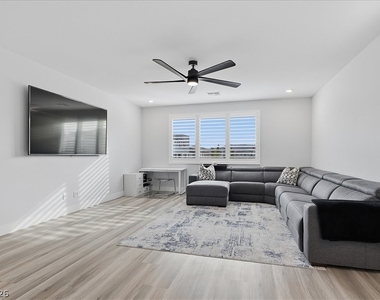
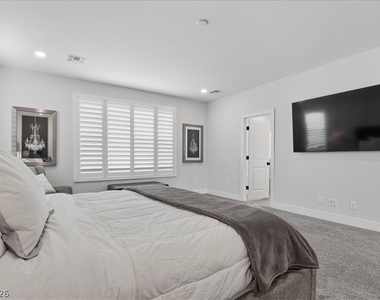
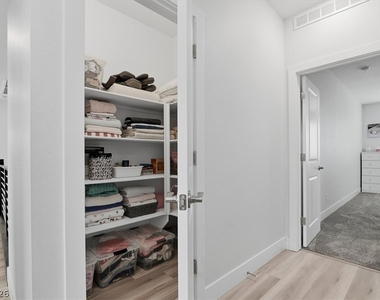
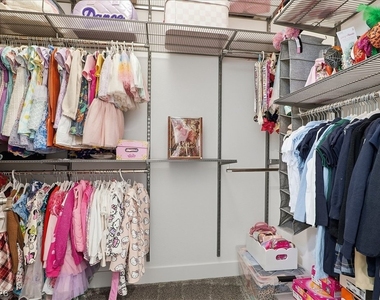
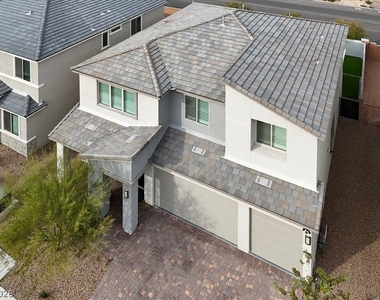
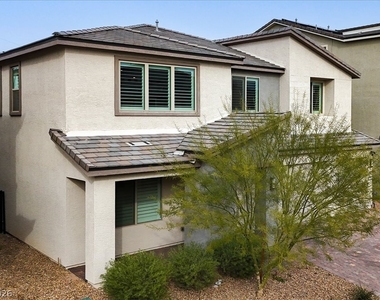
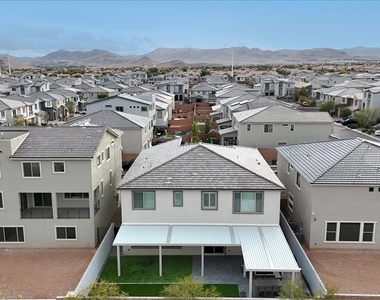
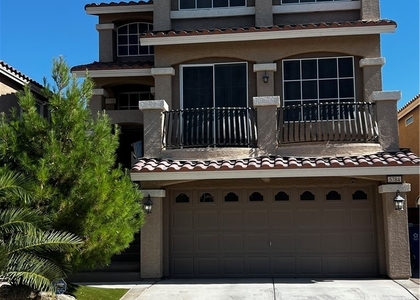
Welcome to this stunning 5-bedroom home offering the perfect blend of luxury, comfort, and functionality. Designed for both everyday living and entertaining, this spacious residence features an ideal floor plan with room for everyone.
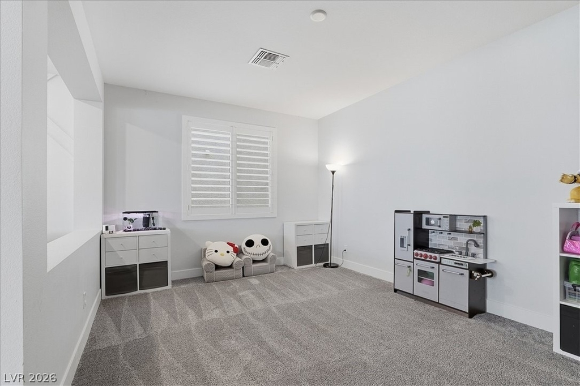
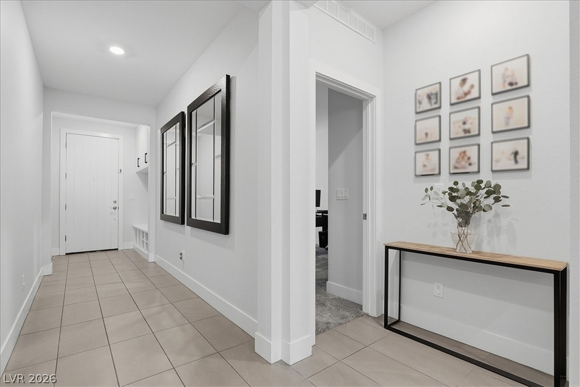
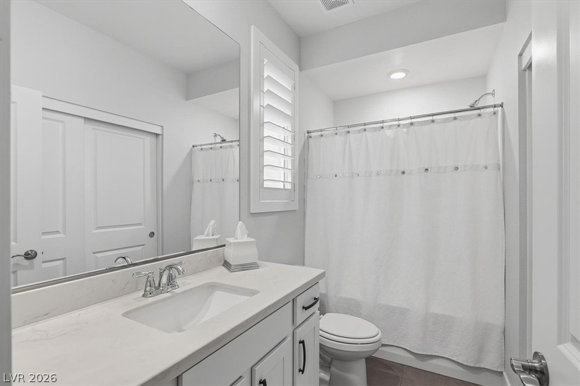
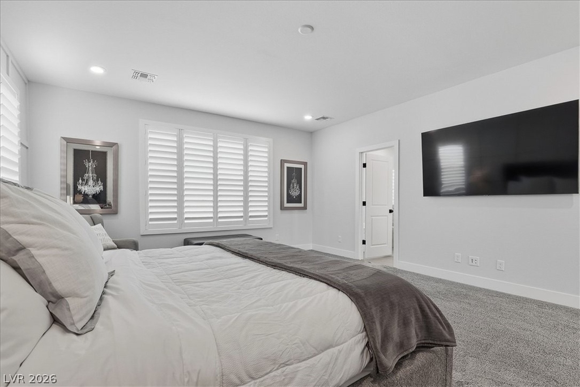
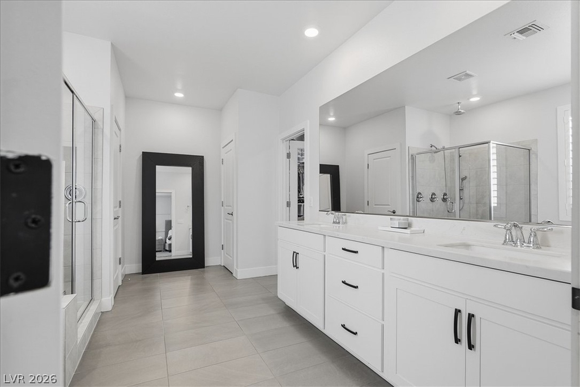
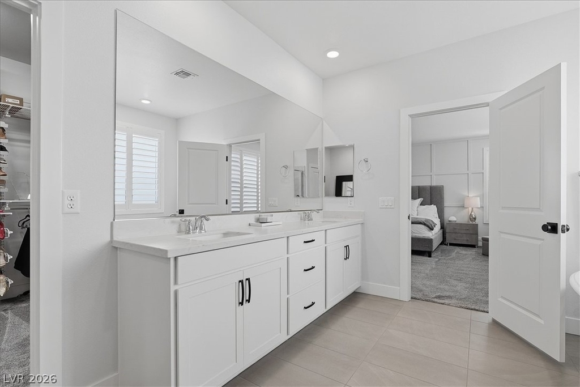
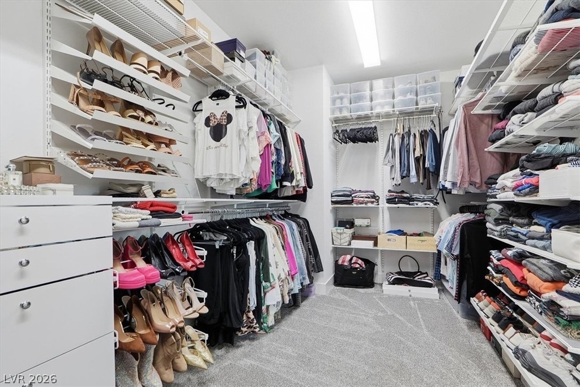
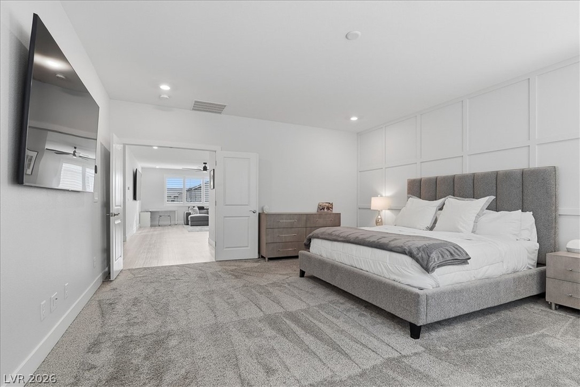
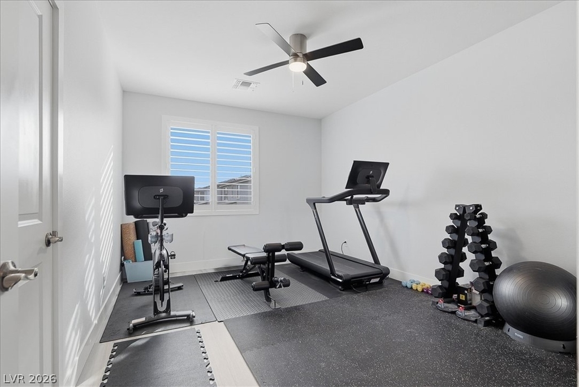
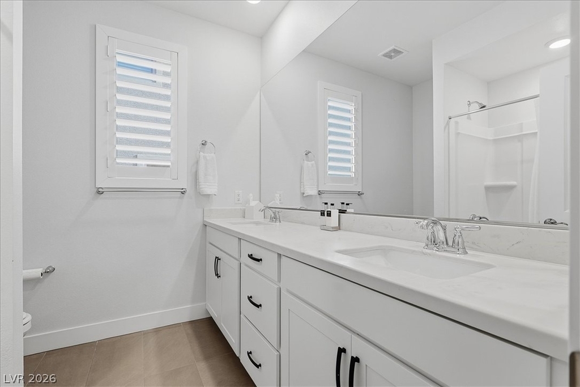
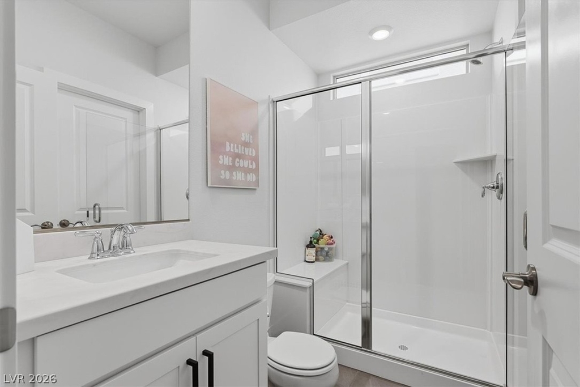
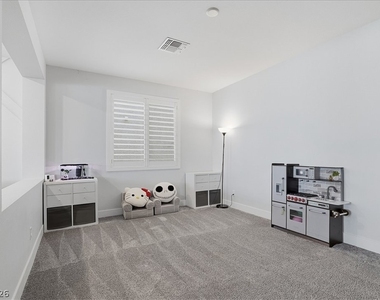
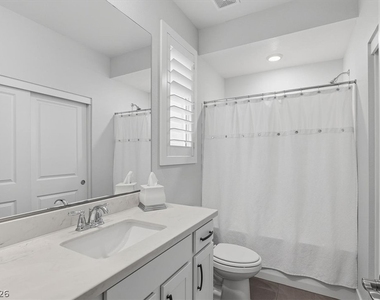
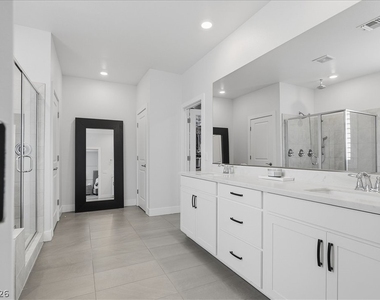
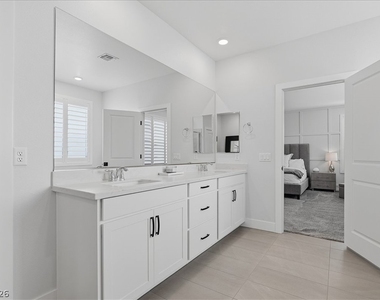
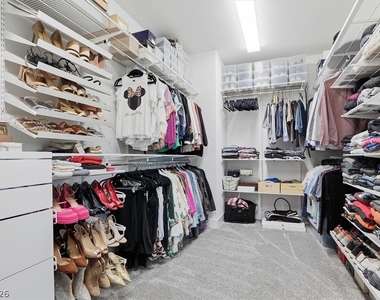
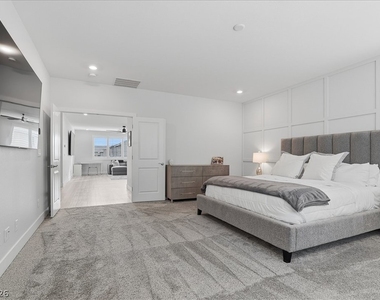
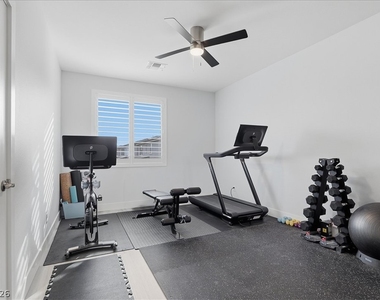
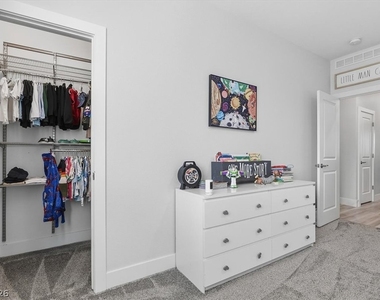
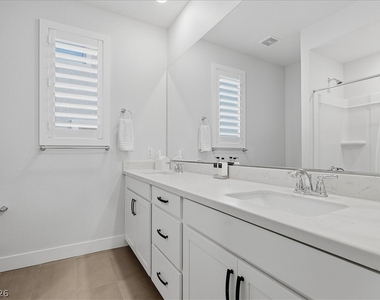
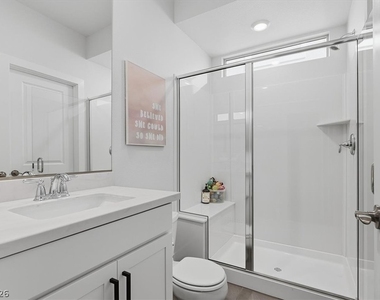
Upon entering, you'll find a private downstairs bedroom with its own en-suite bathroom, perfect for guests, extended family, or a home office. Upstairs, there are four additional bedrooms, including a spacious primary suite separated from the others for added privacy. The primary suite features a spa-inspired bathroom, while another upstairs bedroom also includes an en-suite bathroom.
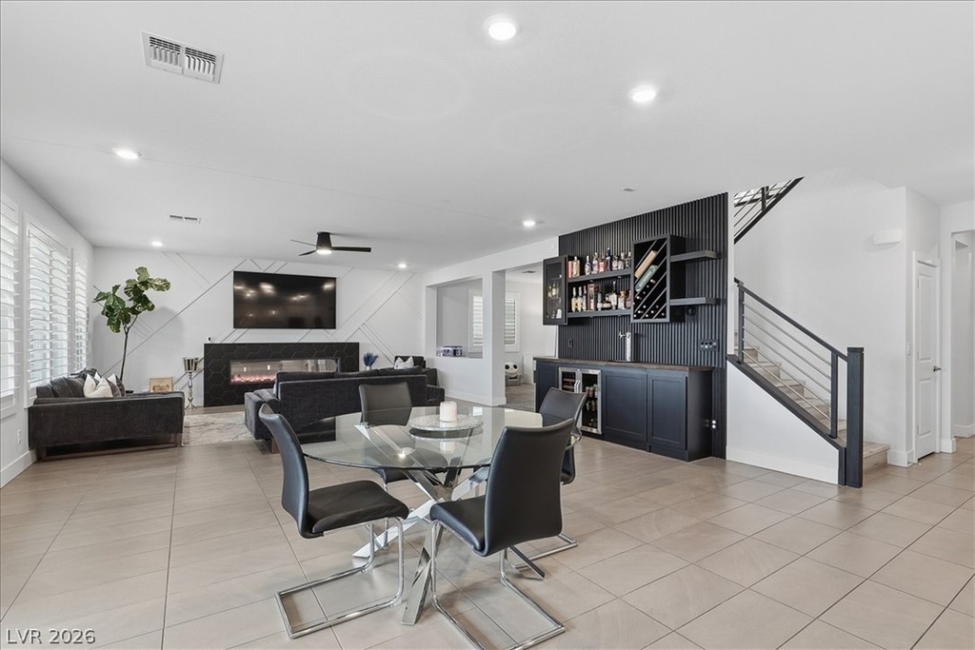
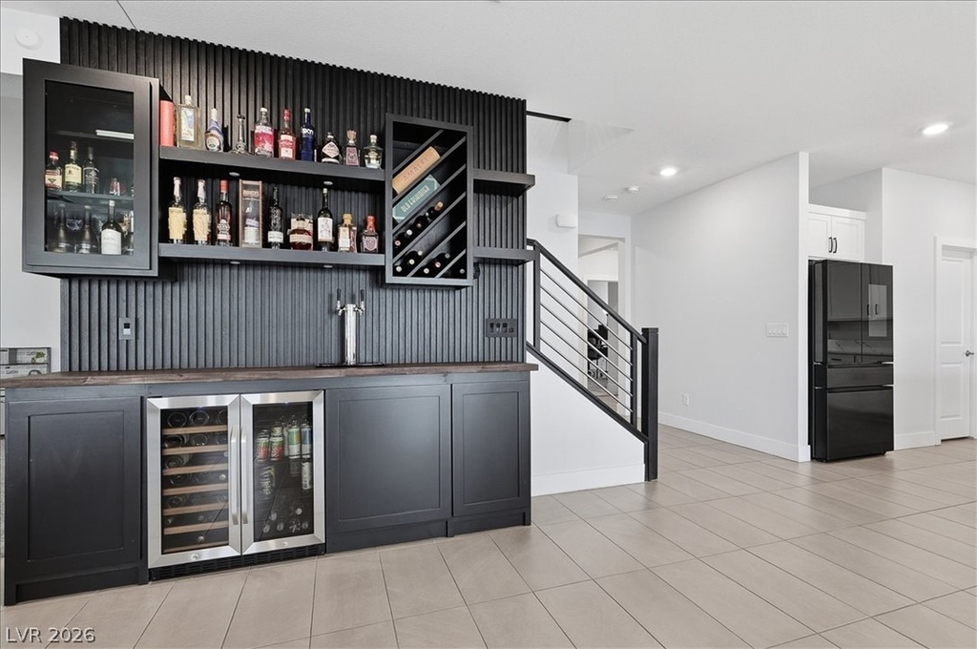
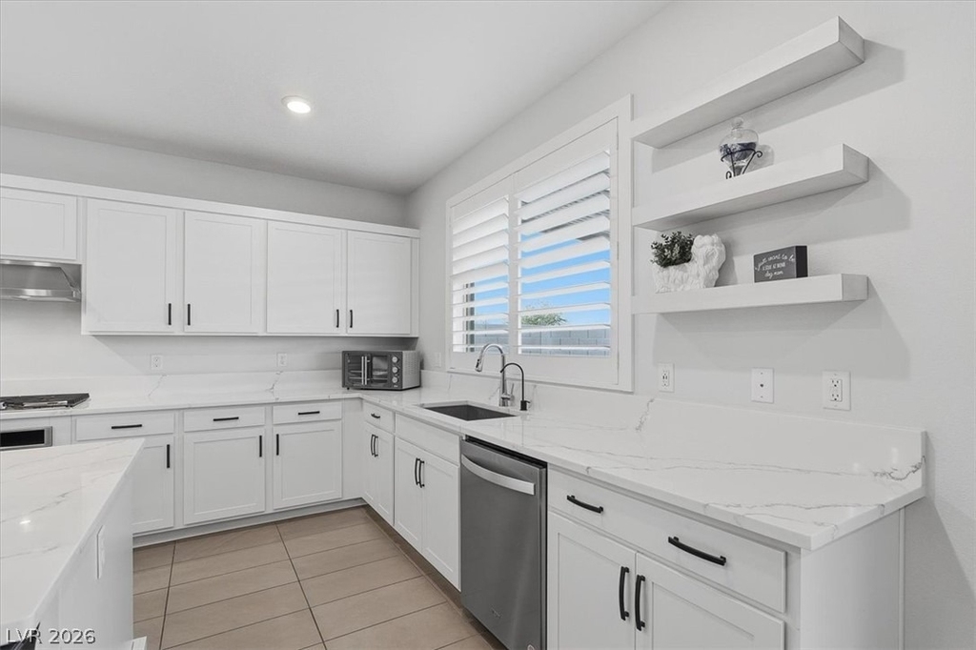
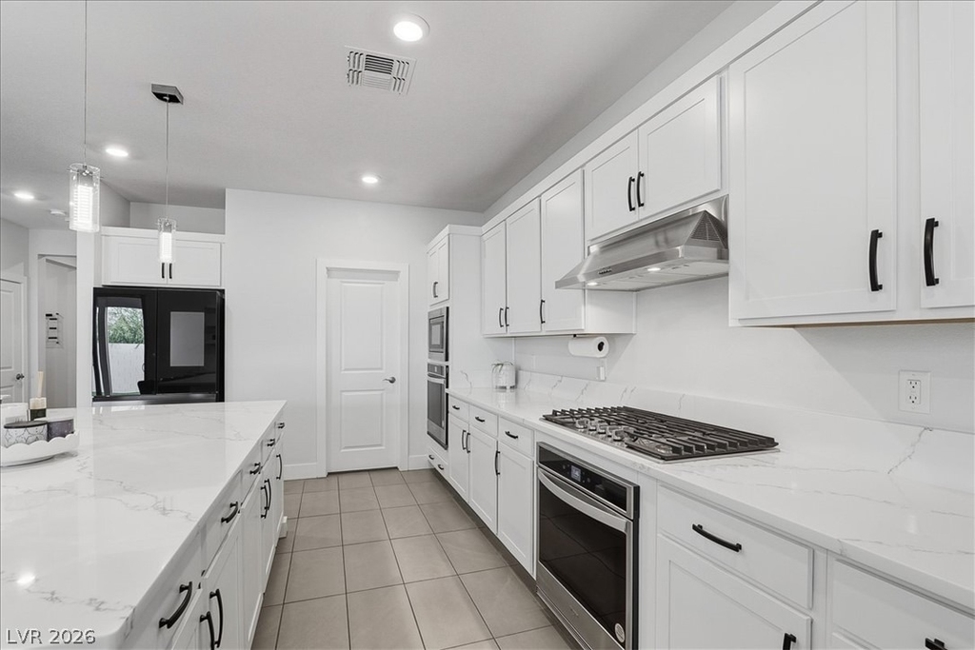
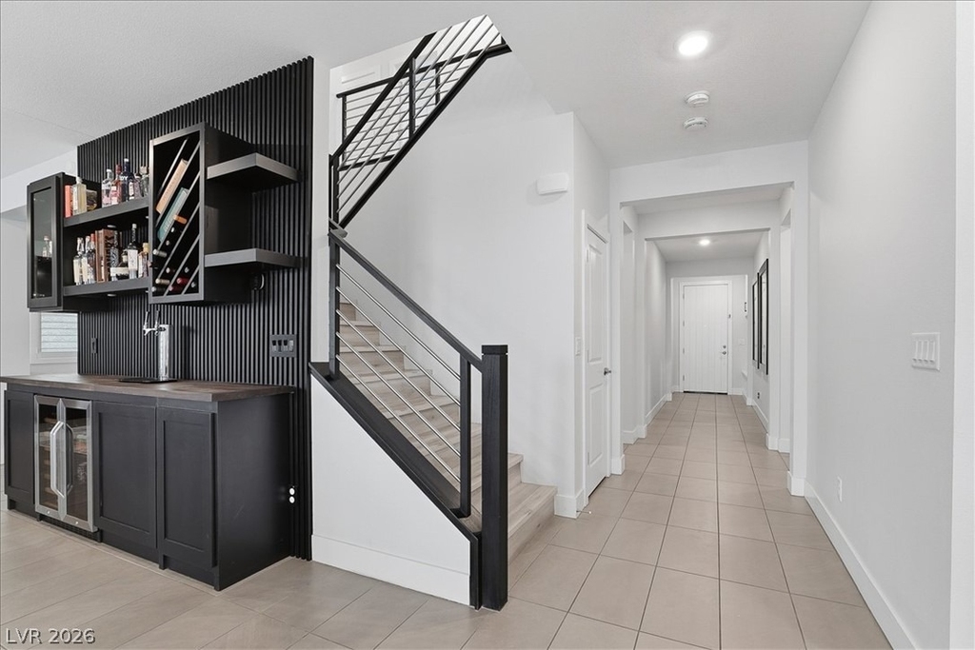
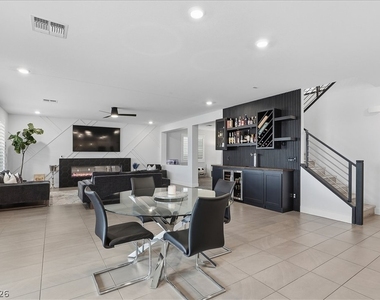
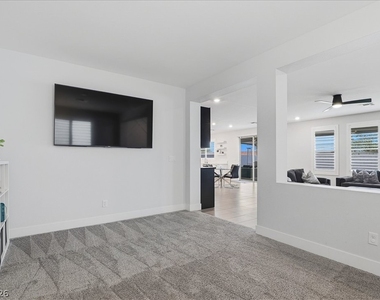
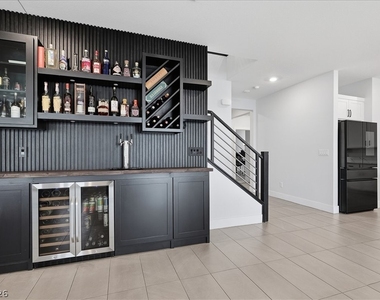
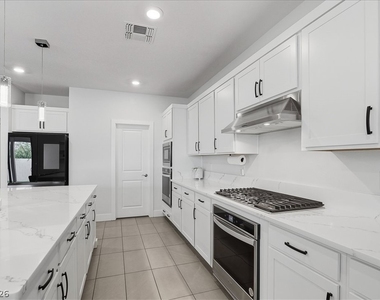
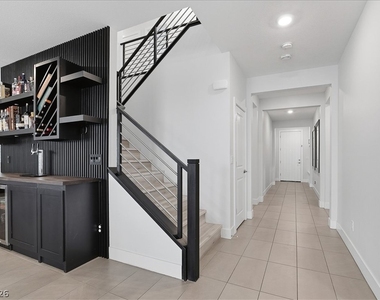
The main living area showcases an open-concept design connecting the kitchen, dining, and living spaces. A custom bar area with a beer tap, wine cooler, and built-in amenities makes entertaining effortless.
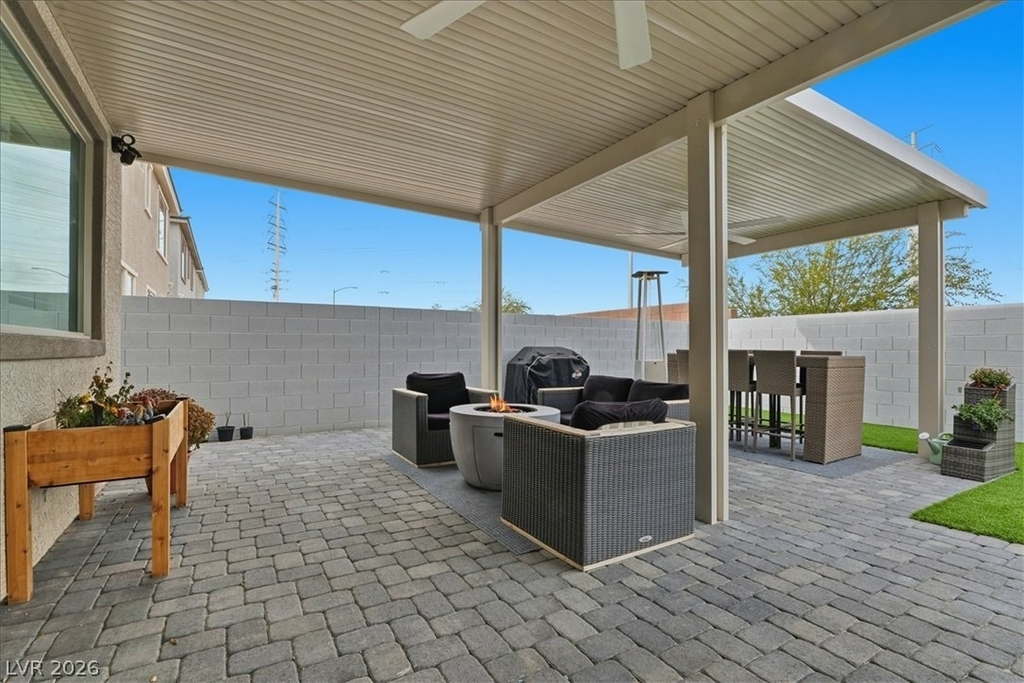
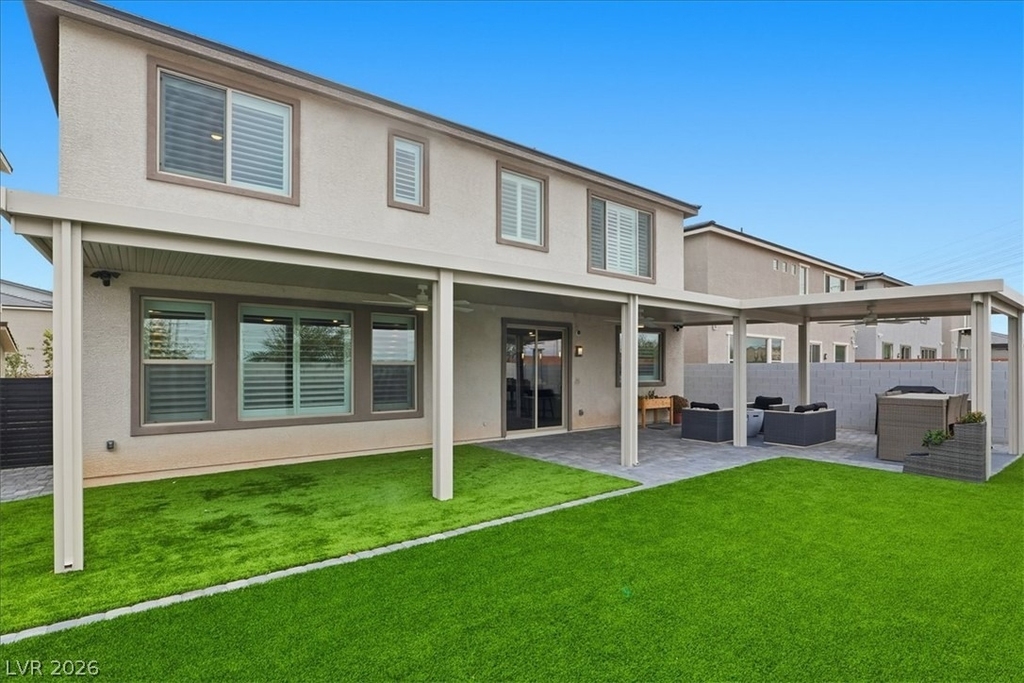
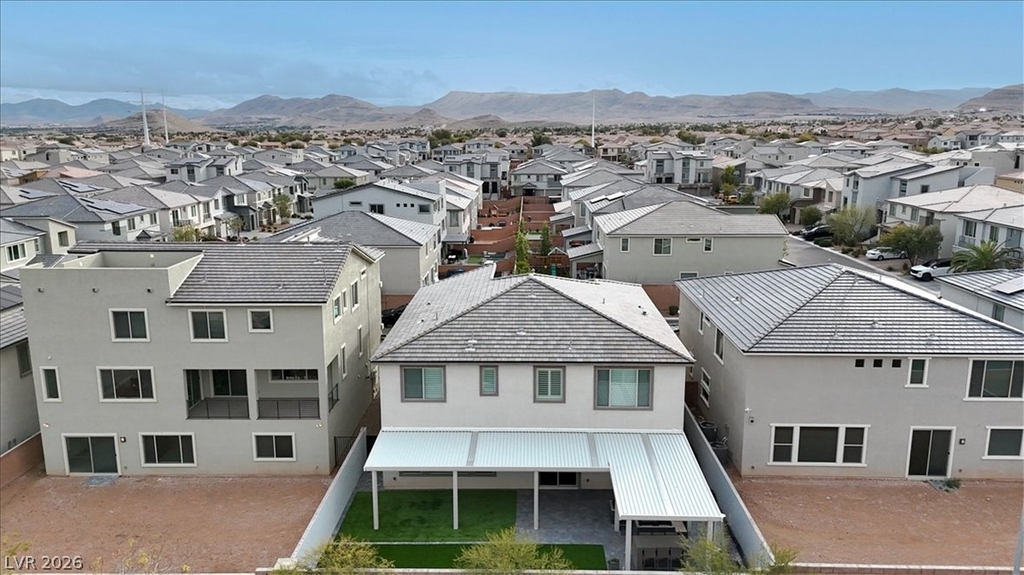
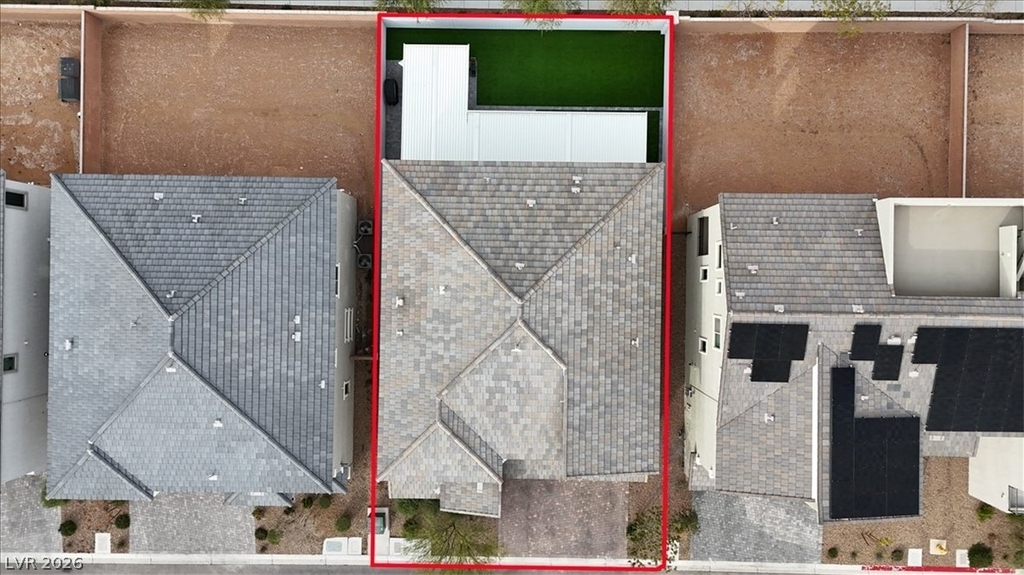
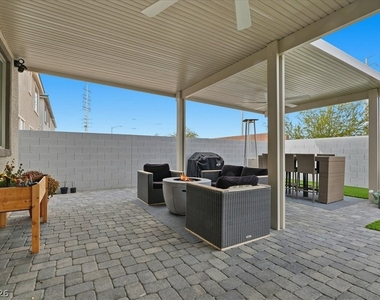
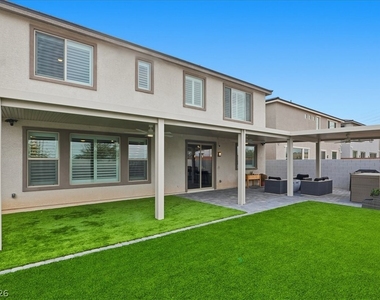
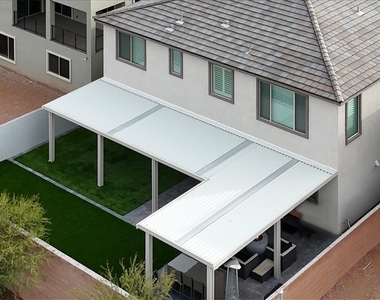
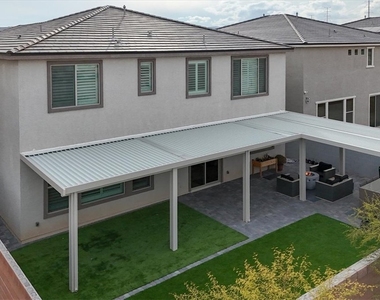
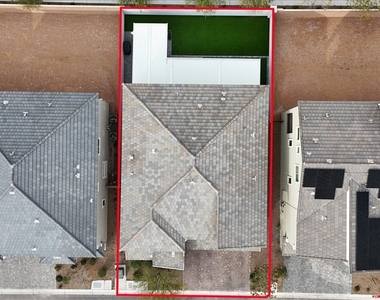
Step outside to a beautifully finished backyard featuring a covered patio and low-maintenance artificial turf, creating the perfect space for outdoor gatherings and relaxation.
Additional features include:
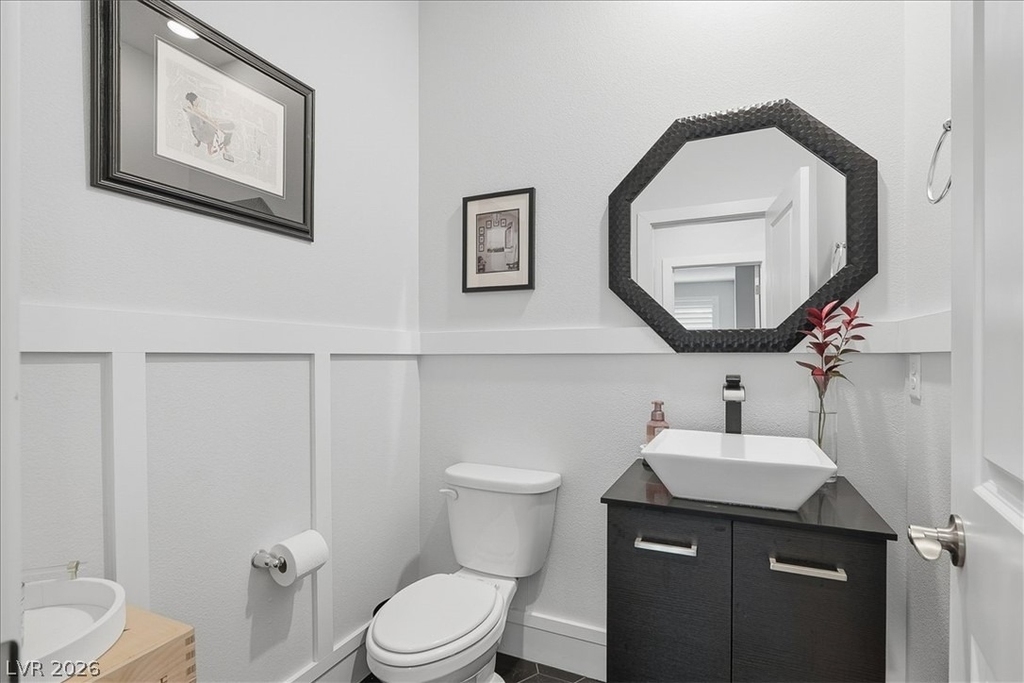
• 5 Bedrooms, 4+ Bathrooms
• Downstairs Bedroom with En-Suite Bathroom
• Spacious Primary Suite with Spa-Like Bathroom
• Additional Upstairs En-Suite Bedroom
• Open-Concept Living and Kitchen Area
• Custom Bar with Beer Tap and Wine Cooler
• Covered Patio
• Artificial Turf Backyard
Important: This property is also listed for sale, and the owner will move forward with whichever opportunity-sale or lease-is secured first.
The toilet in one upstairs en-suite bathroom will be replaced upon application approval and tenant request.
Don't miss the opportunity to make this exceptional property your next home. Contact us today to schedule a showing.
The median is solely based on the area and the number of bedrooms.
Listing-specific characteristics such as the number of bathrooms and the amenities will also impact the price.
LISTING QUALITY
▲
Listing location is an exact address
▲
Features and amenities are properly noted
▲
RentHop has data for this building
▲
Manager has many listings with high listing quality!
▼
The manager has not yet mailed us a photo copy of his or her government identification and proof or property ownership.
▼
Manager has not logged in recently
▼
Manager does not yet have user reviews
RENTHOP DESCRIPTION
The apartment is a unit offered at a monthly price of $3,995. The person posting the listing did not specify that any pets were allowed. It may be the case that pets are ok and the manager simply has not yet filled out all the details. The kitchen conveniently includes a dishwasher.
We have 54 photos of this particular unit, building, and surrounding areas.
MLS# 2790217
List Agent Name: Brad A. Murray
List Office Name: ERA Brokers Consolidated
IDX information is provided exclusively for personal, non-commercial use, and may not be used for any purpose other than to identify prospective properties consumers may be interested in purchasing. Information is deemed reliable but not guaranteed. The listing broker’s offer of compensation is made only to participants of the MLS where the listing is filed.
Courtesy of RH Advisors, Inc. and RHP Realty NJ, Inc.
Enter the 6-digit code sent to or download the
RentHop mobile app to continue.
By selecting Check Availability, you agree that RentHop and real estate professionals may call or text you about your inquiry. Message/data rates may apply. Terms & Privacy.
We found some very similar listings nearby
Select those you'd like to message
Your messages have been sent!
Check Availability
By selecting Check Availability, you agree that RentHop and real estate professionals may call or text you about your inquiry. Message/data rates may apply. Terms & Privacy.