Listing by Wadad Ghomrawi, My Home Group Real Estate, LLC
Copy Link
Share Listing
Save Listing
Link copied to clipboard!
DESCRIPTION
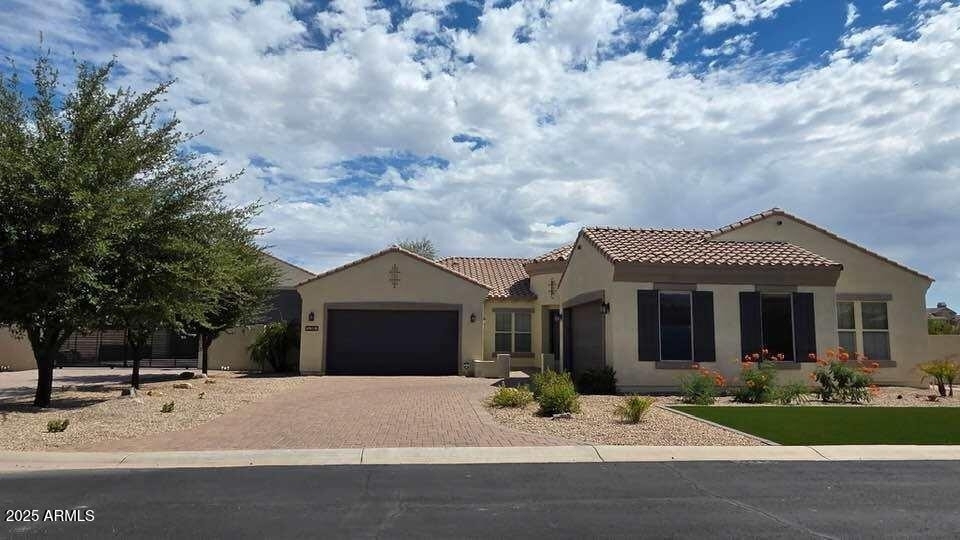
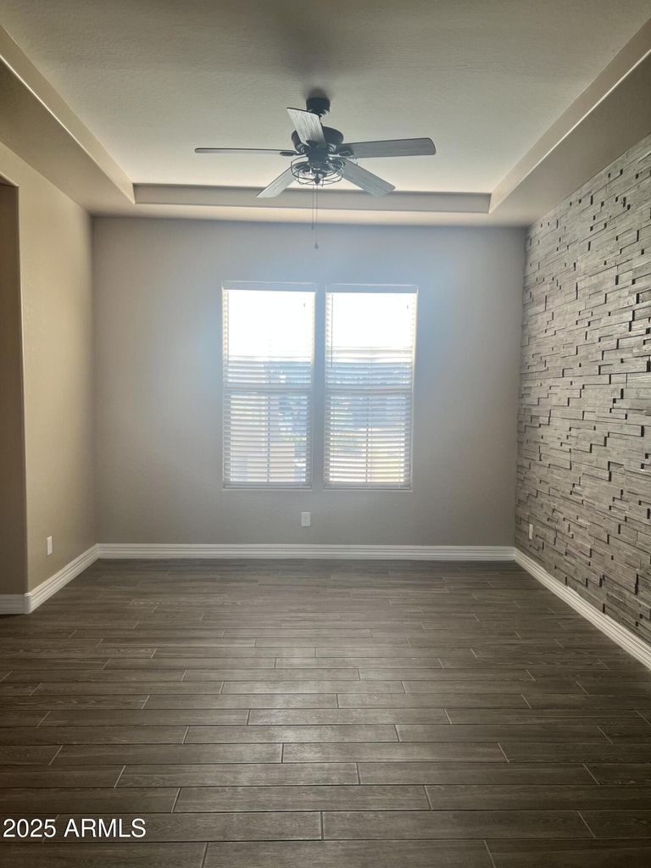
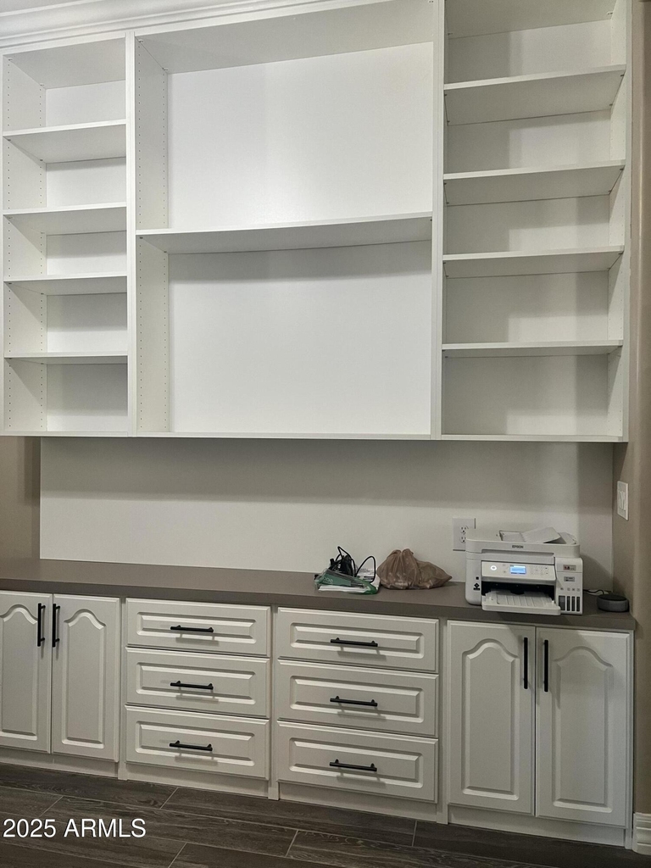
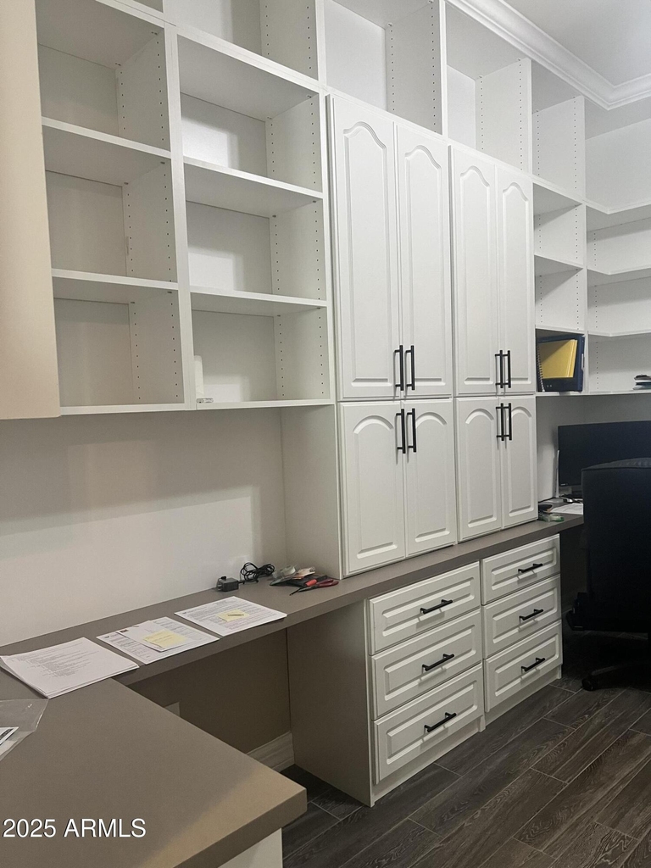
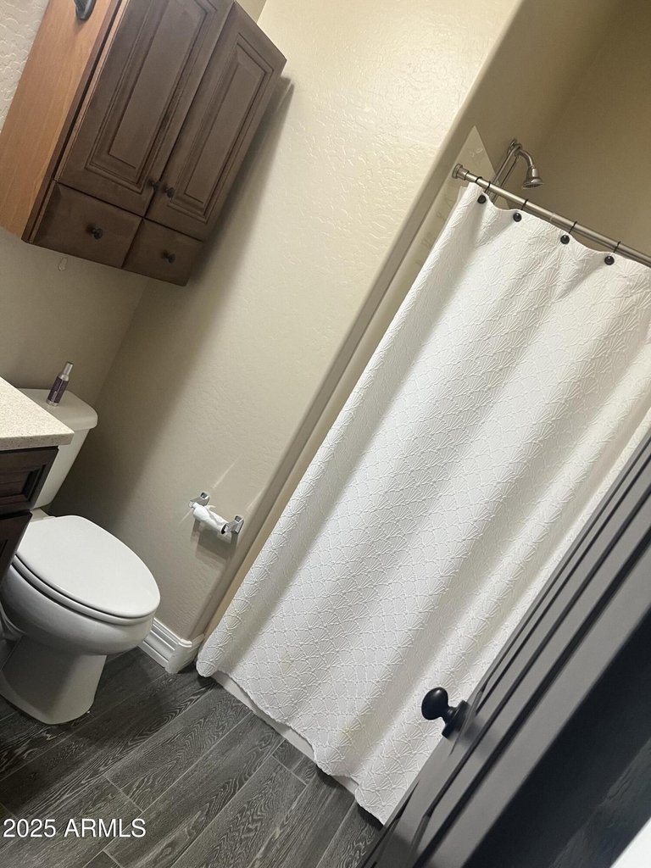
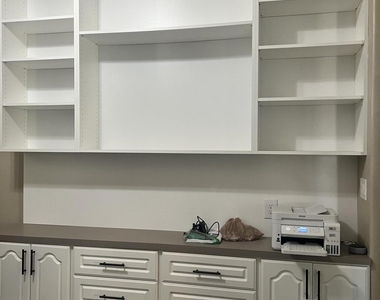
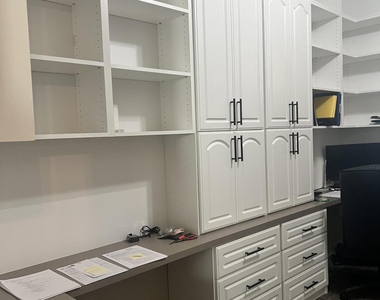
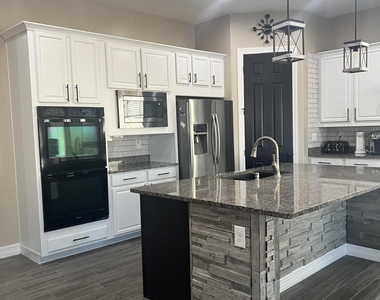
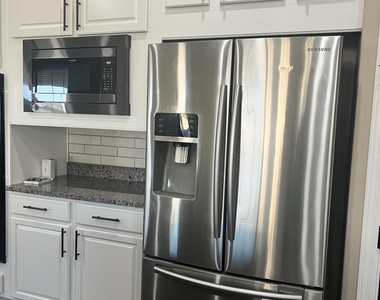
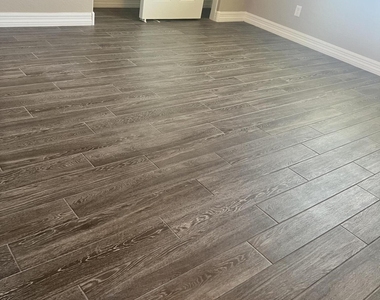
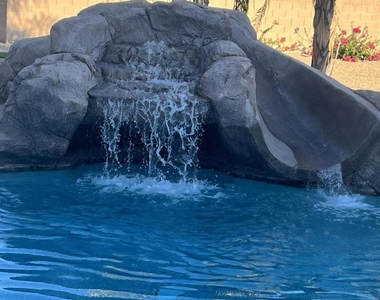
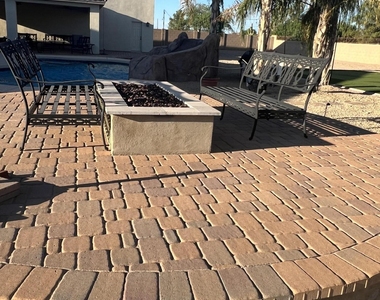
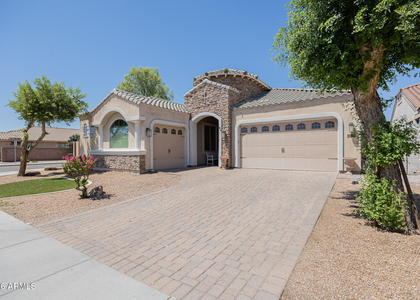
Absolutely Stunning SEMI-CUSTOM Home in the Prestigious Anatolian Country Estates Gated Community. This 3,062 sq ft home features a spacious open floor plan with high ceilings, 4 beds | 3 baths | 4 car garage, beautiful ceramic tile floor throughout, and a paver driveway. The large gourmet kitchen features ample cabinets with custom crown molding, Granite countertops, a built-in microwave, a double oven, a gas cooktop, and a custom tile backsplash overlooking the spacious family room and eating area. Resort-style backyard to entertain or relax in, boasting a one-of-a-kind pool & large covered patio. *Minutes from 202/101 Fwys * Close to a wide range of grocery stores, restaurants, parks, and in the A+ rated Chandler school district. Home offers plenty of storage and comfortable Living!
AMENITIES
Fireplace
Laundry In Unit
Common Outdoor Space
Parking Space
ADDITIONAL INFORMATION
Interior
Interior Information
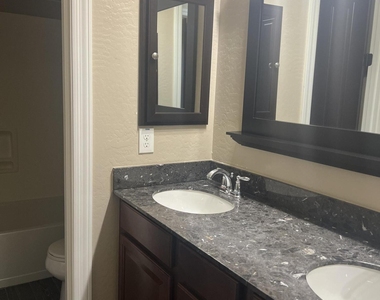
Interior Features: Granite Counters, Eat-in Kitchen, Kitchen Island, Pantry, Full Bth Master Bdrm
Flooring Type: Tile
Laundry Features: Inside
Fireplace Information
Has Fireplace
Exterior
Property Information
Square Footage: 3,062
Year Built: 2012
Building Information
Builder Name: ASHTON WOODS HOMES
Building Area Total: 3062
Building Area Units: Square Feet
Window Features: Blinds
Construction Materials: Stucco, Wood Siding, Painted
Pool Information
Pool Features: Outdoor Pool
Pool is Private
Lot Information
Lot Features: Sprinklers In Rear, Sprinklers In Front, Synthetic Grass Frnt, Synthetic Grass Back
The manager has not yet mailed us a photo copy of his or her government identification and proof or property ownership.
▼
Manager has not logged in recently
▼
Manager does not yet have user reviews
RENTHOP DESCRIPTION
The apartment is a unit offered at a monthly price of $4,000. The person posting the listing did not specify that any pets were allowed. It may be the case that pets are ok and the manager simply has not yet filled out all the details.
We have 22 photos of this particular unit, building, and surrounding areas.
By selecting Check Availability, you agree that RentHop and real estate professionals may call or text you about your inquiry. Message/data rates may apply. Terms & Privacy. California Privacy Notice
We found some very similar listings nearby
Select those you'd like to message
Your messages have been sent!
Check Availability
By selecting Check Availability, you agree that RentHop and real estate professionals may call or text you about your inquiry. Message/data rates may apply. Terms & Privacy. California Privacy Notice



















 Your Privacy Choices
