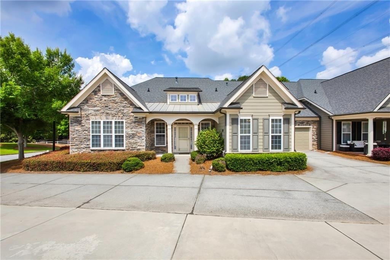
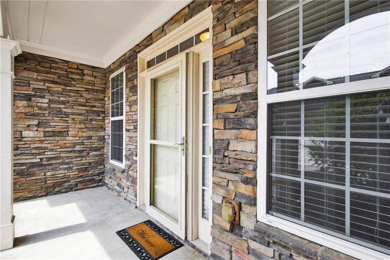
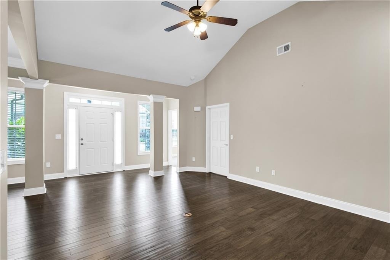
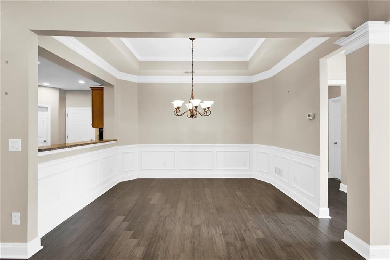
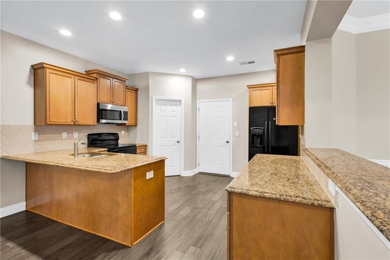
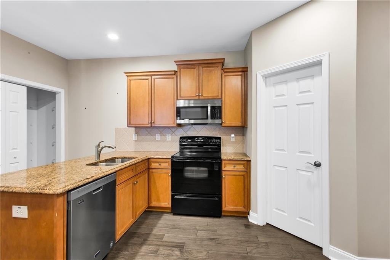
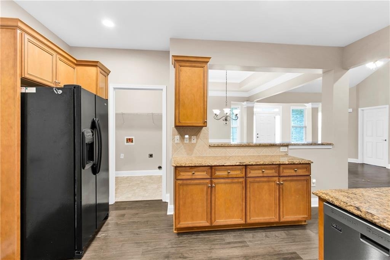
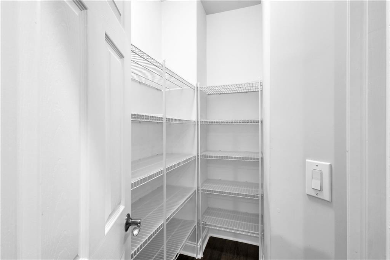
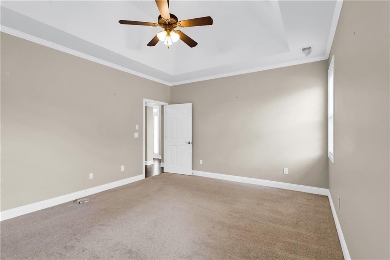
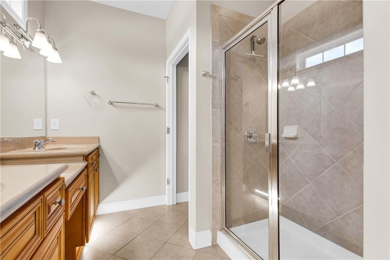
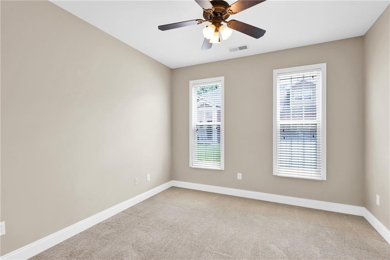
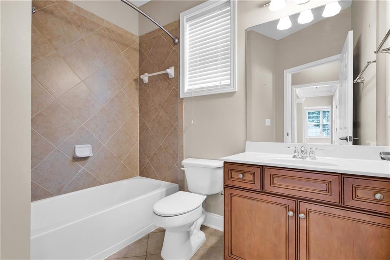
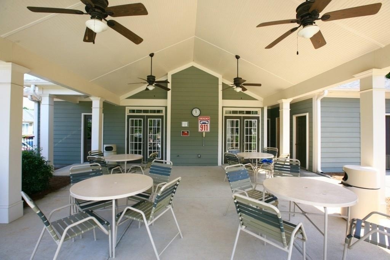
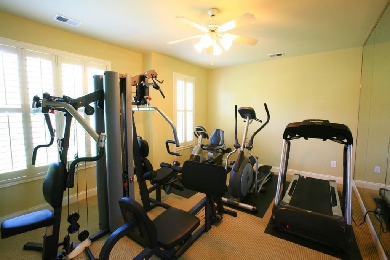
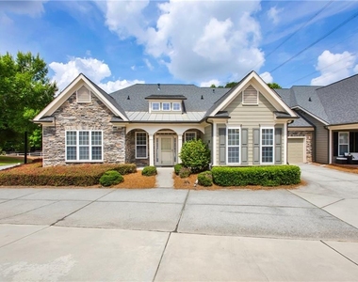
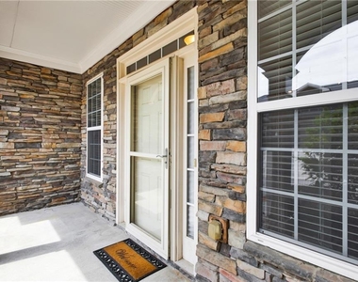
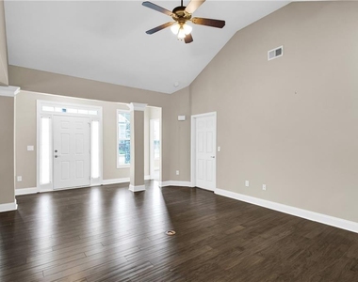
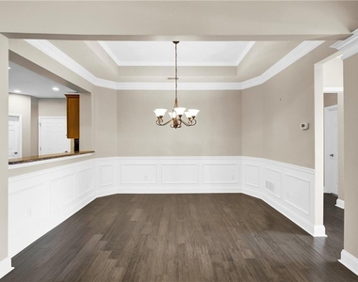
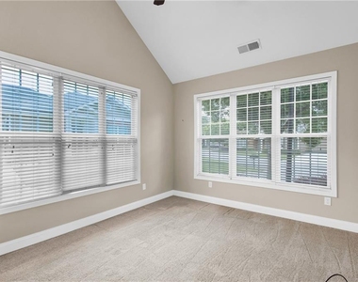
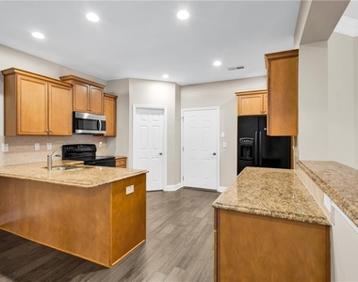
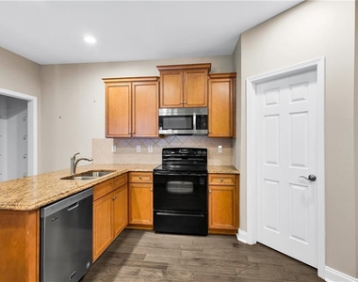
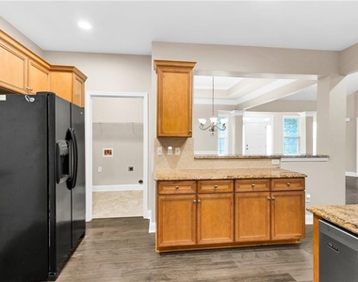
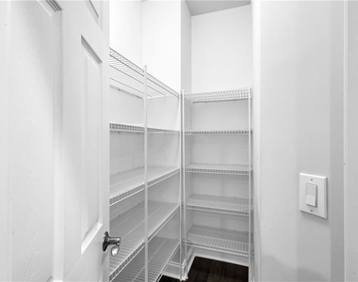
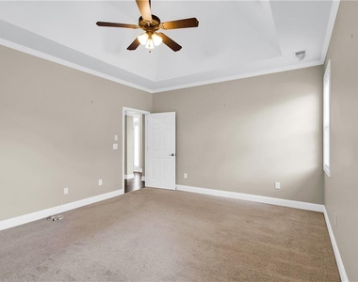
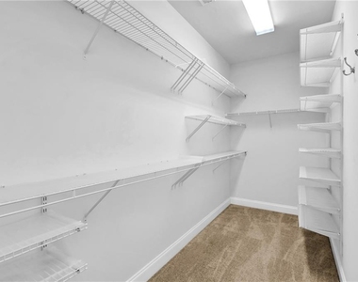
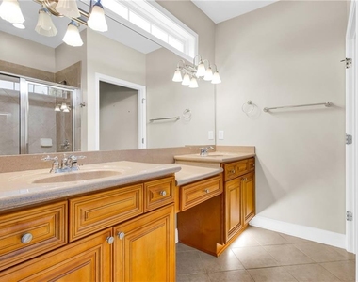
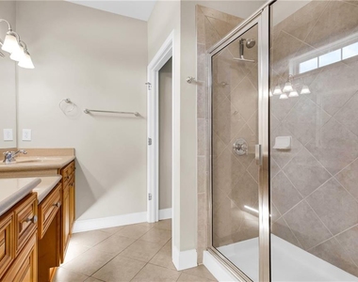
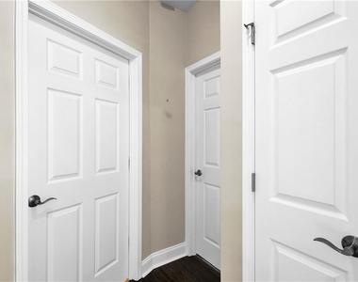

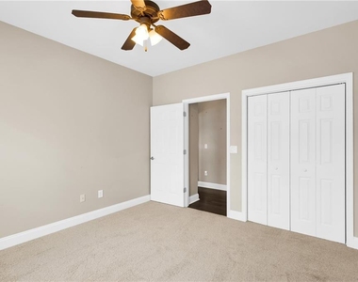
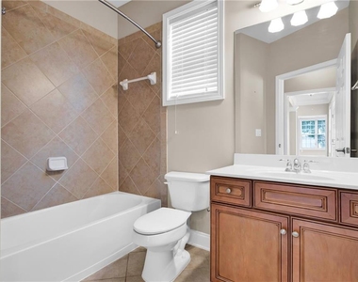
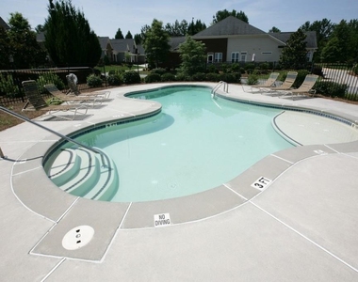
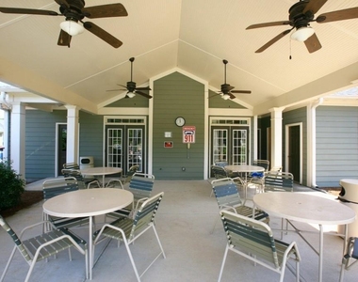
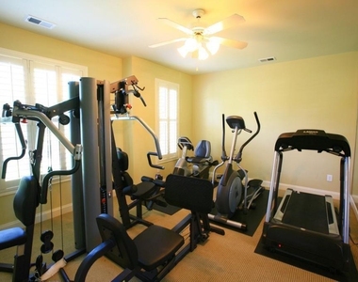
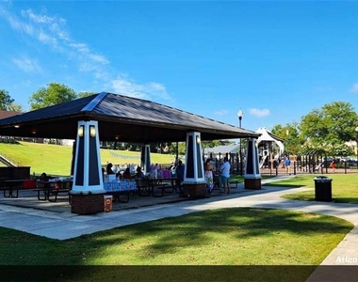
Welcome to easy, low-maintenance living in the heart of the highly desirable Brookstone Country Club community! Nestled within a peaceful 55+ active adult neighborhood, this beautifully maintained ranch-style condo offers comfort, convenience, and an exceptional lifestyle. Step inside to find a spacious and inviting floor plan featuring two generously sized bedrooms, a bright and airy family room, and a formal dining area perfect for entertaining family and friends. The large kitchen is designed with both functionality and storage in mind, offering abundant cabinetry, ample countertop workspace, a huge pantry, and includes an electric range, refrigerator, and microwave. The primary living spaces are thoughtfully laid out on one level, providing ease of access and comfortable everyday living. Above the garage, you'll find a sizeable unfinished bonus room accessible by a dedicated staircase. This versatile space offers excellent storage or can be finished to create a home office, hobby room, guest suite, or additional living area. Residents enjoy truly carefree living, as the HOA covers exterior maintenance of the home as well as landscaping, allowing you more time to enjoy the amenities and social opportunities available within the community. The neighborhood clubhouse features a full kitchen for gatherings and events, a fitness room, and a sparkling swimming pool, providing plenty of opportunities to stay active and connected with neighbors. Conveniently located near shopping, dining, healthcare facilities, and major roadways, this home combines the tranquility of a well-established community with easy access to everything you need. Experience the perfect blend of comfort, convenience, and active adult living at Brookstone Country Club.
AMENITIES
Fireplace
Dishwasher
Parking Space
Home Office
ADDITIONAL INFORMATION
Interior
Bathroom Information
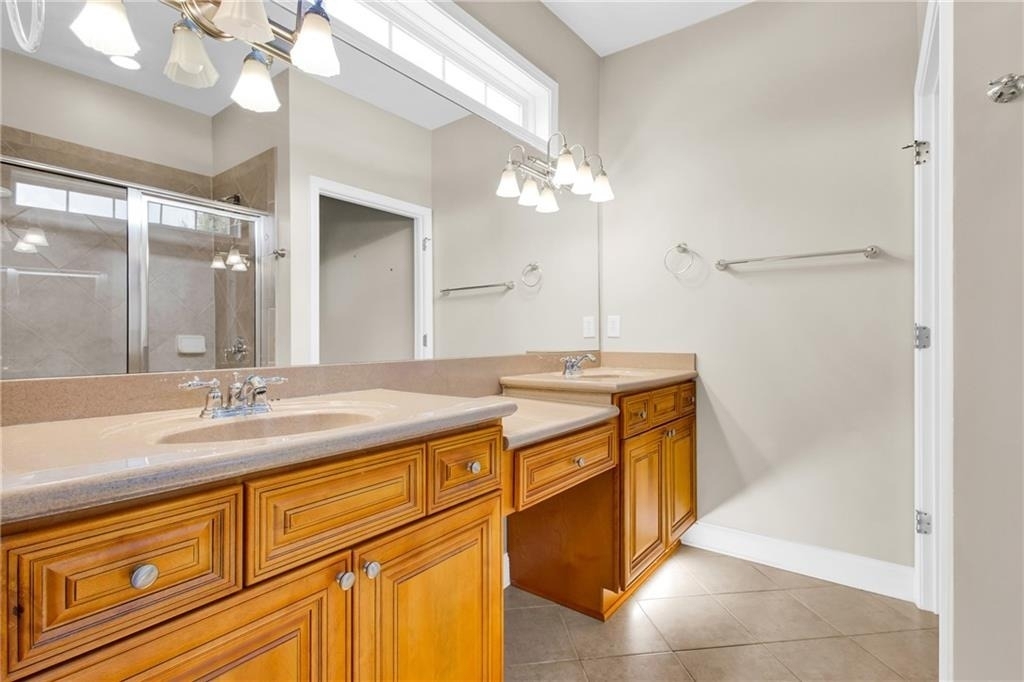
Full Bathrooms: 2
Interior Information
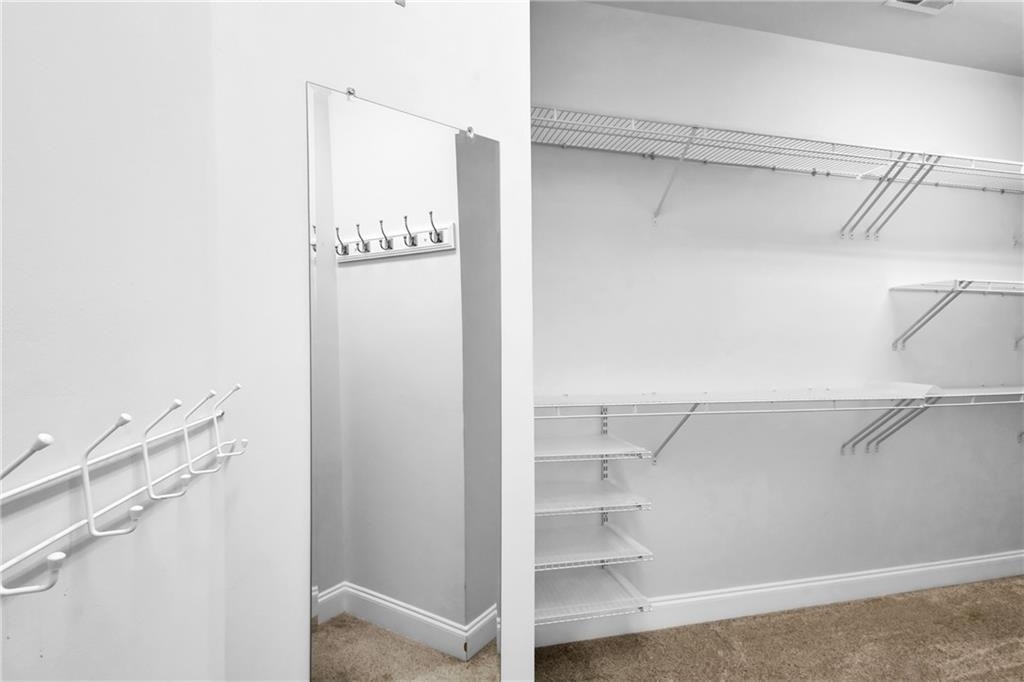
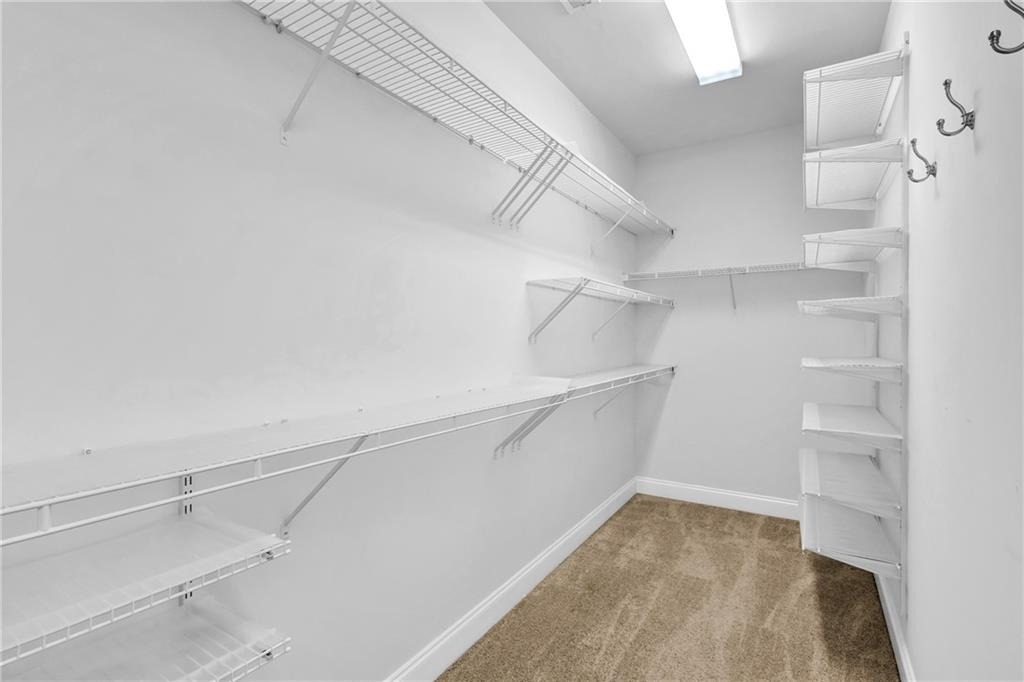
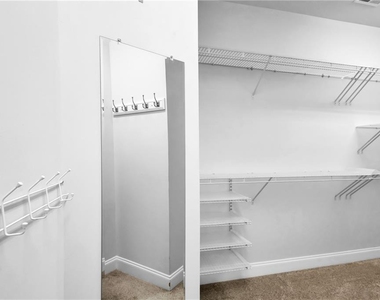
Interior Features: Bookcases, Crown Molding, Double Vanity, Recessed Lighting, Tray Ceiling(s), Walk-In Closet(s), Other, High Ceilings 9 ft Main
Appliances: Dishwasher, Electric Range, Microwave, Refrigerator
Flooring Type: Carpet, Hardwood, Tile
Laundry Features: Electric Dryer Hookup, Laundry Room, Main Level, Other
The manager has not yet mailed us a photo copy of his or her government identification and proof or property ownership.
▼
Manager has not logged in recently
▼
Manager does not yet have user reviews
RENTHOP DESCRIPTION
The apartment is a unit offered at a monthly price of $2,300. The person posting the listing did not specify that any pets were allowed. It may be the case that pets are ok and the manager simply has not yet filled out all the details. The kitchen conveniently includes a dishwasher.
We have 31 photos of this particular unit, building, and surrounding areas.
MLS# 7788806
List Agent Name: Maryem Benhaida
List Office Name: Solution Property Management, LLC
IDX information is provided exclusively for personal, non-commercial use, and may not be used for any purpose other than to identify prospective properties consumers may be interested in purchasing. Information is deemed reliable but not guaranteed. The listing broker’s offer of compensation is made only to participants of the MLS where the listing is filed.
Courtesy of RH Advisors, Inc. and RHP Realty NJ, Inc.
Enter the 6-digit code sent to or download the
RentHop mobile app to continue.
By selecting Check Availability, you agree that RentHop and real estate professionals may call or text you about your inquiry. Message/data rates may apply. Terms & Privacy.
We found some very similar listings nearby
Select those you'd like to message
Your messages have been sent!
Check Availability
By selecting Check Availability, you agree that RentHop and real estate professionals may call or text you about your inquiry. Message/data rates may apply. Terms & Privacy.