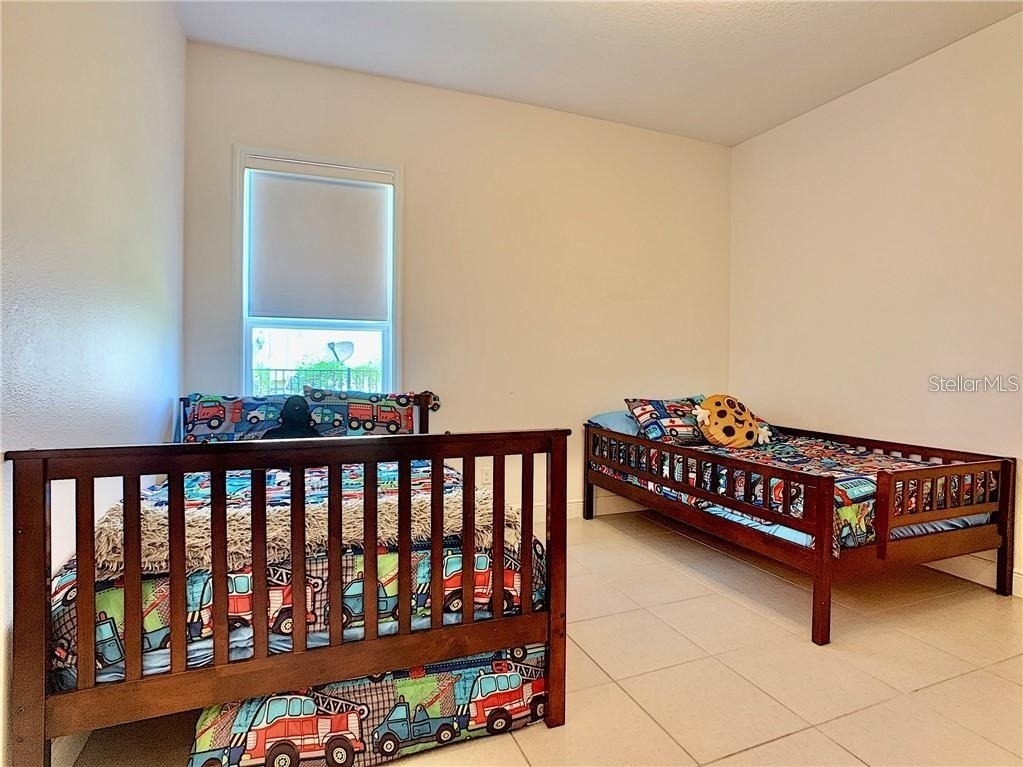
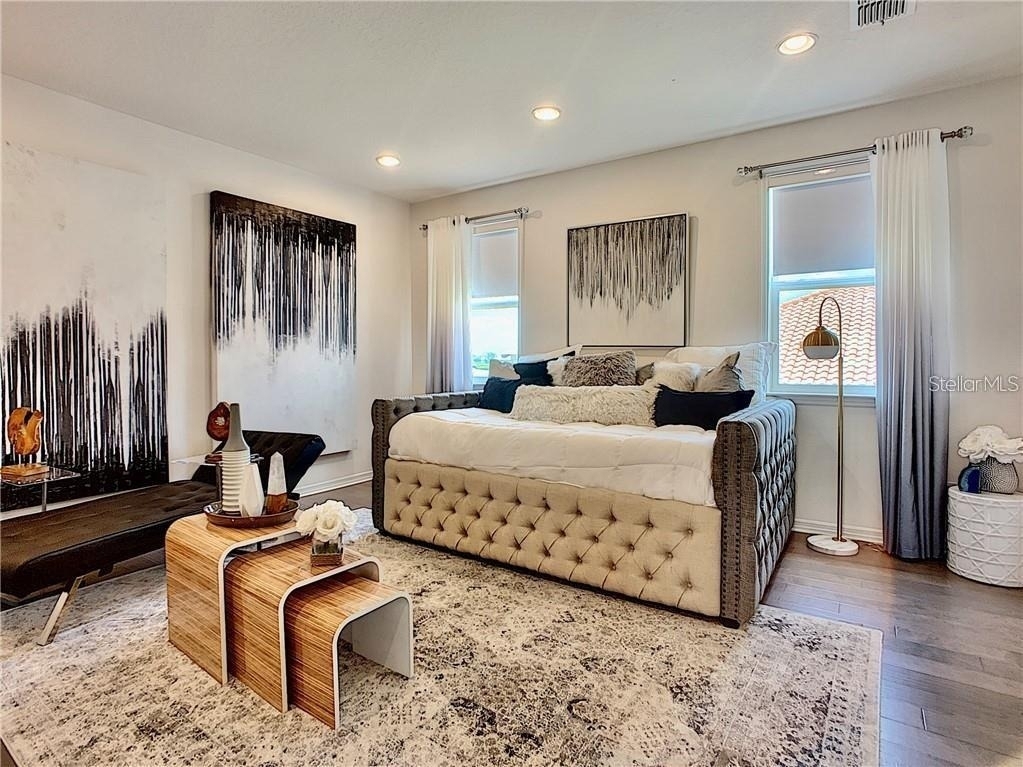
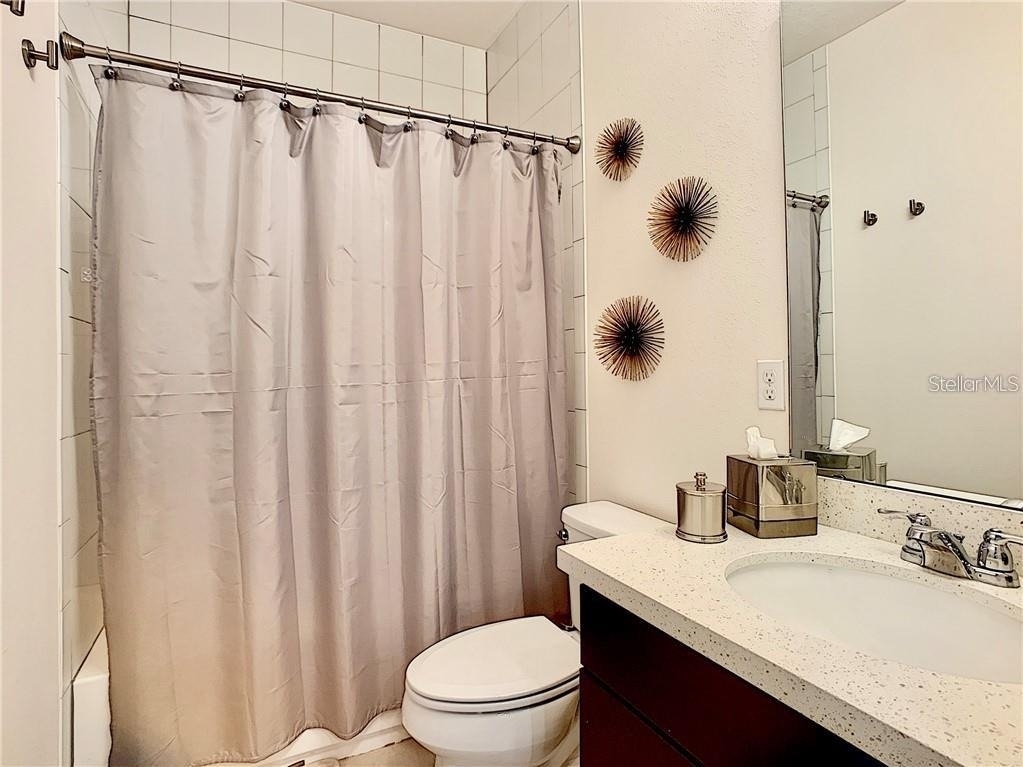
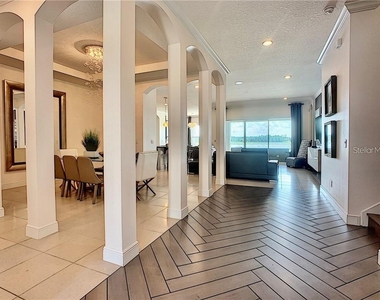
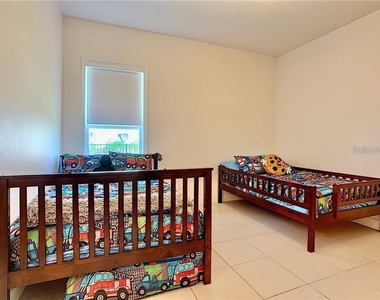
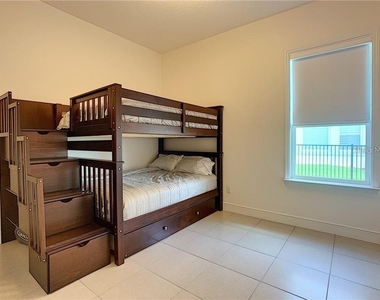
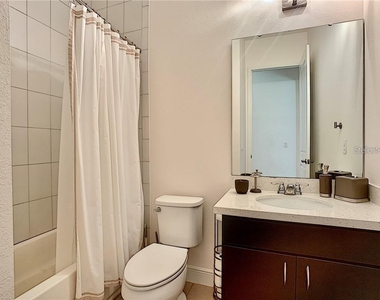

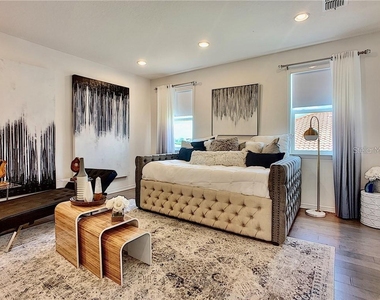
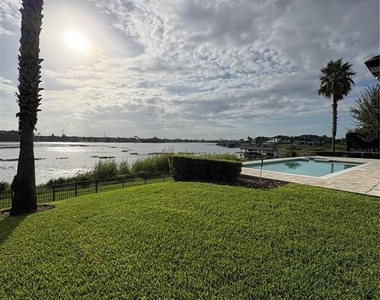
Exceptional lakefront rental in Winter Garden's sought-after Horizon West! Situated on a rare 2.66-acre fully fenced lakefront lot, this beautifully appointed FULLY FURNISHED 3,445 sq ft home offers 4 bedrooms, 4 full bathrooms, 2 additional bonus/flex rooms, a private office, and a 3-car garage.
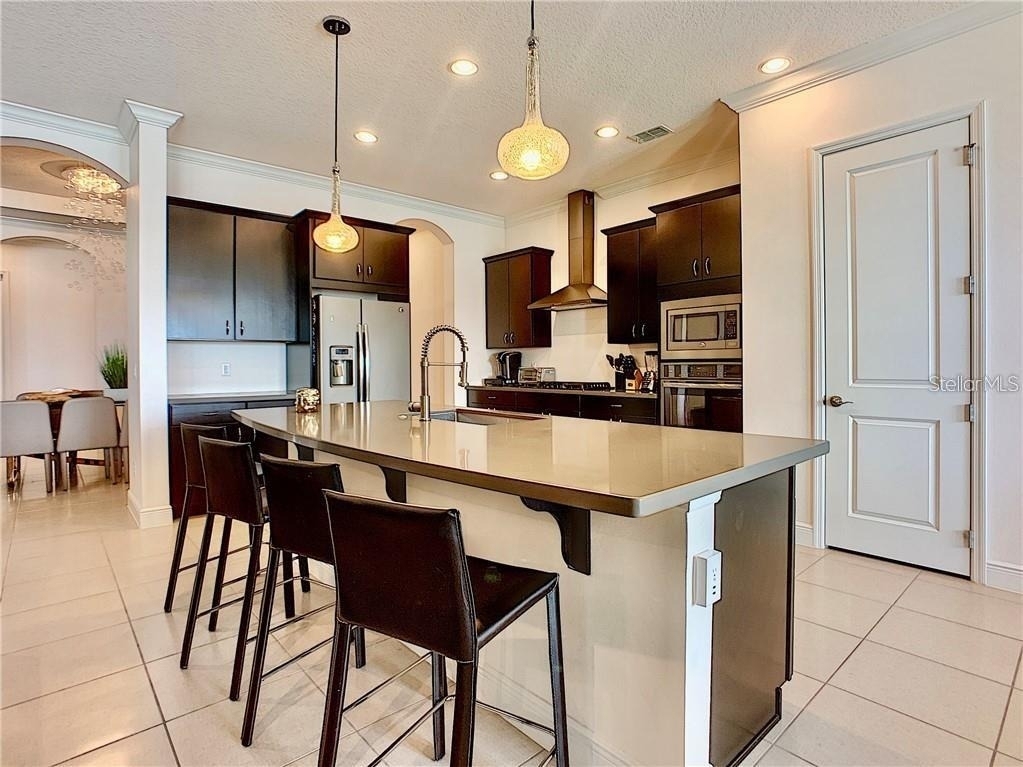
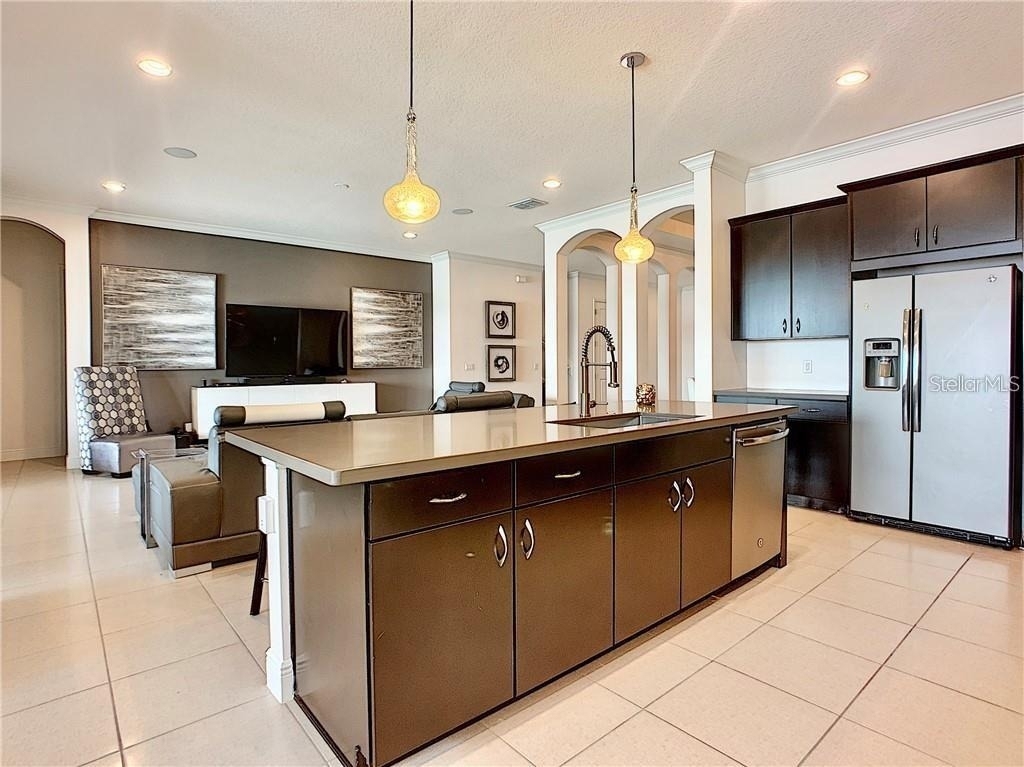
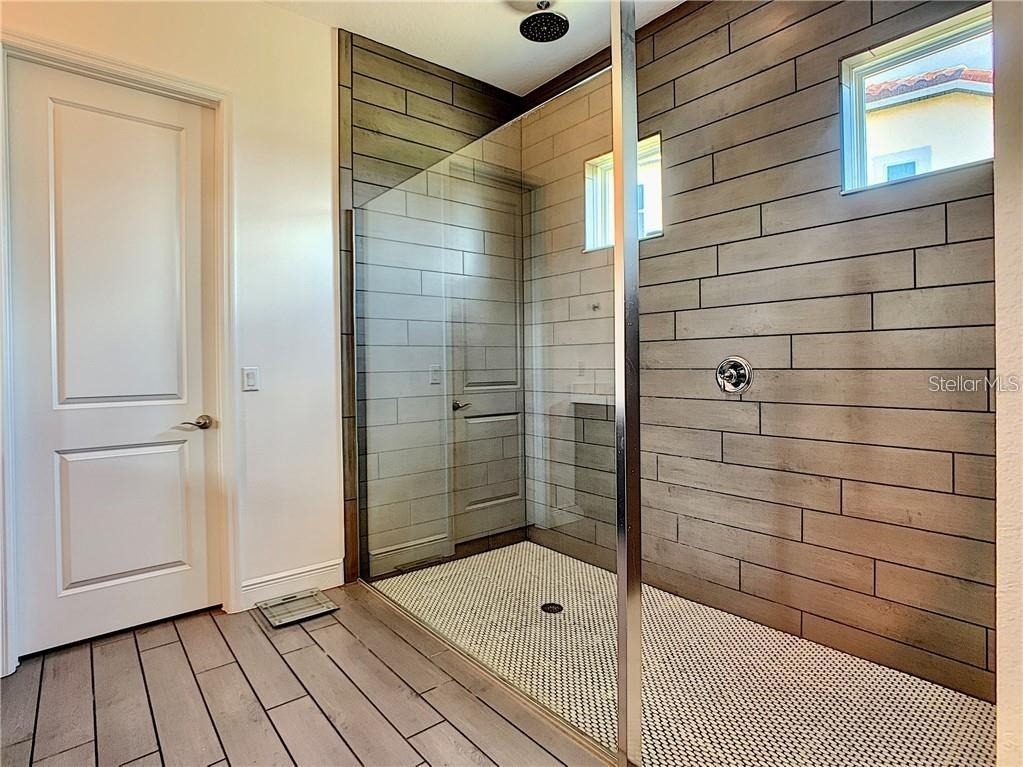
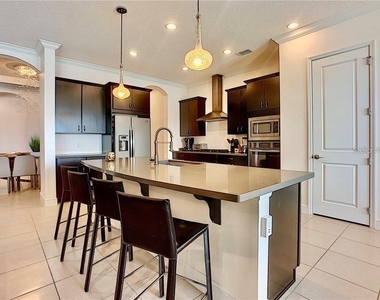

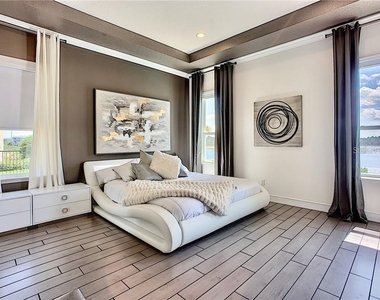
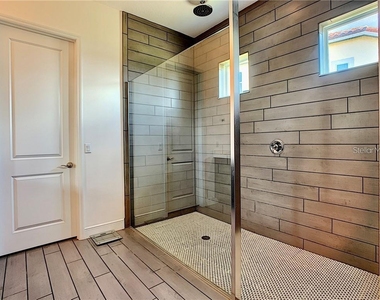
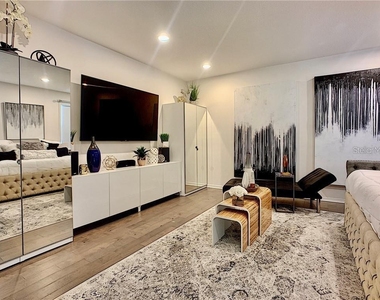
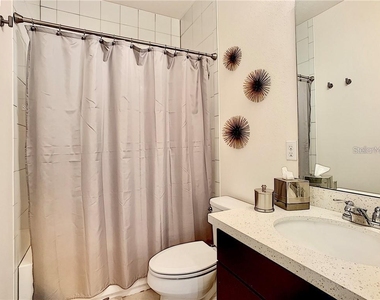
The open-concept interior features a chef's kitchen with natural gas cooking, stainless steel appliances, an oversized granite island, abundant cabinetry, and seamless flow into the main living areas. The spacious primary suite is a private retreat featuring trey ceilings, lake views, a spa-inspired en-suite bath, and a generous walk-in closet.
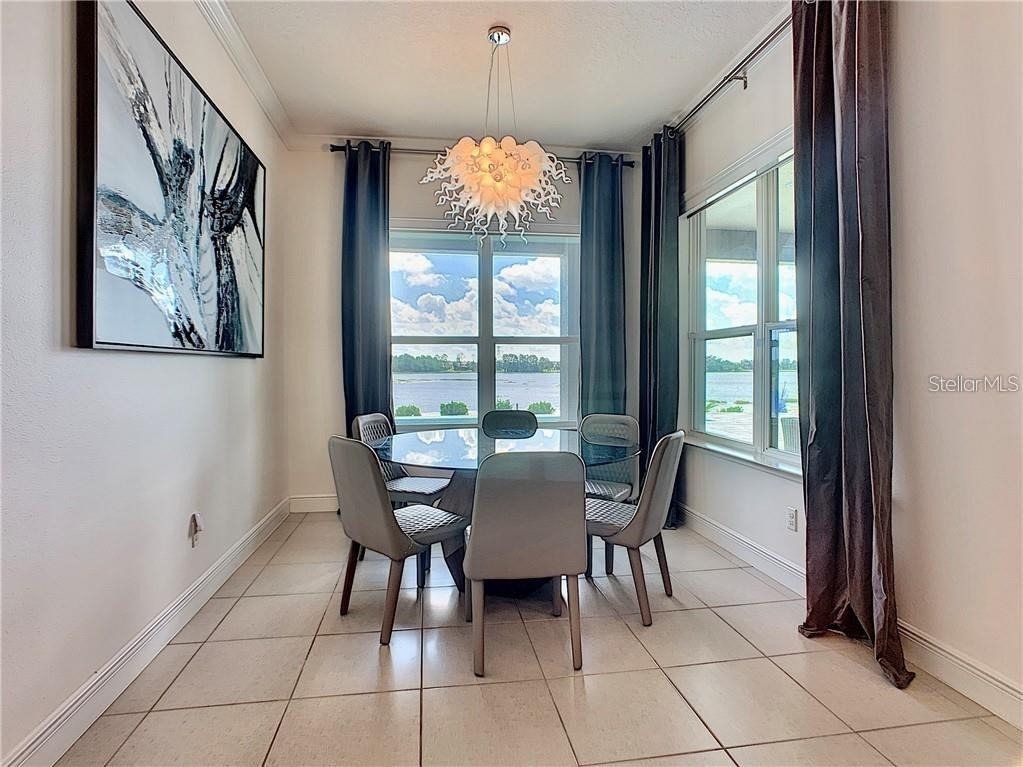
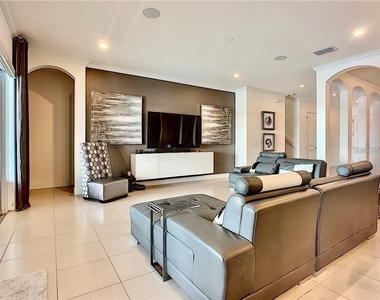
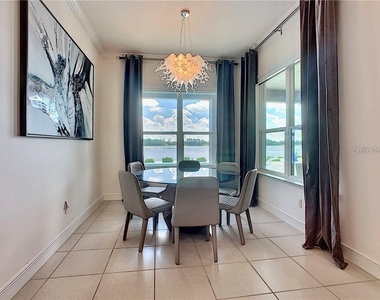
Designed for both everyday living and entertaining, the home offers multiple flexible living spaces, including an upstairs bonus/theater area and additional private retreat. Large windows throughout the home showcase beautiful lake views from the primary suite, living room, and dining areas.
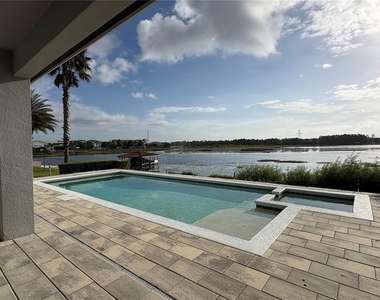
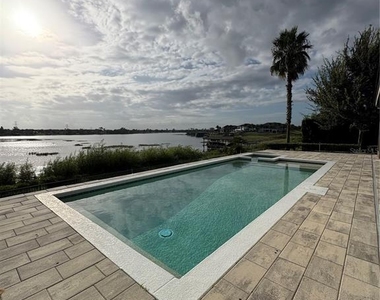

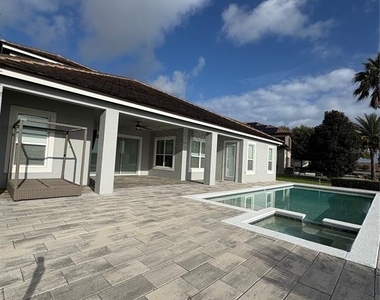
Step outside to your own resort-style oasis featuring a heated pool and integrated jacuzzi with hydrotherapy jets, upgraded pool equipment, and a smart control system allowing independent temperature and LED lighting control. The expansive paver deck and covered patio provide plenty of space for outdoor dining, lounging, and entertaining while overlooking the lake. Enjoy views of the nightly Disney fireworks right from the pool, jacuzzi, patio, and living areas.
Additional features include a fully fenced yard, 3-car garage, and access to community amenities including a pool, fitness center, playroom, and HOA community dock with lake access. Conveniently located near SR-429, shopping, dining, schools, and the Disney corridor.
A rare opportunity to lease a spacious lakefront home offering privacy, resort-style amenities, and spectacular Central Florida views. Private showings by appointment.
AMENITIES
Attached Garage
Waterfront
Private Outdoor Space
Dishwasher
Furnished
Parking Space
ADDITIONAL INFORMATION
Interior
Bathroom Information
Full Bathrooms: 4
Interior Information
Interior Features: Crown Molding, Open Floorplan, Stone Counters, Tray Ceiling(s), Walk-In Closet(s), Kitchen/Family Room Combo, Primary Bedroom Main Floor, Solid Wood Cabinets, Thermostat, Window Treatments
The manager has not yet mailed us a photo copy of his or her government identification and proof or property ownership.
▼
Manager has not logged in recently
▼
Manager does not yet have user reviews
RENTHOP DESCRIPTION
The apartment is a unit offered at a monthly price of $6,800. The person posting the listing did not specify that any pets were allowed. It may be the case that pets are ok and the manager simply has not yet filled out all the details. The kitchen conveniently includes a dishwasher.
We have 24 photos of this particular unit, building, and surrounding areas.
Last Updated: 8 hours ago
Data Source: Stellar MLS
MLS# O6444394
List Agent Name: Elisabeth Rusnak
List Office Name: SOUTHERN REALTY GROUP LLC
IDX information is provided exclusively for personal, non-commercial use, and may not be used for any purpose other than to identify prospective properties consumers may be interested in purchasing. Information is deemed reliable but not guaranteed. The listing broker’s offer of compensation is made only to participants of the MLS where the listing is filed.
Courtesy of RH Advisors, Inc. and RHP Realty NJ, Inc.
By selecting Check Availability, you agree that RentHop and real estate professionals may call or text you about your inquiry. Message/data rates may apply. Terms & Privacy. California Privacy Notice
We found some very similar listings nearby
Select those you'd like to message
Your messages have been sent!
Check Availability
By selecting Check Availability, you agree that RentHop and real estate professionals may call or text you about your inquiry. Message/data rates may apply. Terms & Privacy. California Privacy Notice























 Your Privacy Choices
