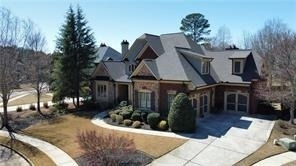
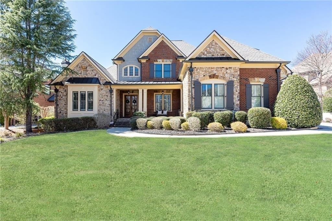
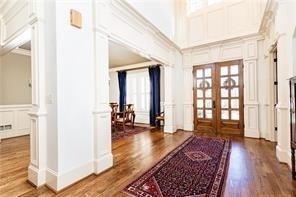
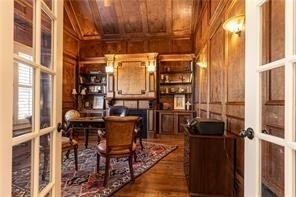
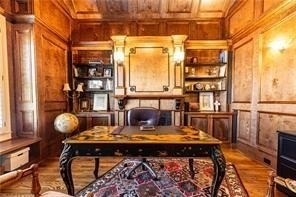
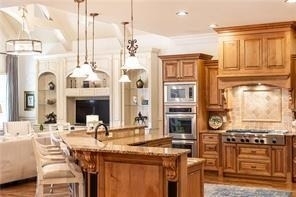
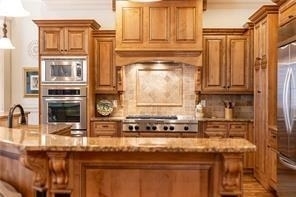
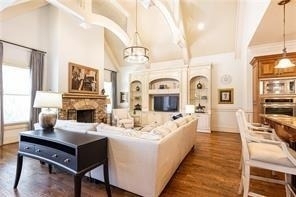
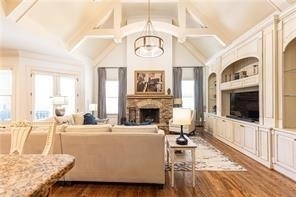
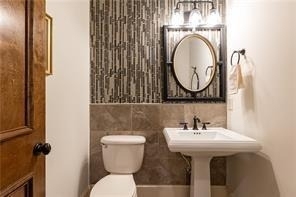
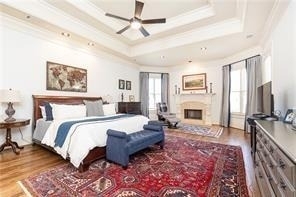
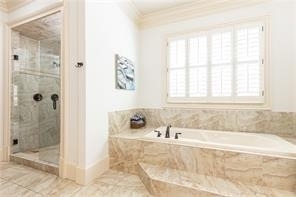
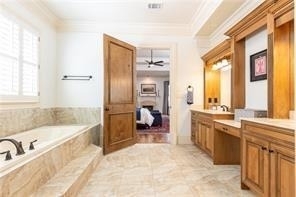
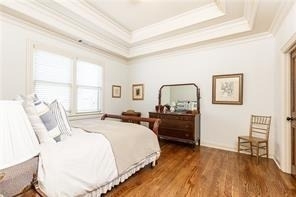
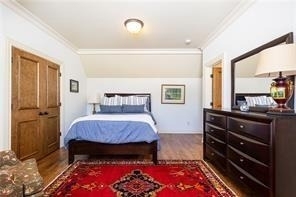
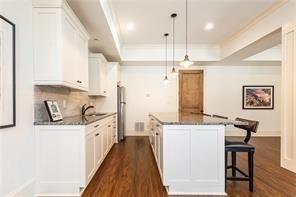
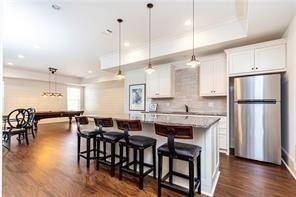
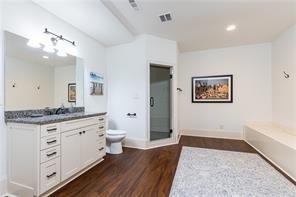
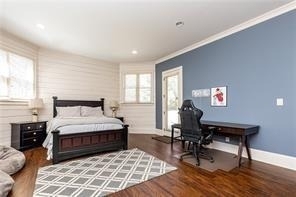
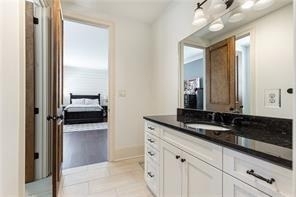
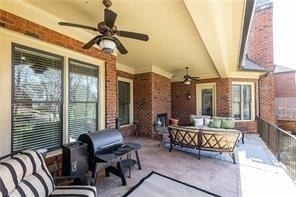
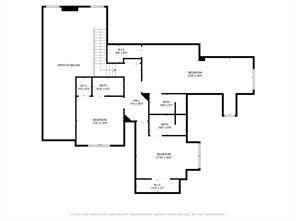
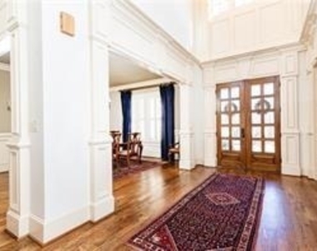
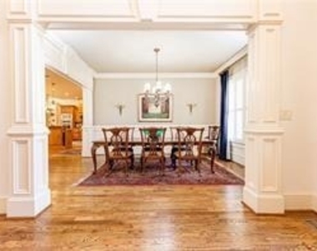
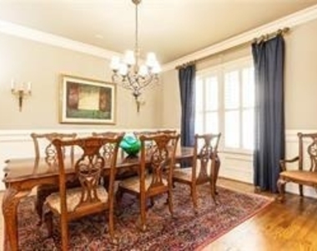
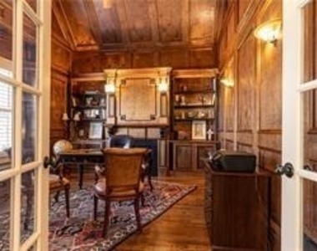
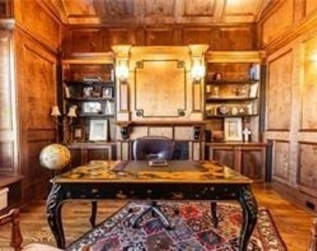
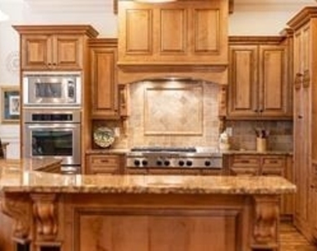
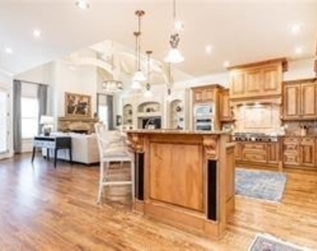
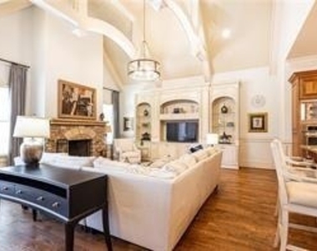
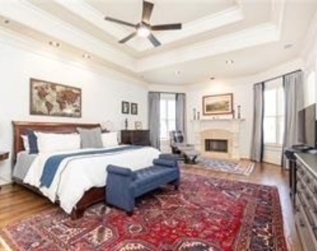
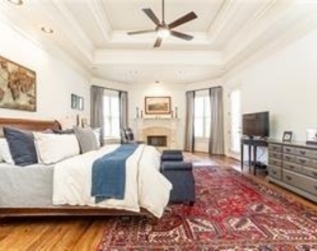
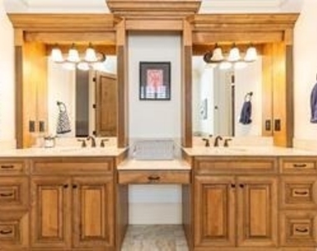
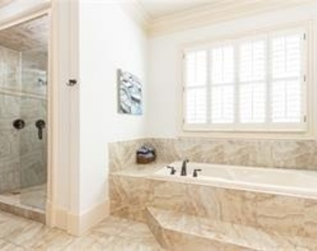
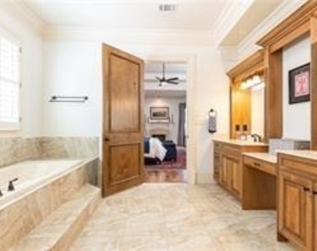
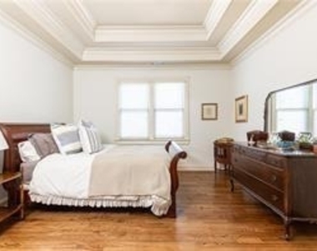
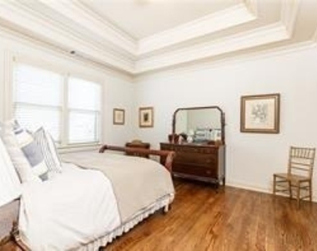
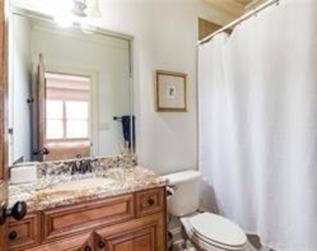
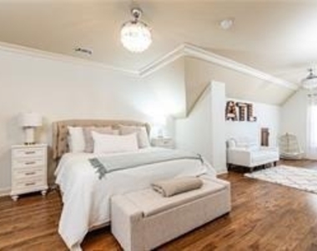
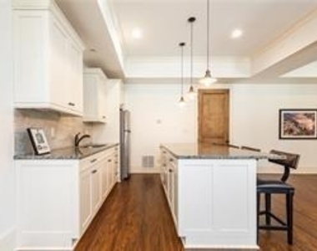
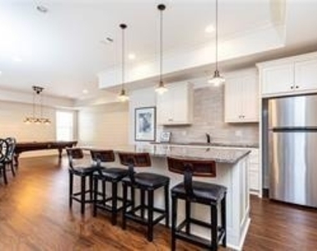
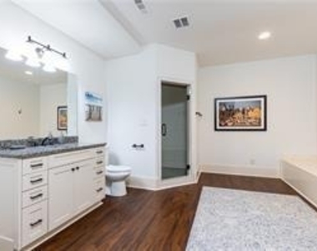
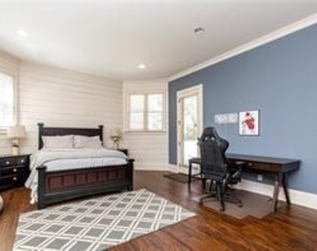
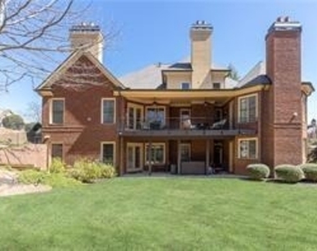
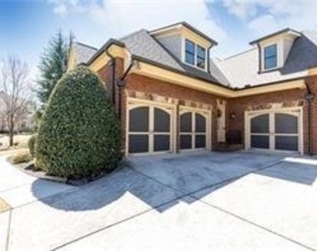
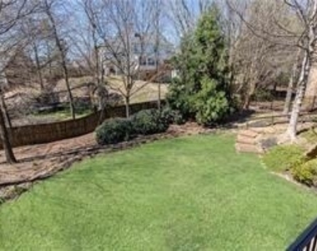
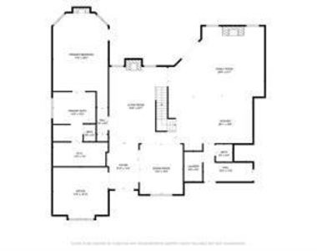
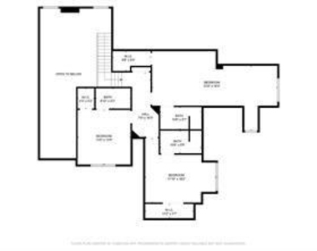
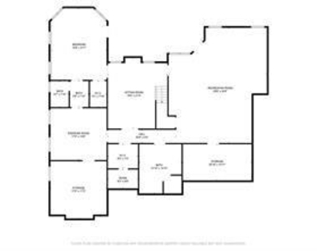
Stunning CUSTOM home for rent in heart of Johns Creek. Situated in secluded gated community and TOP RATED school district. This home offers 5 bedrooms, 6 full baths with a powder room, and FINISHED BASEMENT. Great master on main floor plan, exceptional craftsmanship and modern elegance. Recently refinished hardwood floors throughout, NO CARPET. Exquisite molding and architectural details throughout the house. Gentleman's office with custom wooden work. Banquet size formal dining room with a elegant light fixture. The oversized primary suite is conveniently located on the main level, while the upper floor features three spacious en-suite bedrooms. Each bedroom has own bath! The gourmet kitchen is a chef's dream, boasting sleek stainless-steel appliances, a custom backsplash, and a walk-in pantry, all seamlessly flowing into the family room with soaring ceilings, built in bookshelves and a striking fireplace. The finished terrace level is bathed in natural light and offers a spacious family room, an exercise room, an in-law suite with an additional bedroom, two full bathrooms, a kitchenette, and ample storage. Step outside to a covered porch with a cozy fireplace, perfect for year-round entertaining while overlooking the beautifully landscaped backyard. Just minutes from top-rated schools, fine dining, and premier shopping, offering the perfect blend of luxury and convenience.
AMENITIES
Fireplace
Dishwasher
Parking Space
ADDITIONAL INFORMATION
Interior
Bathroom Information
Half Bathrooms: 1
Full Bathrooms: 6
Interior Information
Interior Features: Crown Molding, Double Vanity, Entrance Foyer, High Ceilings, High Speed Internet, His and Hers Closets, Recessed Lighting, Tray Ceiling(s), Walk-In Closet(s), Disappearing Attic Stairs
Appliances: Dishwasher, Disposal, Gas Cooktop, Gas Water Heater, Microwave, Range Hood, Refrigerator, Self Cleaning Oven
Flooring Type: Ceramic Tile, Hardwood
Laundry Features: Electric Dryer Hookup, Laundry Room, Main Level, Sink
Fireplace Information
Has Fireplace
Fireplace Features: Family Room, Gas Log, Gas Starter, Great Room, Master Bedroom
The manager has not yet mailed us a photo copy of his or her government identification and proof or property ownership.
▼
Manager has not logged in recently
▼
Manager does not yet have user reviews
RENTHOP DESCRIPTION
The apartment is a unit offered at a monthly price of $8,000. The person posting the listing did not specify that any pets were allowed. It may be the case that pets are ok and the manager simply has not yet filled out all the details. The kitchen conveniently includes a dishwasher.
We have 55 photos of this particular unit, building, and surrounding areas.
MLS# 7820528
List Agent Name: SUNNY SEO
List Office Name: Sunny Home Realty
IDX information is provided exclusively for personal, non-commercial use, and may not be used for any purpose other than to identify prospective properties consumers may be interested in purchasing. Information is deemed reliable but not guaranteed. The listing broker’s offer of compensation is made only to participants of the MLS where the listing is filed.
Courtesy of RH Advisors, Inc. and RHP Realty NJ, Inc.
By selecting Check Availability, you agree that RentHop and real estate professionals may call or text you about your inquiry. Message/data rates may apply. Terms & Privacy. California Privacy Notice
We found some very similar listings nearby
Select those you'd like to message
Your messages have been sent!
Check Availability
By selecting Check Availability, you agree that RentHop and real estate professionals may call or text you about your inquiry. Message/data rates may apply. Terms & Privacy. California Privacy Notice










































 Your Privacy Choices