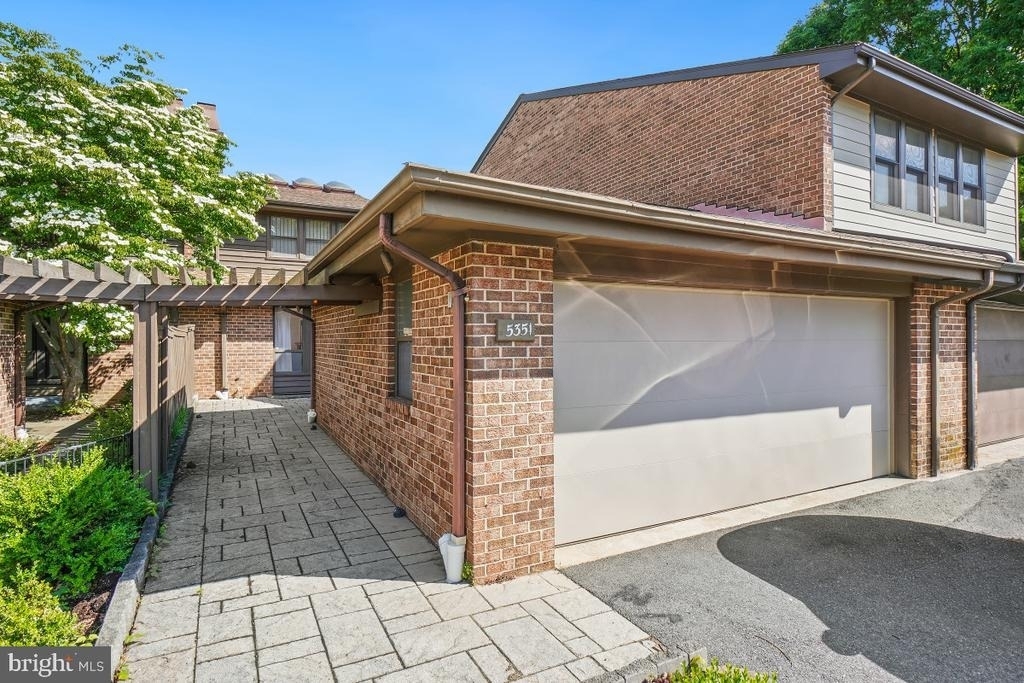
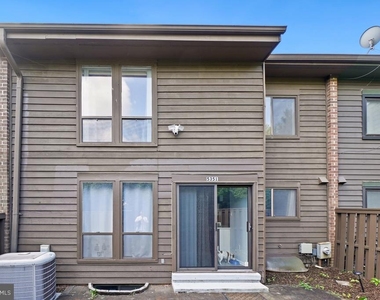
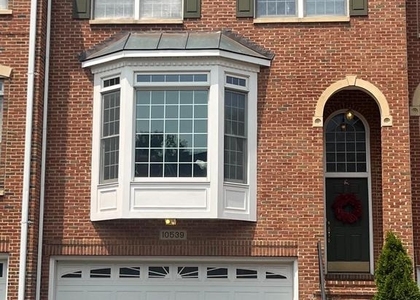
Welcome to this exceptional contemporary 3BR/3BA townhouse in the highly sought-after Strathmore Place community, where sophisticated design, generous living spaces, and an unbeatable location come together to create the perfect place to call home.
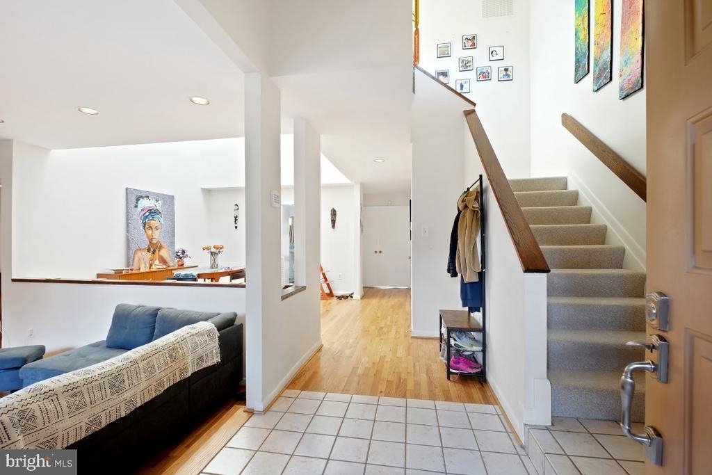
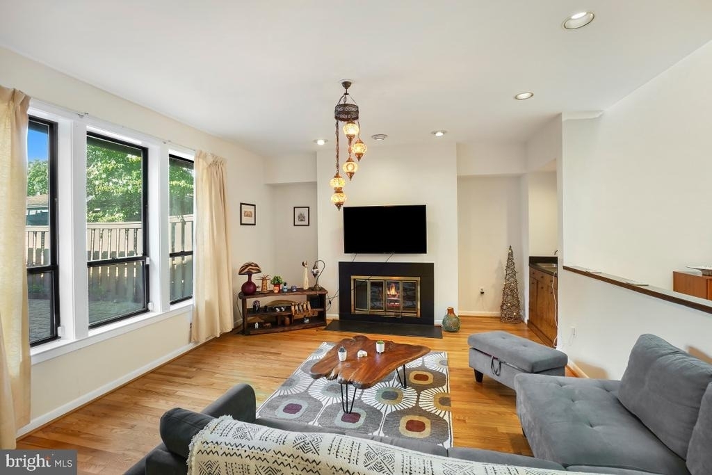
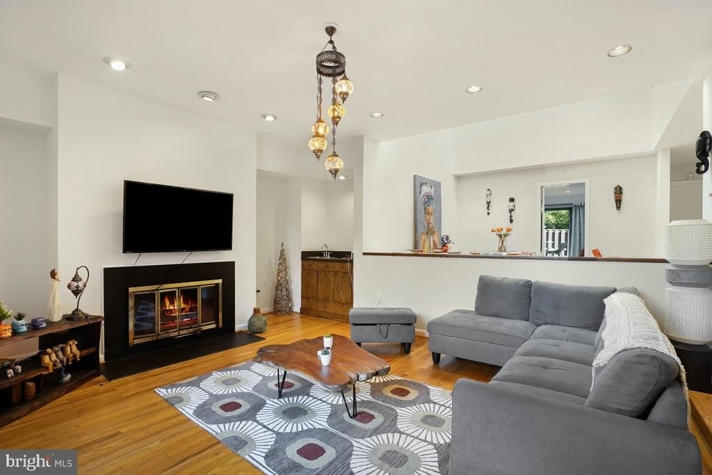
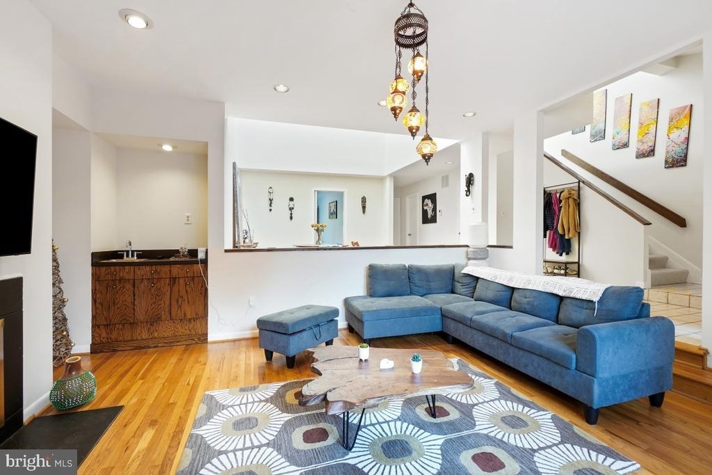
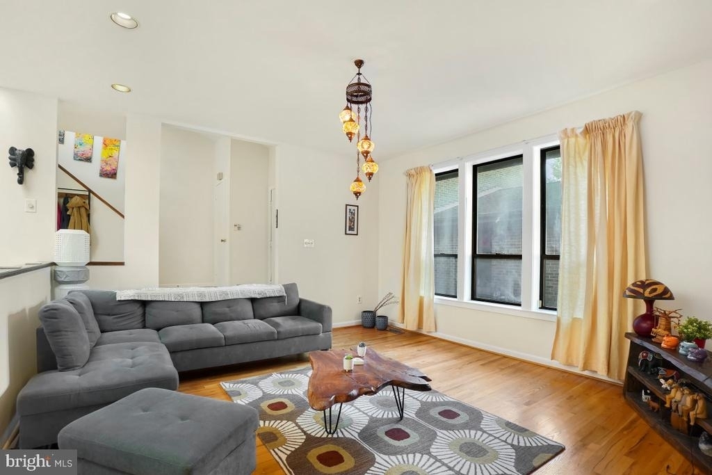
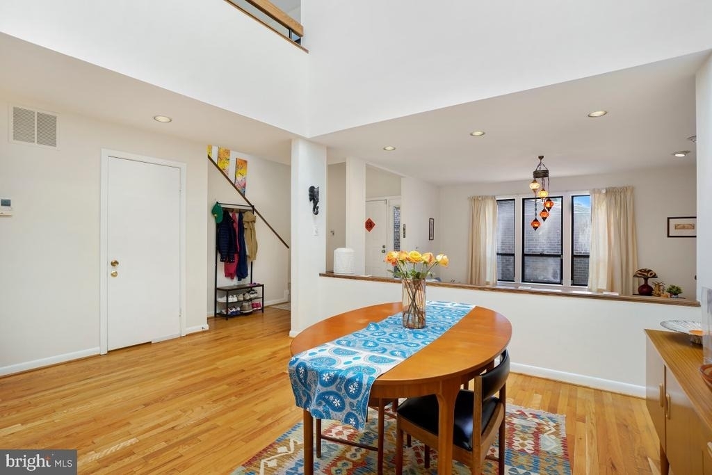
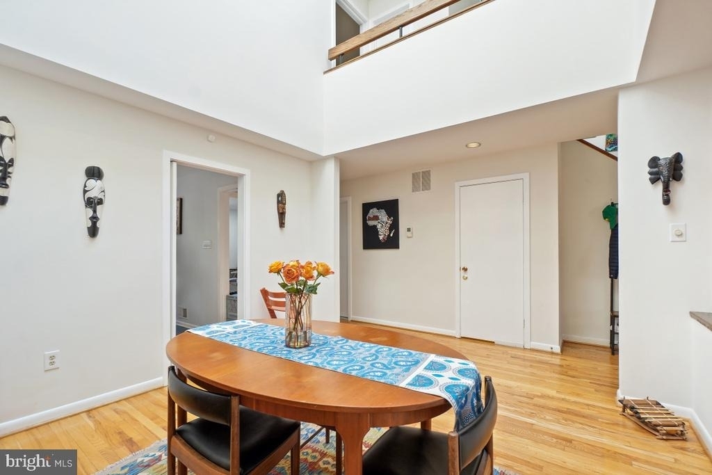
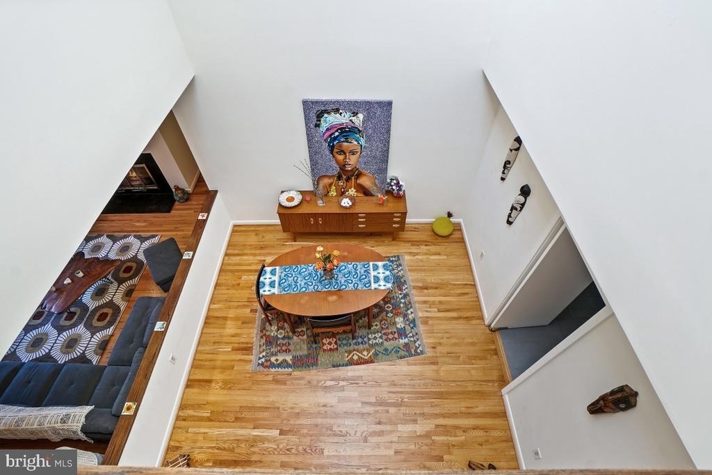
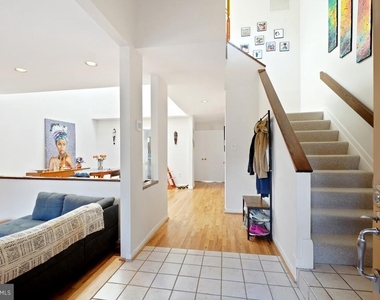
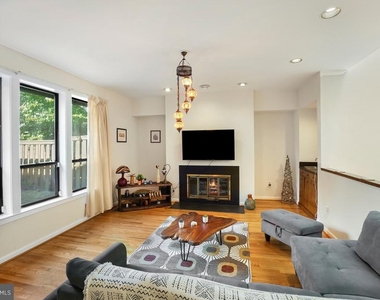
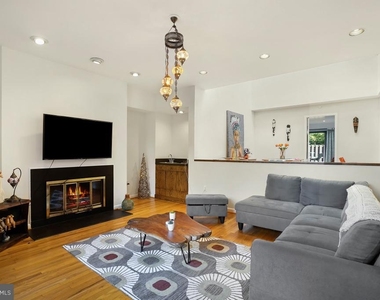
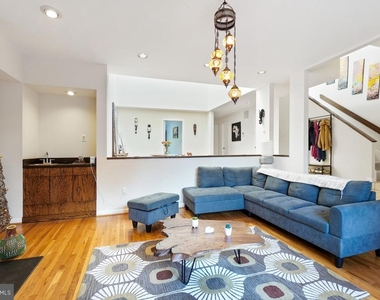
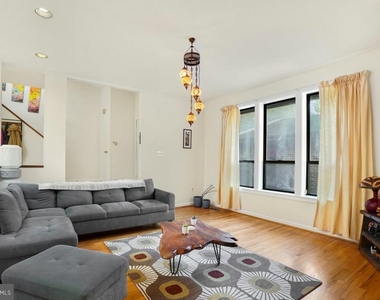
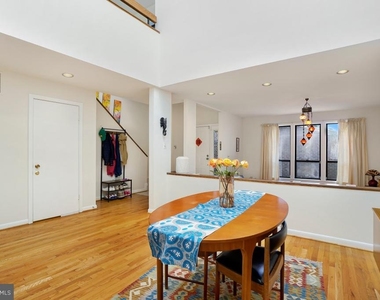
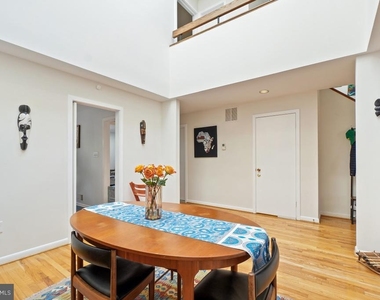
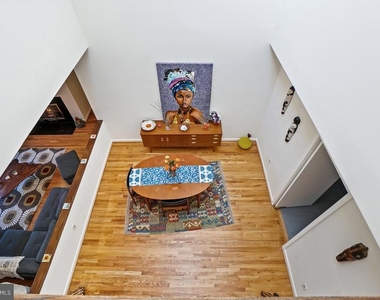
Step inside to a welcoming foyer with impressive sight-lines that extend from front to back, immediately showcasing the home's spacious and open layout. The sunken living room, anchored by a cozy decorative fireplace, offers the perfect setting for entertaining guests or relaxing evenings at home. Adjacent to the living space, the elegant dining room features soaring 20-foot ceilings and skylights that flood the home with natural light, creating a bright and inviting atmosphere throughout the day.
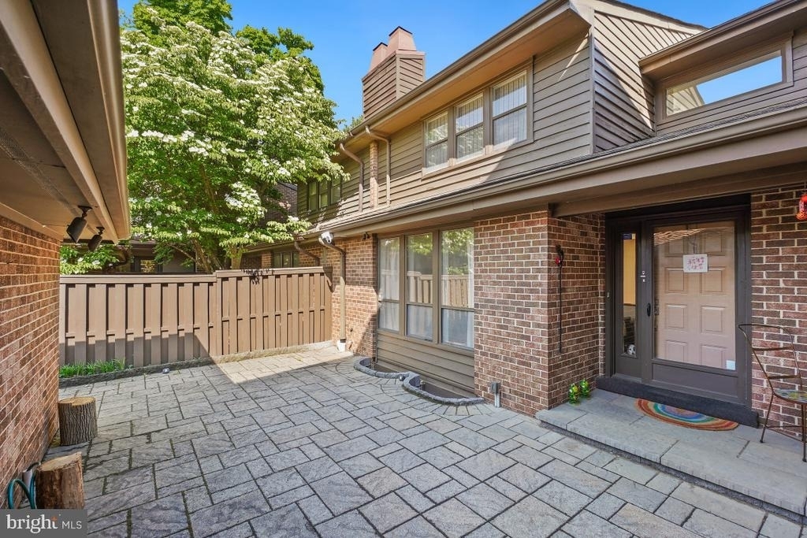
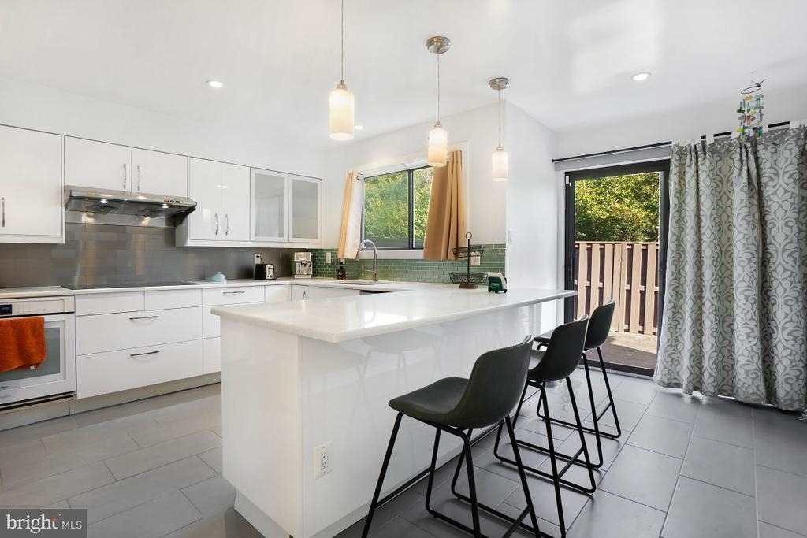
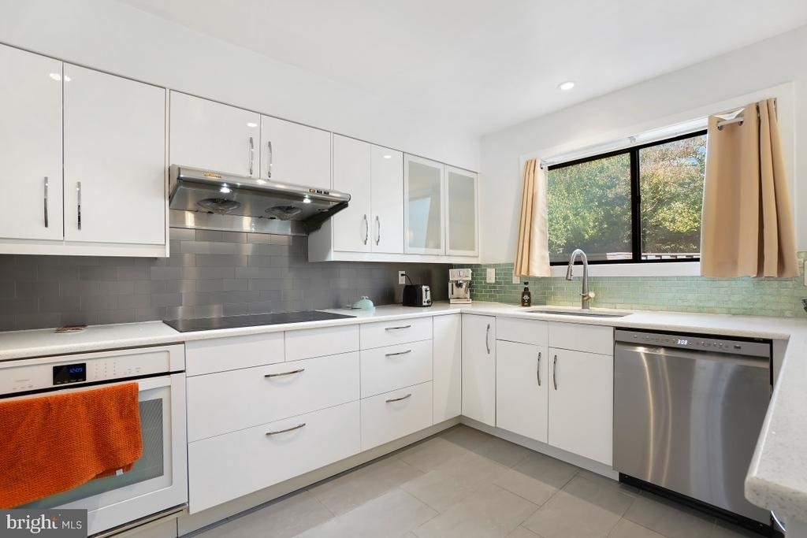
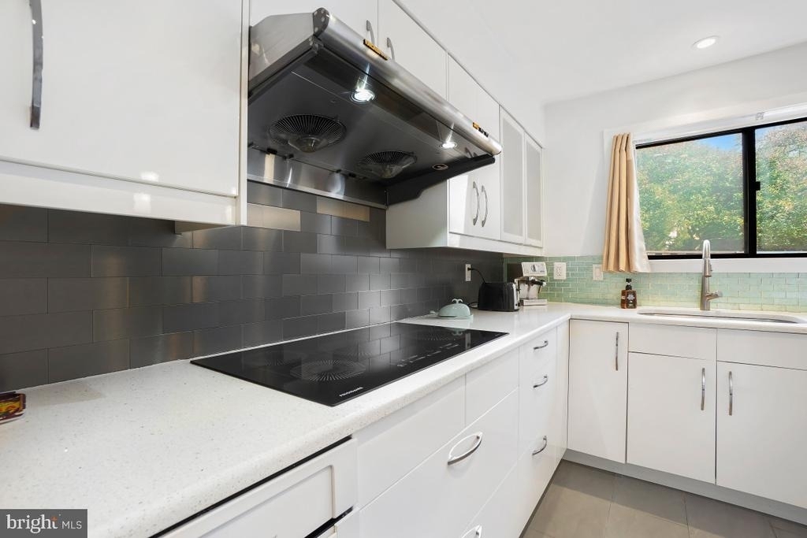
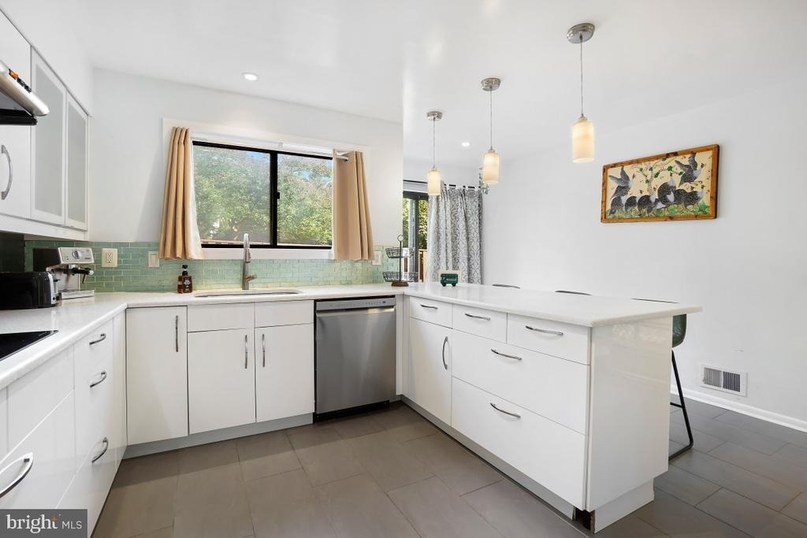
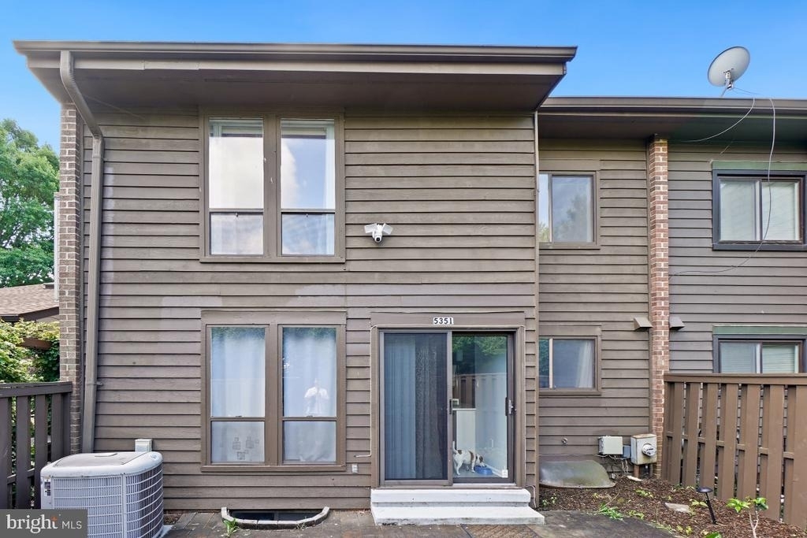
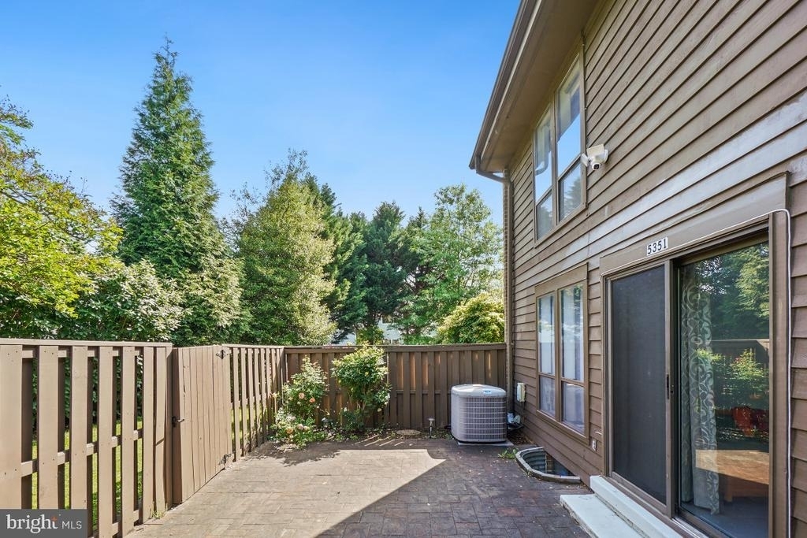
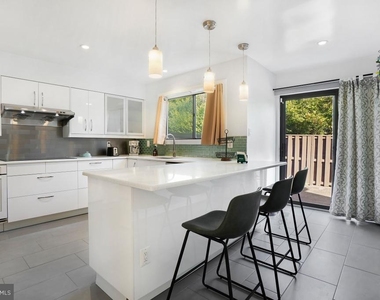
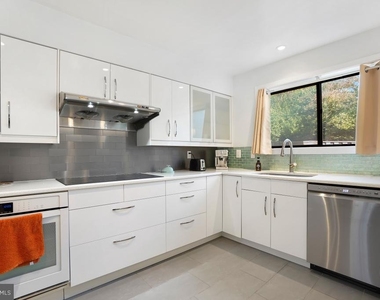
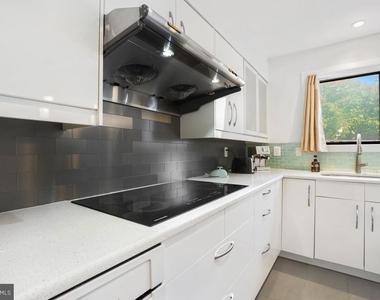
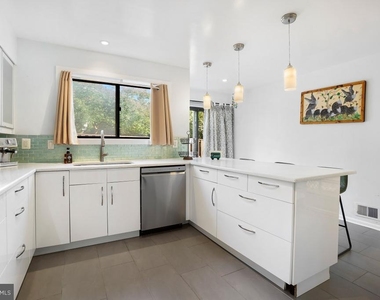
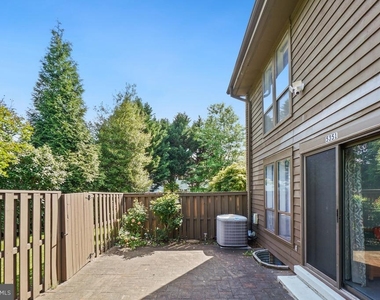
The versatile main level includes a den that can easily serve as a home office, guest room and is conveniently located next to a full bathroom. The beautifully updated gourmet kitchen is designed for both everyday living and entertaining, featuring quartz counter-tops, an induction cook-top, abundant cabinetry, an oversize pantry, and a comfortable table-space dining area. A separate laundry room adds convenience, while direct access to the private patio creates a seamless indoor-outdoor living experience-perfect for al fresco dining, grilling, or hosting friends and family.
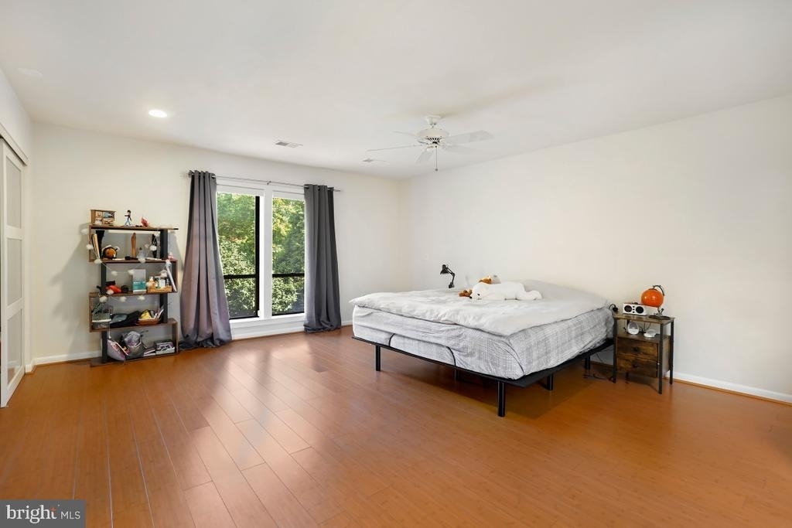
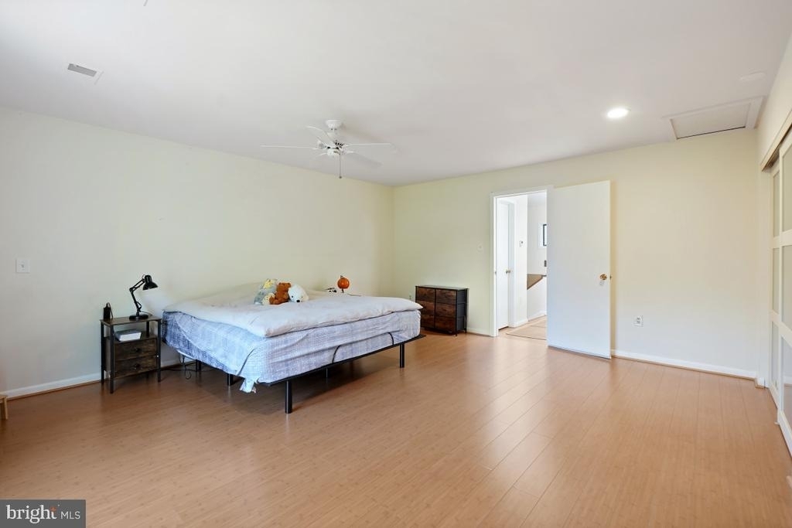
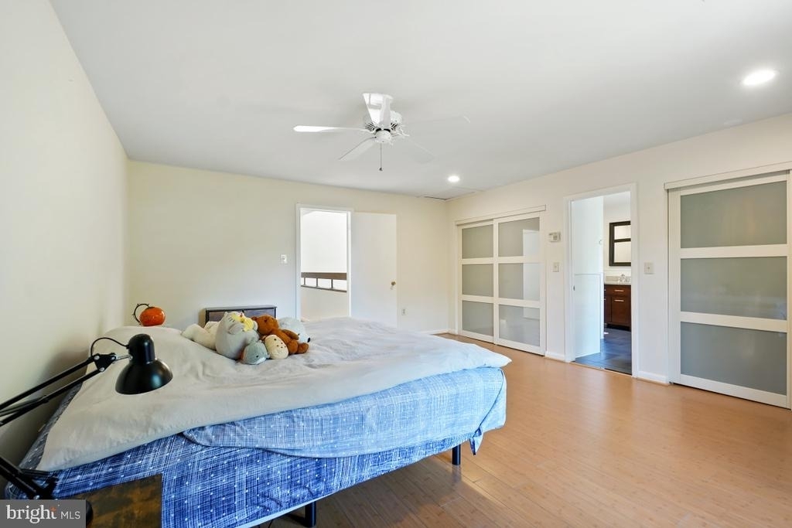
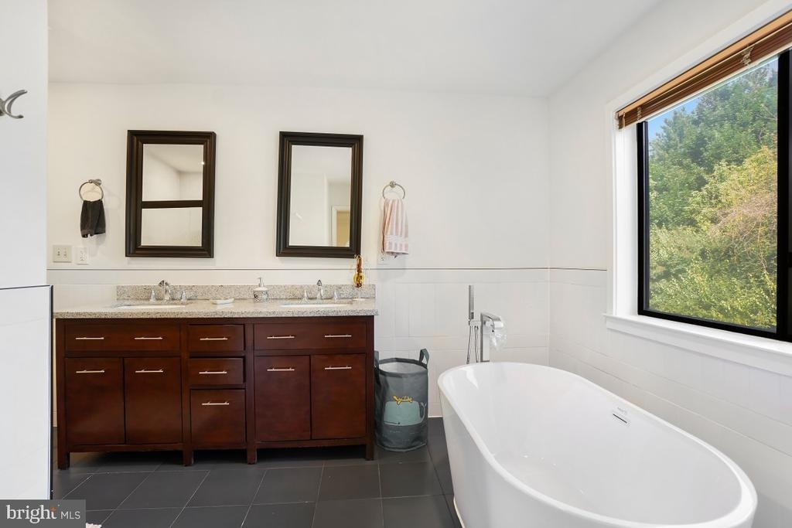
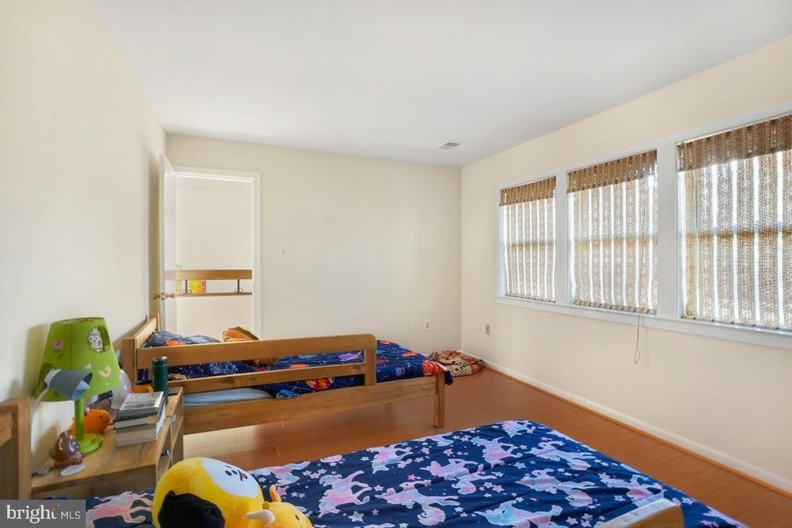
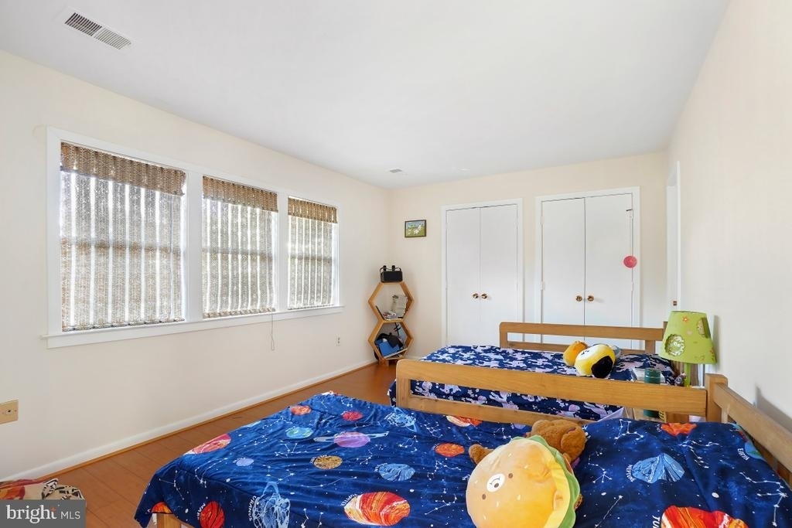
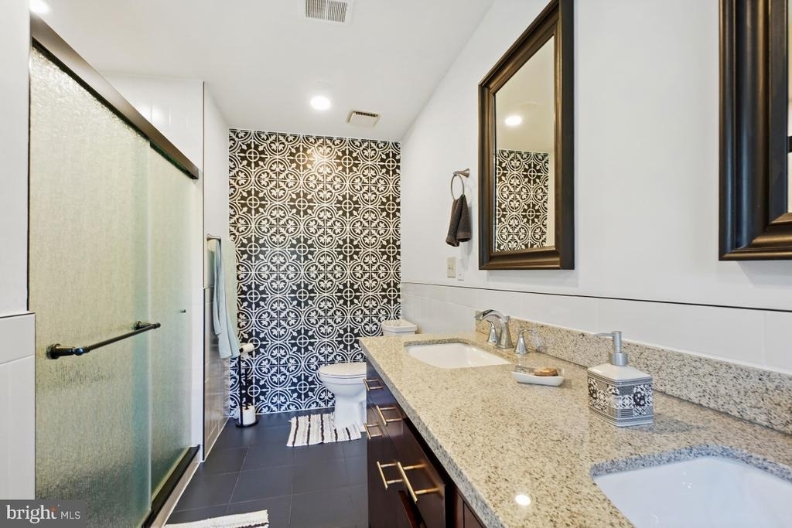
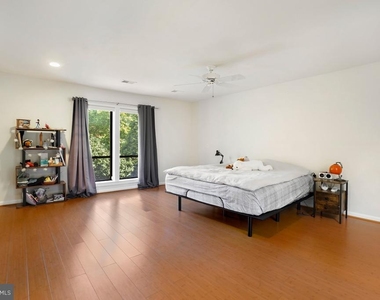
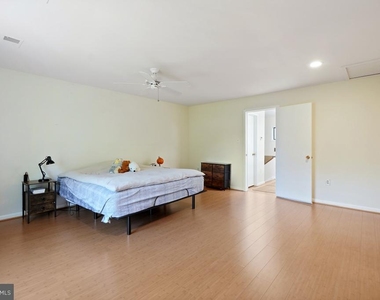
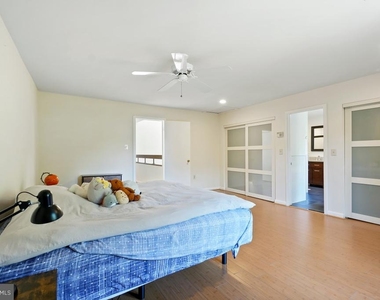
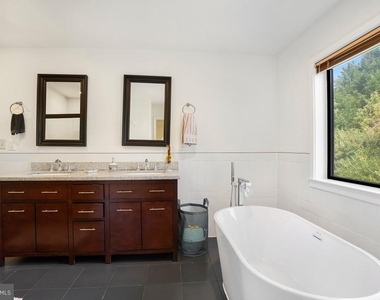
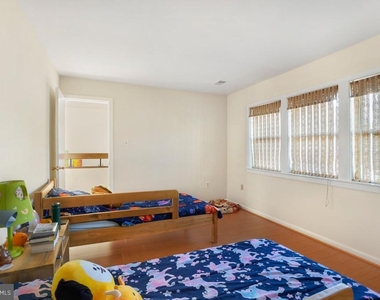
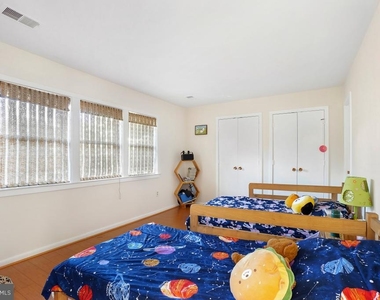
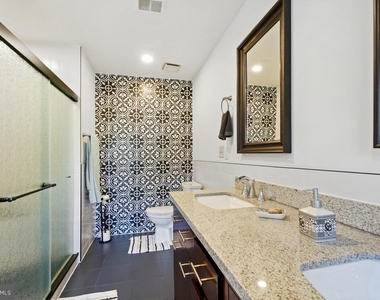
Upstairs, you'll find generously sized bedrooms, including a luxurious primary suite designed as a private retreat. The spacious primary bedroom offers dual closets and a beautifully updated en-suite bathroom complete with an infrared sauna-the perfect place to unwind after a long day. Additional bedrooms and bathrooms provide flexibility for family, guests, or work-from-home needs.
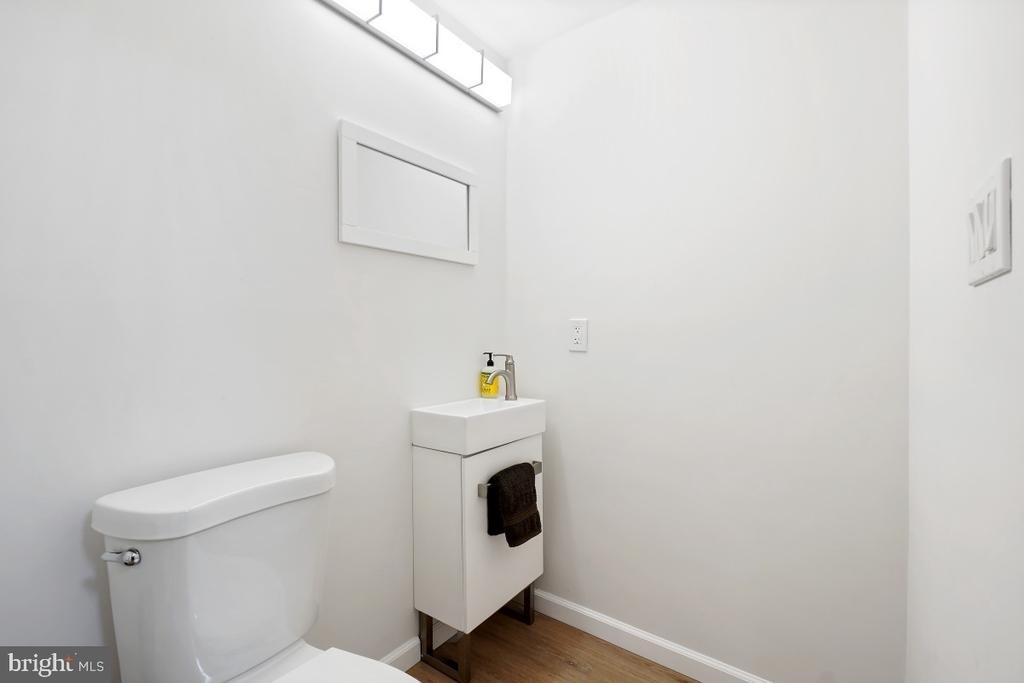
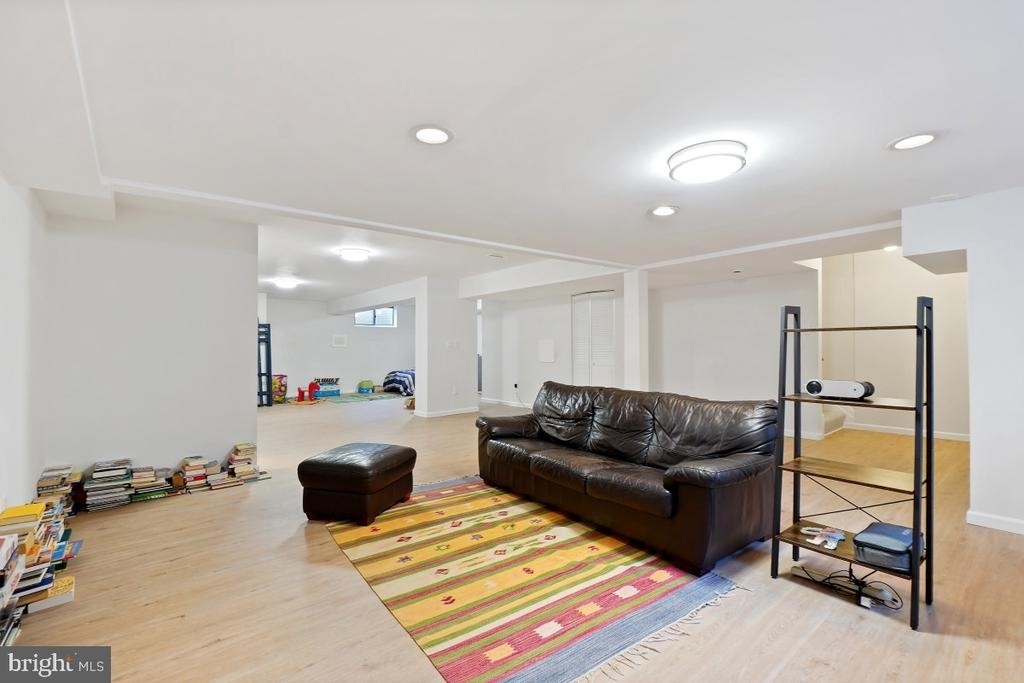
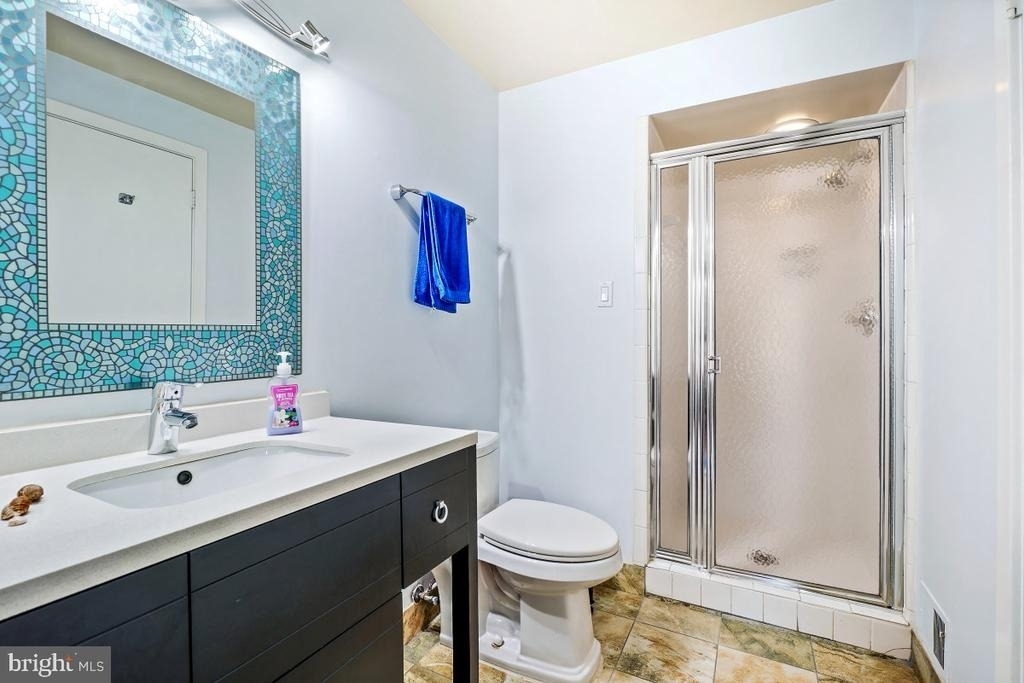
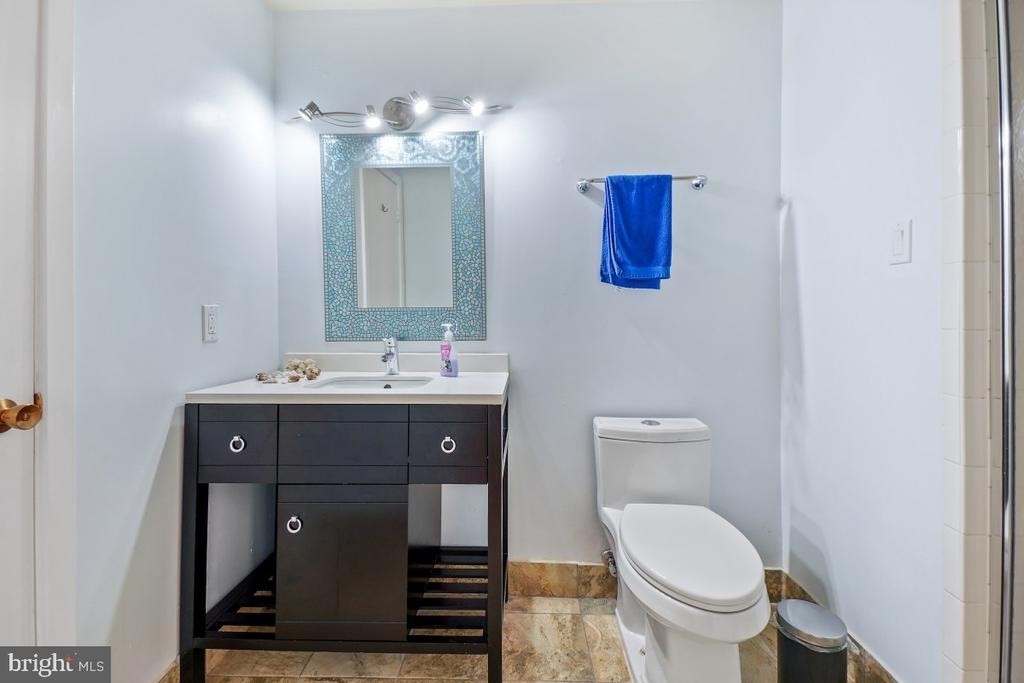
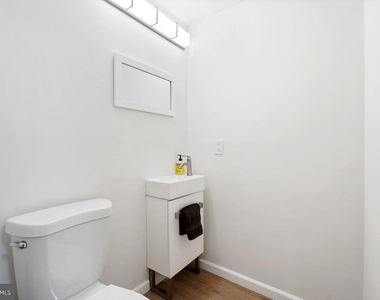
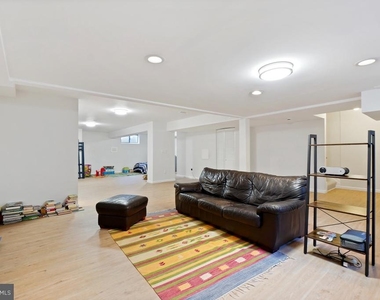
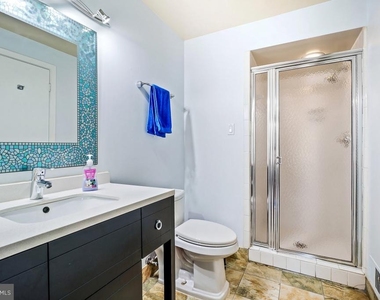
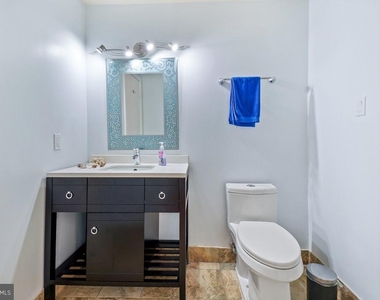
The fully finished lower level offers tremendous versatility with a large recreation room, abundant natural light, a convenient half bath, and endless possibilities for use as a media room, fitness area, playroom, or additional living space.
Residents of Strathmore Place enjoy a prime location just minutes from Grosvenor-Strathmore Metro, making commuting to downtown Bethesda, Washington, D.C., and beyond remarkably convenient. Enjoy close proximity to Georgetown Prep, the renowned Strathmore Mansion, and the Music Center at Strathmore, offering world-class performances and cultural events year-round. With easy access to I-495 and I-270, plus an abundance of nearby shopping, dining, parks, and everyday conveniences, this home offers the perfect combination of comfort, convenience, and lifestyle.
This move-in-ready residence presents a rare opportunity to enjoy spacious contemporary living in one of the area's most desirable communities.
The median is solely based on the area and the number of bedrooms.
Listing-specific characteristics such as the number of bathrooms and the amenities will also impact the price.
LISTING QUALITY
▲
Listing location is an exact address
▲
Features and amenities are properly noted
▲
RentHop has data for this building
▼
The manager has not yet mailed us a photo copy of his or her government identification and proof or property ownership.
▼
Manager has not logged in recently
▼
Manager does not yet have user reviews
RENTHOP DESCRIPTION
The apartment is a unit offered at a monthly price of $4,800. The person posting the listing did not specify that any pets were allowed. It may be the case that pets are ok and the manager simply has not yet filled out all the details.
We have 27 photos of this particular unit, building, and surrounding areas.
We found some very similar listings nearby
Select those you'd like to message
Your messages have been sent!
Check Availability
By selecting Check Availability, you agree that RentHop and real estate professionals may call or text you about your inquiry. Message/data rates may apply. Terms & Privacy. California Privacy Notice








 Your Privacy Choices
