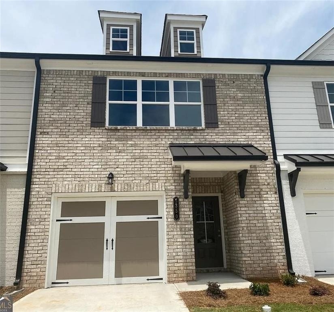
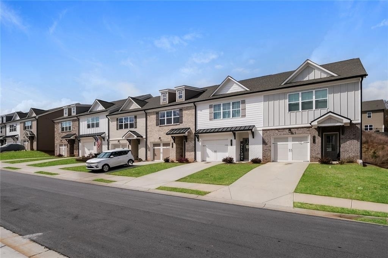
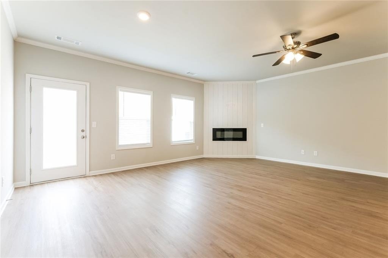
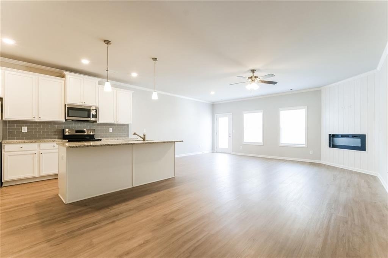
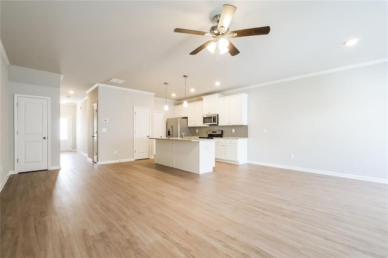
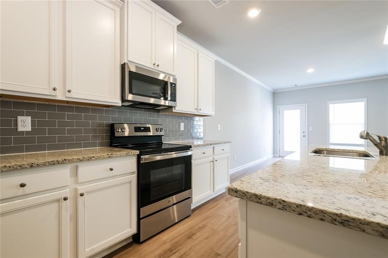
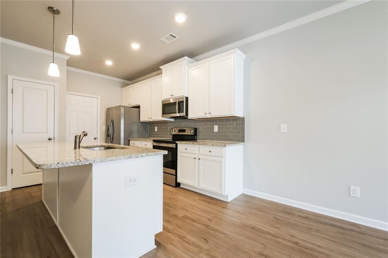
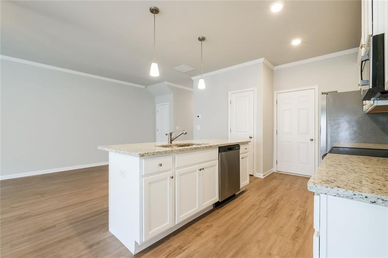
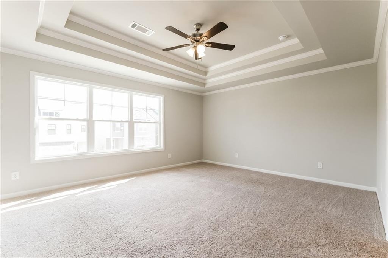
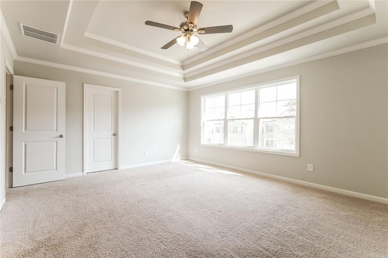
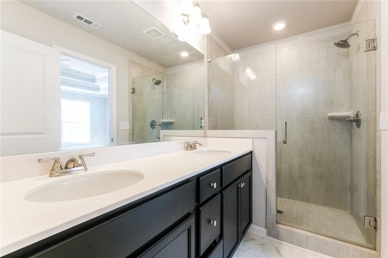
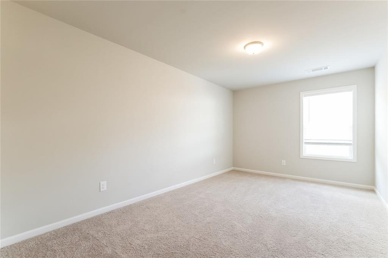
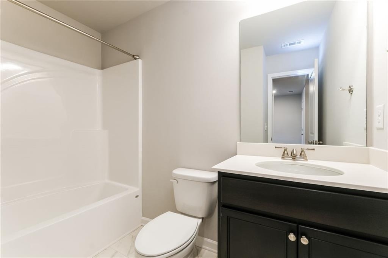
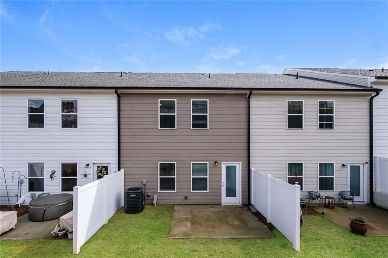
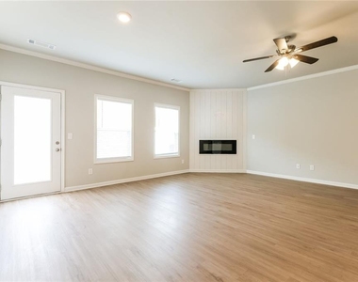
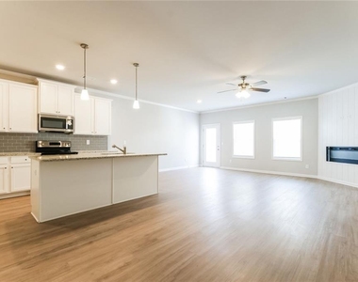
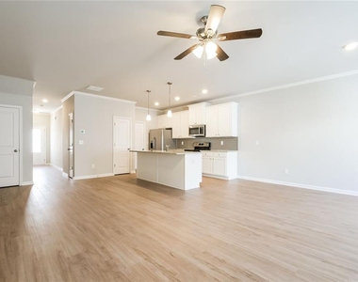
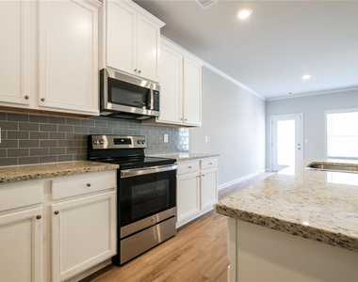
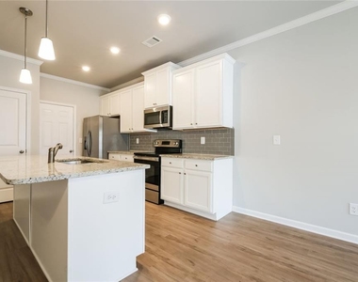
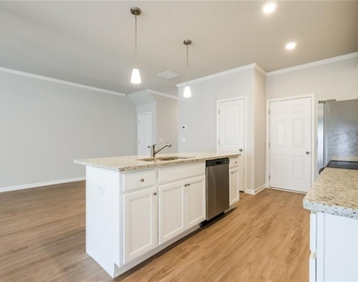
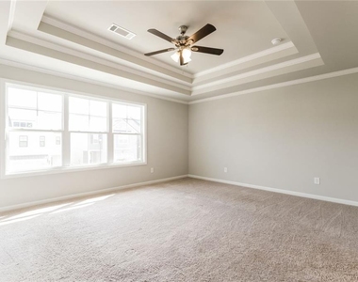
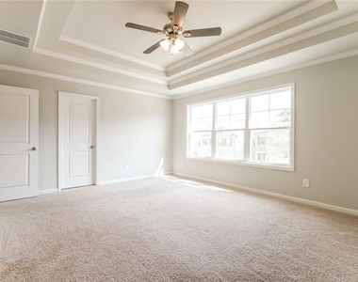
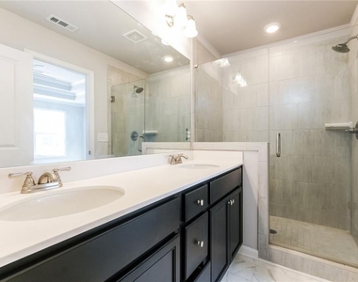
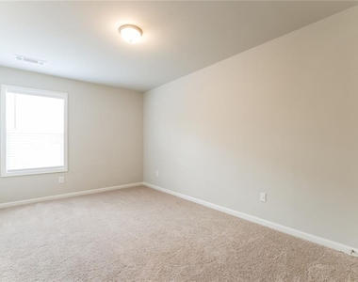
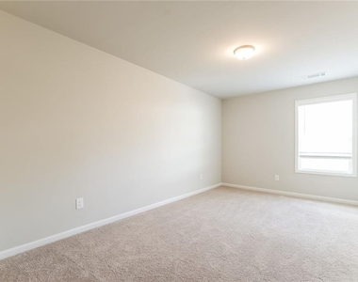
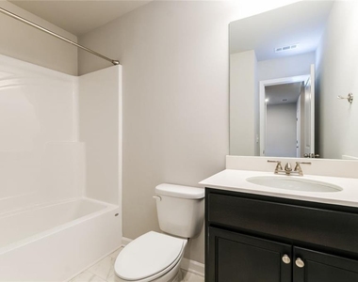
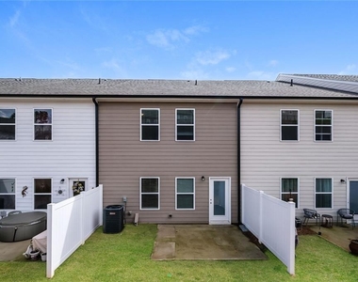
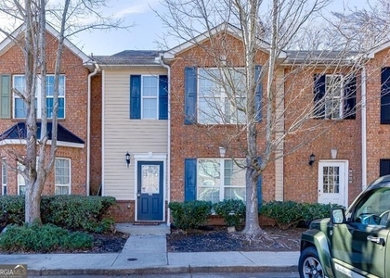
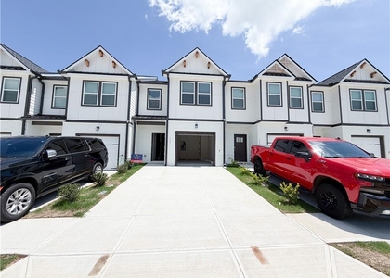
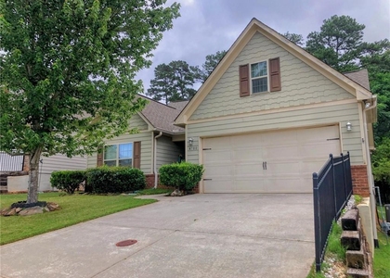
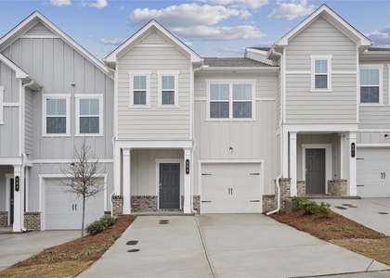
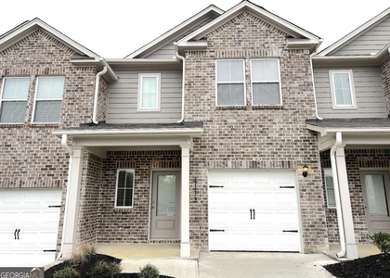
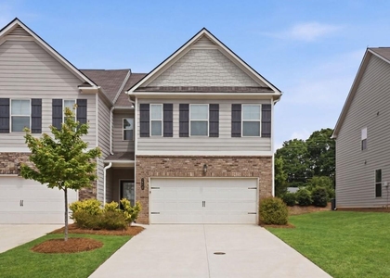
This charming 3-bedroom, 2.5-bathroom townhouse in Oakwood offers a perfect blend of modern style and community living. The heart of the home features a spacious open concept layout, including a gourmet kitchen with both a kitchen island and a breakfast bar, ideal for casual dining and entertaining. The inviting living area is centered around a cozy fireplace, creating a warm atmosphere throughout the main level. Upstairs, the primary suite serves as a private retreat, featuring a large walk-in closet and an ensuite bath with a double vanity and a sleek walk-in shower. Residents also enjoy access to the community pool, perfect for relaxing during the warmer months.
SCHOOLS
- Oakwood Elementary School
- West Hall Middle School
- West Hall High School
*Disclaimer: School zone boundaries are provided by a third party and may change without notice. Accuracy is not guaranteed. Please confirm details with the applicable school district before making decisions based on this information.
– Small pets only. Some fees apply. All pets do have to be screened, which you will do at the time of your application, and pet fees will be charged based on the PetScreening score.
– We offer the Security Deposit Waiver alternative to all residents. If you don't want to pay a traditional security deposit, you can instead opt to pay a monthly non-refundable fee. Once your application is approved, we will let you know what that fee would be, and you will be able to choose between that or a traditional deposit.
– Qualifications are: income needs to be 3x the rent, two years of good rental history, no evictions for the last five years, and credit and background will be checked.
– All residents are enrolled in the Resident Benefits Package (RBP) for $40/mo which includes HVAC air filter delivery (for applicable properties), credit building to help boost your credit score with timely rent payments, move-in concierge service making utility connection and home service set up a breeze during your move-in, pest control including (Bed bugs, fleas, ticks, mites, weevils, and cockroaches). More details upon application.
– The application fee is $65 per person. We highly encourage all applicants to link their bank accounts during the application process to expedite response time. Should you choose to manually upload documents, we ask for your patience as this will result in longer review cycles.
AMENITIES
Fireplace
Private Outdoor Space
Dishwasher
Parking Space
ADDITIONAL INFORMATION
Interior
Bathroom Information
Half Bathrooms: 1
Full Bathrooms: 2
Interior Information
Interior Features: Walk-In Closet(s)
Appliances: Dishwasher, Dryer, Electric Range, Refrigerator, Microwave, Washer
The manager has not yet mailed us a photo copy of his or her government identification and proof or property ownership.
▼
Manager has not logged in recently
▼
Manager does not yet have user reviews
RENTHOP DESCRIPTION
The apartment is a unit offered at a monthly price of $1,890. The person posting the listing did not specify that any pets were allowed. It may be the case that pets are ok and the manager simply has not yet filled out all the details. The kitchen conveniently includes a dishwasher.
We have 15 photos of this particular unit, building, and surrounding areas.
MLS# 7732370
List Agent Name: Jayla Mullen
List Office Name: DKRentals.net
IDX information is provided exclusively for personal, non-commercial use, and may not be used for any purpose other than to identify prospective properties consumers may be interested in purchasing. Information is deemed reliable but not guaranteed. The listing broker’s offer of compensation is made only to participants of the MLS where the listing is filed.
Courtesy of RH Advisors, Inc. and RHP Realty NJ, Inc.
Enter the 6-digit code sent to or download the
RentHop mobile app to continue.
By selecting Check Availability, you agree that RentHop and real estate professionals may call or text you about your inquiry. Message/data rates may apply. Terms & Privacy.
We found some very similar listings nearby
Select those you'd like to message
Your messages have been sent!
Check Availability
By selecting Check Availability, you agree that RentHop and real estate professionals may call or text you about your inquiry. Message/data rates may apply. Terms & Privacy.