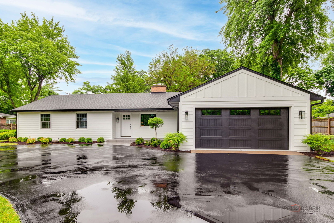
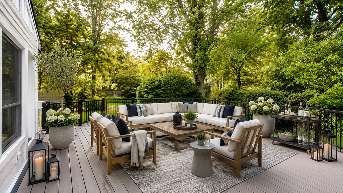
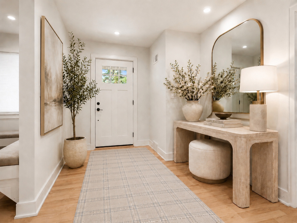
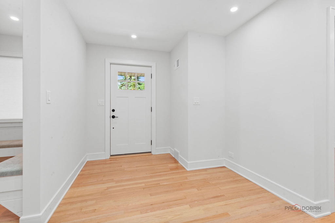
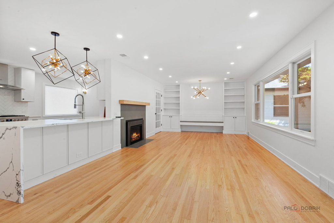
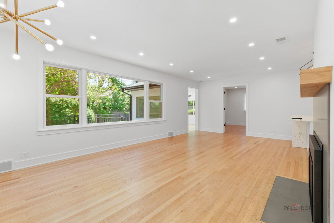
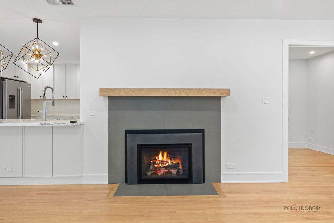
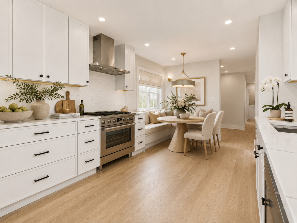
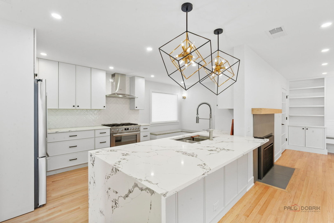
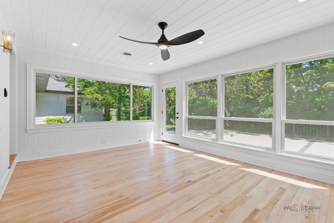
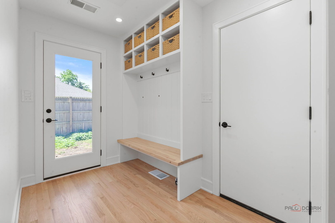
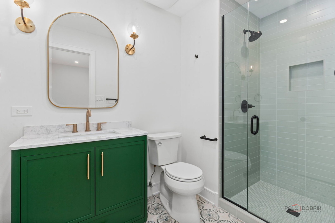
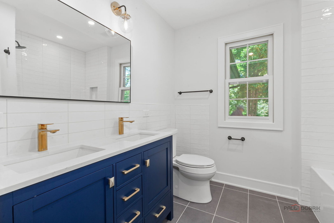
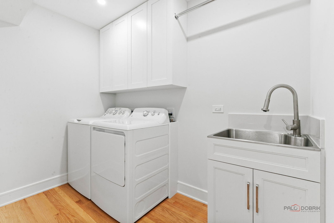
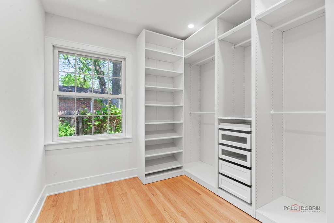
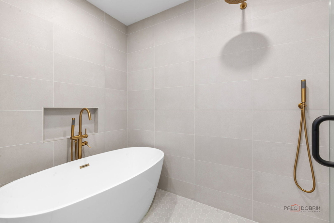
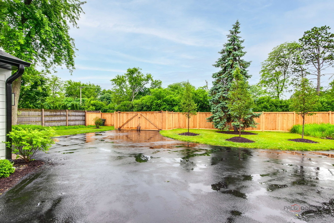
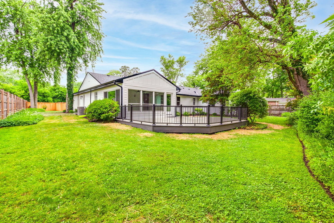
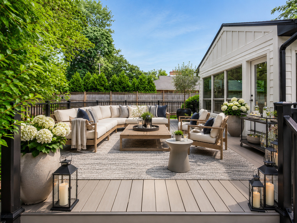
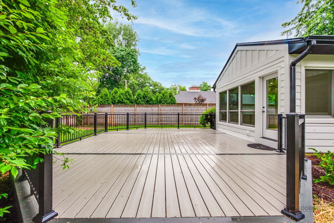
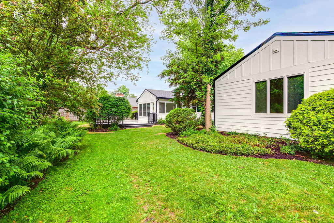
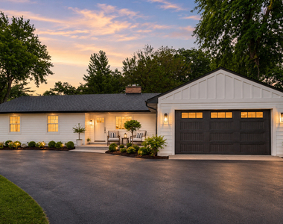
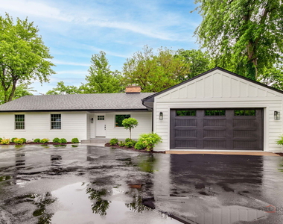
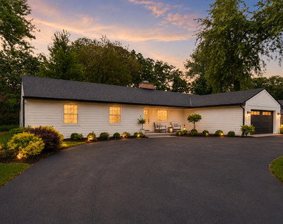
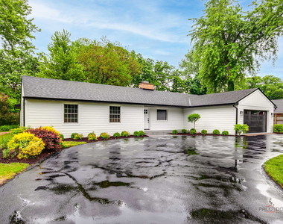
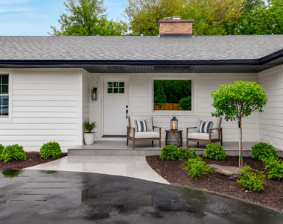
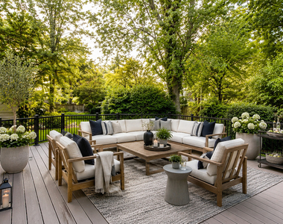
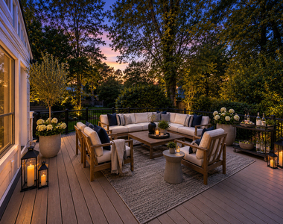
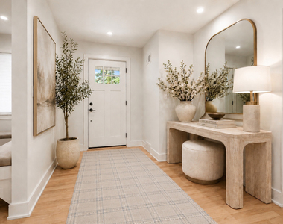
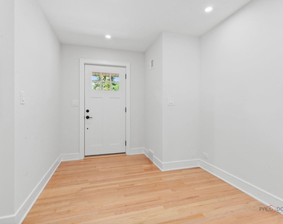
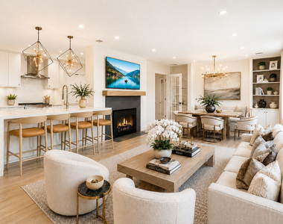
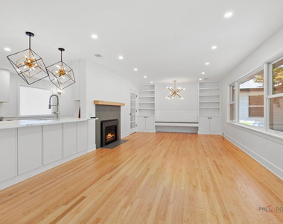
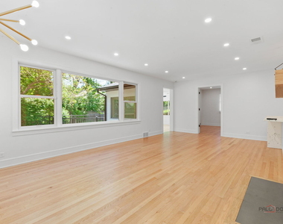
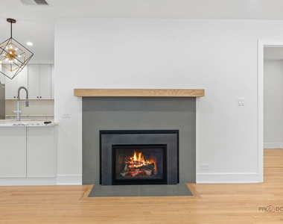
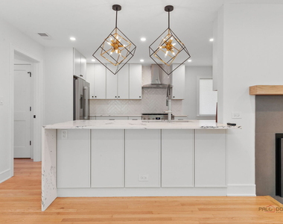
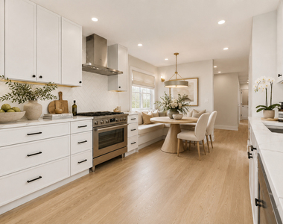
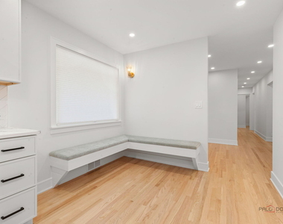
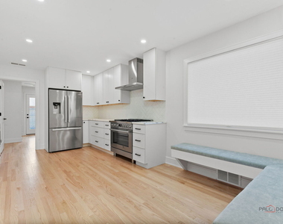
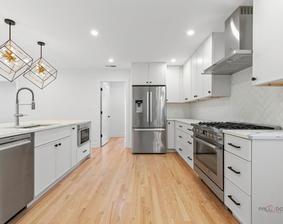
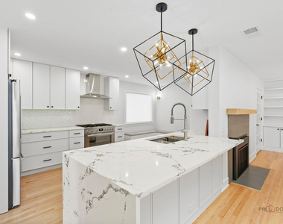
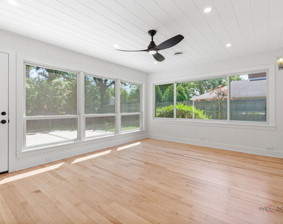
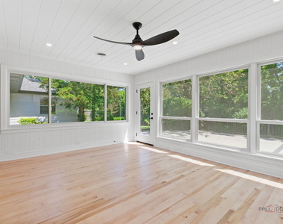
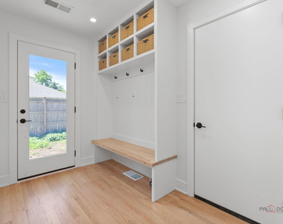
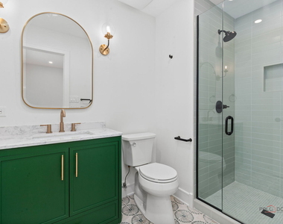
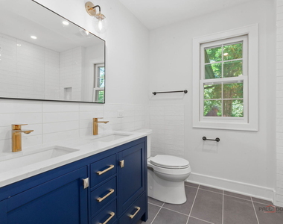
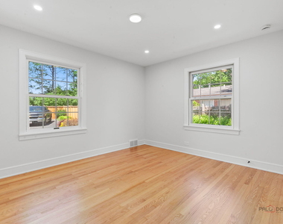
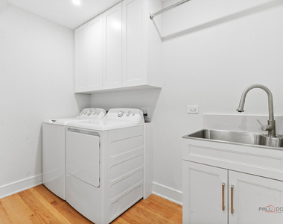
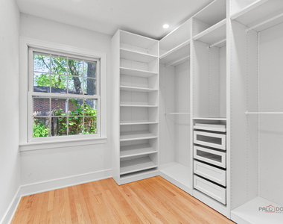
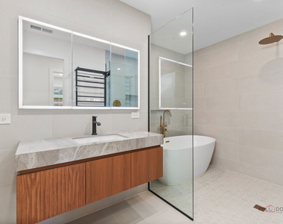
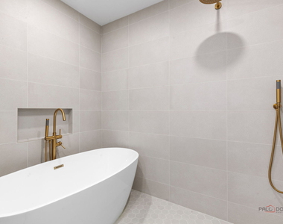
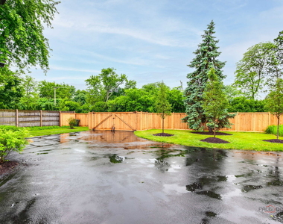
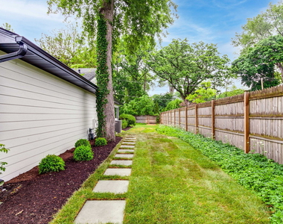
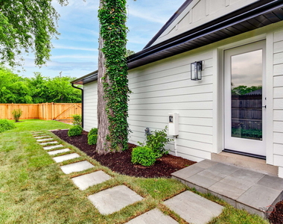
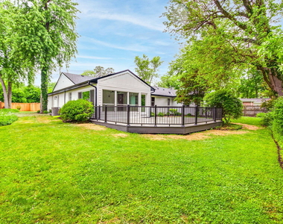
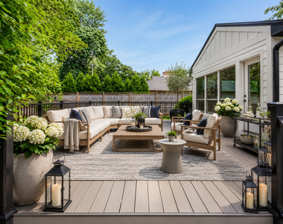
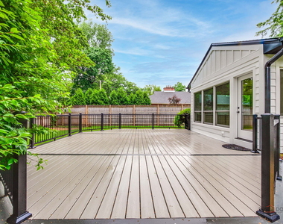
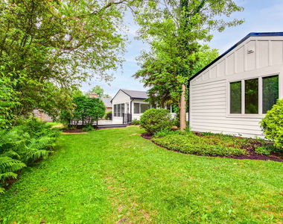
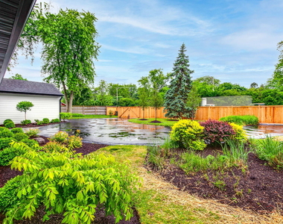
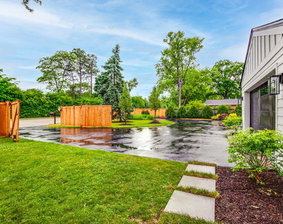
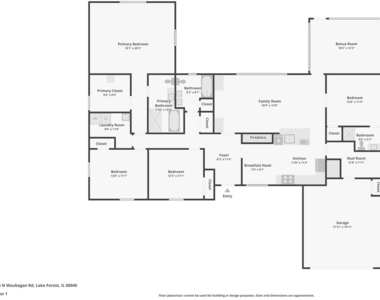
Experience the ease of single-level living in this truly exceptional, fully updated ranch home in coveted east Lake Forest. Set behind a gated entry and fully enclosed with a brand-new privacy fence, this beautifully transformed home offers incredible curb appeal with a new wide circular asphalt driveway, bluestone paver walkway, welcoming front porch, new roof, new Hardie Board siding, new composite rear deck, and all-new high-end exterior landscaping. The attached 2-car garage features a new epoxy floor and custom wainscoting, while the spacious mudroom just off the garage includes a custom built-in bench and storage lockers and flows seamlessly into the kitchen, creating the perfect everyday entry and drop zone. Inside, oversized windows fill the home with natural light, highlighting hardwood floors throughout and a bright, open-concept layout designed for today's lifestyle. The brand-new kitchen features stylish finishes, a generous peninsula with seating for four, and a charming breakfast area with custom built-in banquette seating. The kitchen opens to the inviting family room, creating a warm and connected central living space. The dining area is also open to the family room, offering a seamless layout for entertaining, gathering, and everyday living. This beautiful dining space features another custom banquette, flanked by built-in cabinetry for added function, storage, and character. Just off the family room, an incredible four-season sunroom offers another beautiful place to relax, entertain, or enjoy views of the backyard. The sunroom opens to the new composite rear deck and the fully fenced yard, creating effortless indoor-outdoor living. The home also includes a large laundry room and an incredibly thoughtful floor plan where no detail has been overlooked. The bedroom layout is both flexible and highly desirable. One bedroom with an en-suite bath is located just off the family room, making it ideal for guests, a private office, or an additional living suite. Down the hall, two additional bedrooms share a beautifully updated full bath. The impressive primary suite offers oversized closets and a stunning new custom bathroom with a large shower, soaking tub, and towel warmer. A rare, move-in ready ranch, this home combines thoughtful design, high-quality updates, and effortless indoor-outdoor living. Conveniently located close to shopping, restaurants, grocery stores, transportation, and all that east Lake Forest has to offer, this is a truly special home not to be missed.
AMENITIES
Fireplace
Private Outdoor Space
Dishwasher
Parking Space
ADDITIONAL INFORMATION
Interior
Bathroom Information
Full Bathrooms: 3
Interior Information
Interior Features: 1st Floor Bedroom
Appliances: Range, Dishwasher, Refrigerator
Flooring Type: Hardwood
Laundry Features: Main Level
Room Information
Rooms: 9
Fireplace Information
Has Fireplace
Fireplaces: 1
Basement Information
Basement: Crawl Space
Exterior
Property Information
Square Footage: 2,146
Square Footage Source: $0
Year Built: 1953
Building Information
Other Structures: Shed(s)
Construction Materials: Aluminum Siding, Vinyl Siding, Brick
Patio and Porch Features: Deck
Lot Information
Lot Size Dimensions: 99 X 143 X 99 X 144
Land Information
Water Source: Lake Michigan
Utilities
Utilities Information
Cooling Type: Central Air
Heating Type: Natural Gas, Forced Air
Sewer : Public Sewer
Parking
Parking Information
Has Garage
Parking Features: Asphalt, Garage Door Opener, Garage, Attached, Yes
The manager has not yet mailed us a photo copy of his or her government identification and proof or property ownership.
▼
Manager has not logged in recently
▼
Manager does not yet have user reviews
RENTHOP DESCRIPTION
The apartment is a unit offered at a monthly price of $7,250. The person posting the listing did not specify that any pets were allowed. It may be the case that pets are ok and the manager simply has not yet filled out all the details. The kitchen conveniently includes a dishwasher.
We have 54 photos of this particular unit, building, and surrounding areas.
MLS# MRD12754245
List Agent Name: Cory Green
List Office Name: Compass
IDX information is provided exclusively for personal, non-commercial use, and may not be used for any purpose other than to identify prospective properties consumers may be interested in purchasing. Information is deemed reliable but not guaranteed. The listing broker’s offer of compensation is made only to participants of the MLS where the listing is filed.
Courtesy of RH Advisors, Inc. and RHP Realty NJ, Inc.
By selecting Check Availability, you agree that RentHop and real estate professionals may call or text you about your inquiry. Message/data rates may apply. Terms & Privacy. California Privacy Notice
We found some very similar listings nearby
Select those you'd like to message
Your messages have been sent!
Check Availability
By selecting Check Availability, you agree that RentHop and real estate professionals may call or text you about your inquiry. Message/data rates may apply. Terms & Privacy. California Privacy Notice










































 Your Privacy Choices
