Check Availability
$9,151
Posted 11 hours ago, Immediate Move-In
bedrooms
5 Bed
bathrooms
3 Bath
bathrooms
1 Half Bath
Listing by
Save Listing

DESCRIPTION
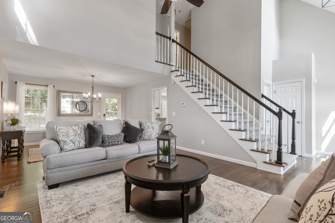
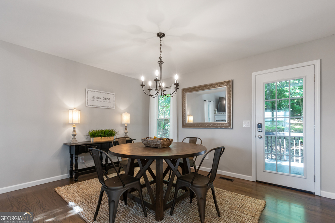
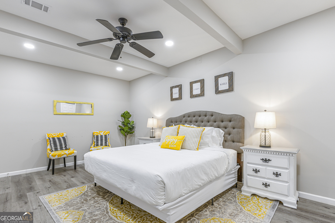
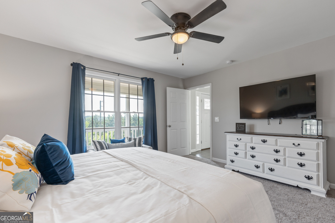
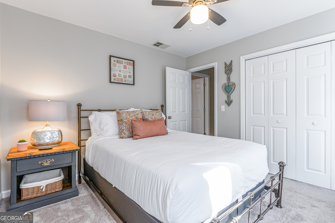
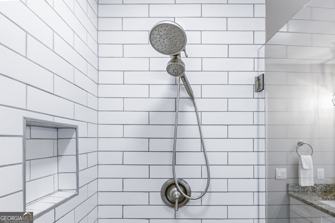
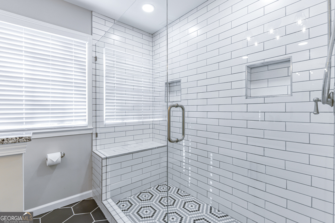
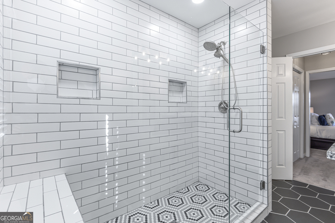
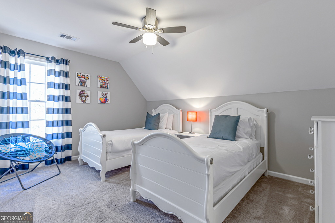
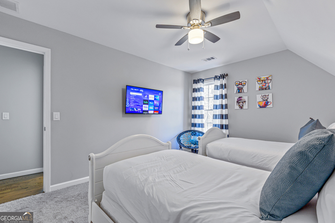
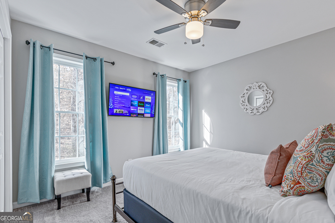
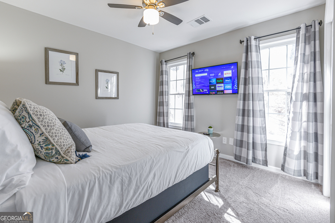
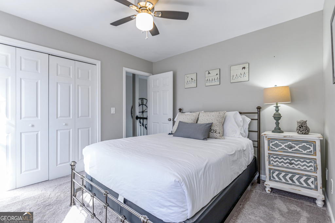
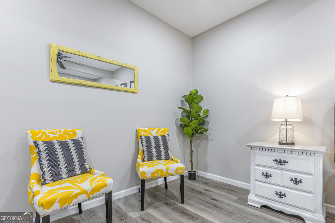
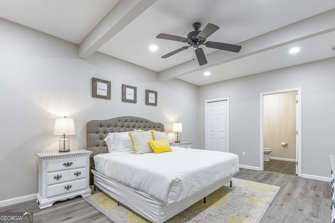
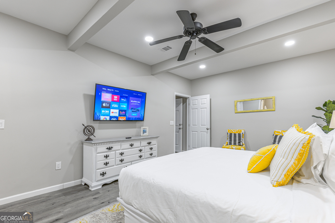
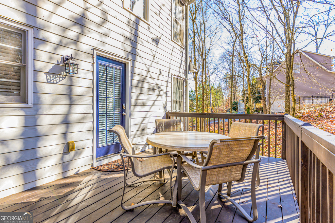
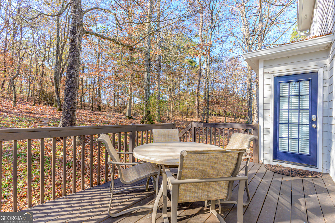
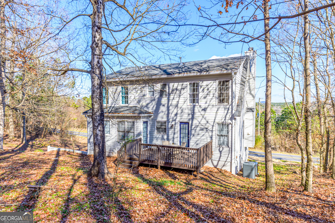
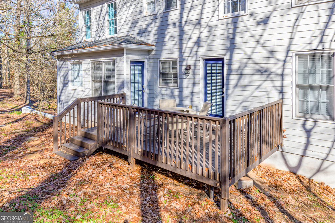
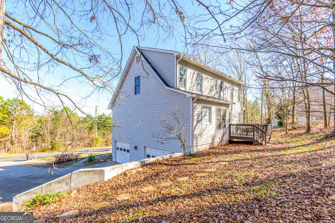
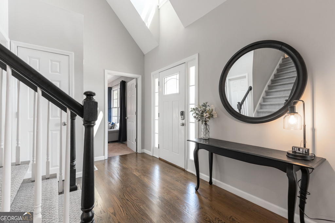
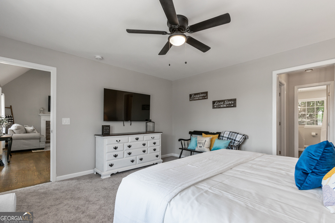
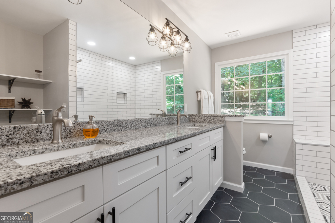
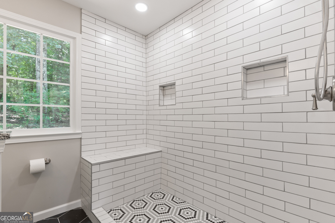
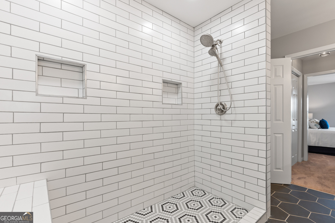
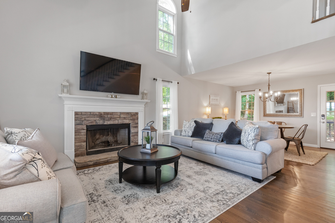
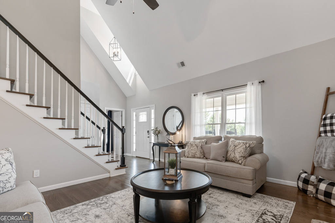
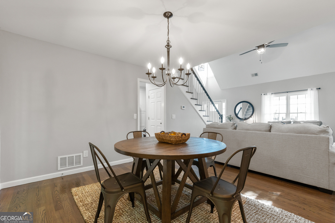
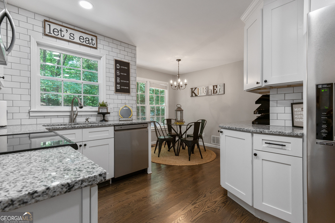
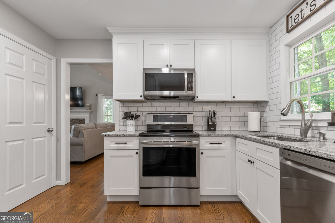
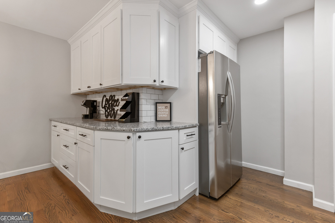
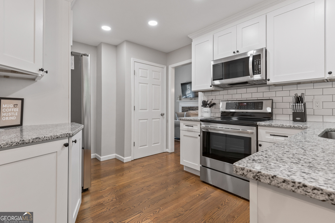
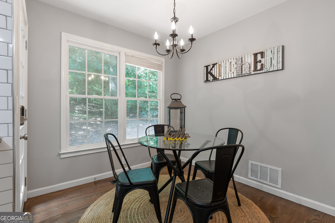
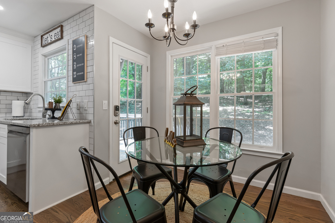
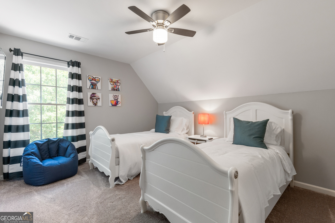
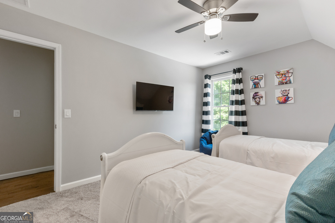
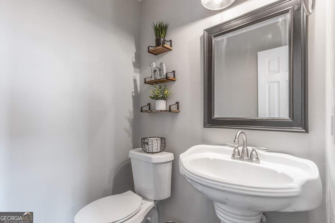
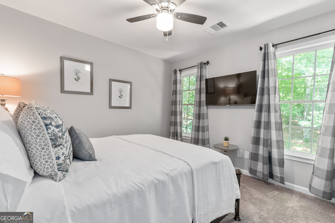
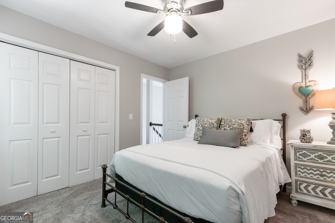
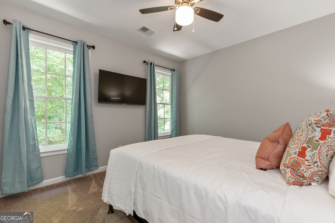
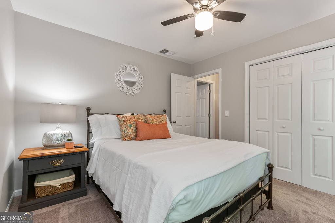
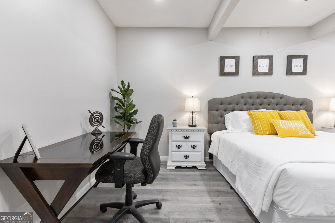
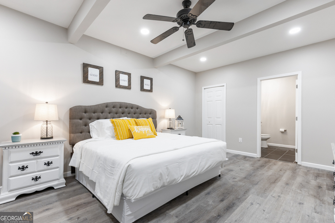
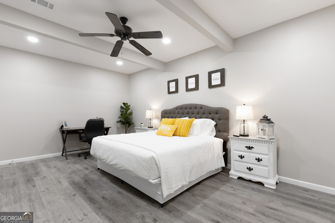
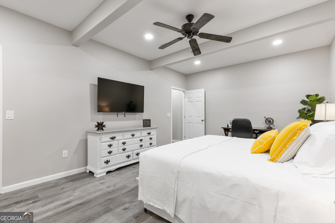
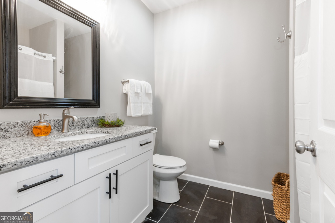
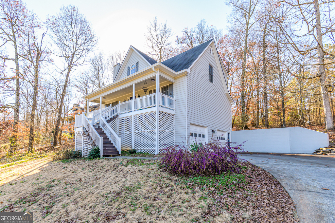
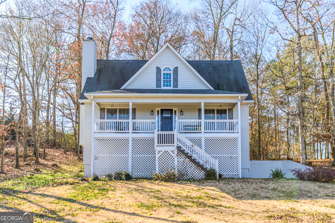
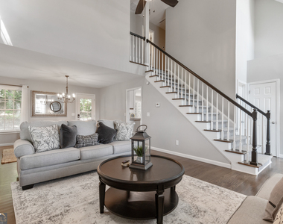
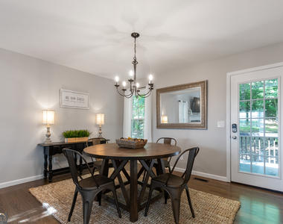
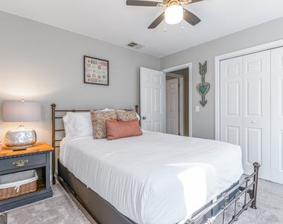
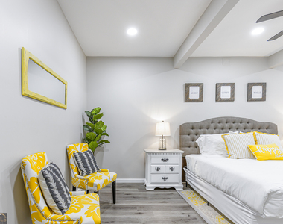
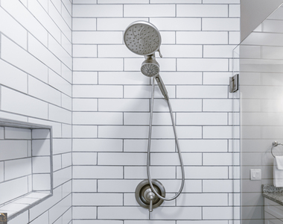
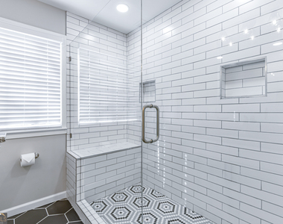
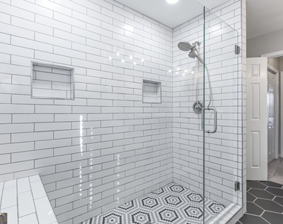
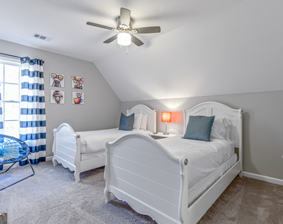
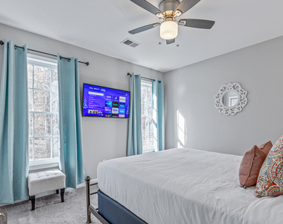
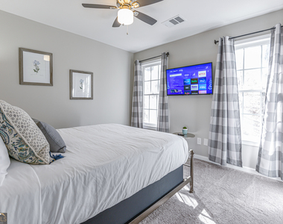
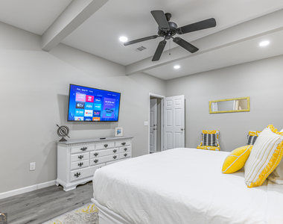
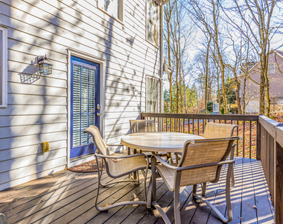
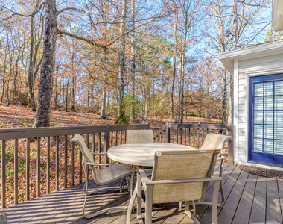
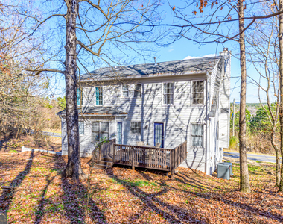
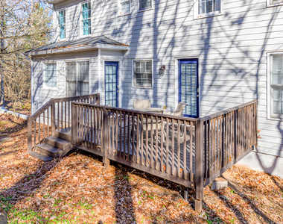
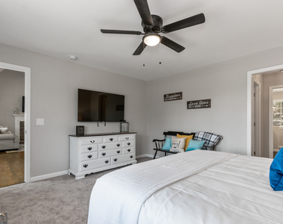
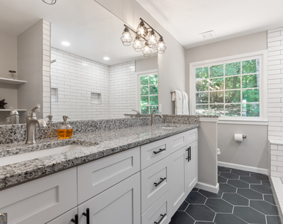
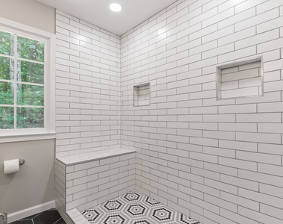
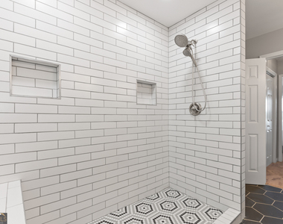
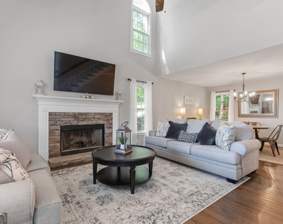
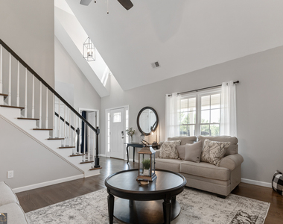
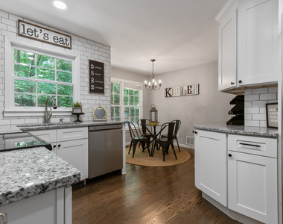
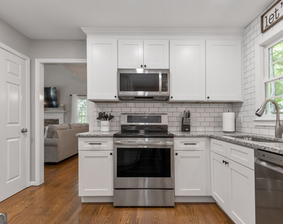
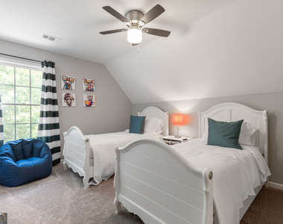
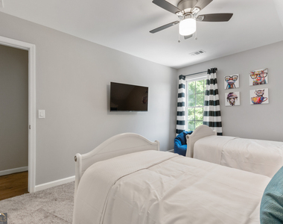
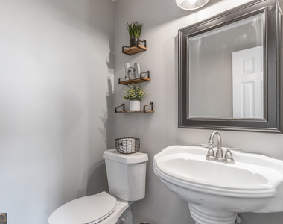
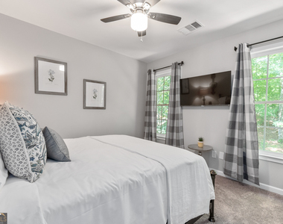
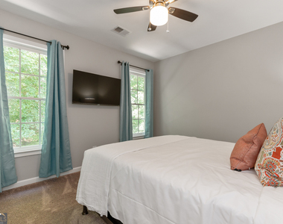
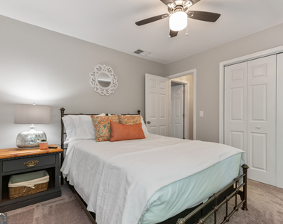
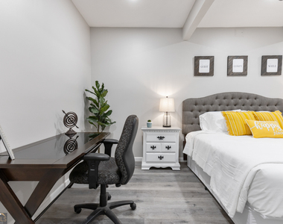
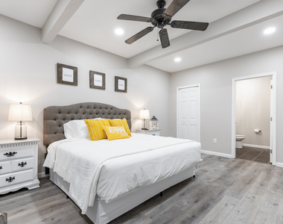
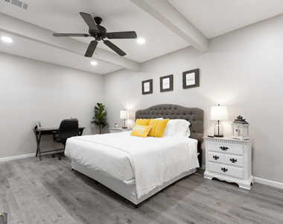
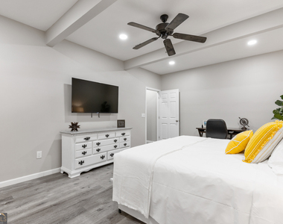
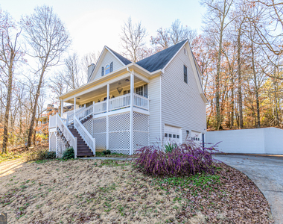
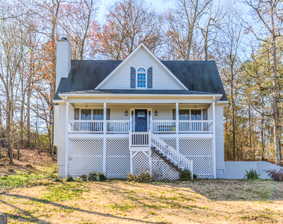
Welcome to your home away from home! This updated multi-level 5-bedroom, 3-bath home is perfect for families, groups, or extended stays. Located just minutes from Downtown Cartersville, I-75, LakePoint Sports Complex, and Truist Park, you'll enjoy peaceful surroundings with fast access to everywhere you need to be.    What You'll Love Inside:   Main-Level King Master Suite - Private en suite + walk-in shower   Upstairs - 3 guest bedrooms with shared bathroom   Private Basement Suite - Extra bedroom + full bathroom   Smart TVs in every bedroom with free streaming apps   Blackout shades & hotel-quality linens for restful sleep   Full-size washer & dryer in basement laundry area   Pet-friendly - Bring your furry friends! (Fees apply)     Fully Equipped Kitchen:    Stainless steel appliances   Cookware & kitchen essentials   Keurig coffee maker with K-Cups   Welcome tray with snacks     Outdoor Features:  Deck seating & propane grill for relaxing evenings  2-car garage + driveway parking  Quiet, wooded setting for extra peace & privacy     Perfect For:   Insurance-displaced guests   Homeowners in transition   Traveling professionals   Families attending LakePoint events   Longer-term relocation stays     Booking Perks & Policies:   High-speed WiFi, utilities, lawn care, & pest control all included   10% off weekly stays   15% off monthly stays   Non-smoking home   No events permitted

AMENITIES
Laundry In Unit
Dishwasher

ADDITIONAL INFORMATION
Interior

    Bathroom Information

  • Half Bathrooms: 1
  • Full Bathrooms: 3

    Interior Information

  • Interior Features: Other
  • Appliances: Dishwasher, Dryer, Gas Water Heater, Microwave, Refrigerator, Stainless Steel Appliance(s), Washer, Oven (Wall)
  • Flooring Type: Carpet, Hardwood
  • Laundry Features: Laundry Closet

    Basement Information

  • Basement: Finished
Exterior

    Property Information

  • Square Footage Source: $0
  • Property Condition: Updated/Remodeled
  • Architectural Style: Other
  • Year Built: 1999

    Building Information

  • Levels: Three Or More
  • Construction Materials: Other

    Lot Information

  • Lot Features: Level
  • Lot Size Area: 20908.8
  • Lot Size Units: Square Feet
  • Lot Size Acres: 0.48
  • Square Footage: 20,909

    Land Information

  • Water Source: Public
Utilities

    Utilities Information

  • Cooling Type: Central Air
  • Heating Type: Central
  • Sewer : Public Sewer
Parking

    Parking Information

  • Parking Features: Guest
Location

    HOA Information

  • HOA/Condo/Coop Fee Includes: None
  • HOA Fee Frequency: Annually

MAP


30120

LISTING QUALITY
Features and amenities are properly noted
RentHop has data for this building
Manager has many listings with high listing quality!
The manager has not yet mailed us a photo copy of his or her government identification and proof or property ownership.
Manager has not logged in recently
Manager does not yet have user reviews

RENTHOP DESCRIPTION
The apartment is a unit offered at a monthly price of $9,151. The person posting the listing did not specify that any pets were allowed. It may be the case that pets are ok and the manager simply has not yet filled out all the details. The kitchen conveniently includes a dishwasher.

We have 53 photos of this particular unit, building, and surrounding areas.
See available units at 535 Douthit Ferry Road.

Does something look off?

GAMLS

Last Updated: 10 hours ago
Data Source: GAMLS
MLS# 10588061
List Office Name: Title One Realty
IDX information is provided exclusively for personal, non-commercial use, and may not be used for any purpose other than to identify prospective properties consumers may be interested in purchasing. Information is deemed reliable but not guaranteed. The listing broker’s offer of compensation is made only to participants of the MLS where the listing is filed.
Courtesy of RH Advisors, Inc. and RHP Realty NJ, Inc.
Quantcast