Check Availability
$2,295
Posted 18 hours ago, Immediate Move-In
bedrooms
4 Bed
bathrooms
2 Bath
square feet
1,856 Sqft
Listing by Jeff Williams
Save Listing

DESCRIPTION
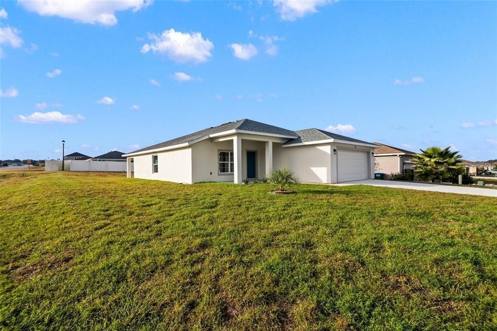
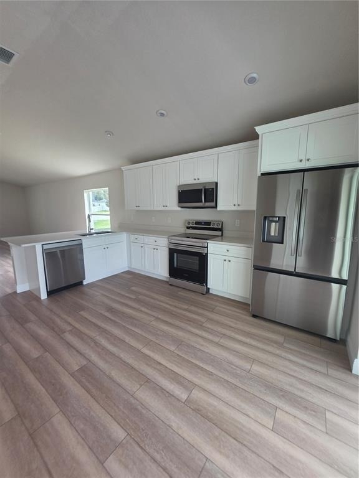
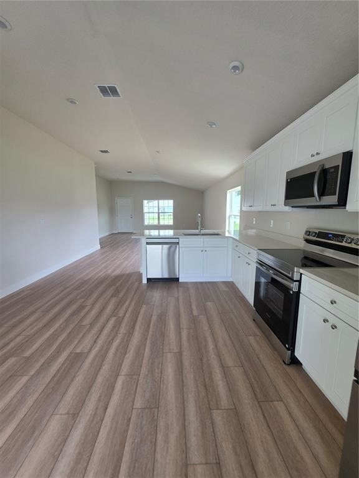
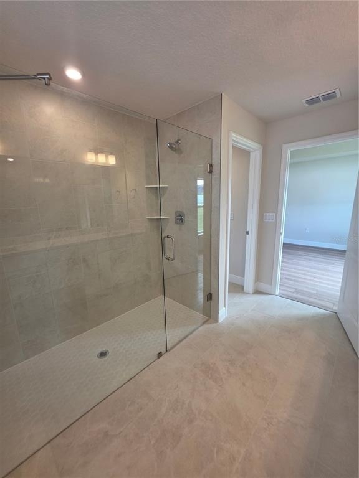
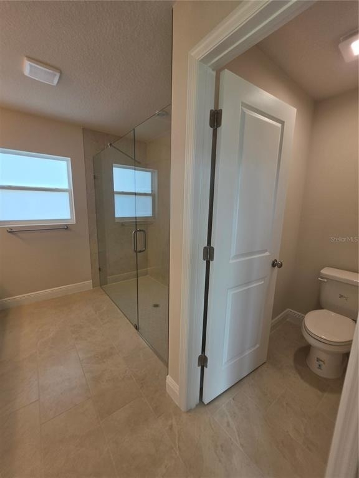
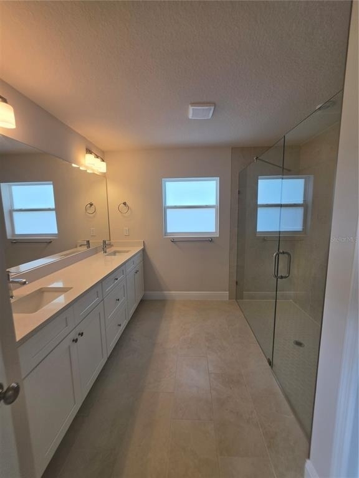
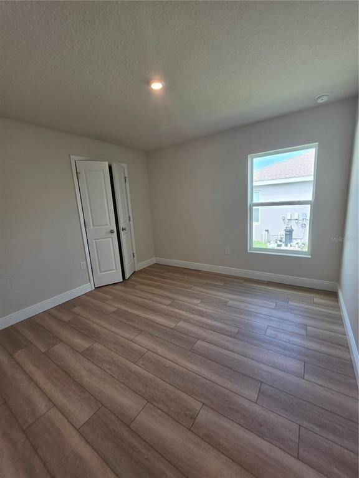
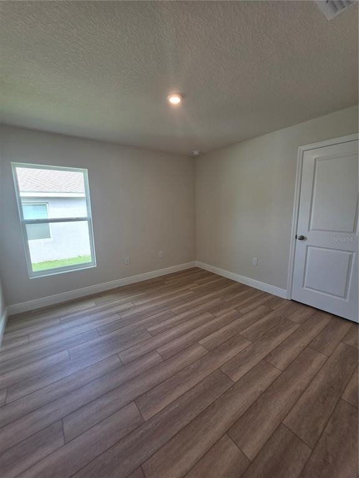
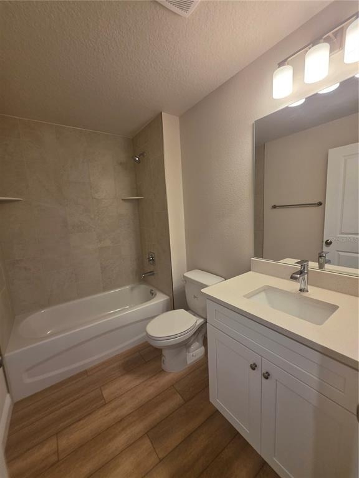
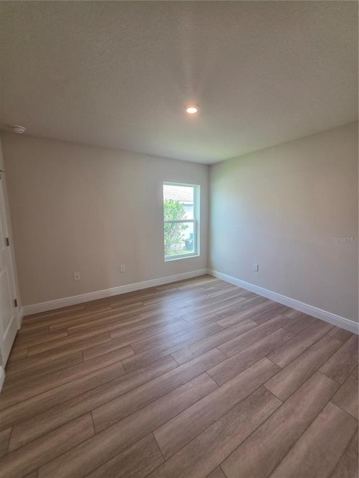
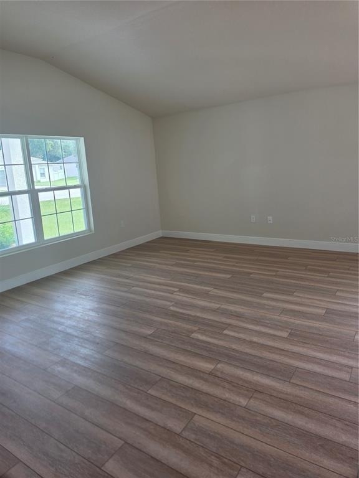
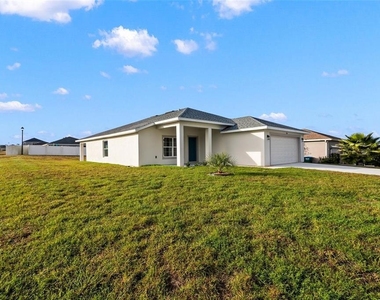
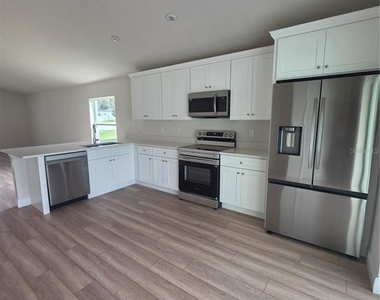
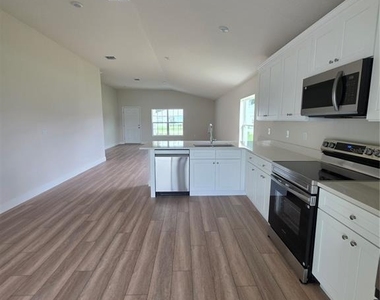
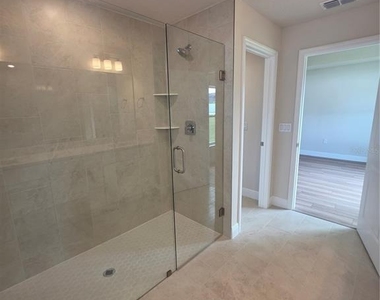
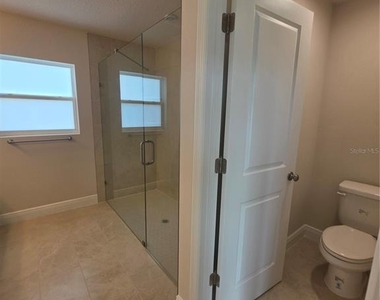
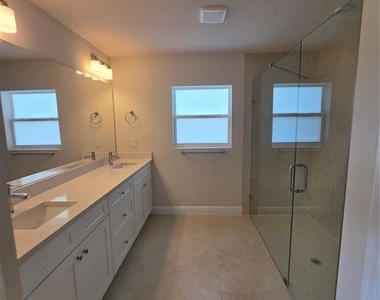
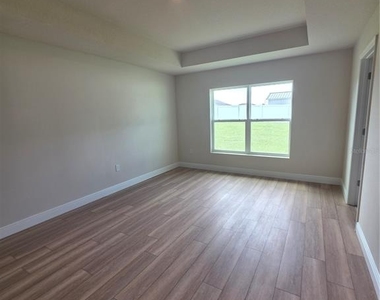
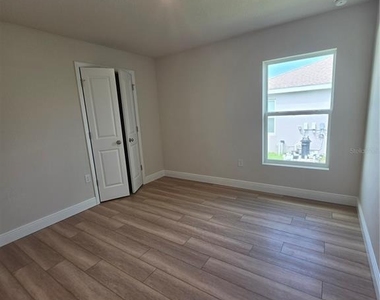
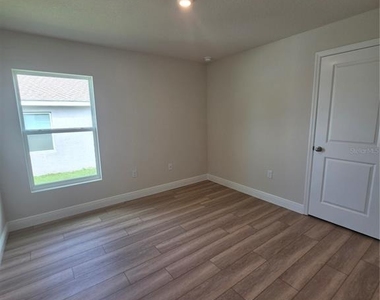
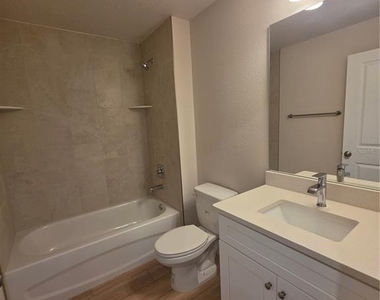
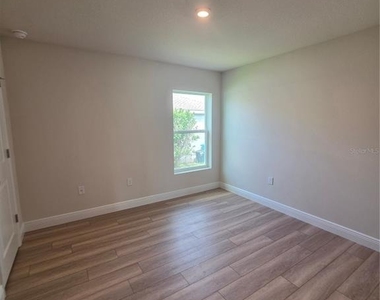
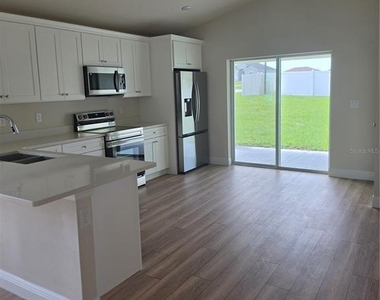
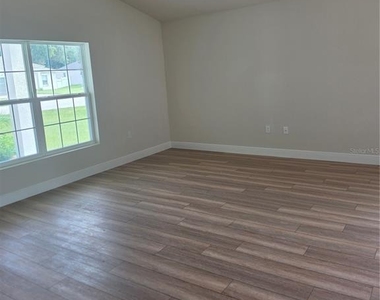
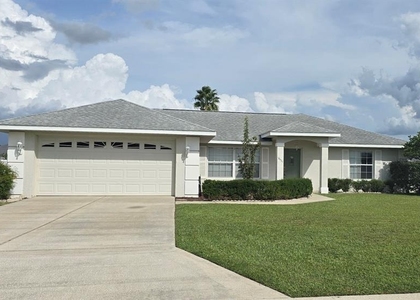
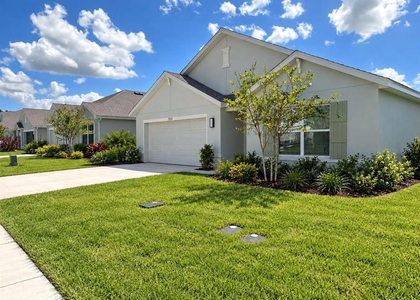
Brand new, never-lived-in 4 bedroom, 2 bath home for lease in the gated Summercrest community of SE Ocala. This 2025 Solero build offers 1,856 square feet of light-filled living space with soaring ceilings, a split-bedroom layout, and an open great room that flows into the island kitchen and dining area. The kitchen is finished with solid wood shaker cabinets, crown molding, soft-close doors and drawers, quartz countertops, a pantry, and a Samsung stainless steel appliance package. Luxury vinyl plank runs throughout the home with tile in the wet areas - no carpet anywhere. Window blinds are being installed throughout. The primary suite sits at the back of the home with a walk-in closet and en-suite bath featuring dual quartz vanities and a fully tiled shower. Sliding glass doors open to the covered lanai overlooking a 0.23 acre lot. Two car attached garage, inside laundry room, energy efficient windows, HVAC and water heater. Zoned for Legacy Elementary, Belleview Middle and Belleview High School. Flood Zone X. Backyard will be fully fenced. Available now.

AMENITIES
Attached Garage
Laundry In Unit
Parking Space

ADDITIONAL INFORMATION
Interior

    Bathroom Information

  • Full Bathrooms: 2

    Interior Information

  • Interior Features: High Ceilings, Open Floorplan, Stone Counters, Walk-In Closet(s), Kitchen/Family Room Combo, Living Room/Dining Room Combo, Primary Bedroom Main Floor, Solid Wood Cabinets, Split Bedroom, Thermostat
  • Appliances: Disposal, Microwave, Range, Refrigerator
  • Flooring Type: Luxury Vinyl, Tile
  • Door Features: Sliding Doors
  • Laundry Features: Inside, Laundry Room

    Room Information

  • Rooms: 7
Exterior

    Property Information

  • Square Footage: 1,856
  • Square Footage Source: $0
  • Security Features: Smoke Detector(s)
  • Property Condition: Completed
  • Year Built: 2025

    Building Information

  • Building Area Total: 2453
  • Levels: One
  • Building Area Units: Square Feet

    Lot Information

  • Lot Size Area: 10019
  • Lot Size Units: Square Feet
  • Lot Size Acres: 0.23
  • Square Footage: 10,019

    Land Information

  • Water Source: Public
Utilities

    Utilities Information

  • Cooling Type: Central Air
  • Heating Type: Central, Electric
  • Sewer : Public Sewer
Parking

    Parking Information

  • Has Garage
  • Attached Garage
  • Garage Spaces: 2

MAP


34480

LISTING QUALITY
Features and amenities are properly noted
RentHop has data for this building
Listing agent has an unconfirmed email address
The manager has not yet mailed us a photo copy of his or her government identification and proof or property ownership.
Manager has not logged in recently
Manager does not yet have user reviews

RENTHOP DESCRIPTION
The apartment is a unit offered at a monthly price of $2,295. The person posting the listing did not specify that any pets were allowed. It may be the case that pets are ok and the manager simply has not yet filled out all the details.

We have 13 photos of this particular unit, building, and surrounding areas.
See available units at 5346 Southeast 91st Street.

SIMILAR NEARBY LISTINGS
11331 Se 72nd Court
Belleview
34420
$2,250
By Daniel Marcillo, 16 hours ago
bedrooms
4 Bed
|
bathrooms
2 Bath
|
square feet
1,828 Sqft
7223 Se 112th Lane
Belleview
34420
$2,250
By Daniel Marcillo, 7 hours ago
bedrooms
4 Bed
|
bathrooms
2 Bath
|
square feet
1,828 Sqft

Does something look off?

Stellar MLS

Last Updated: 6 hours ago
Data Source: Stellar MLS
MLS# OM731013
List Agent Name: Jeff Williams
List Office Name: LEGACY REALTY & ASSOCIATES
IDX information is provided exclusively for personal, non-commercial use, and may not be used for any purpose other than to identify prospective properties consumers may be interested in purchasing. Information is deemed reliable but not guaranteed. The listing broker’s offer of compensation is made only to participants of the MLS where the listing is filed.
Courtesy of RH Advisors, Inc. and RHP Realty NJ, Inc.