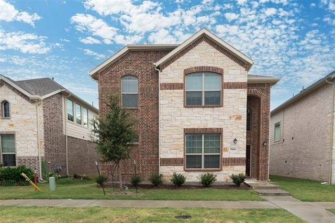
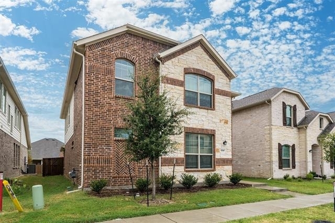
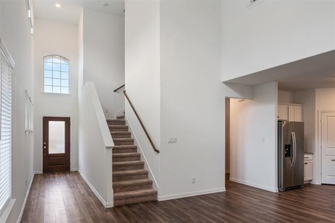
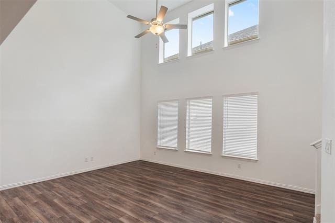
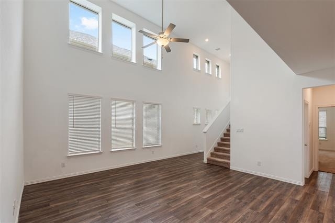
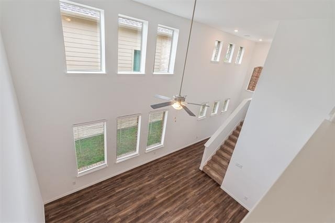
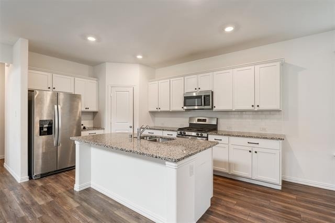
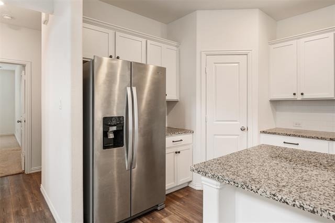
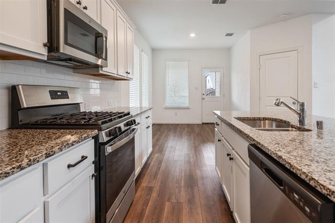
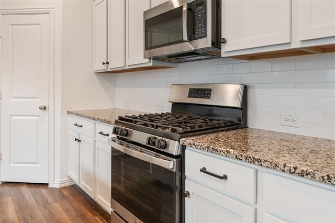
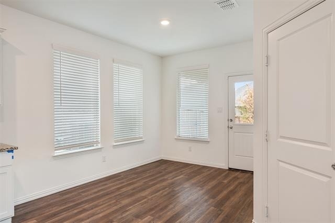
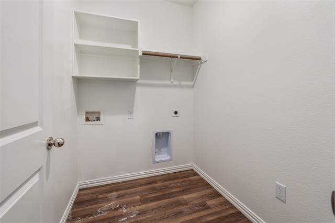
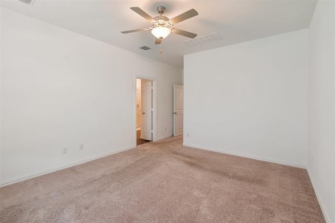
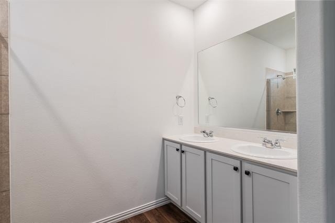
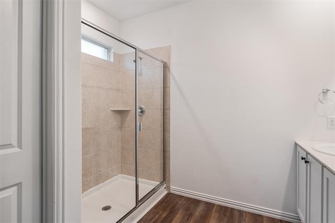
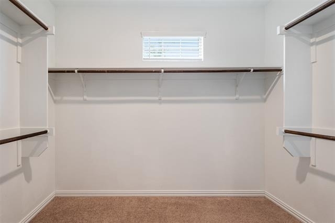
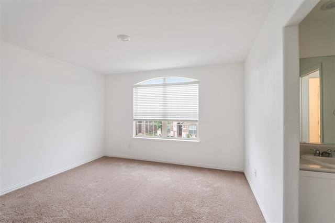
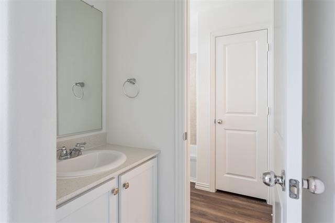
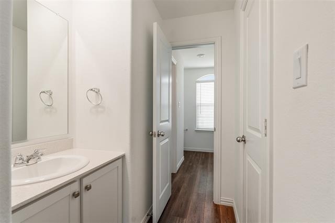
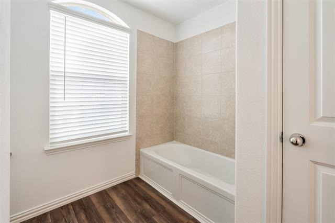
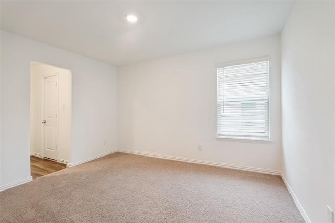
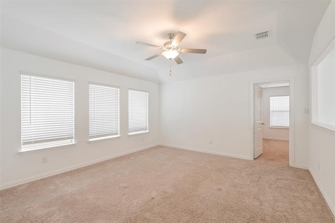
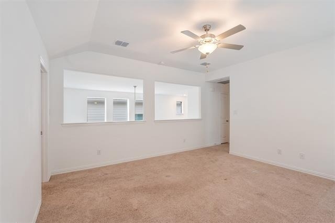
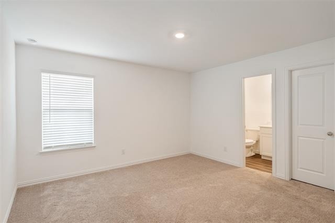
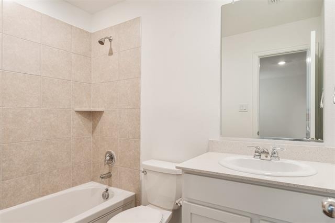
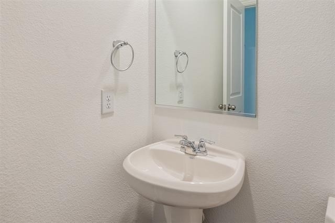
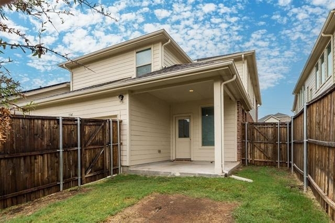
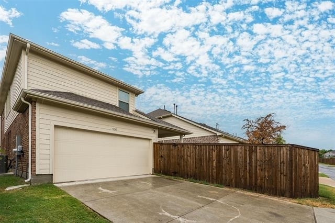
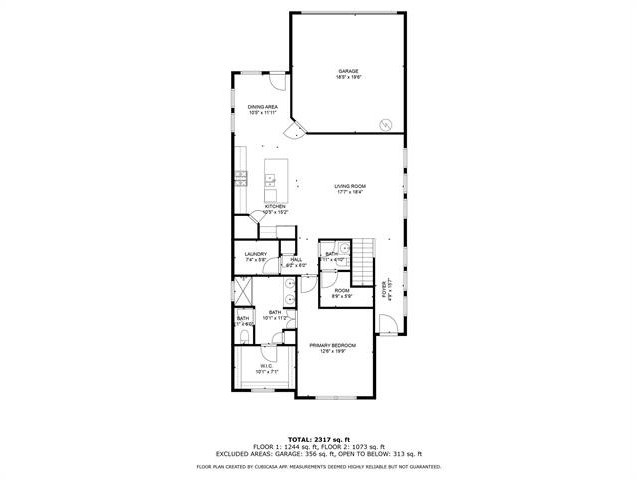
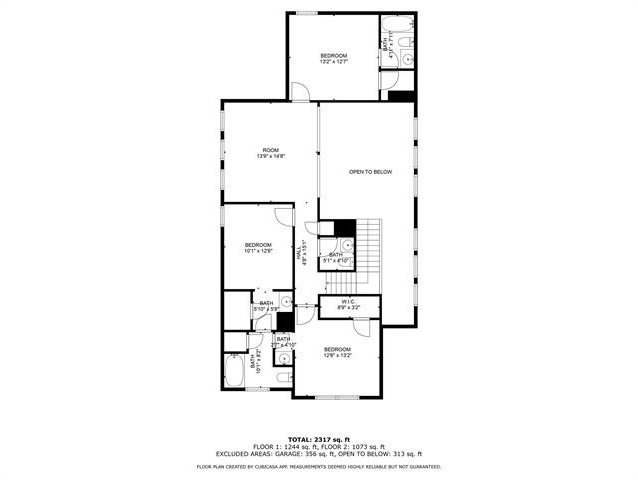
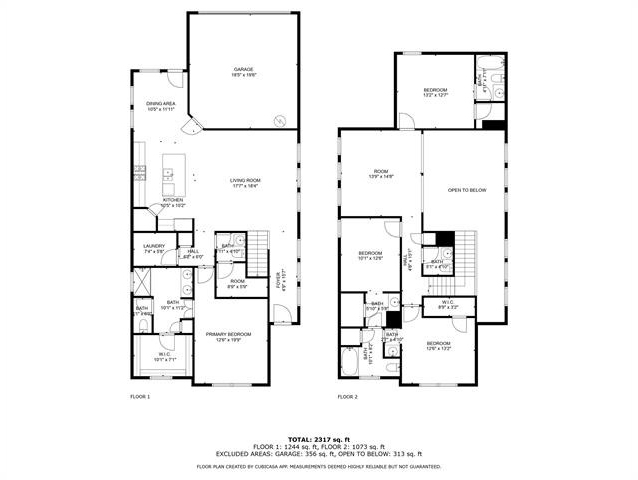
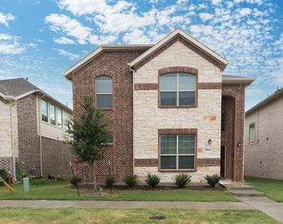
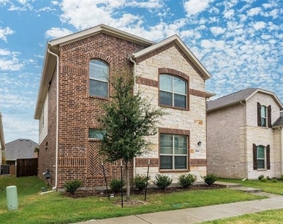
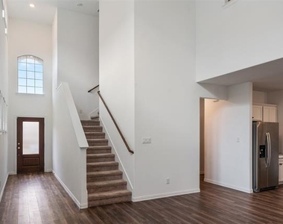
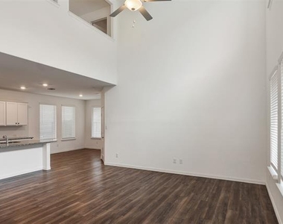
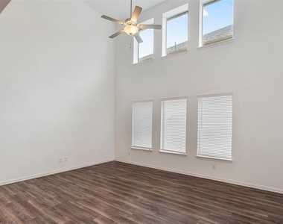
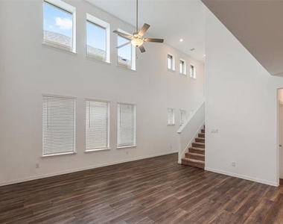
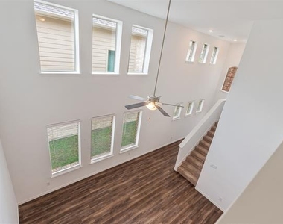
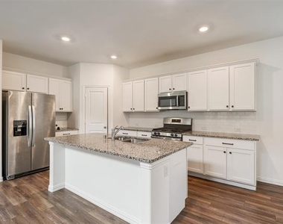
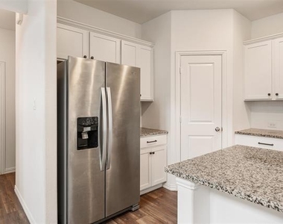
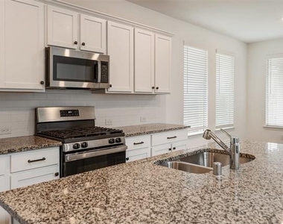
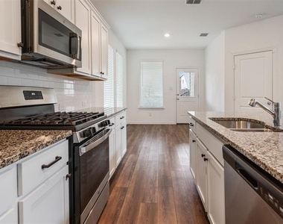
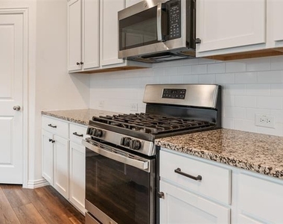
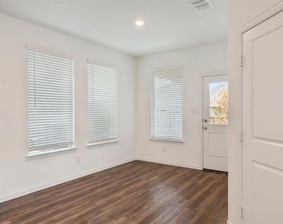
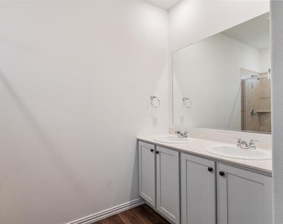
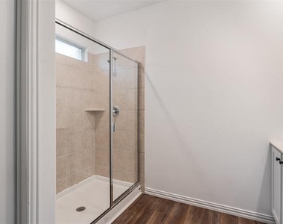
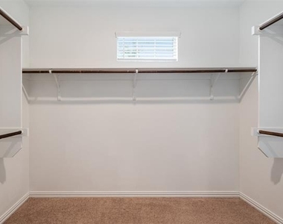
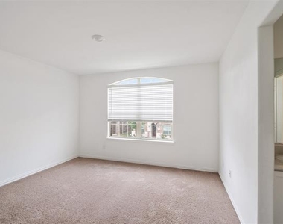
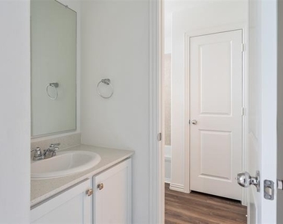
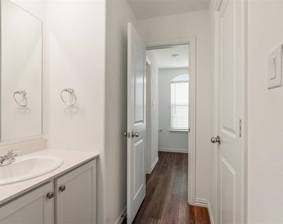
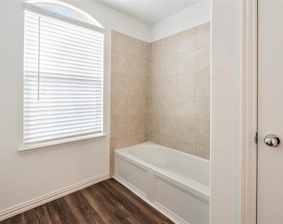
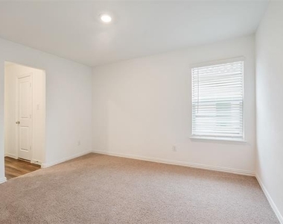
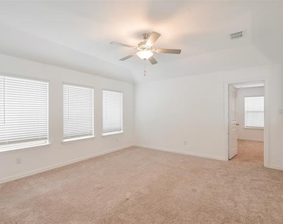
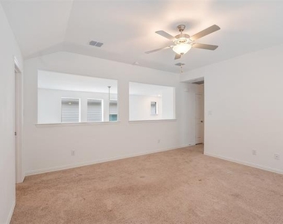
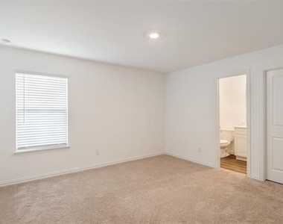
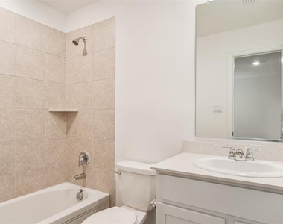
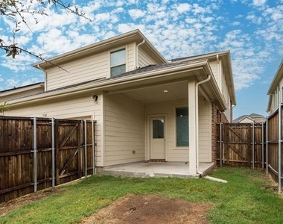
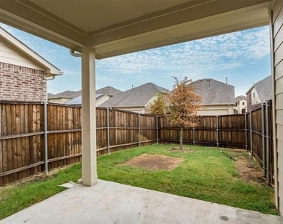
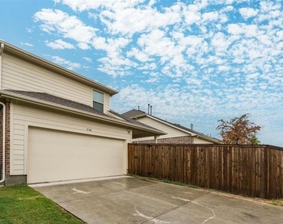
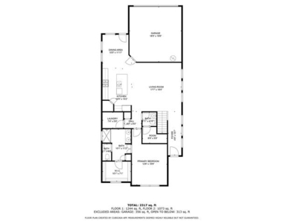
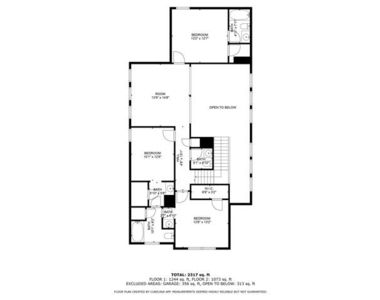
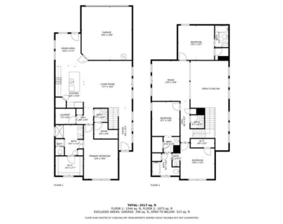
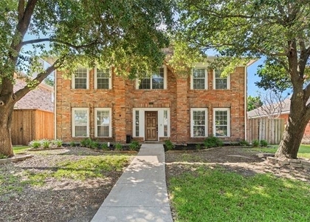
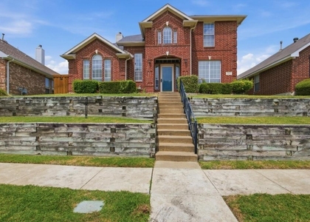
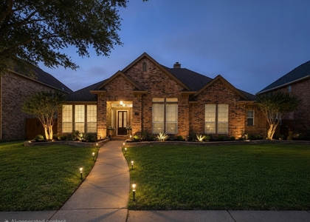
Tucked away in the heart of Garland, is this barely lived in, 2-story brick & stone home! As you step inside, you're greeted by soaring ceilings leading into a spacious family room adorned w-plank HW floors. The open-concept layout seamlessly flows into the gorgeous kitchen, featuring an elongated granite island, gas cooktop, SS Apps, pristine white cabs, a subway-tiled backsplash + a generously sized pantry. Light-filled dining room, w-its double walls of windows, is perfect for enjoying meals w-a view. Two half baths! Primary suite, tucked away at the back of the home for added privacy, boasts an en-suite bath! Upstairs, a large game room awaits, ideal for a pool table or other recreational activities. The 2nd floor also features 3 well-appointed guest bedrooms, each w-WIC + en-suite baths. Family-friendly floor plan offers plenty of space & versatility. In the evenings, unwind under the covered patio overlooking the cozy backyard, creating the perfect setting for relaxation.
AMENITIES
Attached Garage
Dishwasher
Parking Space
ADDITIONAL INFORMATION
Interior
Bathroom Information
Half Bathrooms: 2
Full Bathrooms: 3
Interior Information
Interior Features: Built-in Features, Double Vanity, Eat-in Kitchen, Granite Counters, High Speed Internet, Kitchen Island, Open Floorplan, Pantry, Tile Counters, Vaulted Ceiling(s), Walk-In Closet(s), Cable TV Available, Decorative Lighting
Appliances: Dishwasher, Disposal, Gas Cooktop, Gas Oven, Gas Range, Microwave, Plumbed For Gas in Kitchen
The manager has not yet mailed us a photo copy of his or her government identification and proof or property ownership.
▼
Manager has not logged in recently
▼
Manager does not yet have user reviews
RENTHOP DESCRIPTION
The apartment is a unit offered at a monthly price of $2,600. The person posting the listing did not specify that any pets were allowed. It may be the case that pets are ok and the manager simply has not yet filled out all the details. The kitchen conveniently includes a dishwasher.
We have 38 photos of this particular unit, building, and surrounding areas.
We found some very similar listings nearby
Select those you'd like to message
Your messages have been sent!
Check Availability
By selecting Check Availability, you agree that RentHop and real estate professionals may call or text you about your inquiry. Message/data rates may apply. Terms & Privacy. California Privacy Notice




















 Your Privacy Choices
