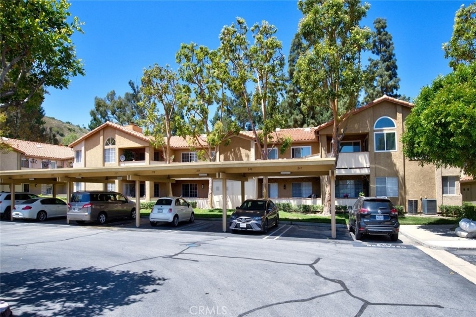
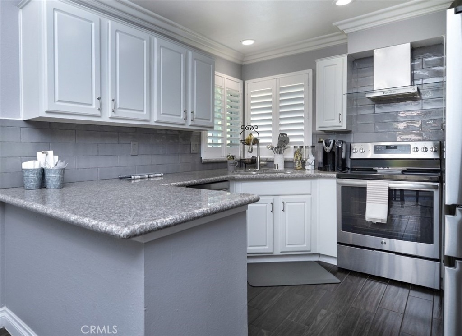
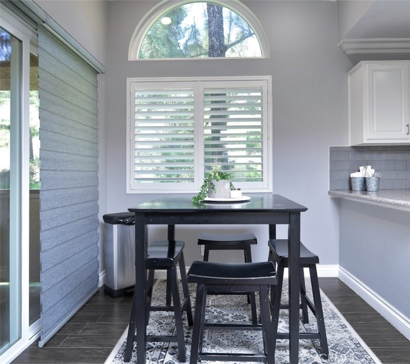
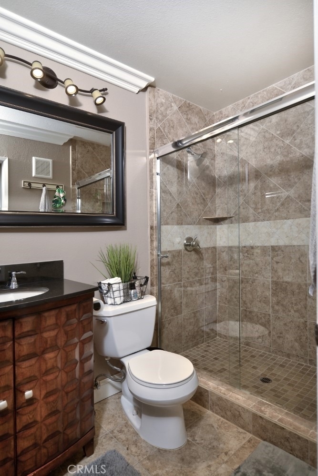
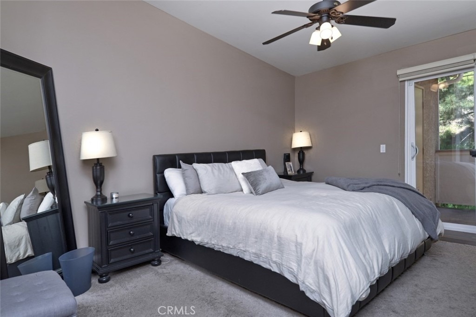
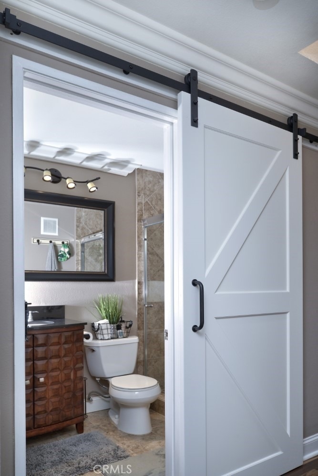
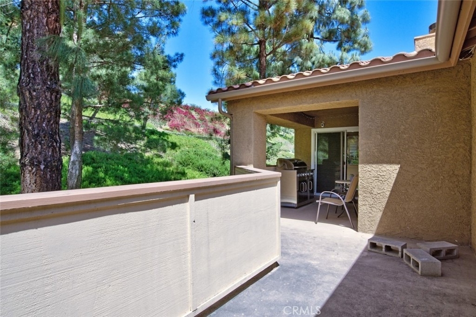
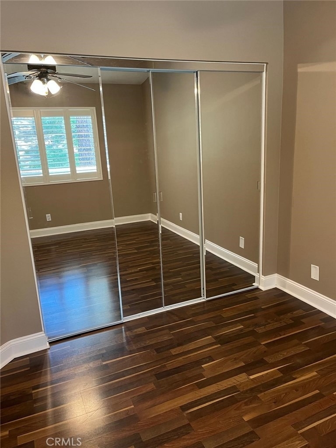
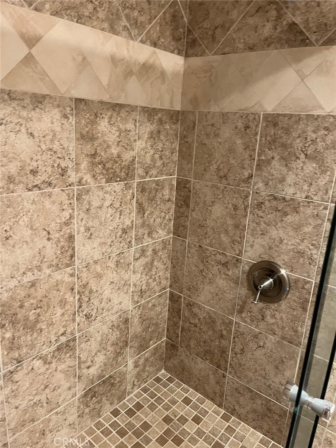
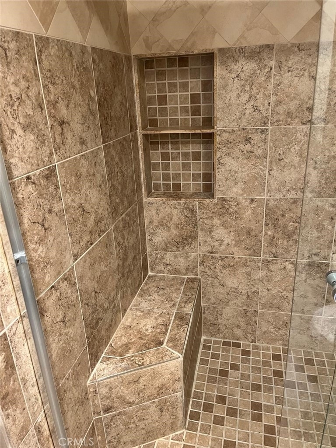
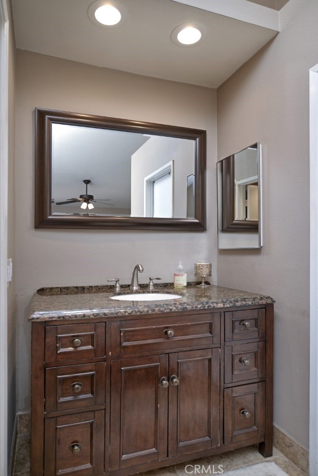
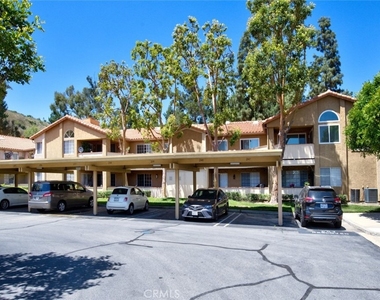
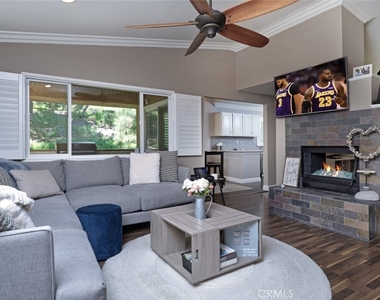
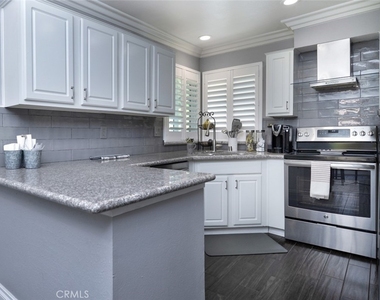
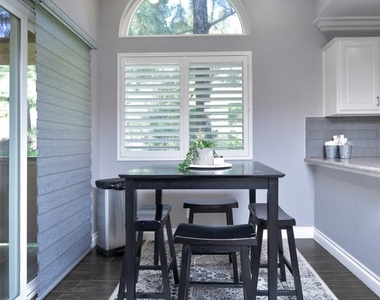
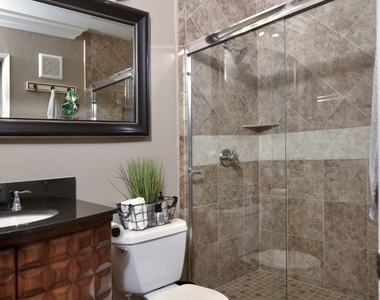
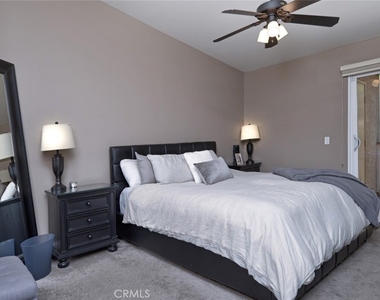
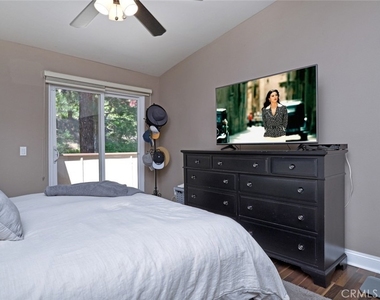
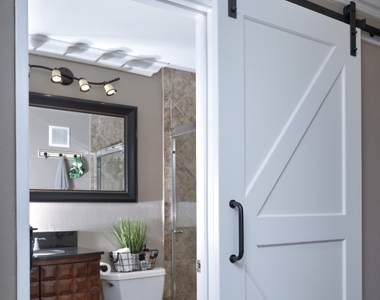
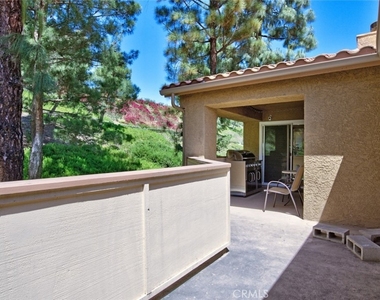
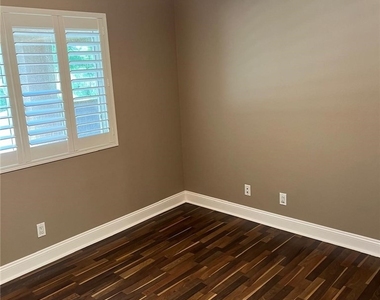
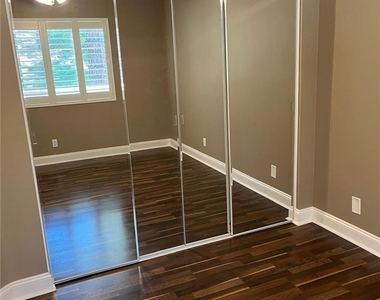
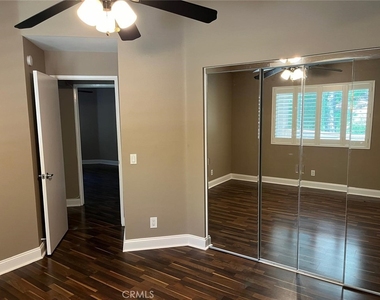
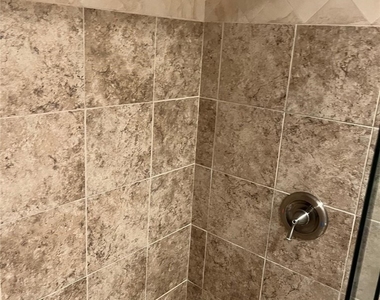
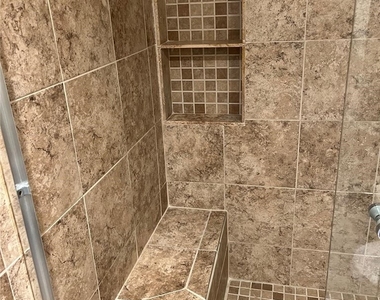
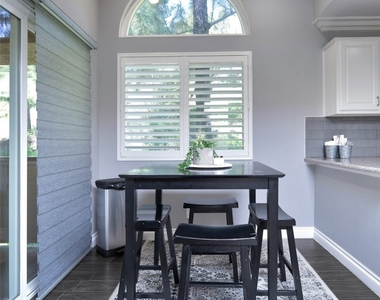
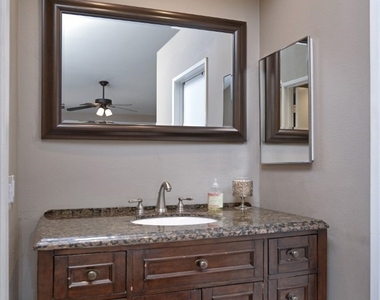
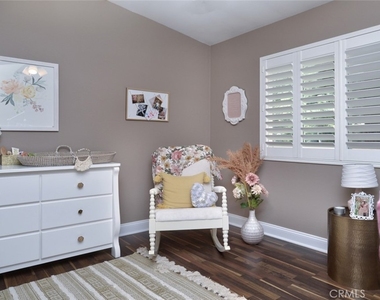
This 3 bedroom is truly a rare gem! PRIVACY is THE BEST in the complex with a serene hillside view. The most desirable upper level unit in the The Hill's community is now MOVE IN READY and completely turnkey! Open floor plan w/vaulted ceilings featuring a spacious living room w/dual sided fireplace, formal dining area, large kitchen w/nook area, and the large primary bedroom has peaceful hillside views. 2 large guest bedrooms, 2 remodeled bathrooms, sky lights, and an extensive wraparound balcony make this the perfect entertaining spot. Kitchen was remodeled w/granite counter tops, custom back splash, and a new dishwasher. Energy efficient dual pane windows/sliders as well as A/C. There's also Crown Molding, recessed lighting & ceiling fans throughout. Let's not forget the beautiful shutters/blinds, built in wine fridge, custom Barn door & wood-look plank flooring. Washer/Dryer is included! Laundry is located at the unit w/additional storage. Two-car carport parking spots located in a prime location to the condo, (#258 & #259) as well as plenty of guest parking with no permits required! Yorba Linda has one of the most desirable school districts (most are ranked 8 of 10) w/access to Yorba Linda High School. The Hills community association features a beautiful club house, 2 pools, 4 spas, tennis courts, billiards room, kids' playgrounds and a gym. Centrally located to freeways, shopping, fabulous restaurants & great schools. If you want all the amenities of a resort without the hassle of maintaining it yourself, this property is for you! THIS ONE SPARKLES, TRUST ME! No short term rentals will be accepted. Rent Spree Link to apply: https://apply.link/B1r1KjQ
The manager has not yet mailed us a photo copy of his or her government identification and proof or property ownership.
▼
Manager has not logged in recently
▼
Manager does not yet have user reviews
RENTHOP DESCRIPTION
The apartment is a unit offered at a monthly price of $4,100. The person posting the listing did not specify that any pets were allowed. It may be the case that pets are ok and the manager simply has not yet filled out all the details. The kitchen conveniently includes a dishwasher.
We have 27 photos of this particular unit, building, and surrounding areas.
MLS# PW26201280
List Agent Name: Ami Kreutziger
List Office Name: OC Realty Corp.
IDX information is provided exclusively for personal, non-commercial use, and may not be used for any purpose other than to identify prospective properties consumers may be interested in purchasing. Information is deemed reliable but not guaranteed. The listing broker’s offer of compensation is made only to participants of the MLS where the listing is filed.
Courtesy of RH Advisors, Inc. and RHP Realty NJ, Inc.
By selecting Check Availability, you agree that RentHop and real estate professionals may call or text you about your inquiry. Message/data rates may apply. Terms & Privacy. California Privacy Notice
We found some very similar listings nearby
Select those you'd like to message
Your messages have been sent!
Check Availability
By selecting Check Availability, you agree that RentHop and real estate professionals may call or text you about your inquiry. Message/data rates may apply. Terms & Privacy. California Privacy Notice





























 Your Privacy Choices
