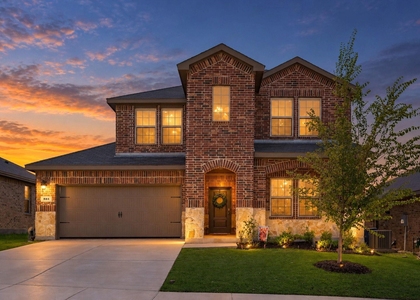
Elegant and spacious 4-bedroom, 3-bathroom home tucked away on a quiet, back-corner lot wrapped on two sides of a peaceful greenbelt! This beautiful home offers an inviting open-concept floorplan filled with fresh paint and natural light throughout, gorgeous plank flooring in all living areas, and carpeted bedrooms for added comfort. The kitchen is sure to impress with an abundance of granite countertop space, beautiful cabinetry, stainless steel appliances, and an oversized walk-in pantry offering plenty of storage. The spacious master suite features dual sinks, a separate glass-enclosed shower, and two generously sized walk-in closets. An additional secondary bedroom also features its own private primary-style suite, making this floorplan ideal for larger families and guests! Enjoy the beautifully landscaped exterior, complete with covered front and back porches and a fully fenced backyard that's perfect for relaxing or entertaining. Landlord requirements include a min 640 credit score, income 3x monthly rent, clean background and rental history with no previous evictions, convictions, or broken leases. Small pets okay on a case-by-case basis. No cats allowed. Come see this one before it's gone!
AMENITIES
Attached Garage
Private Outdoor Space
Dishwasher
Parking Space
ADDITIONAL INFORMATION
Interior
Bathroom Information
Full Bathrooms: 2
Interior Information
Interior Features: Double Vanity, Eat-in Kitchen, Granite Counters, High Speed Internet, Kitchen Island, Open Floorplan, Vaulted Ceiling(s), Walk-In Closet(s), Cable TV Available, Decorative Lighting, Second Primary Bedroom
Appliances: Dishwasher, Disposal, Dryer, Electric Range, Electric Water Heater, Microwave, Refrigerator, Washer
Flooring Type: Carpet, Laminate
Laundry Features: Electric Dryer Hookup, Washer Hookup, Utility Room, Full Size W/D Area, Dryer Hookup
Exterior
Property Information
Square Footage: 2,156
Security Features: Smoke Detector(s)
Architectural Style: Traditional
Year Built: 2024
Building Information
Levels: One
Construction Materials: Brick
Patio and Porch Features: Awning(s), Covered, Front Porch, Patio
Lot Information
Lot Features: Landscaped, Lrg. Backyard Grass, Sprinkler System, Subdivision
Lot Size Area: 0.173
Lot Size Units: Acres
Lot Size Acres: 0.173
Square Footage: 7,536
Lot Size Dimensions: 142x70
Tax Lot: 25
Utilities
Utilities Information
Cooling Type: Central Air, Electric
Heating Type: Central, Electric
Parking
Parking Information
Has Garage
Attached Garage
Parking Features: Additional Parking, Garage, Garage Door Opener, Garage Faces Front, Garage Single Door
The manager has not yet mailed us a photo copy of his or her government identification and proof or property ownership.
▼
Manager has not logged in recently
▼
Manager does not yet have user reviews
RENTHOP DESCRIPTION
The apartment is a unit offered at a monthly price of $2,795. The person posting the listing did not specify that any pets were allowed. It may be the case that pets are ok and the manager simply has not yet filled out all the details. The kitchen conveniently includes a dishwasher.
We have 40 photos of this particular unit, building, and surrounding areas.
Last Updated: 23 hours ago
Data Source: Ntreis MLS
MLS# 21428794
List Agent Name: John Busch
List Office Name: JBRE Group
IDX information is provided exclusively for personal, non-commercial use, and may not be used for any purpose other than to identify prospective properties consumers may be interested in purchasing. Information is deemed reliable but not guaranteed. The listing broker’s offer of compensation is made only to participants of the MLS where the listing is filed.
Courtesy of RH Advisors, Inc. and RHP Realty NJ, Inc.
By selecting Check Availability, you agree that RentHop and real estate professionals may call or text you about your inquiry. Message/data rates may apply. Terms & Privacy. California Privacy Notice
We found some very similar listings nearby
Select those you'd like to message
Your messages have been sent!
Check Availability
By selecting Check Availability, you agree that RentHop and real estate professionals may call or text you about your inquiry. Message/data rates may apply. Terms & Privacy. California Privacy Notice






 Your Privacy Choices
