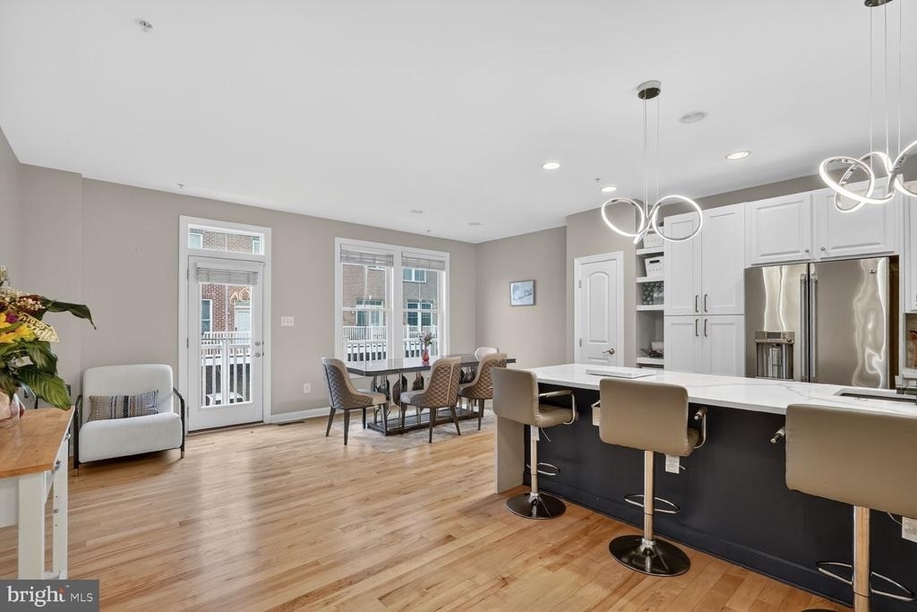
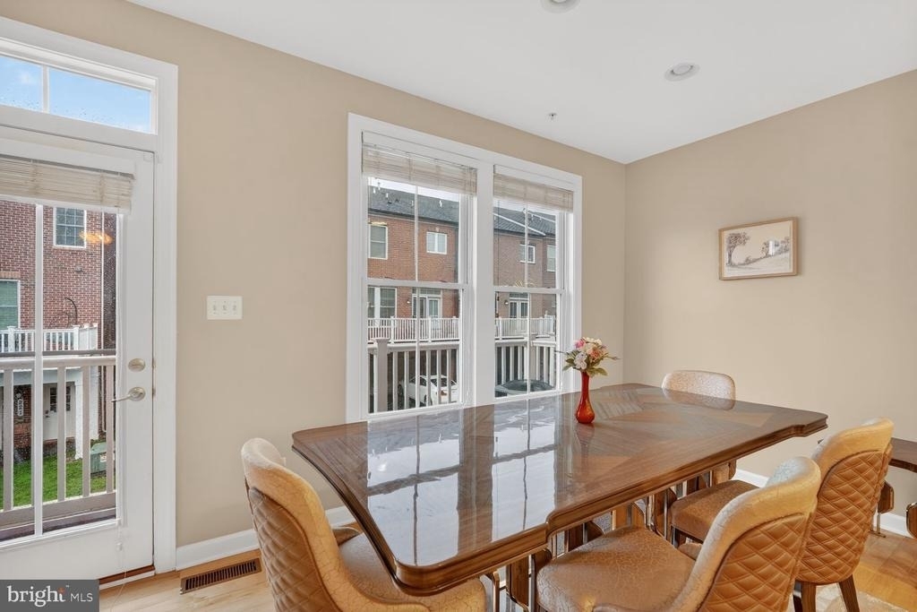
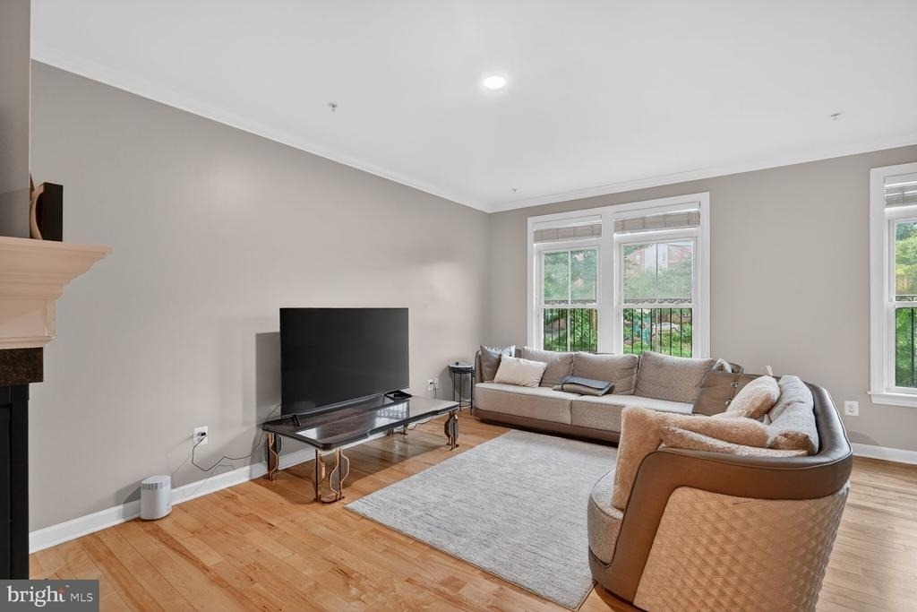
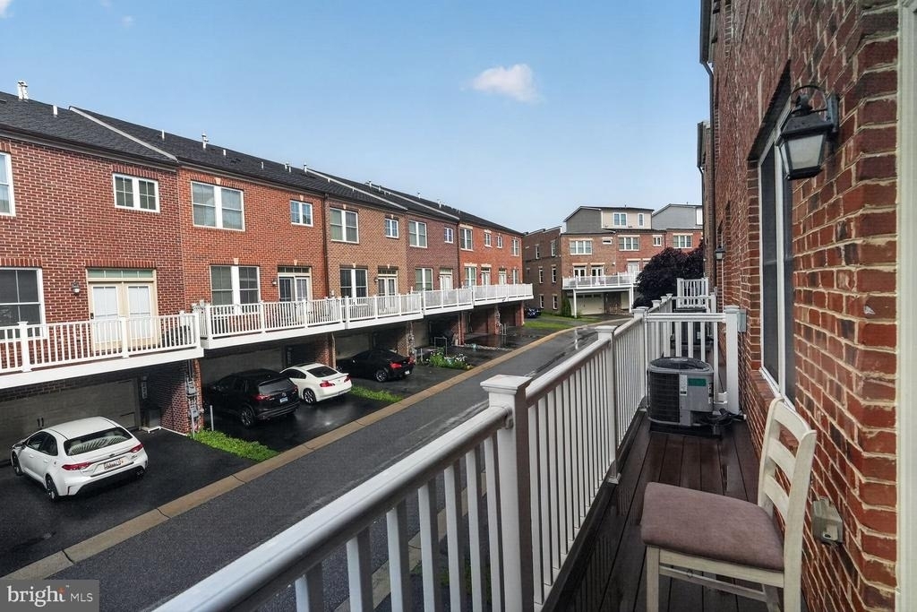
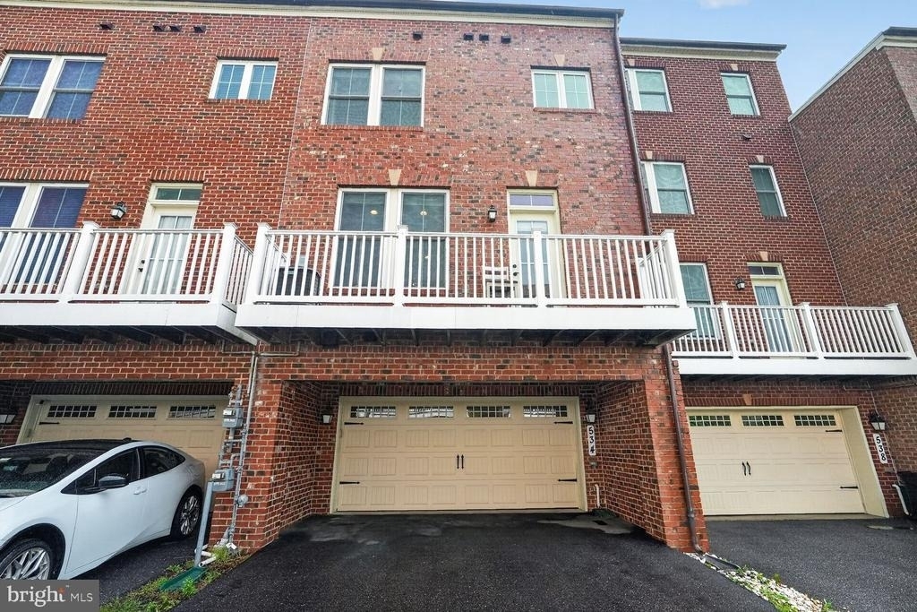
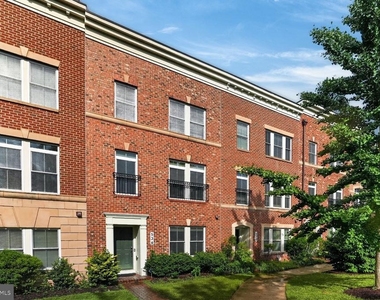
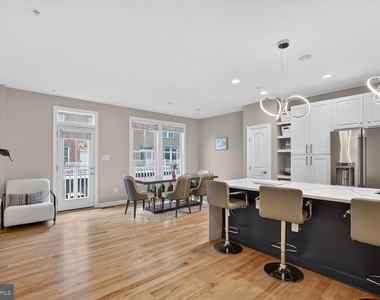
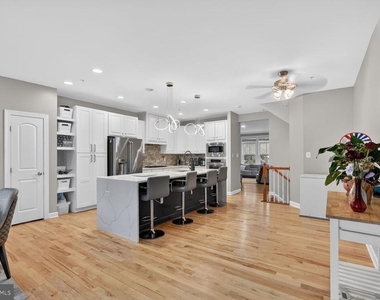
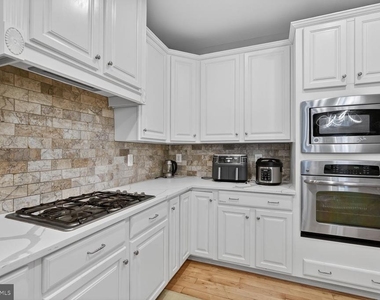
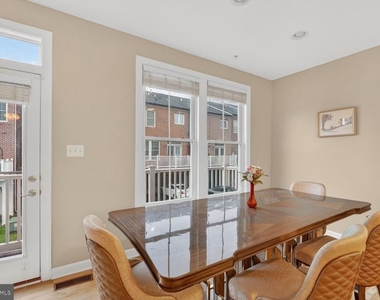
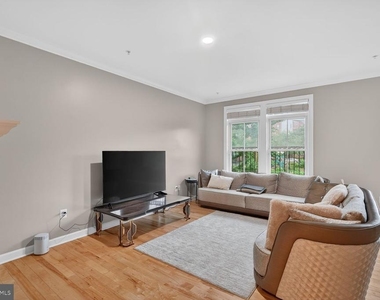
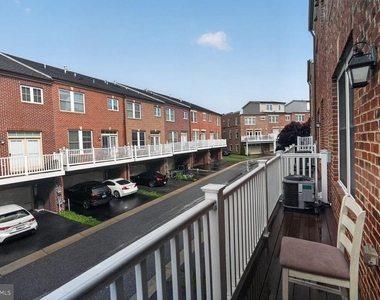
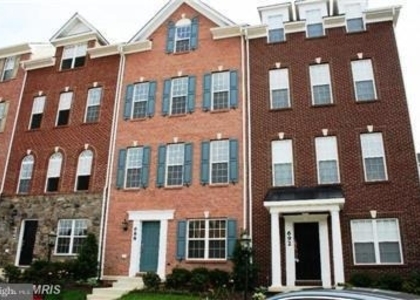
Welcome to 534 Rudbeckia Place, a beautifully updated brick-front townhome in the highly desirable Parklands at Watkins Mill community. This spacious residence combines modern style with everyday comfort, featuring recently refinished hardwood floors, updated kitchen cabinetry, and contemporary lighting fixtures that create a fresh, inviting atmosphere throughout. The open-concept main level is ideal for both entertaining and daily living, with generous living and dining spaces flowing seamlessly into the gourmet kitchen and family room. Large windows fill the home with natural light, while the rear deck provides the perfect setting for outdoor relaxation.
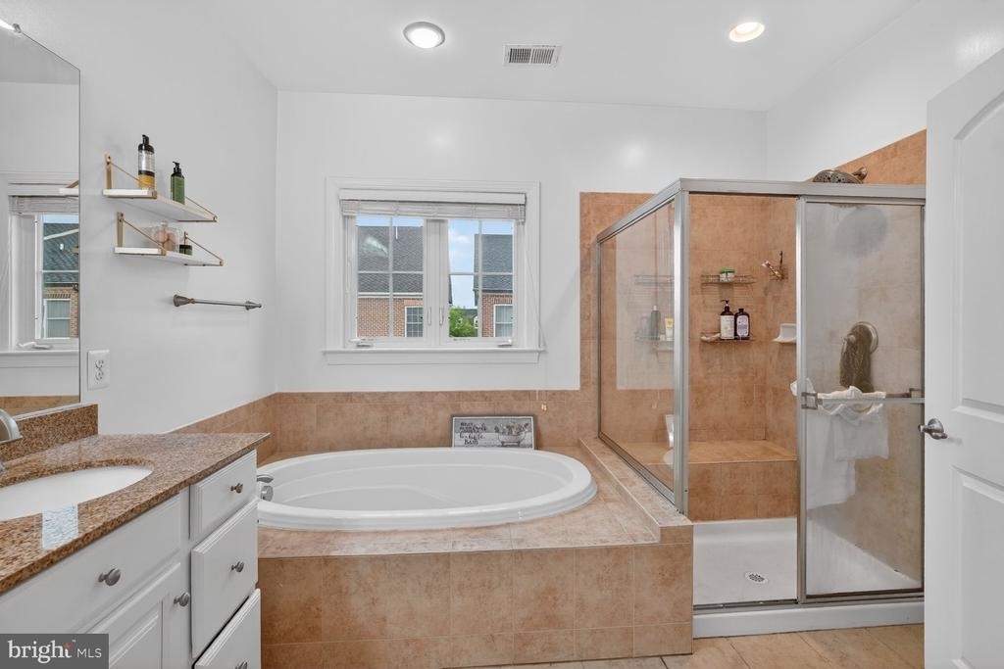
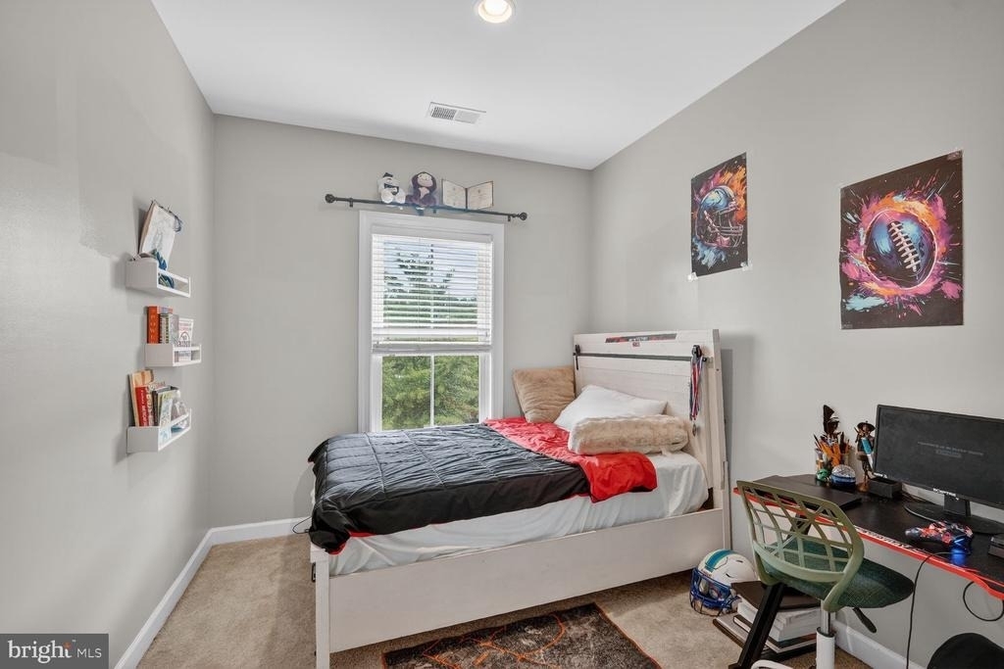
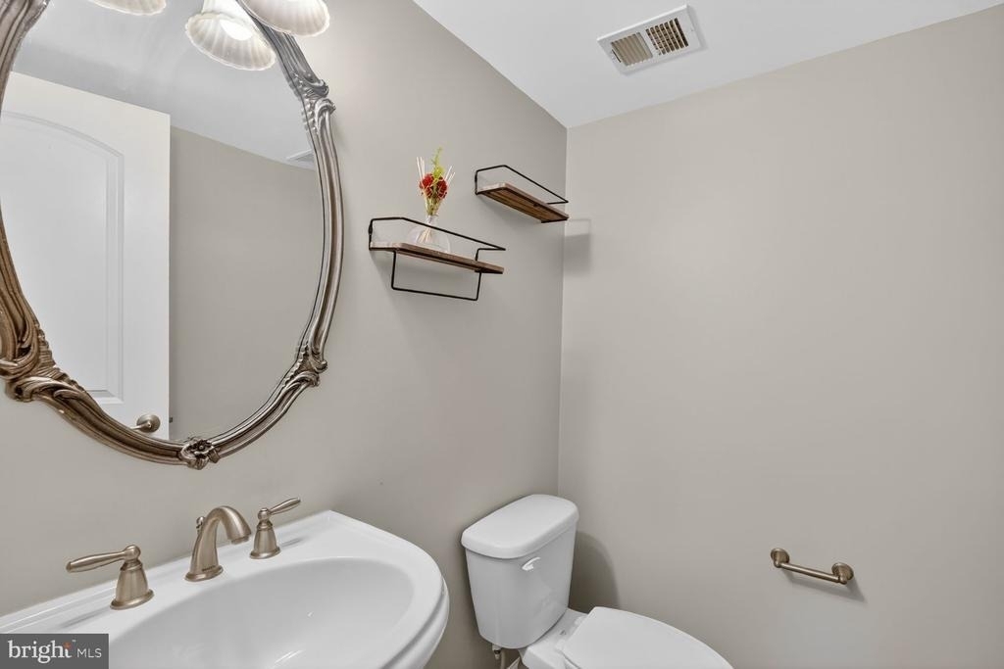
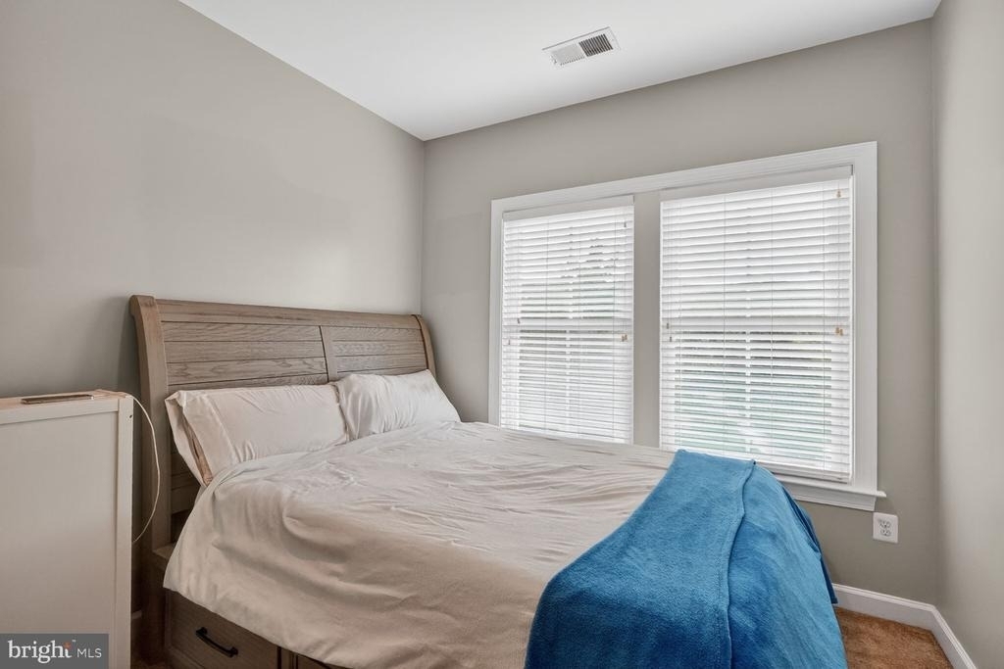
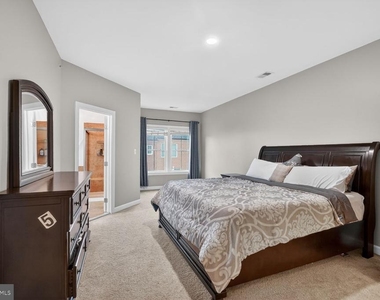
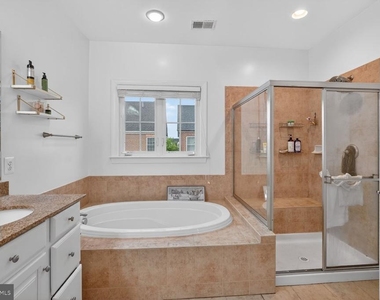
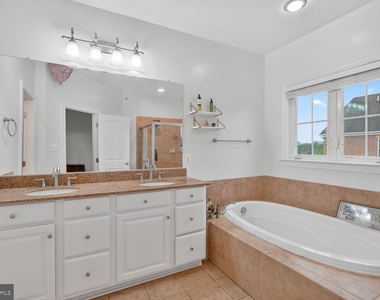
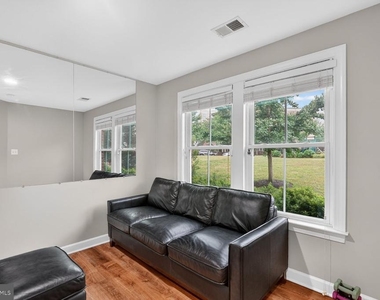
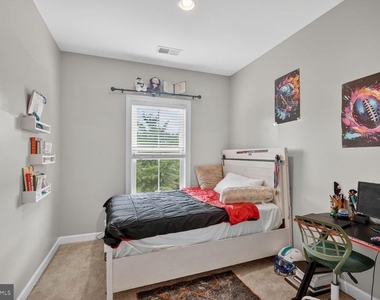
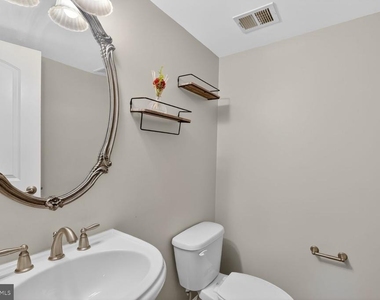
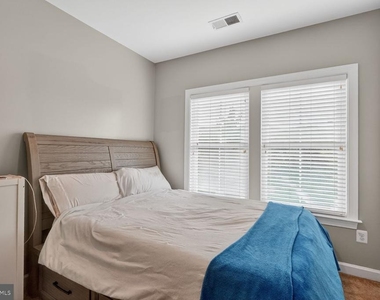
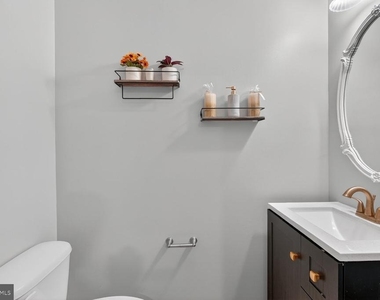
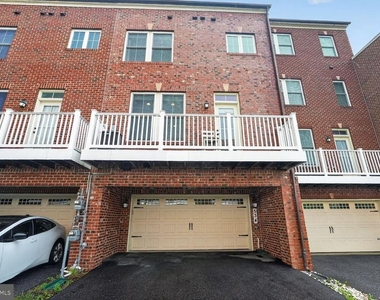
The upper level offers a spacious primary suite with two walk-in closets and a private bath, along with two additional bedrooms that provide flexibility for different uses. A lower-level den/bedroom with an en-suite full bathroom provide additional living options. Attached two-car garage, and ample storage add to the home's functionality. Residents enjoy access to exceptional community amenities, including a pool, clubhouse, fitness center, tennis courts, playgrounds, and scenic green spaces throughout the neighborhood. Parklands at Watkins Mill is a warm and welcoming, family-friendly community where neighbors form meaningful connections through gatherings such as potlucks, yoga and mindfulness sessions, and pool parties.
Conveniently located just minutes from shopping, dining, and recreation, the home is very close to vibrant destinations such as rio, Downtown Crown, and the Kentlands, offering an abundance of restaurants, retail, entertainment, and community events. Outdoor enthusiasts will appreciate nearby access to Seneca Creek State Park and local parks, while commuters will love the easy access to the MARC train and the nearby Shady Grove Metro Station, accessible just beyond the community and approximately five minutes away by car. With quick connections to I-270, the ICC, and major employment centers, 534 Rudbeckia Place delivers the perfect blend of convenience, lifestyle, and location.
HOA/Condo/Coop Amenities: Exercise Course, Fitness Center, Party Room, Tennis Court(s), Common Grounds, Community Center, Jog/Walk Path, Pool - Outdoor, Swimming Pool, Tot Lots/Playground
The manager has not yet mailed us a photo copy of his or her government identification and proof or property ownership.
▼
Manager has not logged in recently
▼
Manager does not yet have user reviews
RENTHOP DESCRIPTION
The apartment is a unit offered at a monthly price of $3,700. The person posting the listing did not specify that any pets were allowed. It may be the case that pets are ok and the manager simply has not yet filled out all the details. The kitchen conveniently includes a dishwasher.
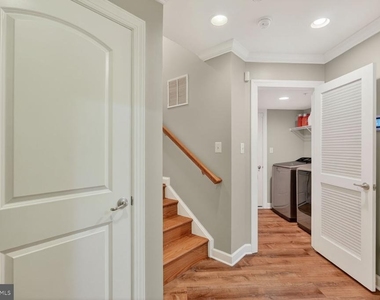
We have 19 photos of this particular unit, building, and surrounding areas.
We found some very similar listings nearby
Select those you'd like to message
Your messages have been sent!
Check Availability
By selecting Check Availability, you agree that RentHop and real estate professionals may call or text you about your inquiry. Message/data rates may apply. Terms & Privacy. California Privacy Notice

















 Your Privacy Choices
