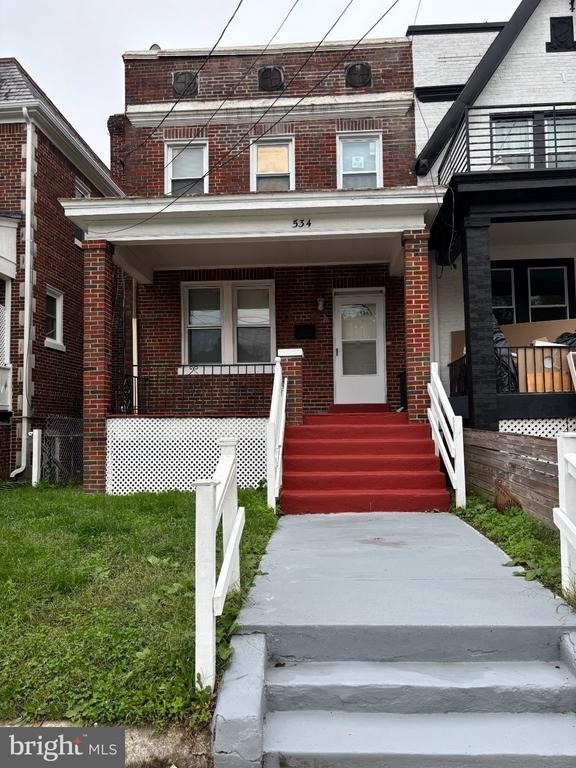
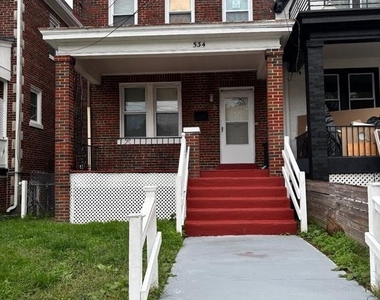
Welcome to this charming Colonial Rowhouse in the heart of Washington, DC's vibrant Petworth neighborhood!
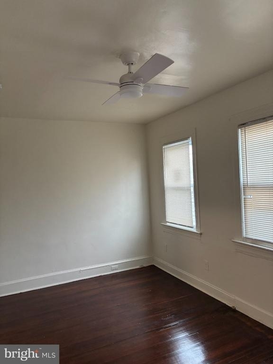
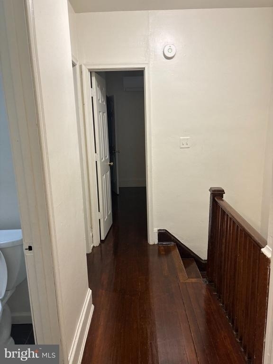
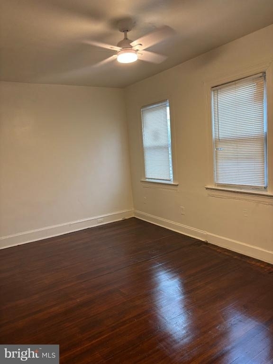
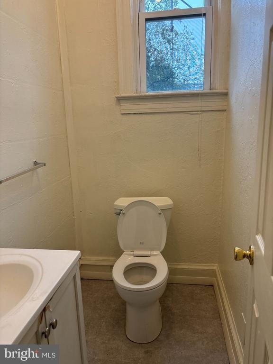
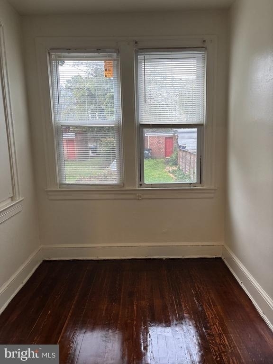
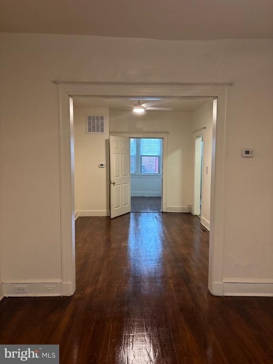
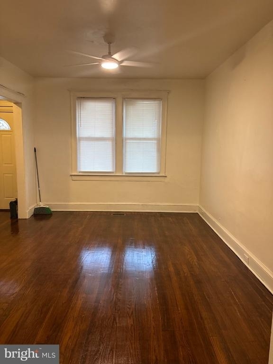
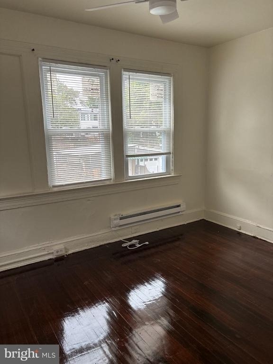
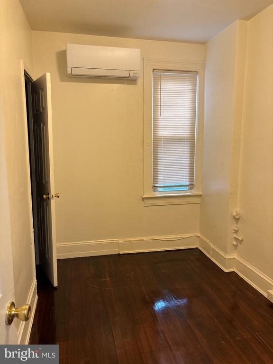
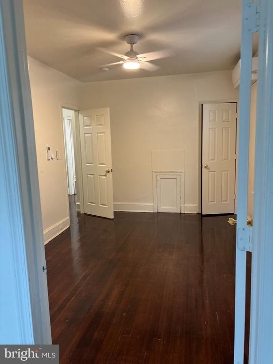
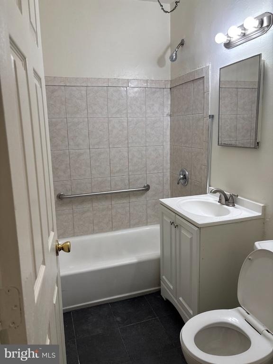
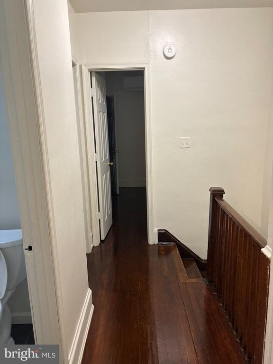
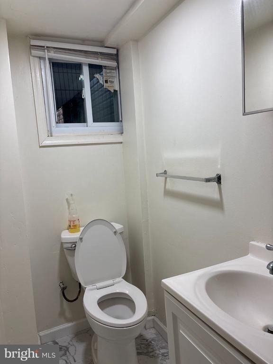
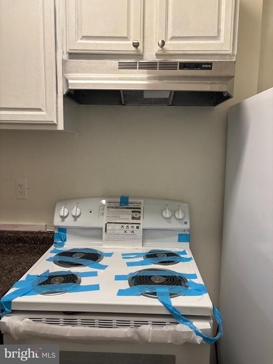
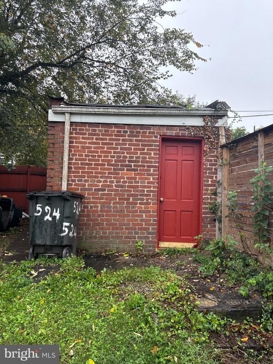
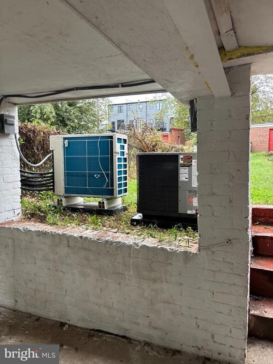
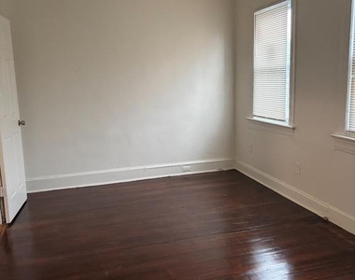
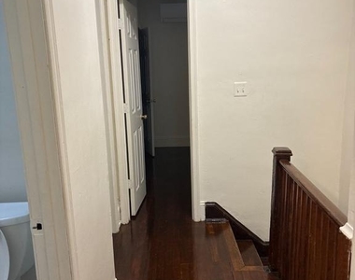
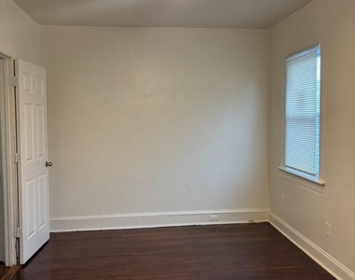
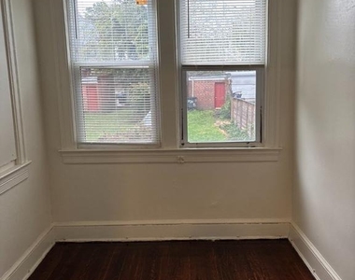
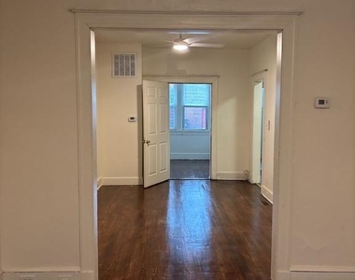
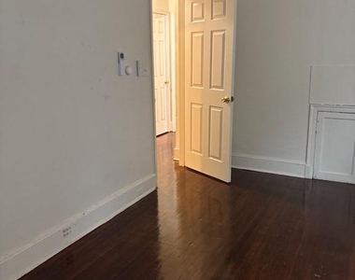
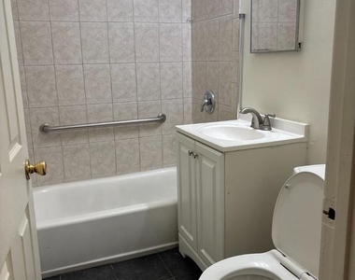
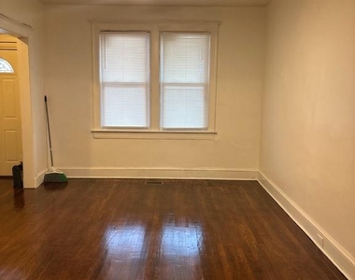
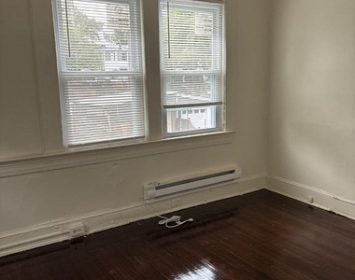
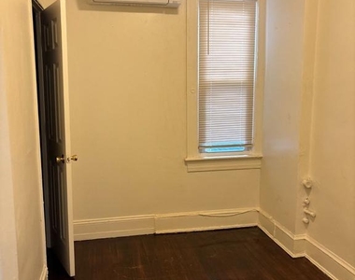
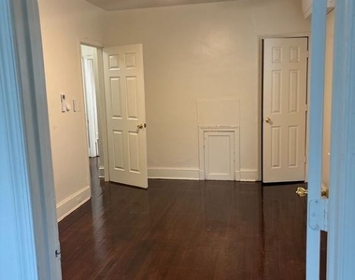
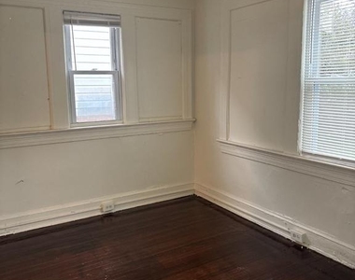
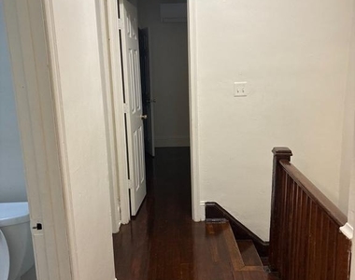
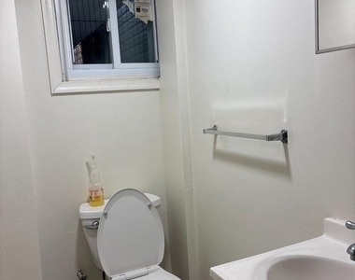
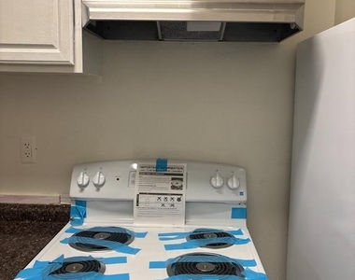
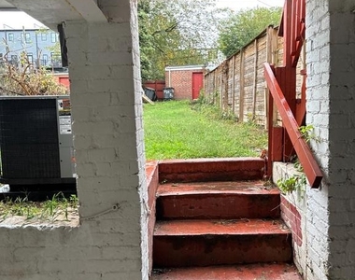
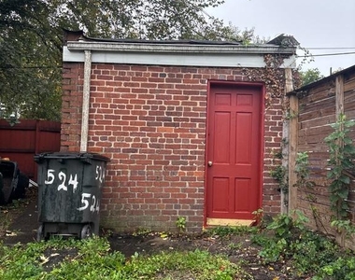
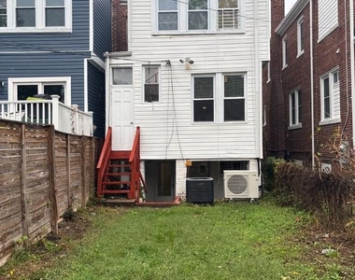
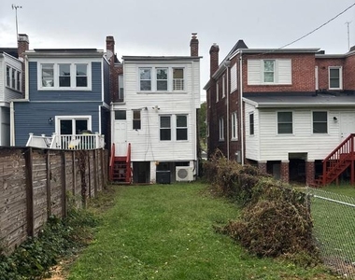
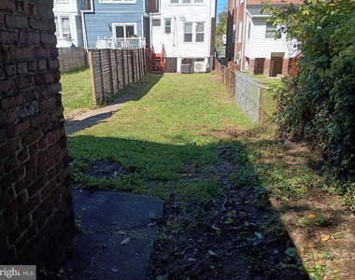
This spacious 5-bedroom, 2.5-bathroom home offers a wonderful combination of classic character, comfortable living space, and everyday convenience. With plenty of room to spread out, this home is ideal for families, professionals, or anyone looking for additional space to work, relax, and entertain. Step inside to a warm and inviting interior featuring beautiful wood flooring throughout the main living areas, complemented by ceiling fans for year-round comfort. The thoughtfully designed layout provides generous living space and plenty of flexibility to accommodate today's lifestyle. The fully finished walkout basement, complete with a rear entrance, provides valuable additional living space that can be customized to suit your needs. Use it as a home office, recreation room, family room, guest space, or additional living area. The well-appointed kitchen features new appliances, including an electric oven/range, refrigerator, dishwasher, and garbage disposal, making everyday cooking and entertaining convenient. Outside, enjoy both the front and rear yards, along with a welcoming porch that provides the perfect setting for morning coffee, relaxing evenings, or enjoying the neighborhood atmosphere. Located in Petworth, this home offers easy access to public transportation, including nearby bus routes and Metro stations. Residents can enjoy convenient access to local parks, schools, shopping, restaurants, community services, and recreational opportunities. Additional features include off-street parking and a smoke-free environment. Applicants using a DC Housing Choice Voucher (HCV/Section 8) or other lawful housing subsidy are welcome to apply. All applicants are subject to the same applicable rental criteria and screening requirements.
The median is solely based on the area and the number of bedrooms.
Listing-specific characteristics such as the number of bathrooms and the amenities will also impact the price.
LISTING QUALITY
▲
Listing location is an exact address
▲
Features and amenities are properly noted
▲
RentHop has data for this building
▼
Listing agent has an unconfirmed email address
▼
The manager has not yet mailed us a photo copy of his or her government identification and proof or property ownership.
▼
Manager has not logged in recently
▼
Manager does not yet have user reviews
RENTHOP DESCRIPTION
The apartment is a unit offered at a monthly price of $6,231. The person posting the listing did not specify that any pets were allowed. It may be the case that pets are ok and the manager simply has not yet filled out all the details. The kitchen conveniently includes a dishwasher.
We have 32 photos of this particular unit, building, and surrounding areas.
Last Updated: 14 hours ago
Data Source: Bright MLS
MLS# DCDC2286410
List Agent Name: Tammy D. Lawrence
List Office Name: Samson Properties
IDX information is provided exclusively for personal, non-commercial use, and may not be used for any purpose other than to identify prospective properties consumers may be interested in purchasing. Information is deemed reliable but not guaranteed. The listing broker’s offer of compensation is made only to participants of the MLS where the listing is filed.
Courtesy of RH Advisors, Inc. and RHP Realty NJ, Inc.
By selecting Check Availability, you agree that RentHop and real estate professionals may call or text you about your inquiry. Message/data rates may apply. Terms & Privacy. California Privacy Notice
We found some very similar listings nearby
Select those you'd like to message
Your messages have been sent!
Check Availability
By selecting Check Availability, you agree that RentHop and real estate professionals may call or text you about your inquiry. Message/data rates may apply. Terms & Privacy. California Privacy Notice

























 Your Privacy Choices
