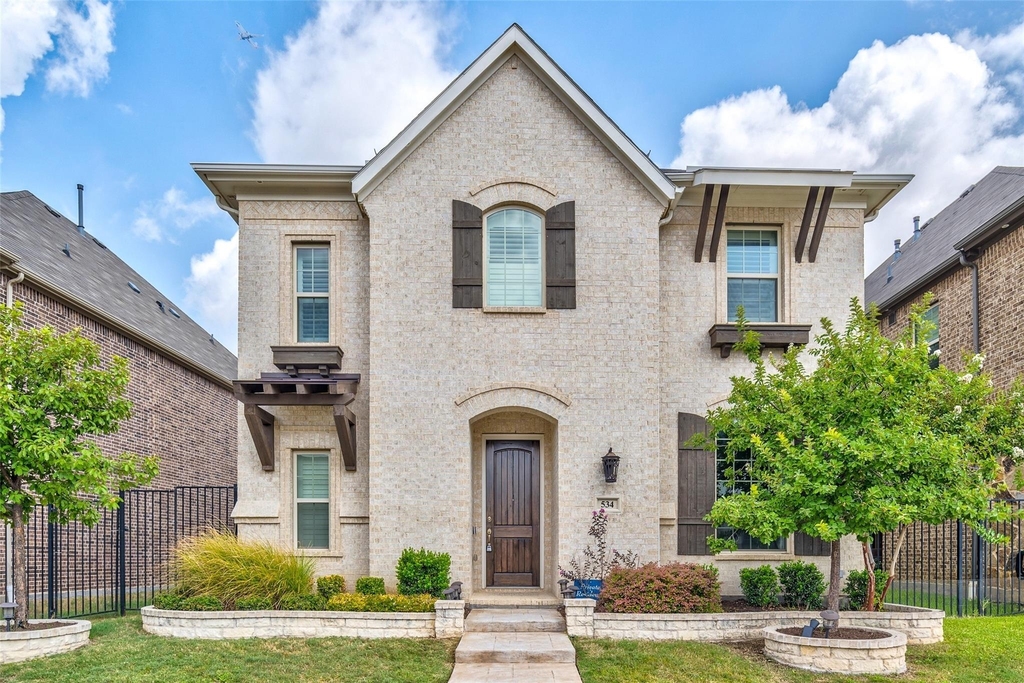
534 Evergreen Drive

Southwest Dallas, 75019
$3,600
LEASED / EXPIRED
Posted 11 weeks ago, Immediate Move-In
bedrooms
4 Bed
bathrooms
3 Bath
bathrooms
1 Half Bath
square feet
2,912 Sqft
Listing by Shubhra Bhattacharya, RE/MAX DFW Associates
Save Listing

SIMILAR NEARBY LISTINGS
557 Mobley Way Court
Southwest Dallas
75019
$3,300
By Jared English, 18 hours ago
bedrooms
4 Bed
|
bathrooms
2 Bath
|
square feet
2,406 Sqft
233 Bricknell Lane
Southwest Dallas
75019
$3,250
By Will Puente, 14 hours ago
bedrooms
4 Bed
|
bathrooms
2 Bath
|
square feet
2,149 Sqft
528 Blackfield Drive
Southwest Dallas
75019
$3,250
By Janis Smith, 14 hours ago
bedrooms
4 Bed
|
bathrooms
3 Bath
|
square feet
2,669 Sqft

DESCRIPTION
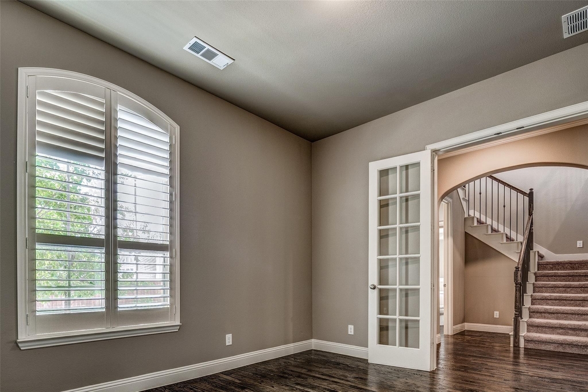
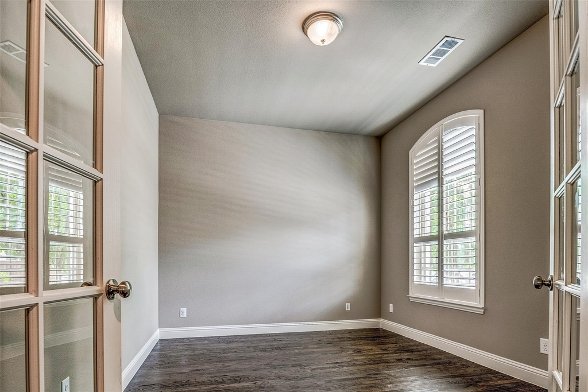
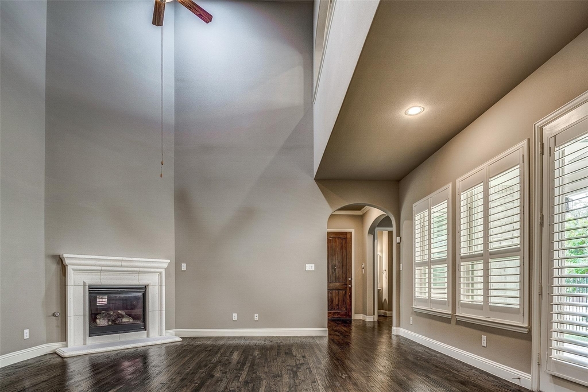
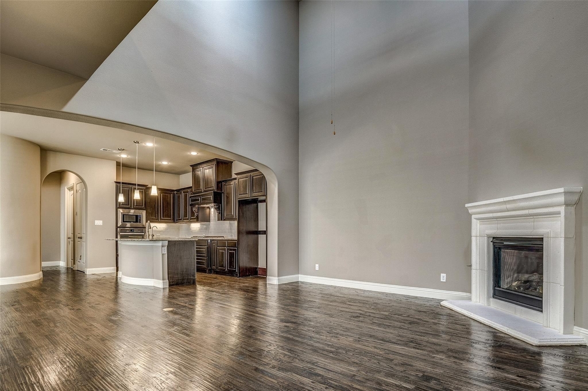
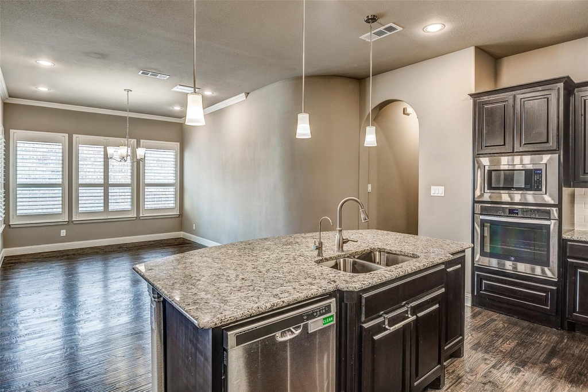
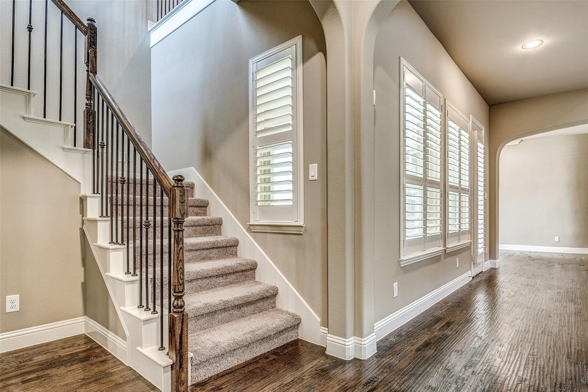
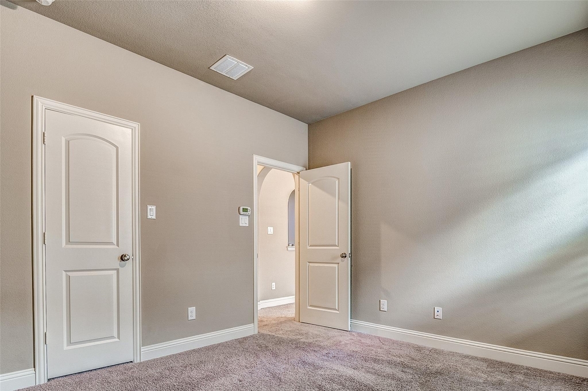
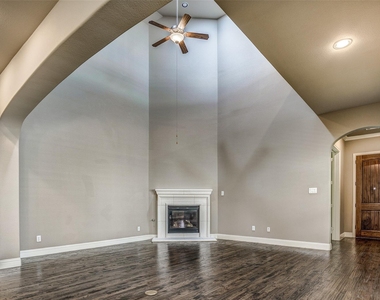
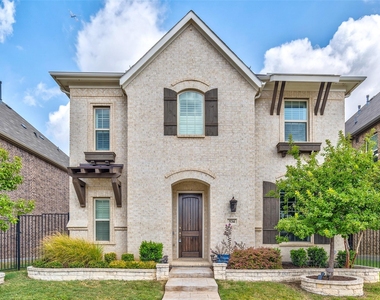
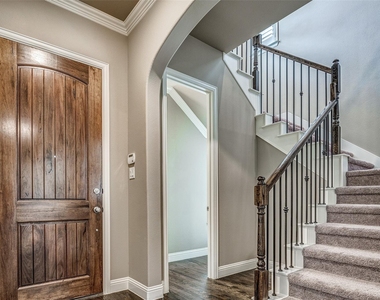
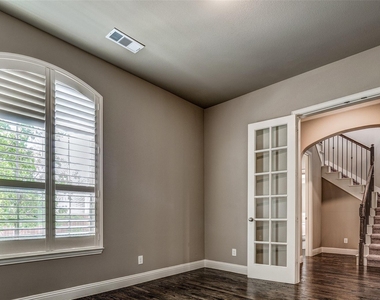
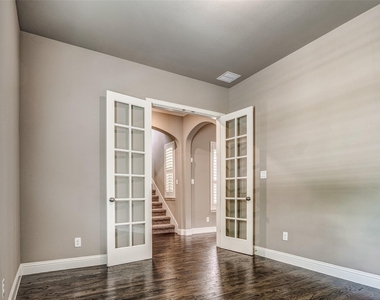
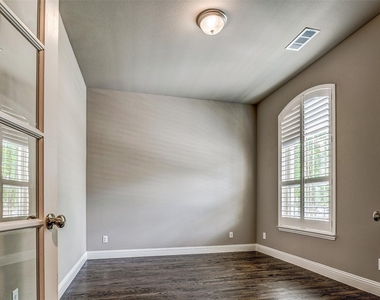
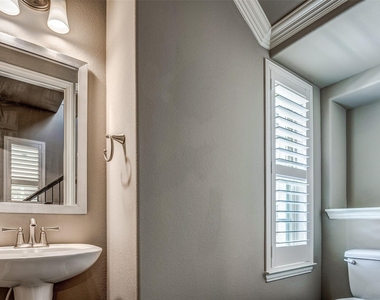
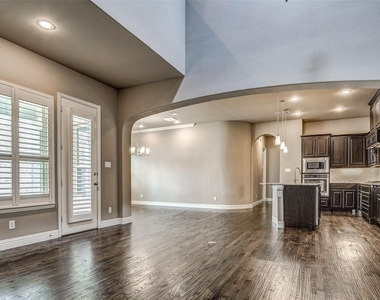
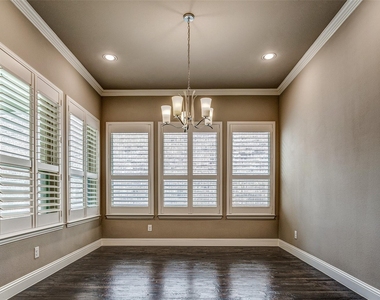
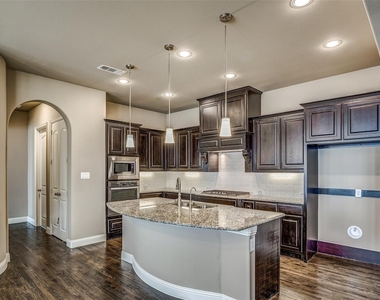
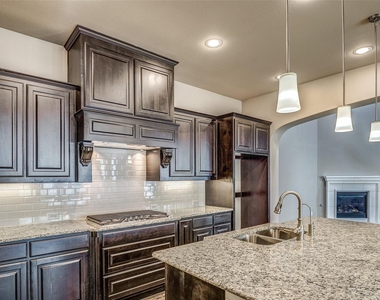
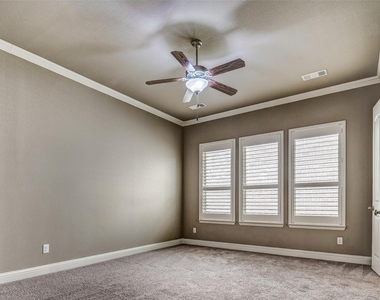
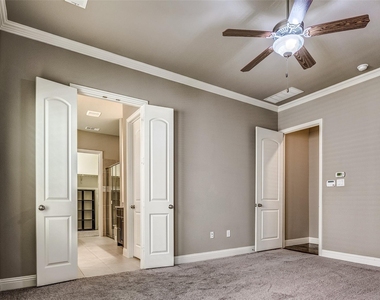
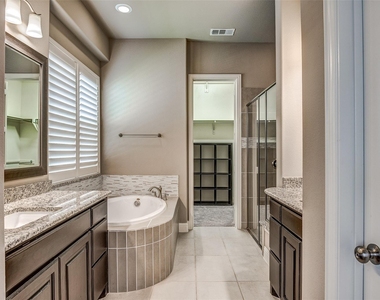
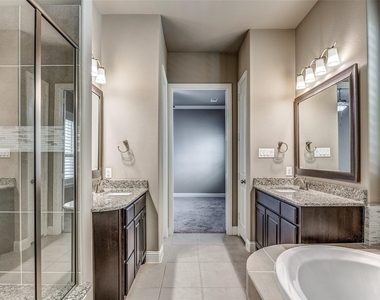
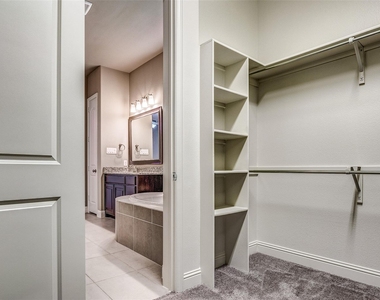
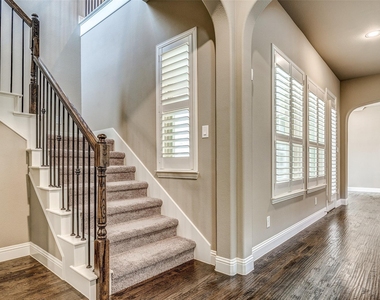
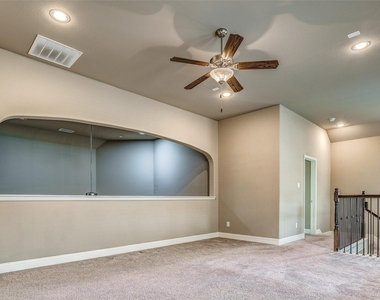
Property available for lease in top-rated Coppell ISD! This meticulously maintained home offers 4 bedrooms- 1 bdrm down,1 office down & 3 bdrms upstairs.The open and bright floor plan is highlighted by skylights, and double volumn space in the family room that is open to the kitchen. The gourmet kitchen offers expansive cabinetry, ample counter space, and a huge island that creates an engaging space to dine or entertain. Located at the rear of the home for privacy, the master suite is a luxurious retreat with spa-like bathroom that features a soaking tub, large shower with seating, his & her vanities, and an oversized walk-in closet. The upstairs offers 3 generous bedrooms with walk-in closets & 2 full bathrooms.The game room is a versatile entertainment space. The home is located just a few minutes from DFW International Airport and all major highways. This subdivision also features walk in trails, a pond, and a playground.
AMENITIES
Attached Garage
Fireplace
Dishwasher
Parking Space

ADDITIONAL INFORMATION
Interior

    Bathroom Information

  • Half Bathrooms: 1
  • Full Bathrooms: 3

    Interior Information

  • Interior Features: Eat-in Kitchen, Granite Counters, Kitchen Island, Open Floorplan, Pantry, Sound System, Vaulted Ceiling(s), Walk-In Closet(s), Decorative Lighting
  • Appliances: Dishwasher, Disposal, Gas Cooktop, Microwave, Vented Exhaust Fan
  • Flooring Type: Carpet, Ceramic Tile, Hardwood

    Fireplace Information

  • Has Fireplace
  • Fireplace Features: Decorative, Gas Starter
  • Fireplaces: 1
Exterior

    Property Information

  • Square Footage: 2,912
  • Security Features: Smoke Detector(s)
  • Architectural Style: Traditional
  • Year Built: 2017

    Building Information

  • Levels: Two
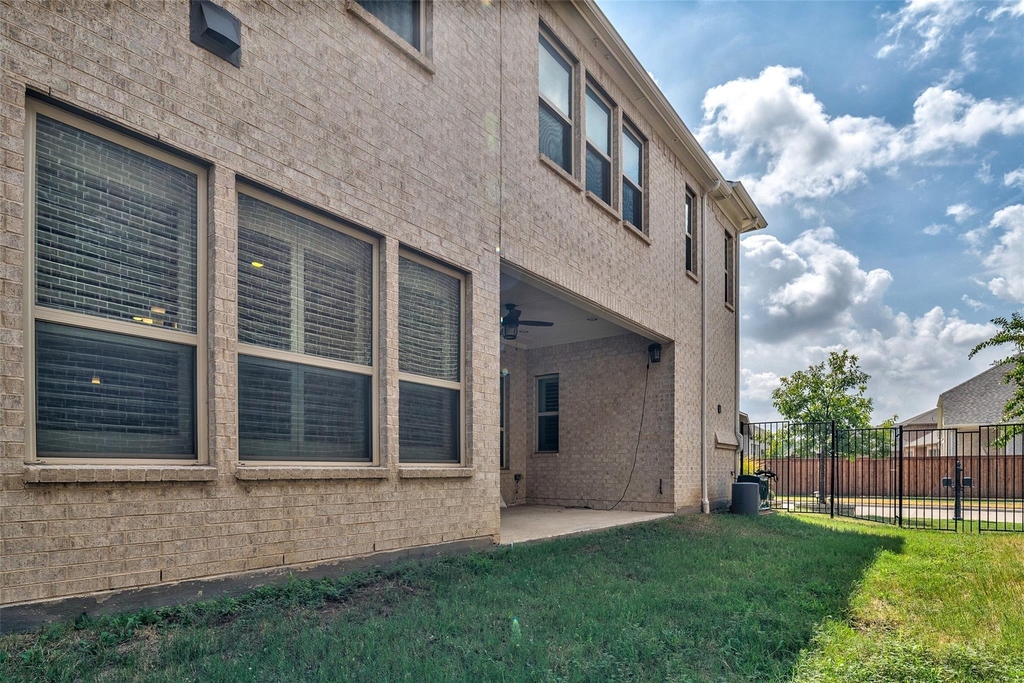
  • Construction Materials: Brick, Vinyl Siding

    Lot Information

  • Lot Features: Interior Lot, Zero Lot Line, Sprinkler System, Subdivision
  • Lot Size Area: 0.114
  • Lot Size Units: Acres
  • Lot Size Acres: 0.114
  • Square Footage: 4,966
  • Tax Lot: 11
Utilities

    Utilities Information

  • Cooling Type: Ceiling Fan(s), Central Air, Zoned
  • Heating Type: Central
Parking

    Parking Information

  • Has Garage
  • Attached Garage
  • Parking Features: Alley Access, Garage, Garage Single Door
  • Garage Spaces: 2
Location

    HOA Information

  • HOA/Condo/Coop Fee Includes: Maintenance Grounds, Maintenance Structure, Management Fees
  • HOA Fee Frequency: Annually

MAP


75019

LISTING QUALITY
▲ Features and amenities are properly noted
▲ RentHop has data for this building
▼ The manager has not yet mailed us a photo copy of his or her government identification and proof or property ownership.
▼ Manager has not logged in recently
▼ Manager does not yet have user reviews

RENTHOP DESCRIPTION
The apartment is a unit offered at a monthly price of $3,600. The person posting the listing did not specify that any pets were allowed. It may be the case that pets are ok and the manager simply has not yet filled out all the details. The kitchen conveniently includes a dishwasher.

We have 39 photos of this particular unit, building, and surrounding areas.
See available units at 534 Evergreen Drive.

Does something look off?

Courtesy of RH Advisors, Inc. and RHP Realty NJ, Inc.