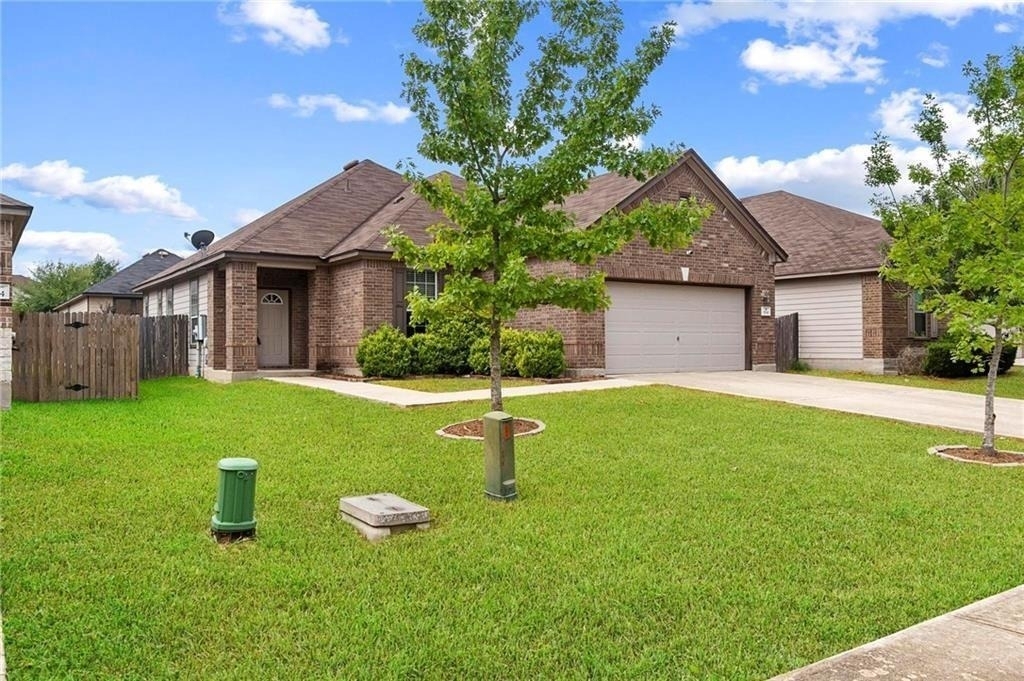
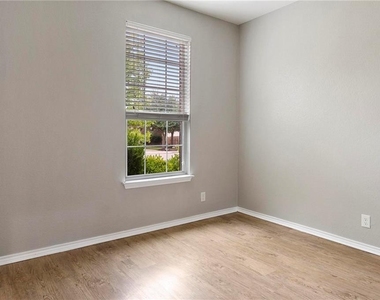
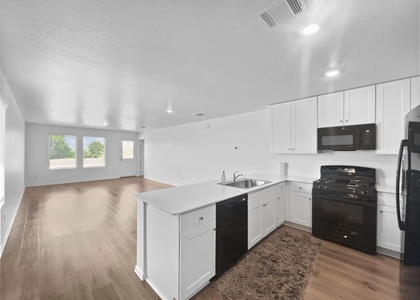
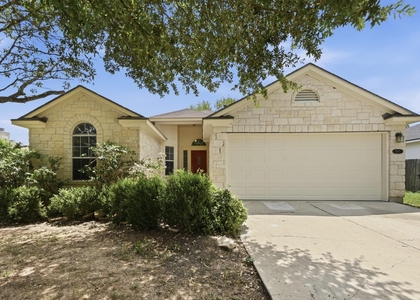
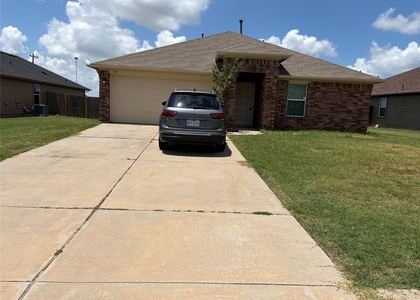
Well-maintained one-story home with 2 living areas in the beautiful Waterleaf community of Kyle! Open concept floor plan with high ceilings, updated vinyl plank flooring and custom archways to make the rooms bright and inviting. The second living area features double doors and would make a perfect study, game or guest room. Kitchen has island workspace/breakfast bar, ample counter space, wrap-around cabinetry and large pantry. Primary bedroom is away from the other rooms and overlooks the backyard. Primary has a large walk-in closet and ensuite bathroom with double vanities. Secondary bedrooms are at the other end of the hall along with additional full bath with tub-shower combo. Hall linen or storage closet, utility room, 2 car garage and large wood-fenced backyard. Abundant Waterleaf neighborhood amenities includes; a four-acre community park with swimming pool with splash area, covered pavilion with picnic tables, multiple playscapes, basketball and volleyball courts, PLUS a 20-acre public park with hiking trails, baseball and soccer fields just minutes away from your new home. Great location between San Marcos and Austin with quick access to major highways, shopping, dining, medical facilities, and entertainment. Will be ready for a late June/early July move-in, so come see this great home so you can make it your own!
AMENITIES
New Construction
Private Outdoor Space
Dishwasher
Parking Space
ADDITIONAL INFORMATION
Interior
Bathroom Information
Full Bathrooms: 2
Interior Information
Interior Features: Breakfast Bar, Ceiling Fan(s), In-Law Floorplan, Recessed Lighting, Walk-In Closet(s), Ceiling-High, Multiple Living Areas, No Interior Steps, Primary Bedroom on Main
Appliances: Dishwasher, Disposal, Microwave, Free-Standing Range, Electric Water Heater
Flooring Type: Carpet, Tile, Vinyl
Fireplace Information
Fireplace Features: None
Exterior
Property Information
Square Footage: 1,690
Square Footage Source: $0
Green Sustainability
Security Features: Smoke Detector(s)
Property Condition: Resale
Year Built: 2009
Waterfront Features: None
Building Information
Levels: One
Other Structures: None
Window Features: Blinds
Construction Materials: Brick Veneer, HardiPlank Type, Masonry – Partial
Patio and Porch Features: Patio
Pool Information
Pool Features: None
Lot Information
Lot Features: Back Yard, Front Yard, Trees-Small (Under 20 Ft)
Lot Size Area: 6751.8
Lot Size Units: Square Feet
Lot Size Acres: 0.155
Square Footage: 6,752
Land Information
Water Source: Public
Utilities
Utilities Information
Cooling Type: Central Air
Heating Type: Electric
Sewer : Public Sewer
Parking
Parking Information
Has Garage
Parking Features: Attached, Driveway, Garage, Garage Door Opener, Garage Faces Front
Garage Spaces: 2
Location
HOA Information
HOA/Condo/Coop Amenities: Dog Park, Picnic Area, Trail(s)
The manager has not yet mailed us a photo copy of his or her government identification and proof or property ownership.
▼
Manager has not logged in recently
▼
Manager does not yet have user reviews
RENTHOP DESCRIPTION
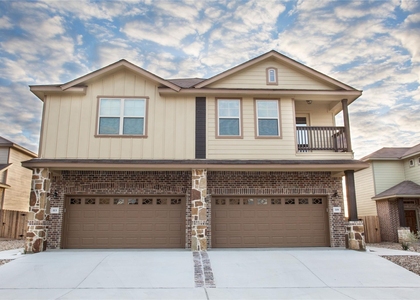
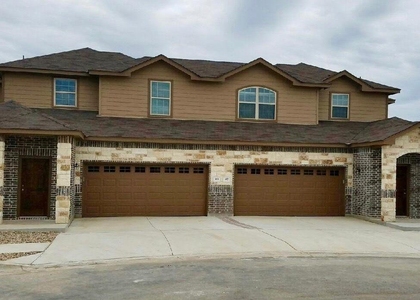
The apartment is a unit offered at a monthly price of $1,785. Everything is still in great condition as the building only recently completed construction. The person posting the listing did not specify that any pets were allowed. It may be the case that pets are ok and the manager simply has not yet filled out all the details. The kitchen conveniently includes a dishwasher.
We have 37 photos of this particular unit, building, and surrounding areas.
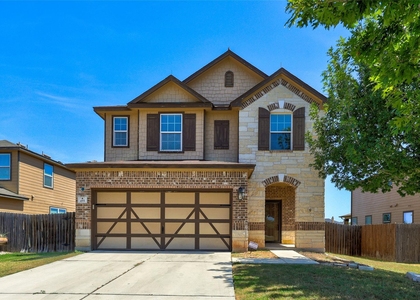
We found some very similar listings nearby
Select those you'd like to message
Your messages have been sent!
Check Availability
By selecting Check Availability, you agree that RentHop and real estate professionals may call or text you about your inquiry. Message/data rates may apply. Terms & Privacy. California Privacy Notice











 Your Privacy Choices
