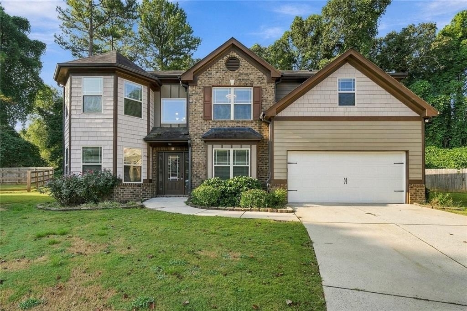
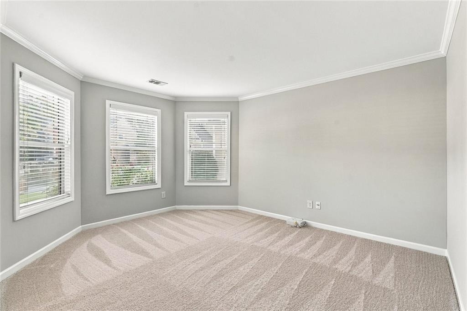
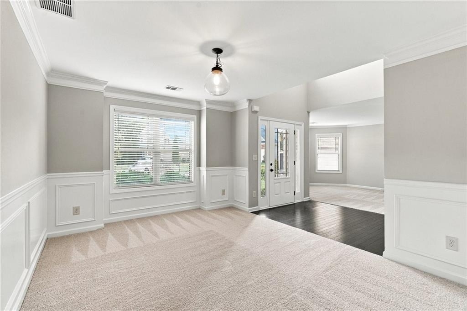
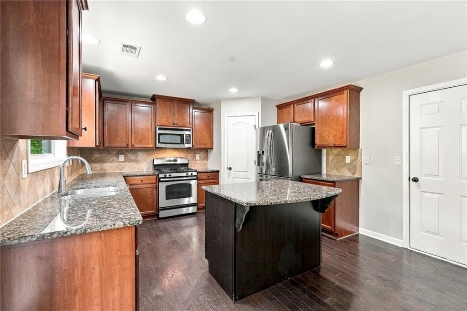
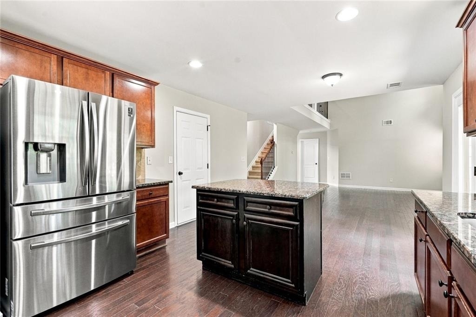
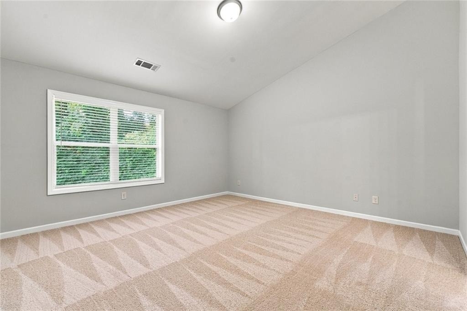
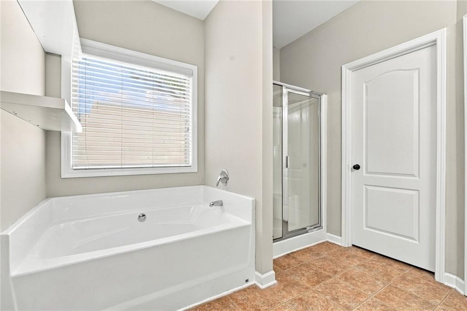
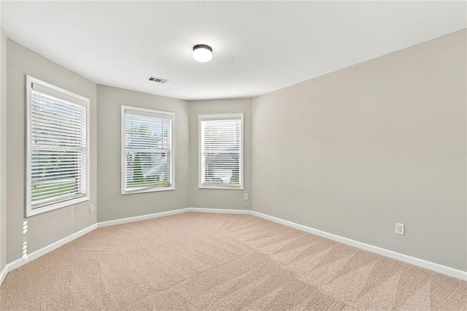
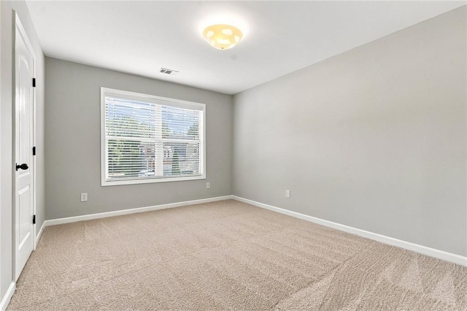
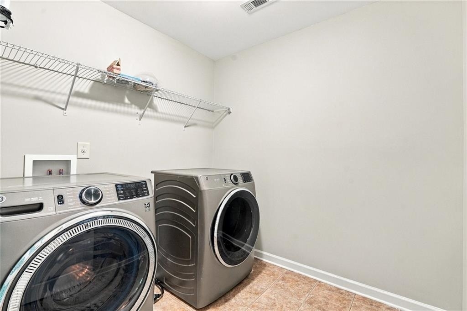
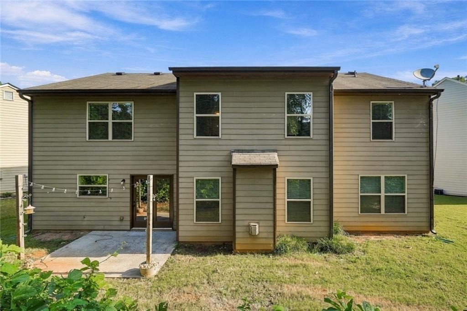
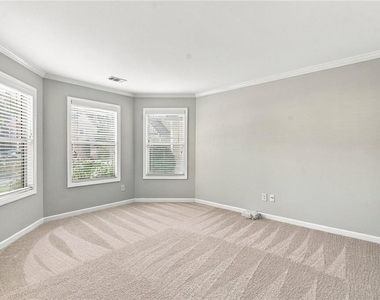
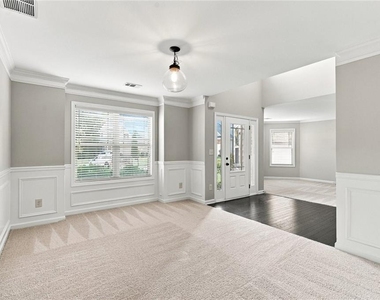
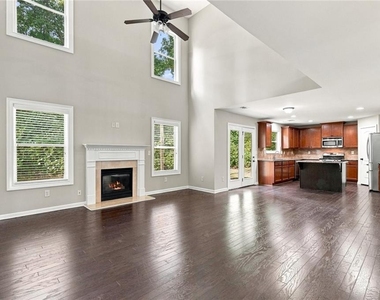
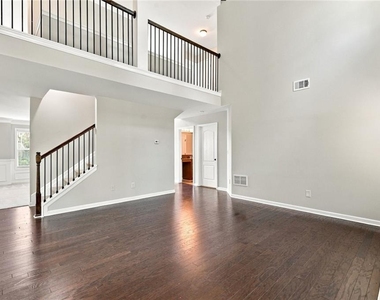
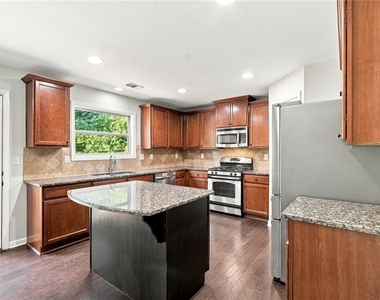
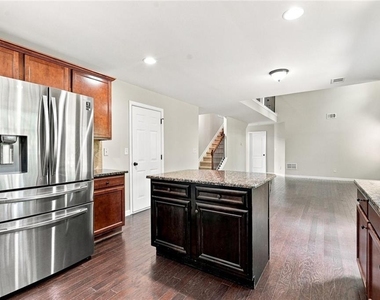
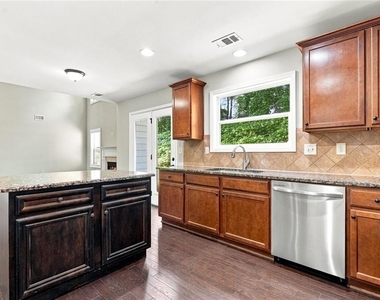
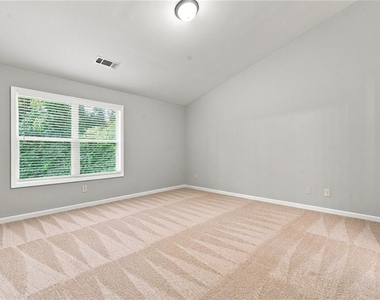
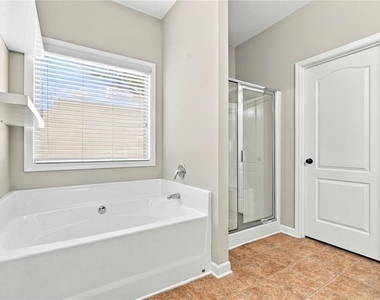
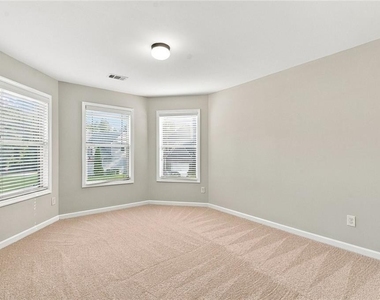
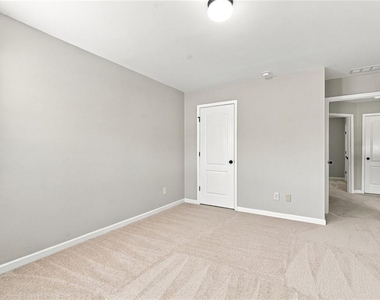
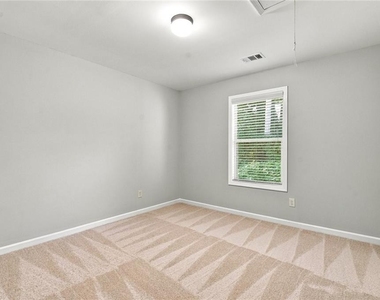
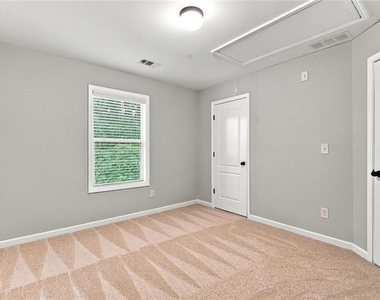
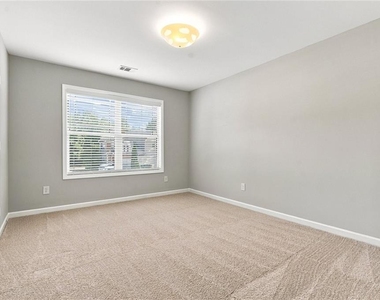
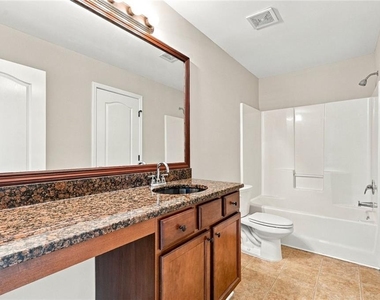
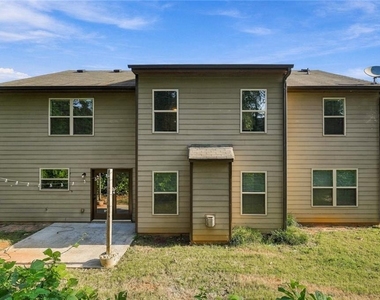
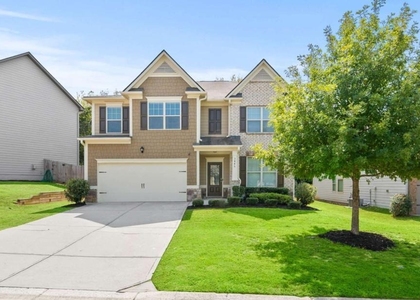
Welcome home to this gorgeous, move-in-ready 5-bedroom, 3-bathroom executive estate situated in a highly desirable area served by top-rated Forsyth County schools. Freshly Painted throughout and featuring Brand New Carpets installed, this pristine residence feels like new. Enter into a grand, open 2-story foyer with gleaming hardwood floors that flow into a separate formal dining room and a flexible home office or additional main-level living space. The heart of the home is a spacious, fireside family room offering an open view into the gourmet kitchen, which comes beautifully equipped with premium stainless steel appliances, granite countertops, and a central island perfect for prepping meals. A rare guest suite on the main level provides ultimate privacy for visitors, while the upper level features a conveniently located laundry room and a luxurious, oversized master retreat complete with a spa-like double vanity bath and an expansive walk-in closet. Step outside to enjoy relaxing evenings on your private back patio, an ideal setup for outdoor living and entertaining, all with quick and easy access to GA-400 for a seamless commute. Please note that to maintain the high standard of this community, only qualified applicants will be considered; application criteria requires a verified 670+ credit score, documented household income of at least 3x the monthly rent, and financial savings reserves of at least 3x the monthly rent.
AMENITIES
Fireplace
Private Outdoor Space
Dishwasher
Parking Space
Home Office
ADDITIONAL INFORMATION
Interior
Bathroom Information
Full Bathrooms: 3
Interior Information
Interior Features: Bookcases, Double Vanity, Entrance Foyer, High Ceilings, High Speed Internet, His and Hers Closets, Walk-In Closet(s)
Appliances: Dishwasher, Disposal, Gas Range, Gas Water Heater, Microwave, Refrigerator
Flooring Type: Hardwood
Laundry Features: Laundry Room
Fireplace Information
Has Fireplace
Fireplace Features: Factory Built, Family Room, Gas Log, Gas Starter
The manager has not yet mailed us a photo copy of his or her government identification and proof or property ownership.
▼
Manager has not logged in recently
▼
Manager does not yet have user reviews
RENTHOP DESCRIPTION
The apartment is a unit offered at a monthly price of $2,495. The person posting the listing did not specify that any pets were allowed. It may be the case that pets are ok and the manager simply has not yet filled out all the details. The kitchen conveniently includes a dishwasher.
We have 25 photos of this particular unit, building, and surrounding areas.
MLS# 7839546
List Agent Name: JAMES PARK
List Office Name: Johns Creek Realty Partners
IDX information is provided exclusively for personal, non-commercial use, and may not be used for any purpose other than to identify prospective properties consumers may be interested in purchasing. Information is deemed reliable but not guaranteed. The listing broker’s offer of compensation is made only to participants of the MLS where the listing is filed.
Courtesy of RH Advisors, Inc. and RHP Realty NJ, Inc.
By selecting Check Availability, you agree that RentHop and real estate professionals may call or text you about your inquiry. Message/data rates may apply. Terms & Privacy. California Privacy Notice
We found some very similar listings nearby
Select those you'd like to message
Your messages have been sent!
Check Availability
By selecting Check Availability, you agree that RentHop and real estate professionals may call or text you about your inquiry. Message/data rates may apply. Terms & Privacy. California Privacy Notice



























 Your Privacy Choices
