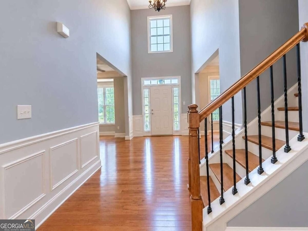
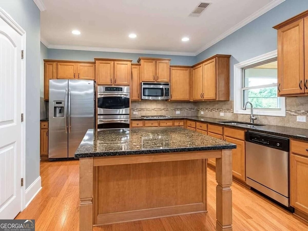
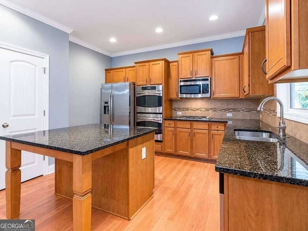
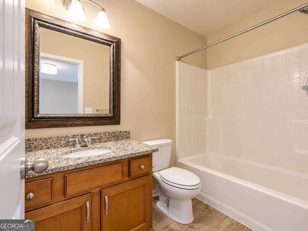
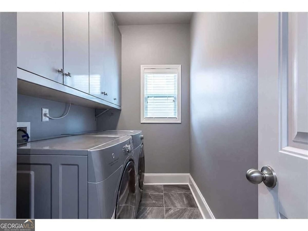
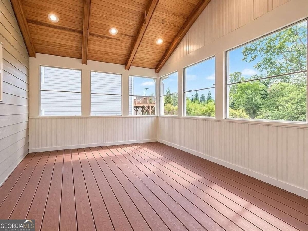
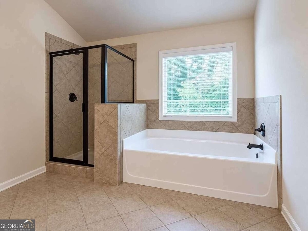
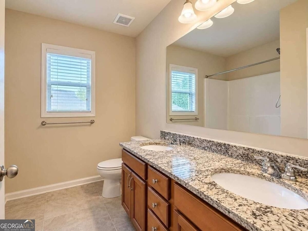
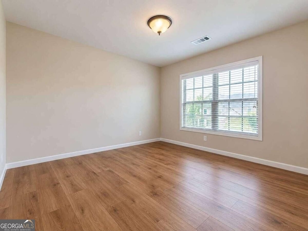
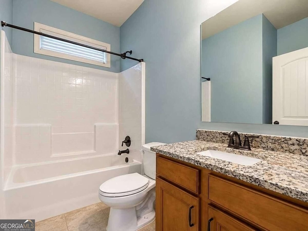
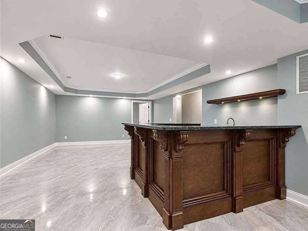
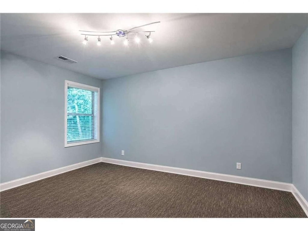
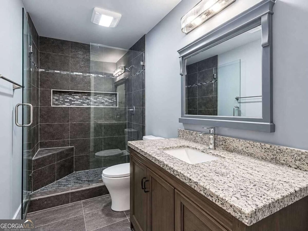
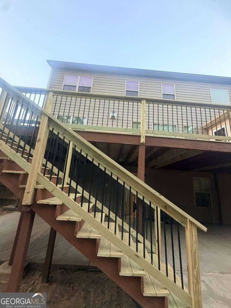
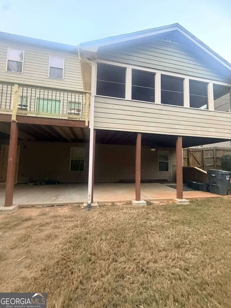
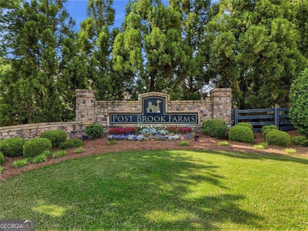
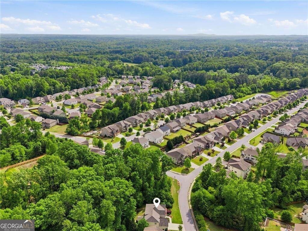
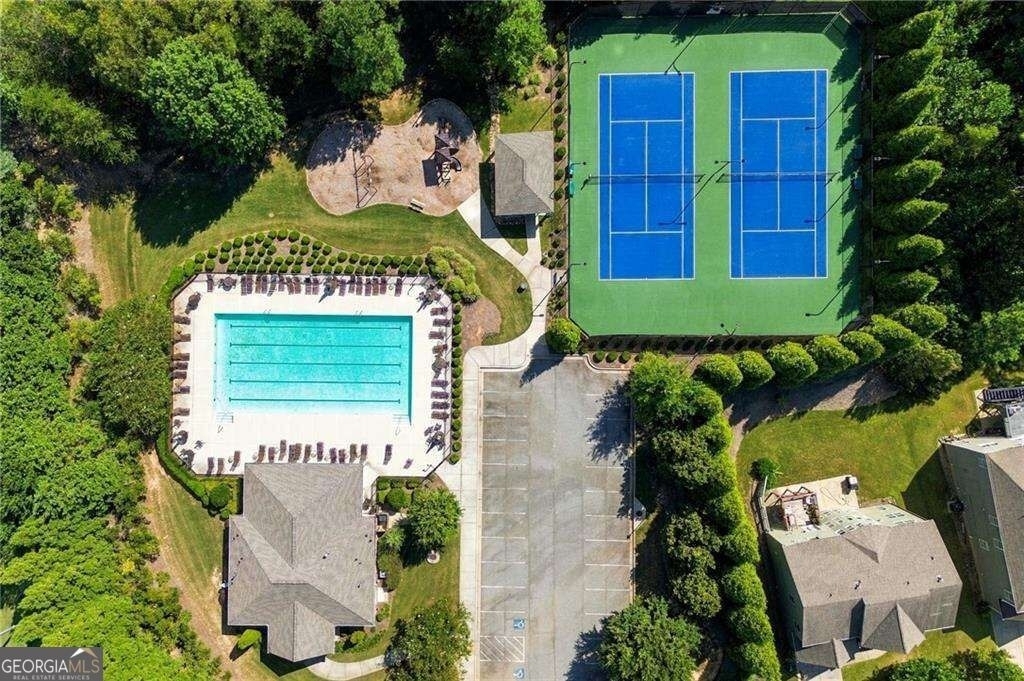
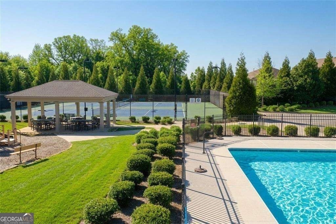
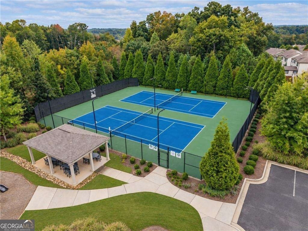
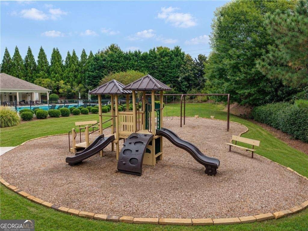
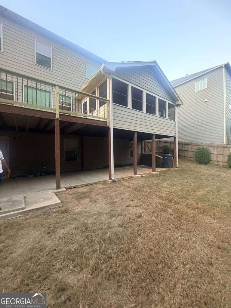
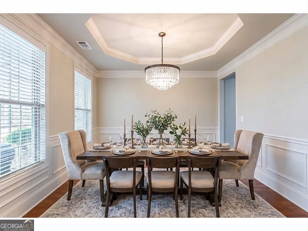
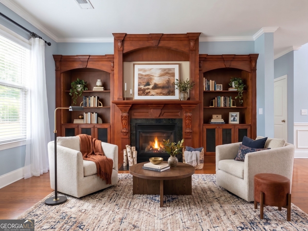
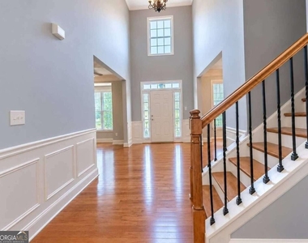
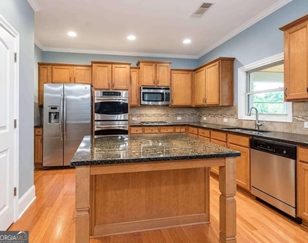
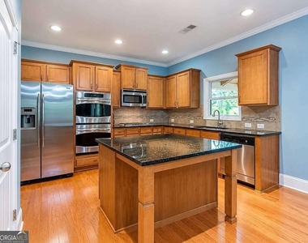
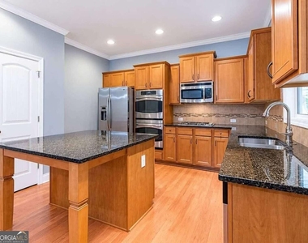
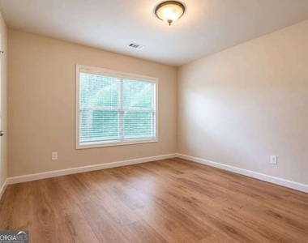
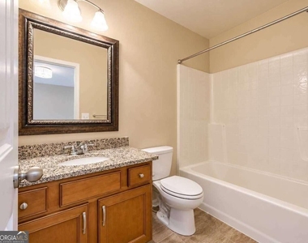
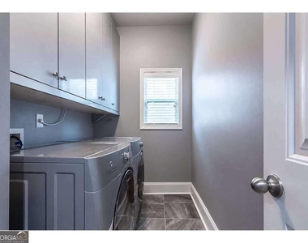
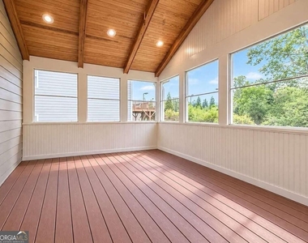
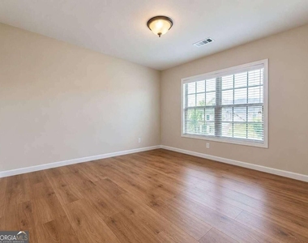
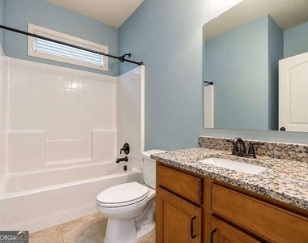
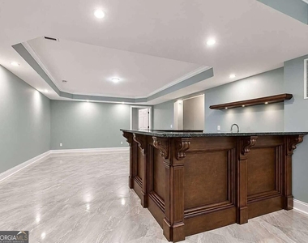
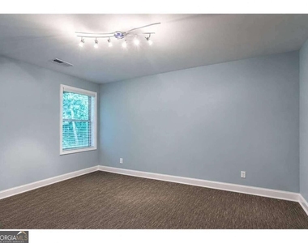
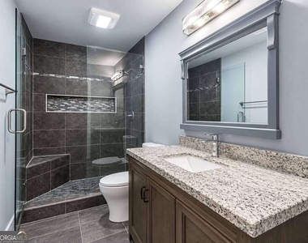
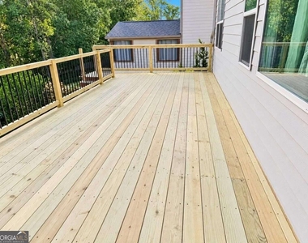
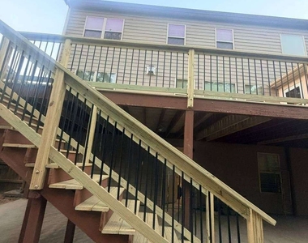
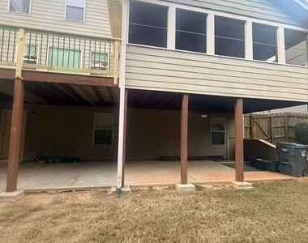
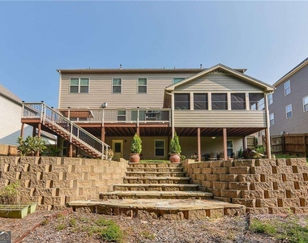
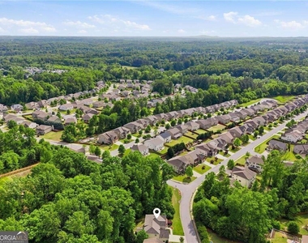
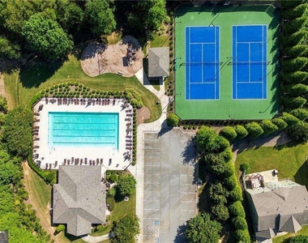
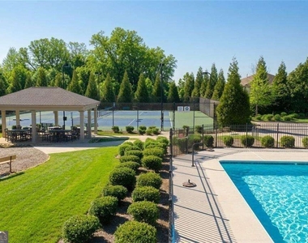
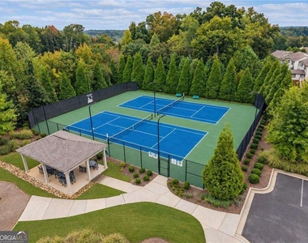
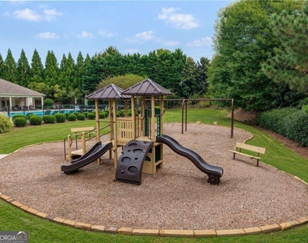
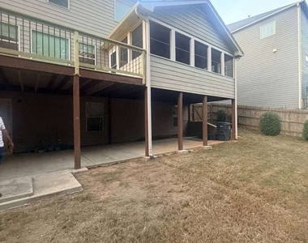
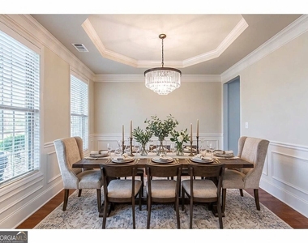
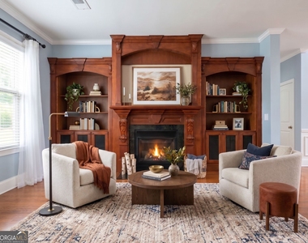
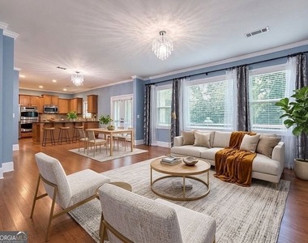
Welcome to this spacious, move-in-ready home in the desirable Post Brook Farms community, featuring high-end finishes, thoughtful details, and flexible living spaces designed to accommodate a variety of needs. The main level offers a formal Living Room with elegant coffered ceilings, a private Library with rich wood built-in bookcases and a fireplace, and a separate Formal Dining Room ideal for gatherings. The Kitchen features a large center island with a breakfast bar, abundant workspace, and additional space for a Breakfast Area. Hardwood floors add warmth throughout the main level, while a Sunroom provides a bright, inviting space to relax. A Guest Suite and convenient Laundry Room are also located on the main level. Upstairs, the spacious Primary Suite includes a dedicated sitting area, creating a comfortable retreat at the end of the day. Each secondary Bedroom features a walk-in closet, offering excellent storage and functionality. The fully finished Basement adds exceptional versatility, with a custom wood-built kitchenette and wet bar anchoring a generous flex space that can be arranged for game nights, entertaining, or a separate living area. A dedicated Media Room is wired for a sound system, and a Bedroom with a Full Bathroom completes this level. Tray ceilings and quality finishes enhance the polished feel of the lower level. Outside, enjoy a NEW extended Deck, a covered concrete Patio, and a terraced backyard framed by a brick or stone retaining wall, creating multiple options for outdoor enjoyment. Residents of Post Brook Farms enjoy an active community with an Olympic-size swimming pool, playground, and lighted tennis courts, all within a sought-after school district. With generous space, adaptable living areas, and amenities for an active lifestyle, this home offers a wonderful opportunity to settle in and make it your own.
AMENITIES
Fireplace
Laundry In Unit
Private Outdoor Space
Dishwasher
Parking Space
ADDITIONAL INFORMATION
Interior
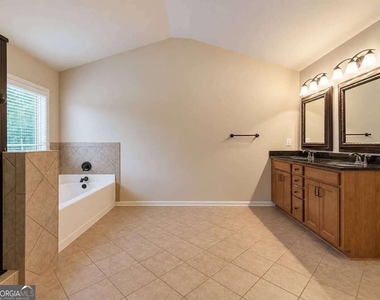
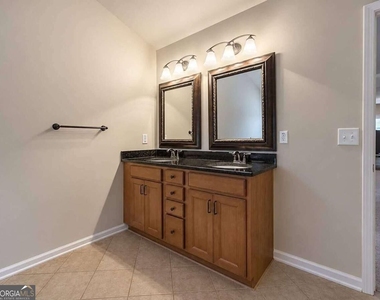
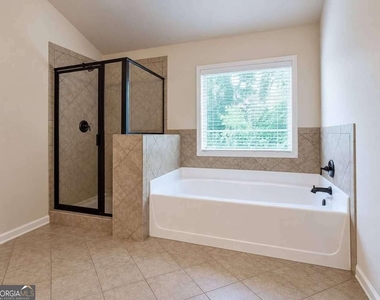
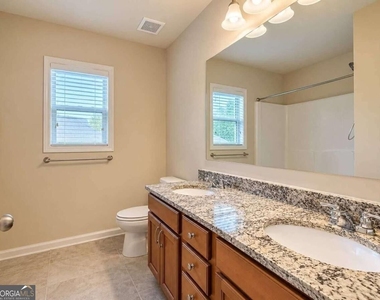
Bathroom Information
Full Bathrooms: 5
Interior Information
Interior Features: Bookcases, Double Vanity, High Ceilings, In-Law Floorplan, Tray Ceiling(s), Wet Bar, Rear Stairs, Roommate Plan, Tile Bath, Two Story Foyer
The manager has not yet mailed us a photo copy of his or her government identification and proof or property ownership.
▼
Manager has not logged in recently
▼
Manager does not yet have user reviews
RENTHOP DESCRIPTION
The apartment is a unit offered at a monthly price of $3,499. The person posting the listing did not specify that any pets were allowed. It may be the case that pets are ok and the manager simply has not yet filled out all the details. The kitchen conveniently includes a dishwasher.
We have 37 photos of this particular unit, building, and surrounding areas.
MLS# 10879364
List Office Name: Keller Williams Realty Atl. Partners
IDX information is provided exclusively for personal, non-commercial use, and may not be used for any purpose other than to identify prospective properties consumers may be interested in purchasing. Information is deemed reliable but not guaranteed. The listing broker’s offer of compensation is made only to participants of the MLS where the listing is filed.
Courtesy of RH Advisors, Inc. and RHP Realty NJ, Inc.
By selecting Check Availability, you agree that RentHop and real estate professionals may call or text you about your inquiry. Message/data rates may apply. Terms & Privacy. California Privacy Notice
We found some very similar listings nearby
Select those you'd like to message
Your messages have been sent!
Check Availability
By selecting Check Availability, you agree that RentHop and real estate professionals may call or text you about your inquiry. Message/data rates may apply. Terms & Privacy. California Privacy Notice



















 Your Privacy Choices
