Check Availability
$2,100
Posted 1 day ago, Aug 1 Move-In
bedrooms
3 Bed
bathrooms
2 Bath
bathrooms
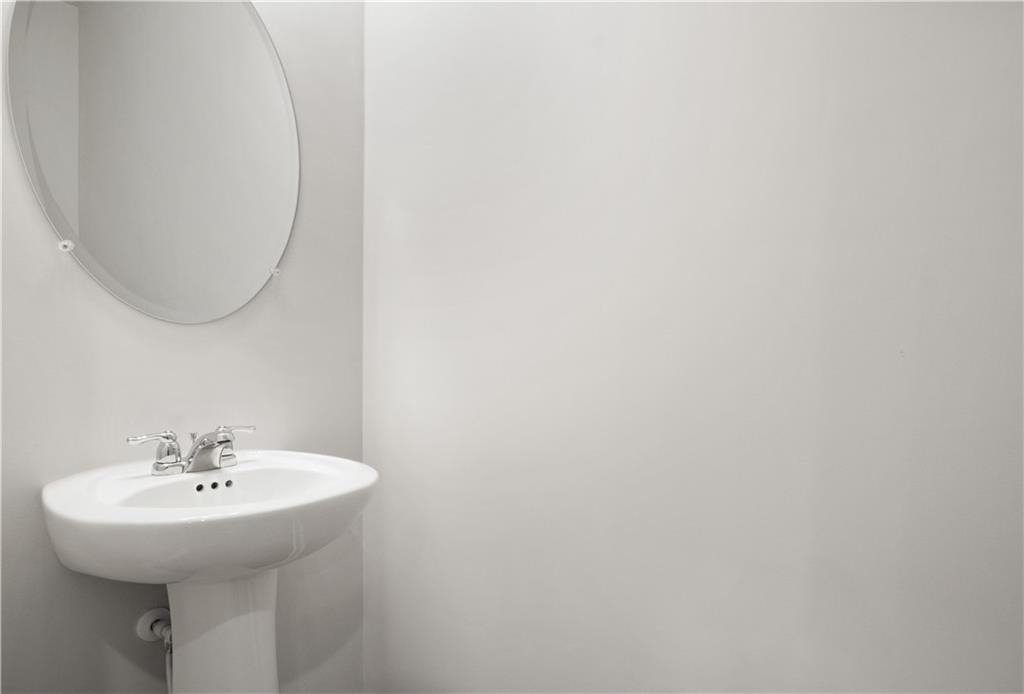
1 Half Bath
square feet
1,855 Sqft
Listing by Kelly Reeves
Save Listing

DESCRIPTION
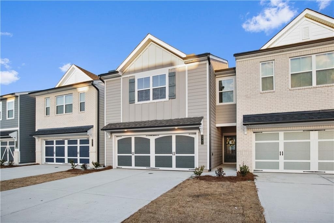
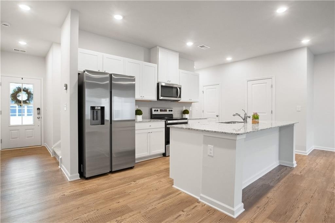
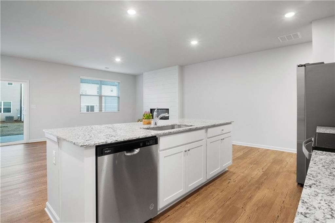
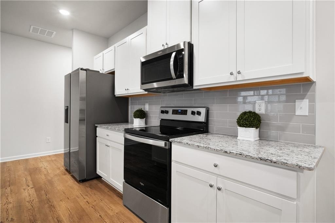
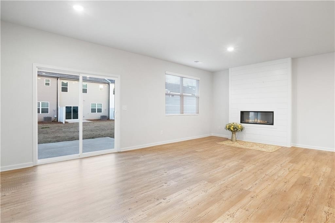
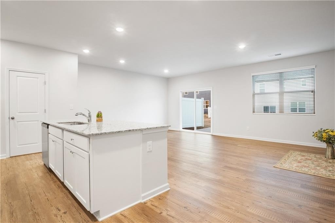
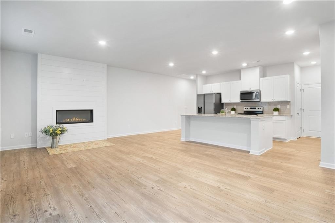
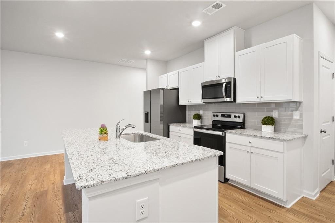
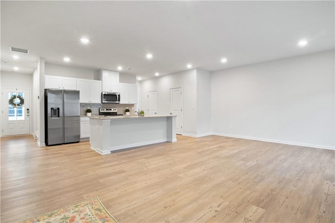
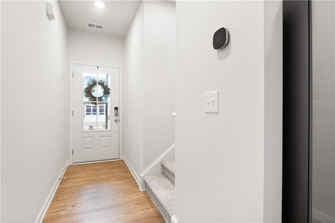
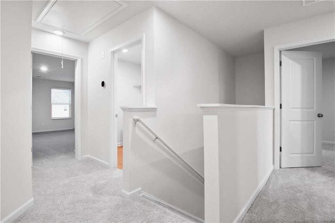
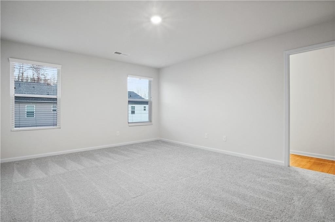
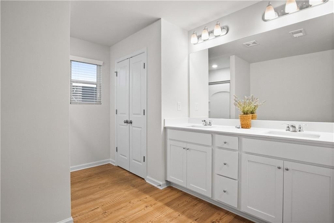
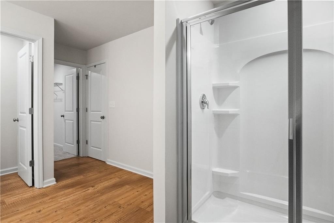
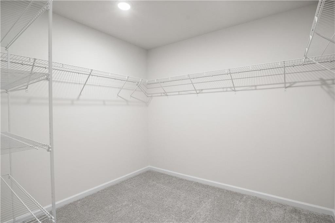
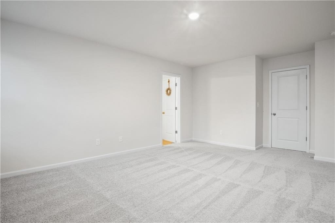
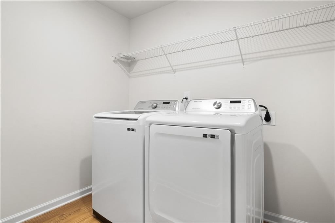
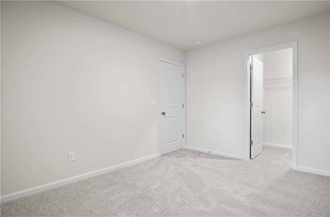
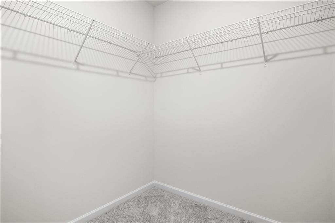
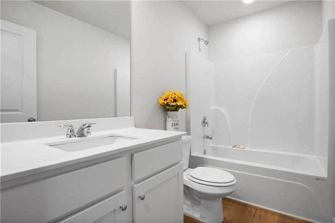
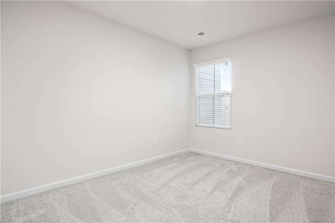
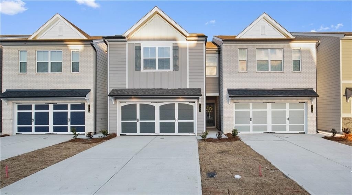
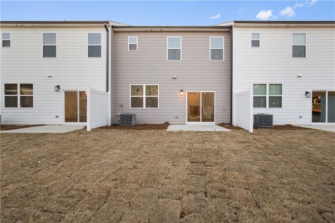
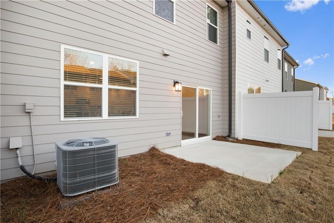
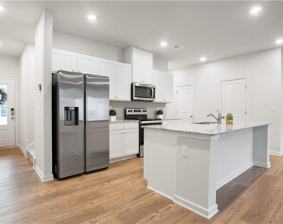
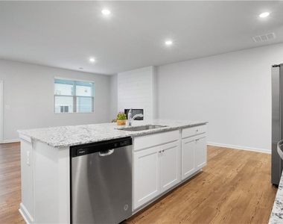
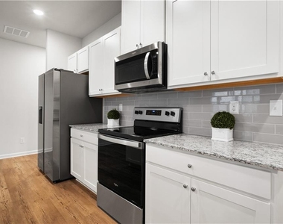
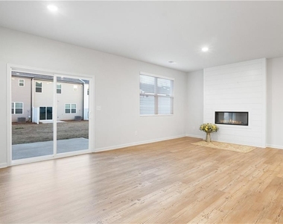
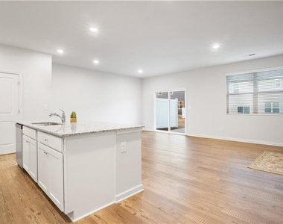
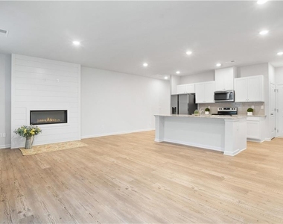
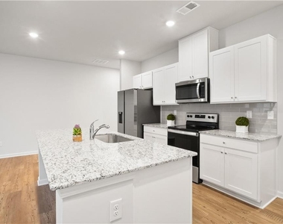
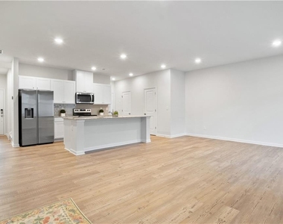
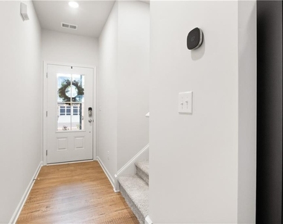
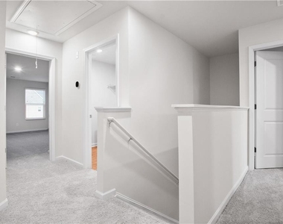
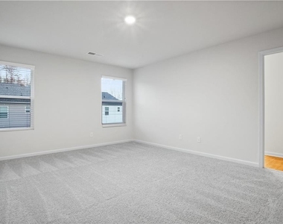
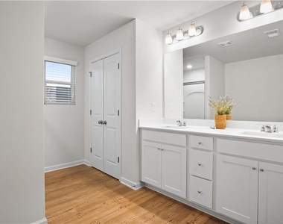
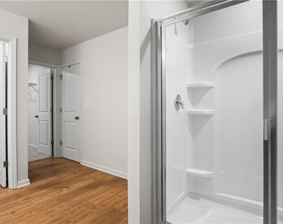
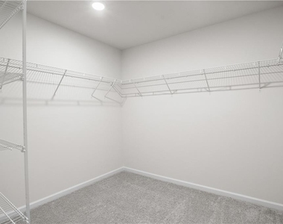
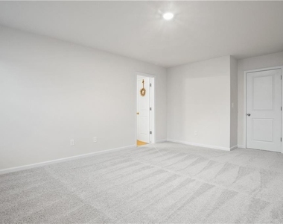
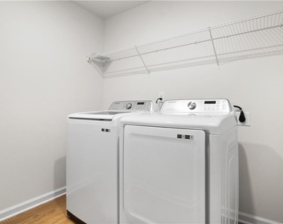
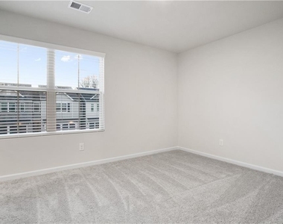
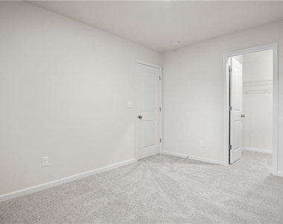
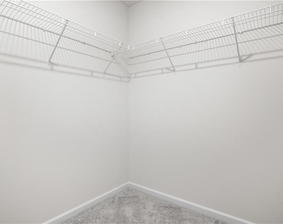
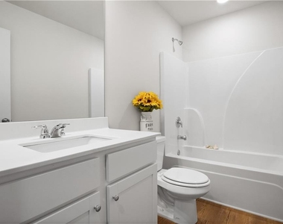
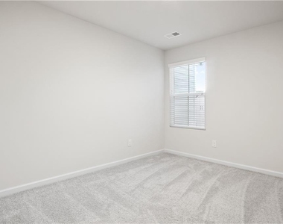
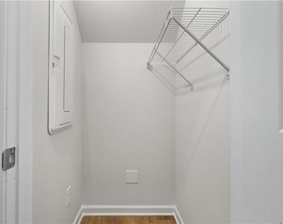
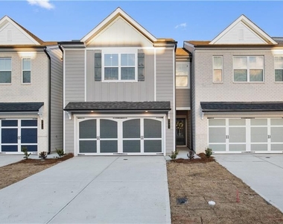
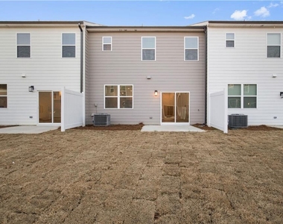
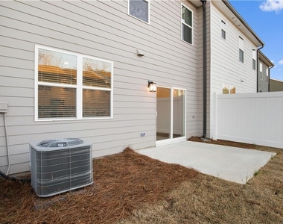
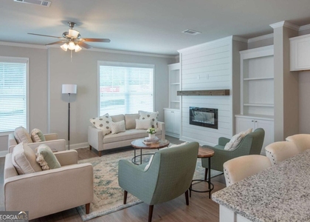
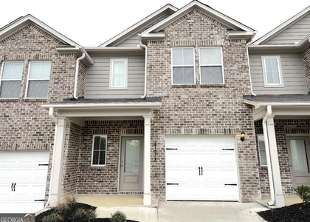
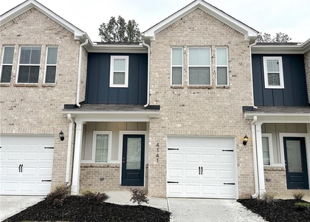
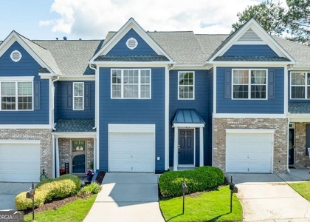
Like NEW Flowery Branch townhome near the Falcons training camp and all the action at Sugar Hill!  Modern open concept, all electric SmartHome with stainless/white/granite, tile backsplash, luxury vinyl plank flooring, recessed lighting throughout, and cozy built in fireplace with remote for easy entertaining!  Generous primary suite with dual vanity, oversized walk in shower, walk in closet, and double doored linen closet. Upper level laundry room includes washer/dryer.  Outdoor patio with privacy fence and greenspace for the kids or pets to play!  Don't miss this one - it won't last!

AMENITIES
Fireplace
Laundry In Unit
Private Outdoor Space
Dishwasher
Parking Space

ADDITIONAL INFORMATION
Interior

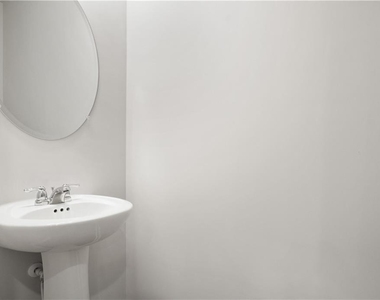
    Bathroom Information

  • Half Bathrooms: 1
  • Full Bathrooms: 2

    Interior Information

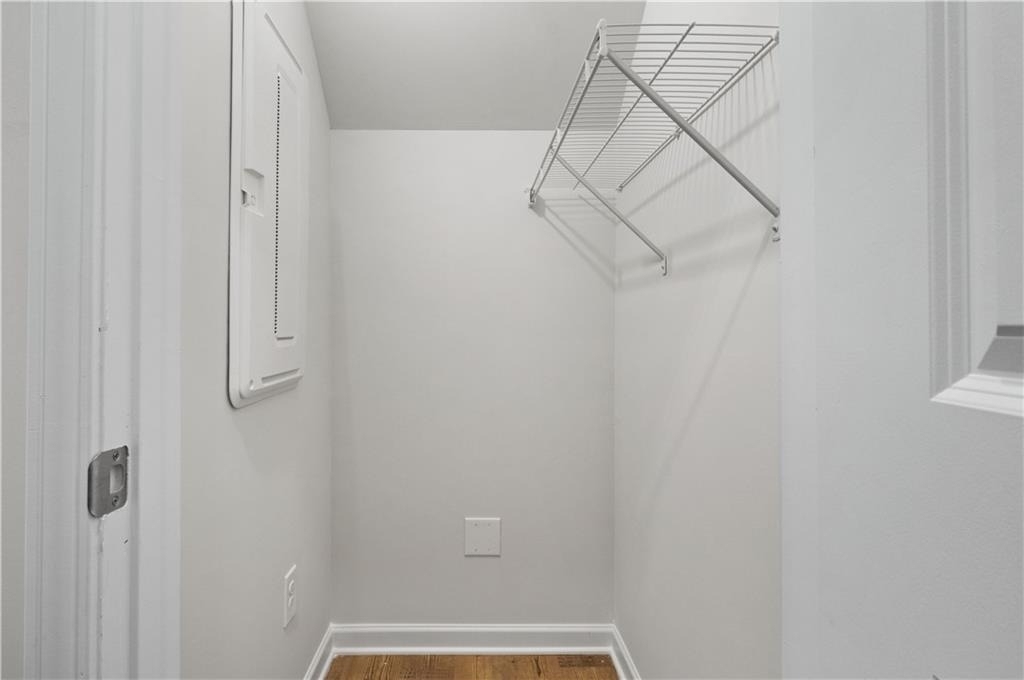
  • Interior Features: Double Vanity, Smart Home, Walk-In Closet(s), Disappearing Attic Stairs, High Ceilings 10 ft Main, High Ceilings 10 ft Upper
  • Appliances: Dishwasher, Disposal, Dryer, Electric Oven, Electric Range, Electric Water Heater, ENERGY STAR Qualified Appliances, Microwave, Refrigerator, Washer
  • Flooring Type: Carpet, Vinyl
  • Laundry Features: In Hall, Laundry Room, Upper Level

    Fireplace Information

  • Has Fireplace
  • Fireplace Features: Blower Fan, Electric, Factory Built, Family Room
  • Fireplaces: 1

    Basement Information

  • Basement: None
Exterior

    Property Information

  • Square Footage: 1,855
  • Security Features: Carbon Monoxide Detector(s), Secured Garage/Parking, Security Lights, Smoke Detector(s)
  • Architectural Style: Traditional, Townhouse
  • Year Built: 2023
  • Waterfront Features: None
  • Waterbody Name: None

    Building Information

  • Building Area Total: 1855
  • Levels: Two
  • Other Structures: None
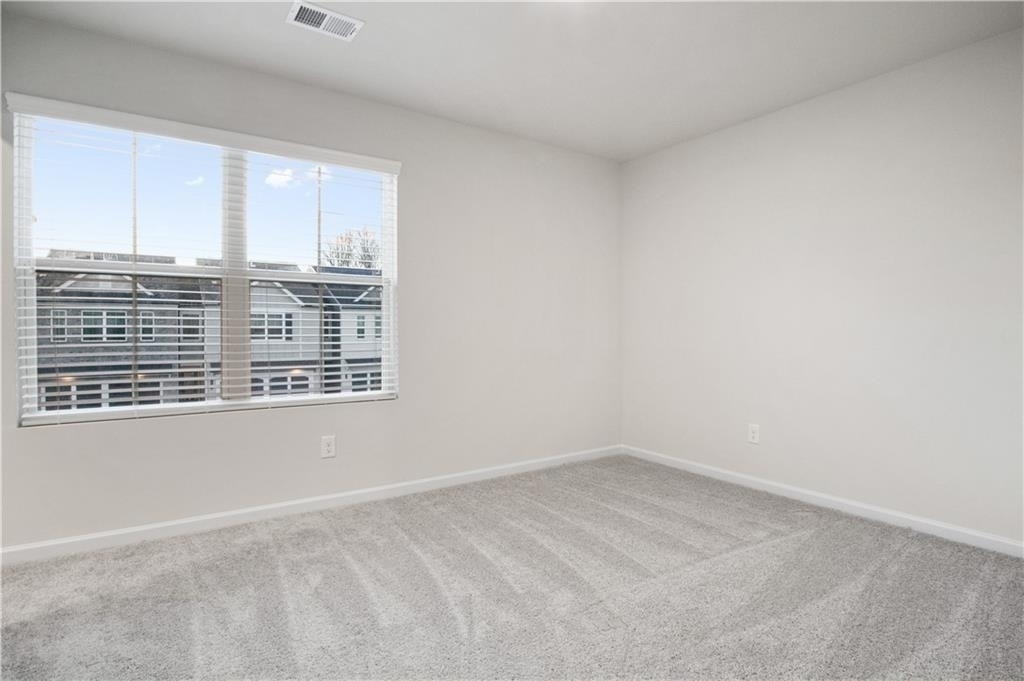
  • Window Features: Double Pane Windows, Insulated Windows, Window Treatments
  • Construction Materials: Concrete
  • Patio and Porch Features: Patio

    Pool Information

  • Pool Features: None

    Lot Information

  • Lot Features: Back Yard, Front Yard, Landscaped, Level
  • Lot Size Area: 3484.8
  • Lot Size Units: Square Feet
  • Lot Size Acres: 0.08
  • Square Footage: 3,485
Utilities

    Utilities Information

  • Cooling Type: Central Air, Electric, Zoned
  • Heating Type: Central, Electric, Zoned
Parking

    Parking Information

  • Has Garage
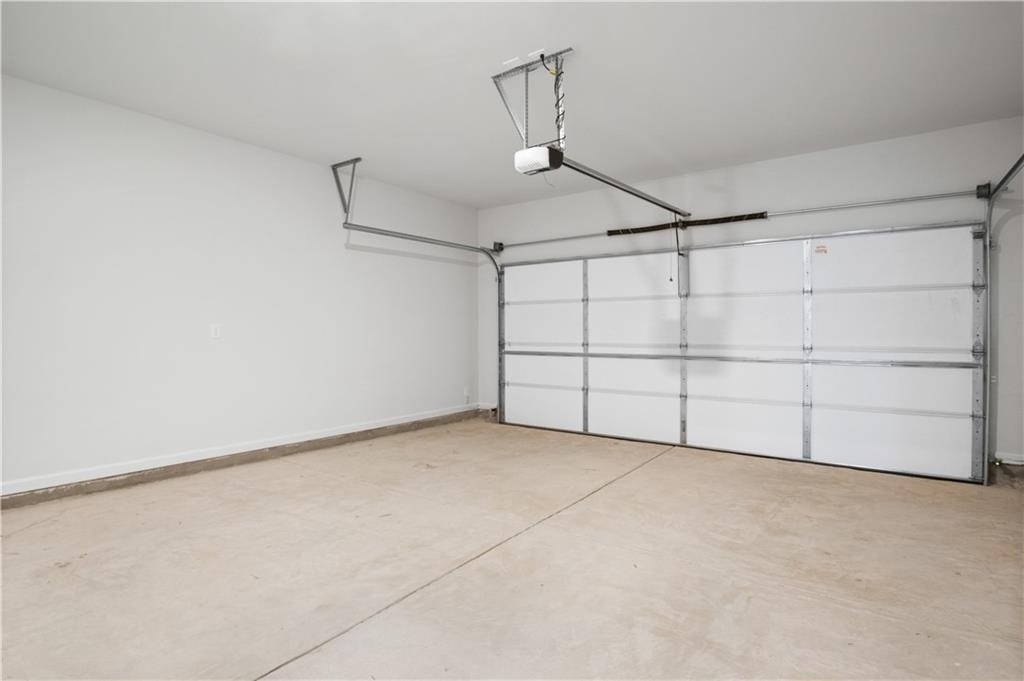
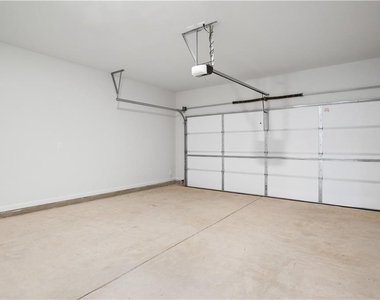
  • Parking Features: Attached, Driveway, Garage, Garage Door Opener, Garage Faces Front, Kitchen Level, Level Driveway
  • Garage Spaces: 2

MAP


30542

LISTING QUALITY
Features and amenities are properly noted
RentHop has data for this building
The manager has not yet mailed us a photo copy of his or her government identification and proof or property ownership.
Manager has not logged in recently
Manager does not yet have user reviews

RENTHOP DESCRIPTION
The apartment is a unit offered at a monthly price of $2,100. The person posting the listing did not specify that any pets were allowed. It may be the case that pets are ok and the manager simply has not yet filled out all the details. The kitchen conveniently includes a dishwasher.

We have 31 photos of this particular unit, building, and surrounding areas.
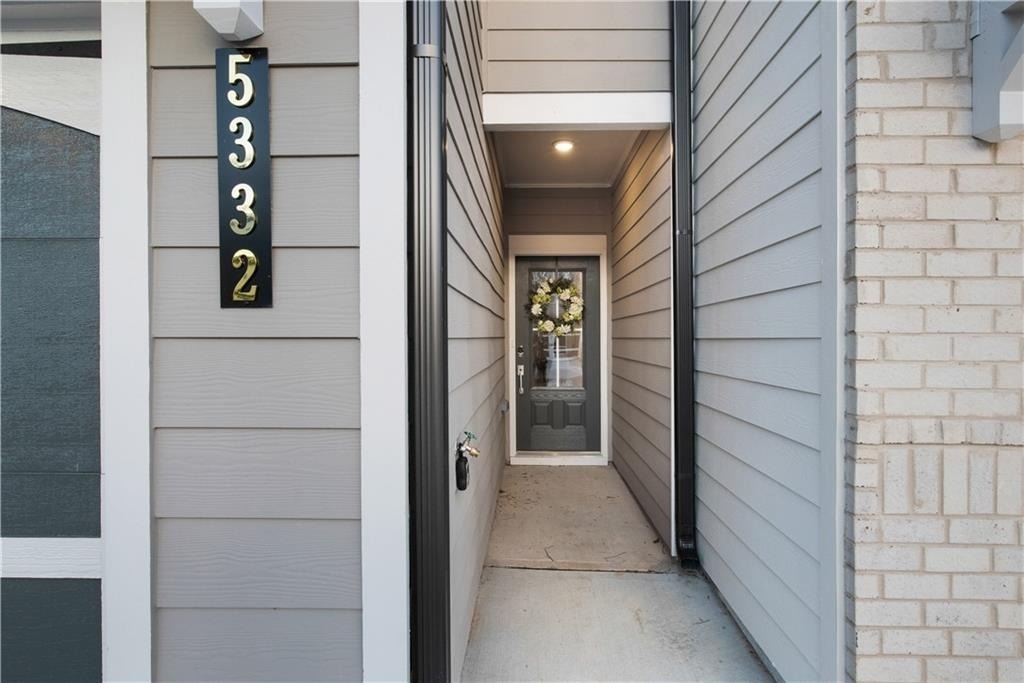
See available units at 5332 Melbourne Lane.

SIMILAR NEARBY LISTINGS
$2,275
By JAYA CHOUDHARY, 18 hours ago
bedrooms
3 Bed
|
bathrooms
3 Bath
$2,295
By , 18 hours ago
bedrooms
3 Bed
|
bathrooms
3 Bath
|
square feet
4,740 Sqft
$2,200
By , 12 hours ago
bedrooms
3 Bed
|
bathrooms
2 Bath
|
square feet
2,100 Sqft
$2,000
By , 12 hours ago
bedrooms
3 Bed
|
bathrooms
2 Bath
$2,200
By JASON HATCHER, 23 hours ago
bedrooms
3 Bed
|
bathrooms
2 Bath
|
square feet
1,912 Sqft
$2,000
By Jhonnathan Villarreal, 1 day ago
bedrooms
3 Bed
|
bathrooms
2 Bath
$1,899
By Bridgette Garnier, 16 hours ago
bedrooms
3 Bed
|
bathrooms
2 Bath
$1,895
By , 11 hours ago
bedrooms
3 Bed
|
bathrooms
2 Bath

Does something look off?

FMLS

Last Updated: 15 hours ago
Data Source: FMLS
MLS# 7774387
List Agent Name: Kelly Reeves
List Office Name: Atlanta Communities
IDX information is provided exclusively for personal, non-commercial use, and may not be used for any purpose other than to identify prospective properties consumers may be interested in purchasing. Information is deemed reliable but not guaranteed. The listing broker’s offer of compensation is made only to participants of the MLS where the listing is filed.
Courtesy of RH Advisors, Inc. and RHP Realty NJ, Inc.
Quantcast