Check Availability

5330 Dragonfly Drive

Wildwood, 34785
$1,895
Posted 16 hours ago, Immediate Move-In
bedrooms
3 Bed
bathrooms
2 Bath
bathrooms
1 Half Bath
square feet
1,688 Sqft
Listing by Michelle Corigliano
Save Listing

DESCRIPTION
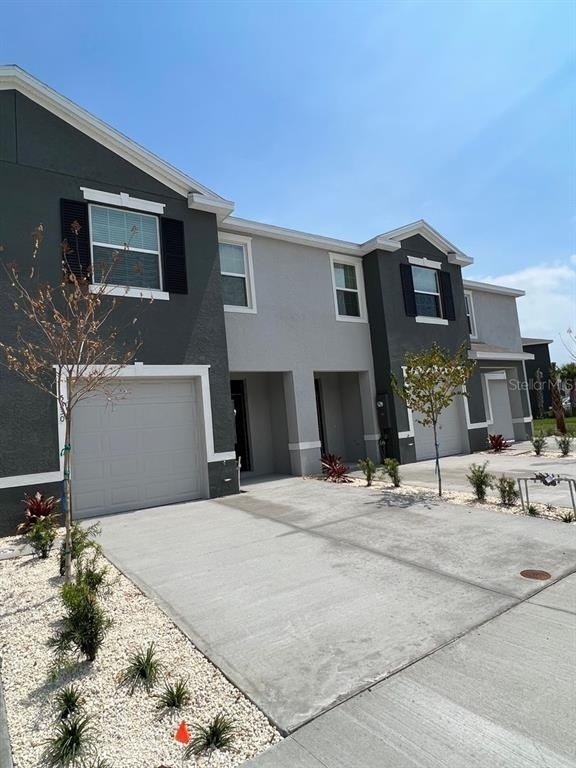
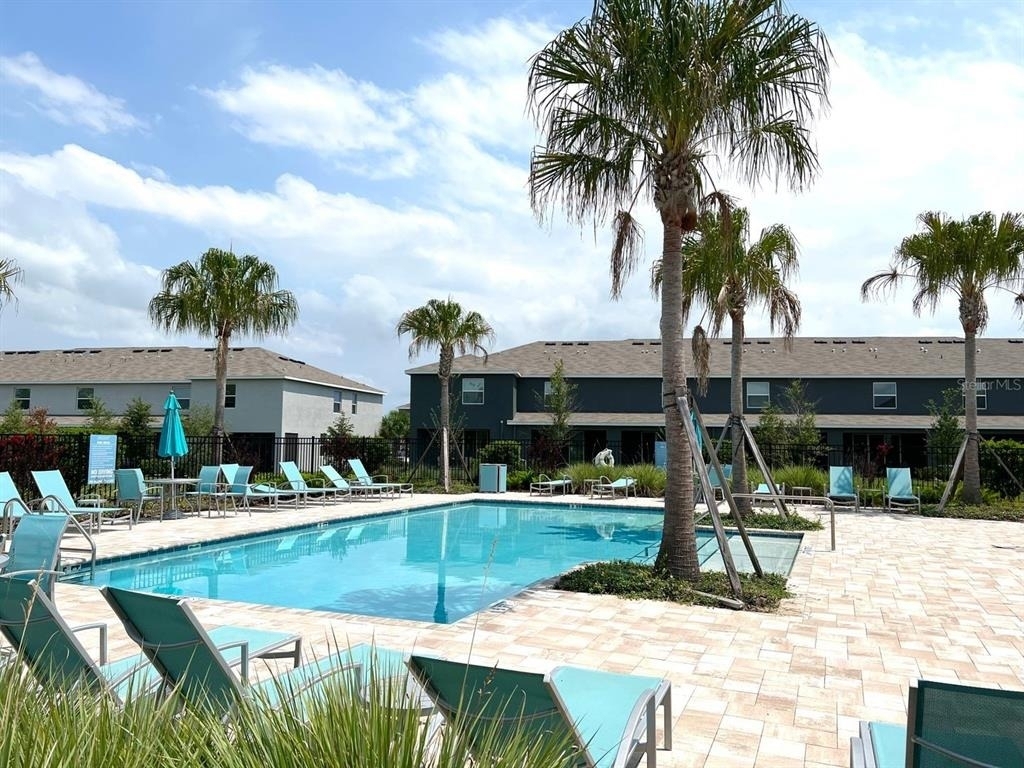
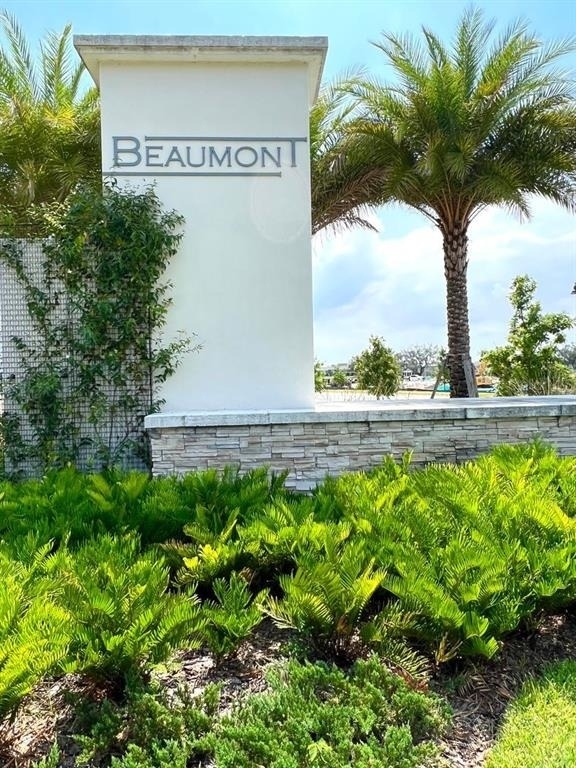
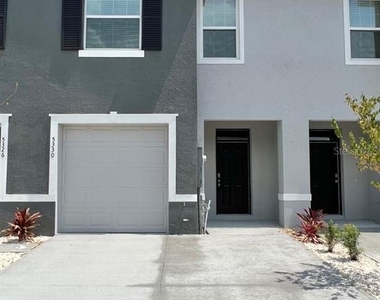
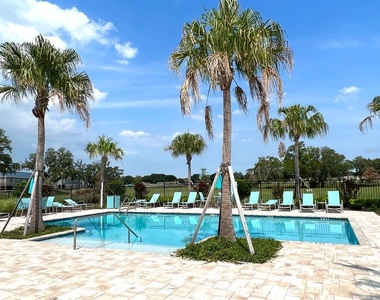
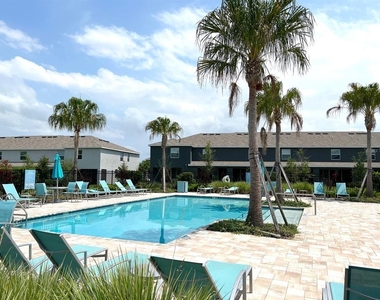
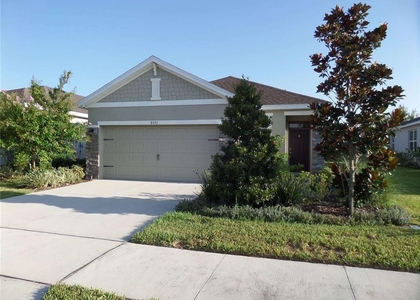
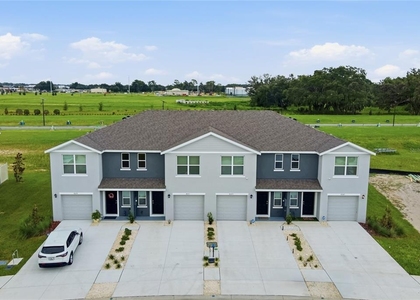
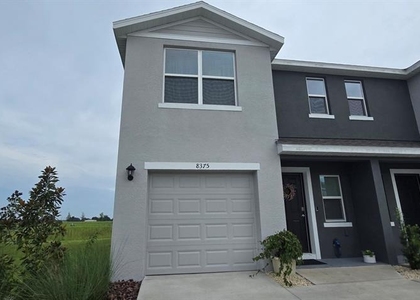
Beautiful 3-bedroom, 2.5-bath townhome located in the highly desirable Beaumont community, just minutes from The Villages. Internet is included in the rent! This beautifully maintained home sits on a premium lot with no rear neighbors, offering added privacy, and features a large screened lanai perfect for relaxing or entertaining. It's also conveniently located just a short walk from the community pool.
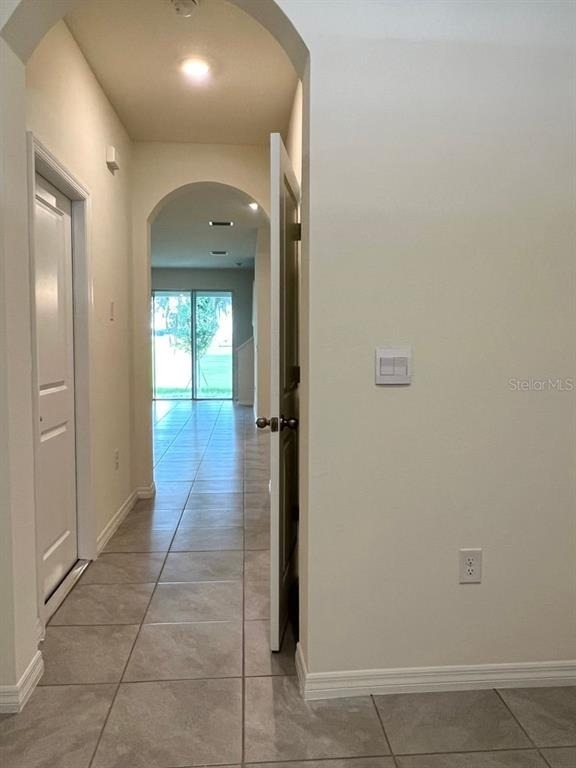
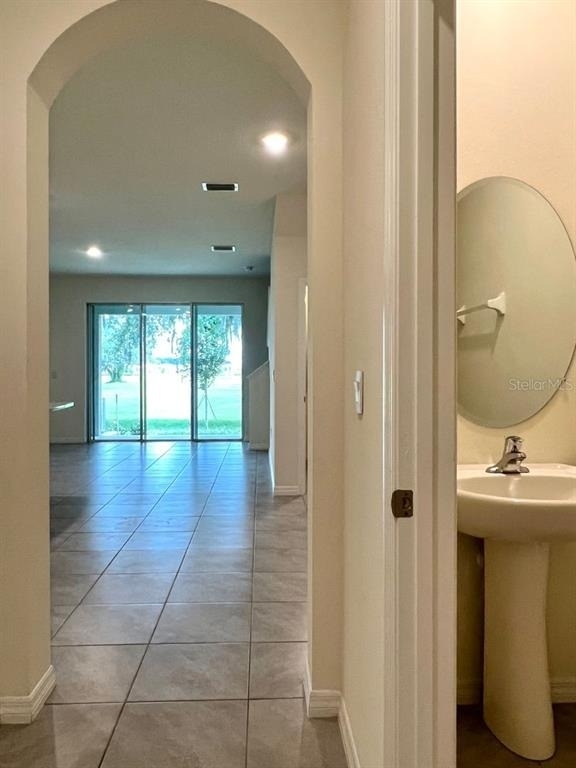
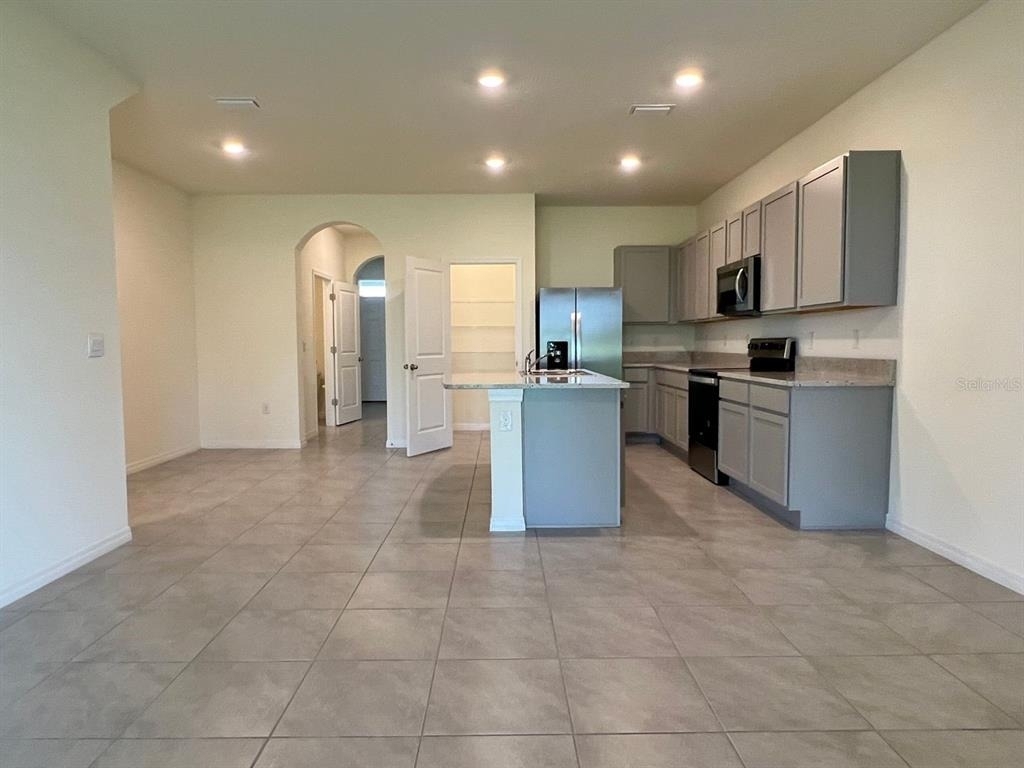
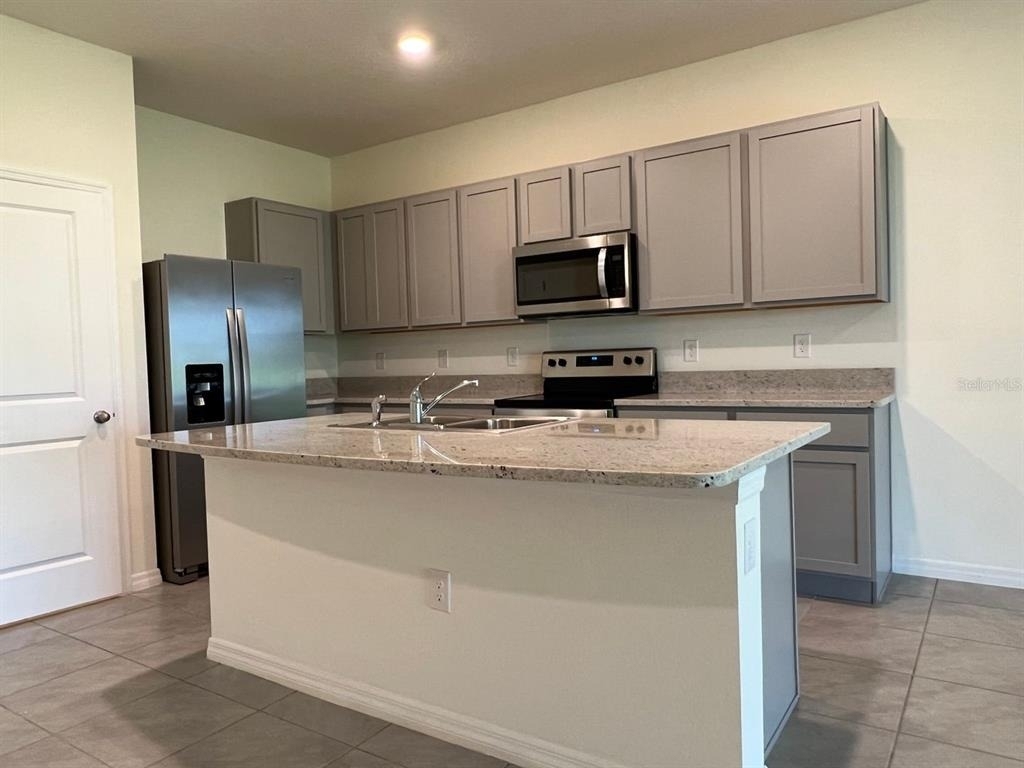
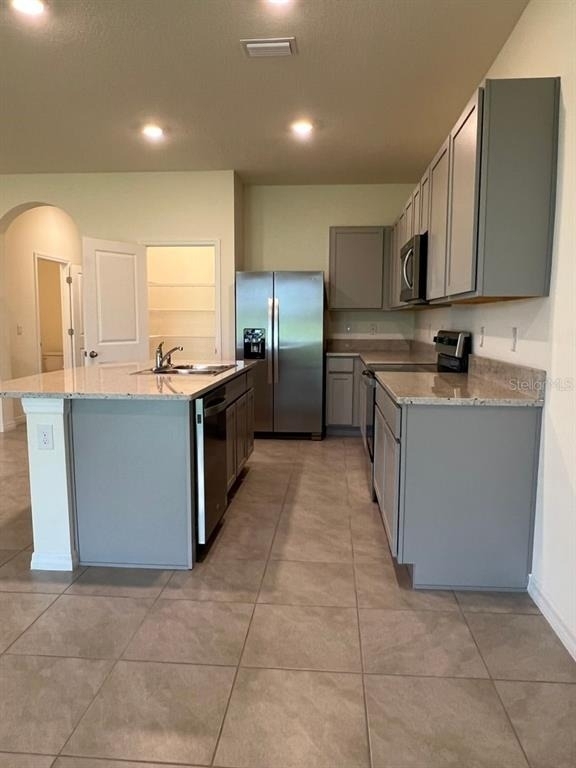
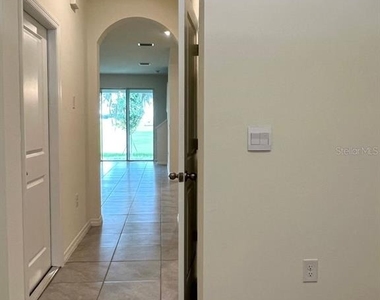
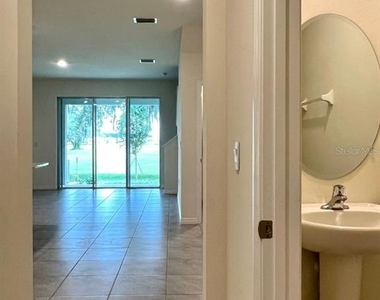
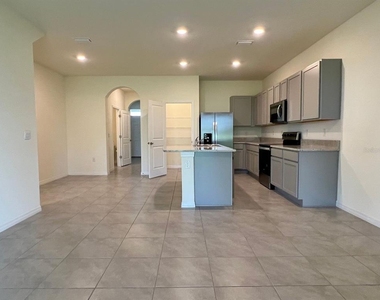
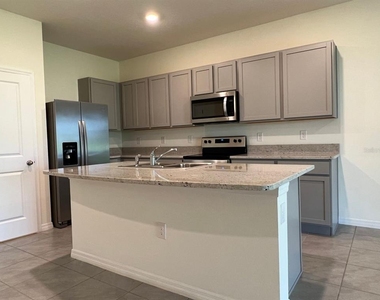
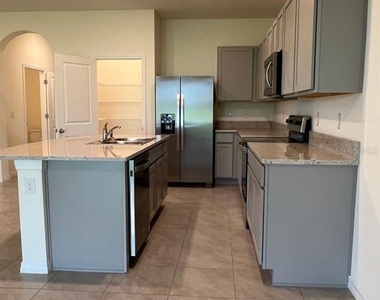
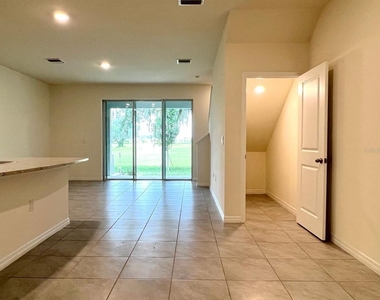
The first floor boasts a spacious open concept layout with ceramic tile throughout the main living areas. The modern kitchen is the centerpiece of the home, featuring a large center island, gray shaker style cabinetry, granite countertops, and stainless-steel appliances.
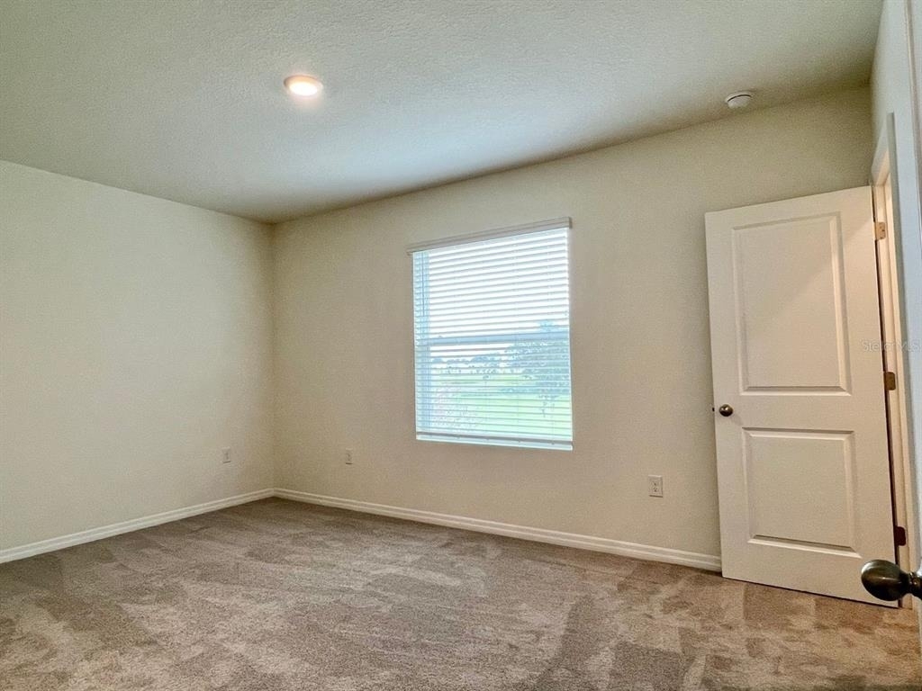
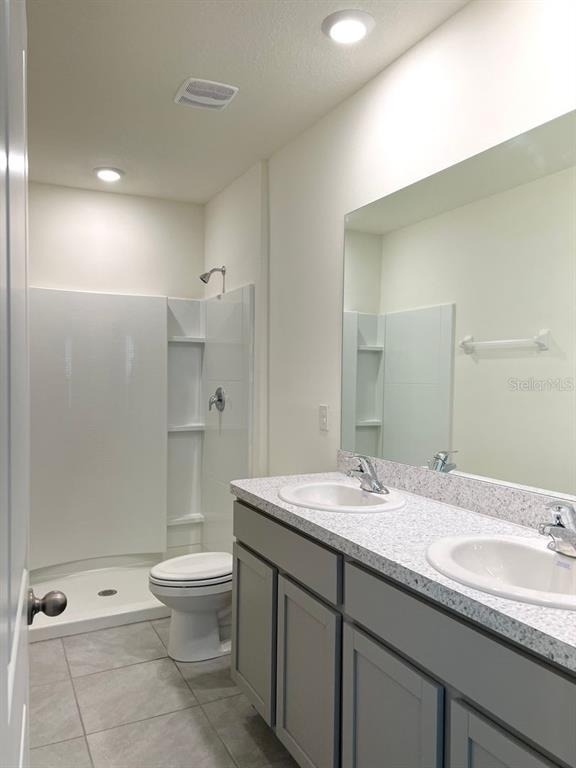
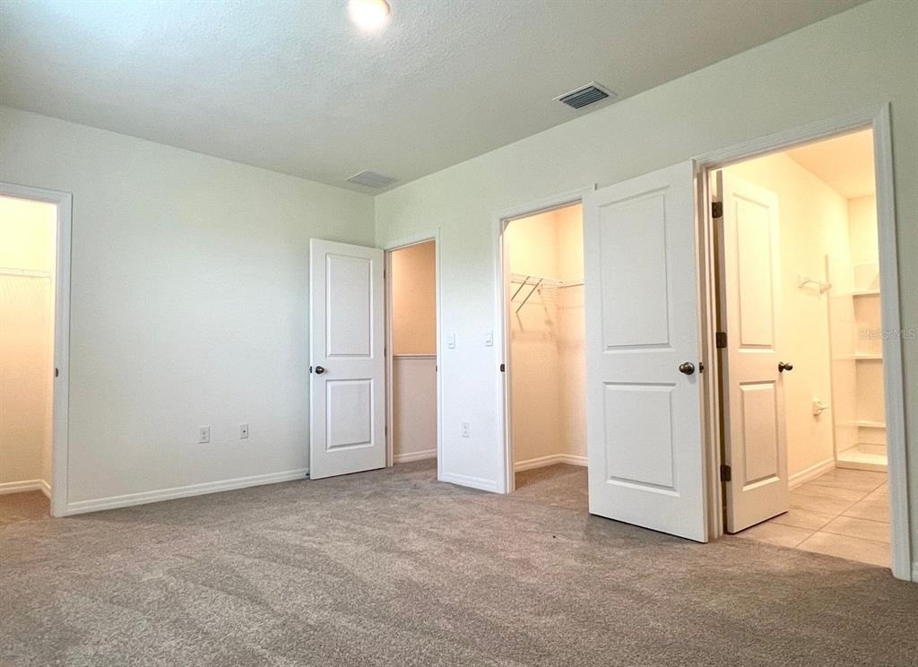
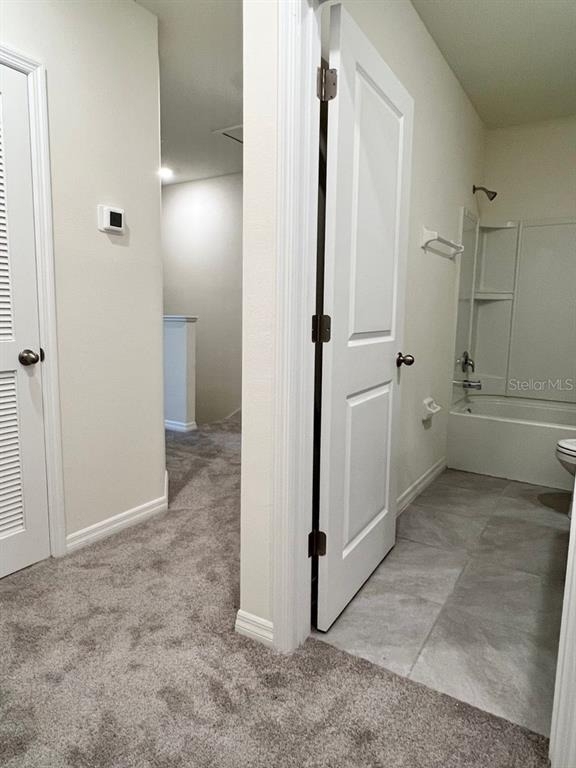
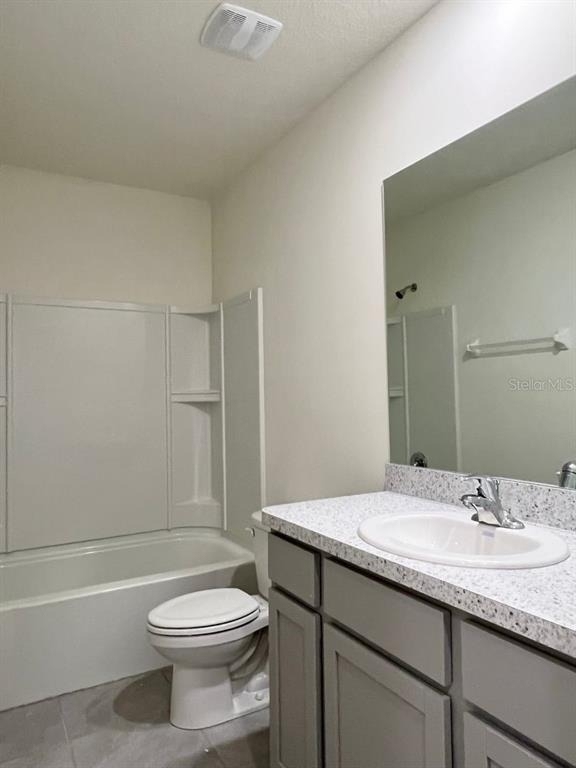
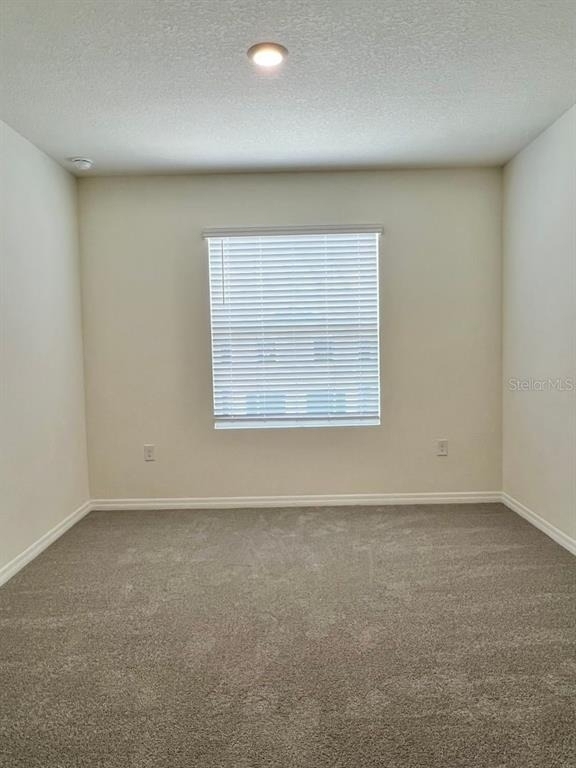
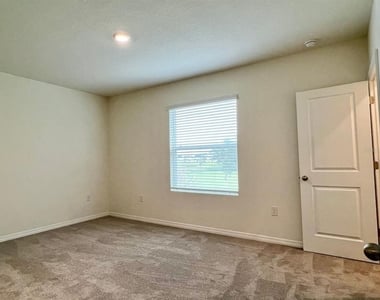
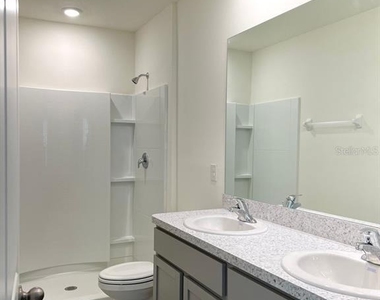
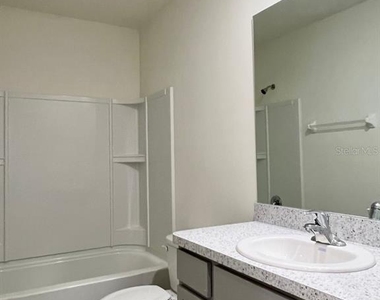
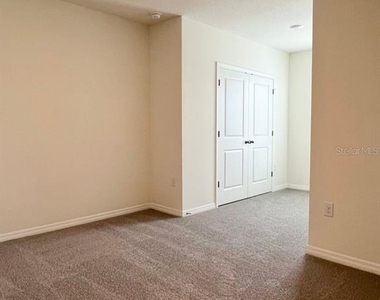
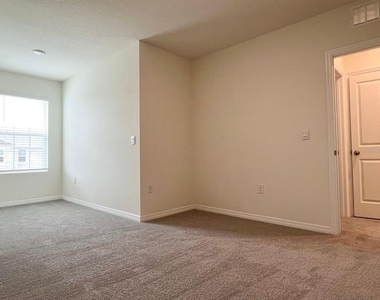
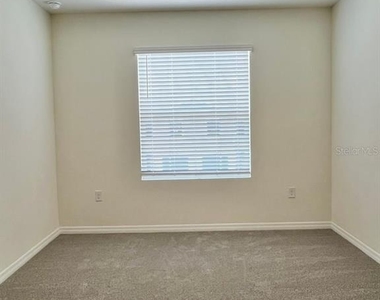
Upstairs, you'll find a spacious primary suite with two walk-in closets and a private en-suite bathroom complete with dual vanities and a walk-in shower. Two additional bedrooms, a full guest bathroom, and a full-size washer and dryer complete the second floor. Conveniently located near shopping, restaurants, and everyday conveniences, with easy access to I-75 just 10 minutes away.
Call Today to Schedule your private showing today!
Tenant application and HOA approval are required.

AMENITIES
Attached Garage
Laundry In Unit
Dishwasher
Parking Space

ADDITIONAL INFORMATION
Interior

    Bathroom Information

  • Half Bathrooms: 1
  • Full Bathrooms: 2

    Interior Information

  • Interior Features: Stone Counters, Walk-In Closet(s), Eating Space In Kitchen, PrimaryBedroom Upstairs, Solid Wood Cabinets, Thermostat
  • Appliances: Dishwasher, Disposal, Dryer, Electric Water Heater, Ice Maker, Microwave, Range, Refrigerator, Washer
  • Flooring Type: Carpet, Ceramic Tile
  • Laundry Features: Laundry Closet, Upper Level
Exterior

    Property Information

  • Has Property Attached
  • Square Footage: 1,688
  • Square Footage Source: $0
  • Security Features: Smoke Detector(s)
  • Year Built: 2022

    Building Information

  • Building Area Total: 1688
  • Levels: Two
  • Building Area Units: Square Feet
  • Window Features: Blinds
  • Patio and Porch Features: Rear Porch, Screened

    Lot Information

  • Lot Size Area: 1987
  • Lot Size Units: Square Feet
  • Lot Size Acres: 0.05
  • Square Footage: 1,987

    Land Information

  • Water Source: Public
Utilities

    Utilities Information

  • Cooling Type: Central Air
  • Heating Type: Central
  • Sewer : Public Sewer
Parking

    Parking Information

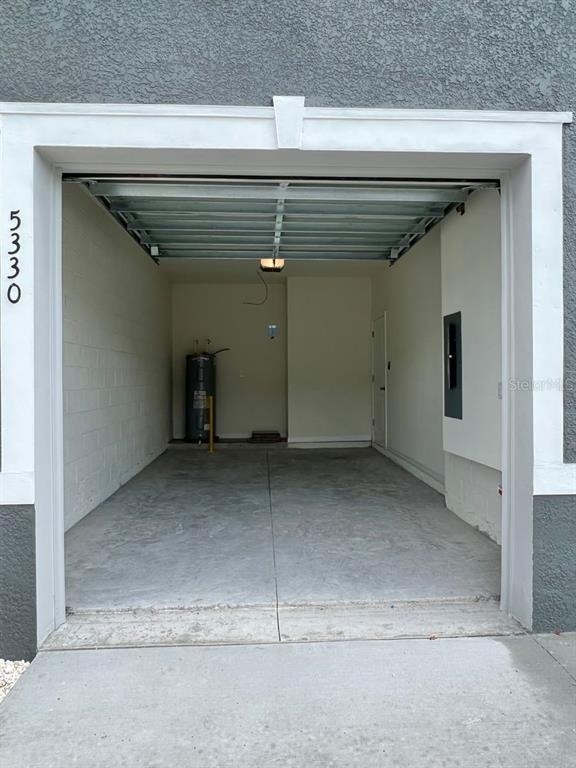
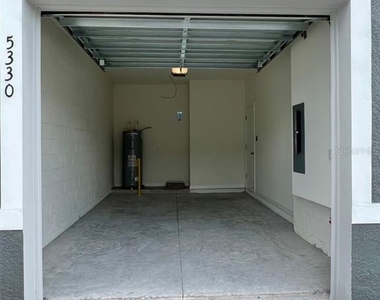
  • Has Garage
  • Attached Garage
  • Parking Features: Garage Door Opener
  • Garage Spaces: 1

MAP


34785

LISTING QUALITY
Features and amenities are properly noted
RentHop has data for this building
The manager has not yet mailed us a photo copy of his or her government identification and proof or property ownership.
Manager has not logged in recently
Manager does not yet have user reviews

RENTHOP DESCRIPTION
The apartment is a unit offered at a monthly price of $1,895. The person posting the listing did not specify that any pets were allowed. It may be the case that pets are ok and the manager simply has not yet filled out all the details. The kitchen conveniently includes a dishwasher.

We have 28 photos of this particular unit, building, and surrounding areas.
See available units at 5330 Dragonfly Drive.

SIMILAR NEARBY LISTINGS
8051 Penrose Place
Wildwood
34785
$1,949
By Karl Tehrani, 23 hours ago
bedrooms
3 Bed
|
bathrooms
2 Bath
|
square feet
1,504 Sqft
$1,900
By Gilbert Rivera, 20 hours ago
bedrooms
3 Bed
|
bathrooms
2 Bath
|
square feet
1,291 Sqft
$2,095
By AJ Rebhan, 12 hours ago
bedrooms
3 Bed
|
bathrooms
2 Bath
|
square feet
1,445 Sqft
2272 Vassar Lane
Wildwood
32162
$2,000
By Jeremy Gunn, 15 hours ago
bedrooms
3 Bed
|
bathrooms
2 Bath
|
square feet
1,416 Sqft
5267 Dragonfly Drive
Wildwood
34785
$1,850
By Jason Caldwell, 22 hours ago
bedrooms
3 Bed
|
bathrooms
2 Bath
|
square feet
1,688 Sqft

Does something look off?

Stellar MLS

Last Updated: 10 hours ago
Data Source: Stellar MLS
MLS# TB8525801
List Agent Name: Michelle Corigliano
List Office Name: COASTAL PIONEER REALTY
IDX information is provided exclusively for personal, non-commercial use, and may not be used for any purpose other than to identify prospective properties consumers may be interested in purchasing. Information is deemed reliable but not guaranteed. The listing broker’s offer of compensation is made only to participants of the MLS where the listing is filed.
Courtesy of RH Advisors, Inc. and RHP Realty NJ, Inc.
Quantcast