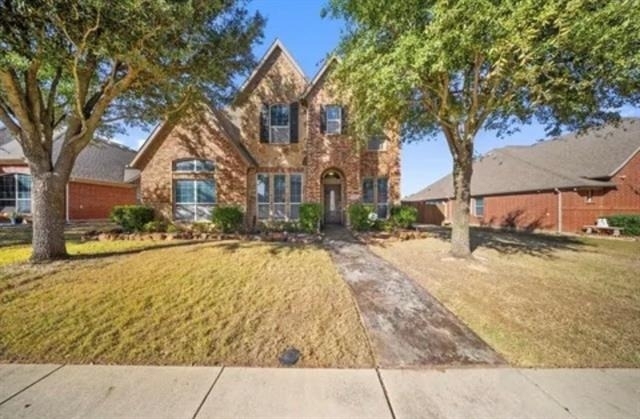
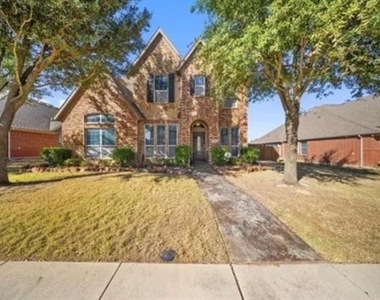
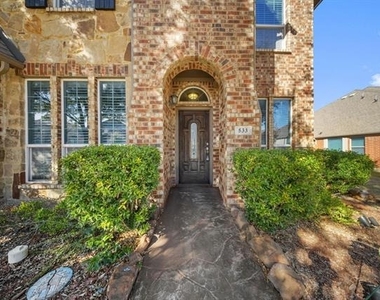
Welcome to 533 Shasta St in DeSoto - a spacious and beautifully maintained home offering a layout that's becoming increasingly hard to find in today's new construction.
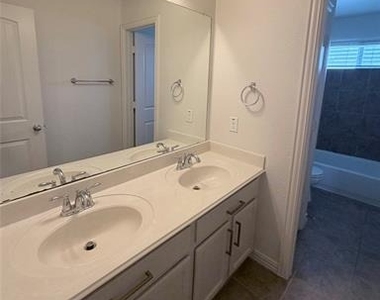
Built by nationally recognized Meritage Homes, this energy-efficient residence features 5 bedrooms, 2.5 bathrooms, 2 living areas, 2 dining areas, media room, a private office, and 2,781 sq ft of thoughtfully designed living space.
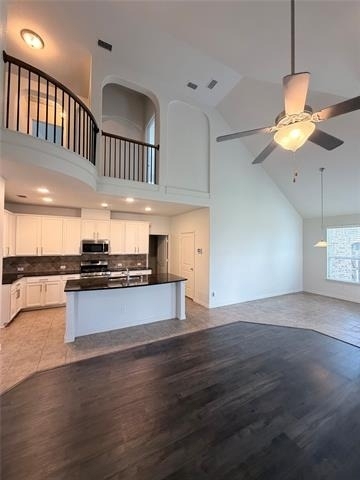
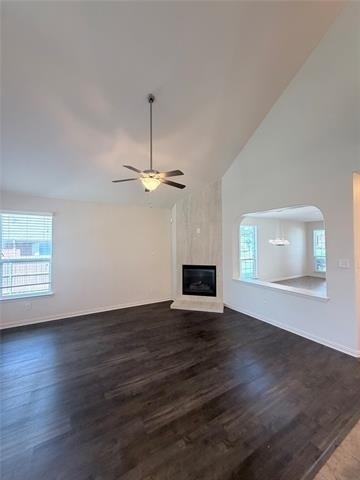
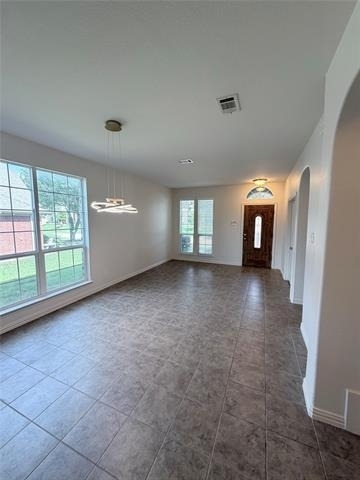
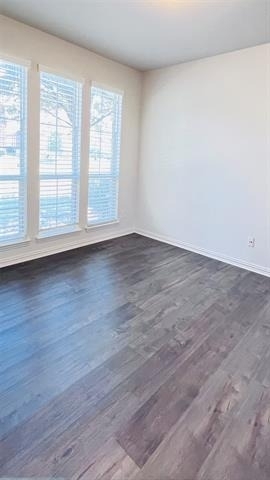
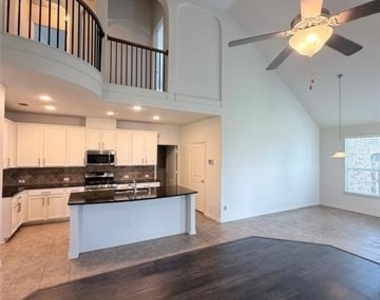
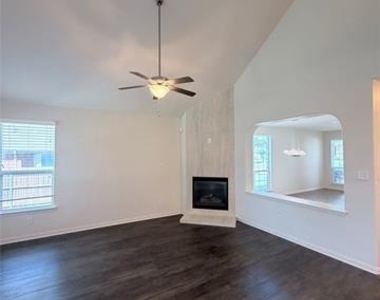
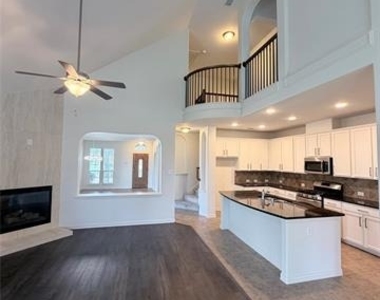
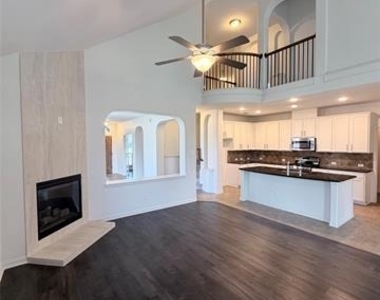
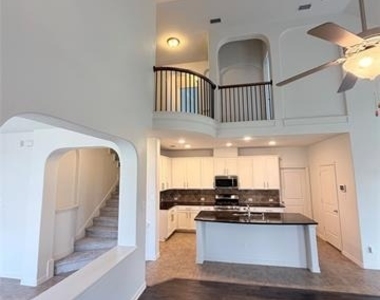
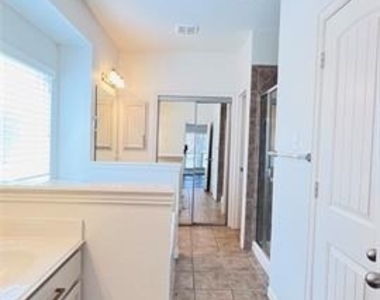
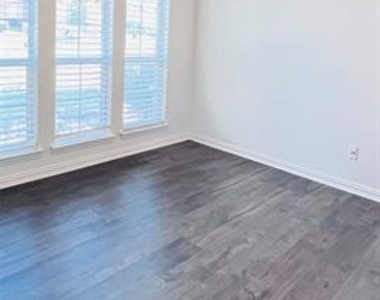
From the moment you enter, you'll notice the soaring ceilings, abundant natural light, and open-concept design that creates a bright and inviting atmosphere. The highly desirable floorplan includes the primary suite and dedicated office on the main level - ideal for modern living, working from home, and multigenerational flexibility.
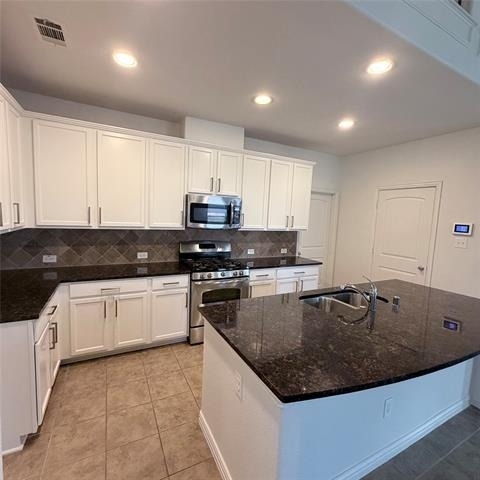
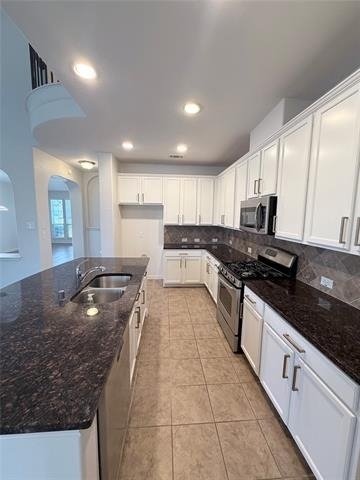
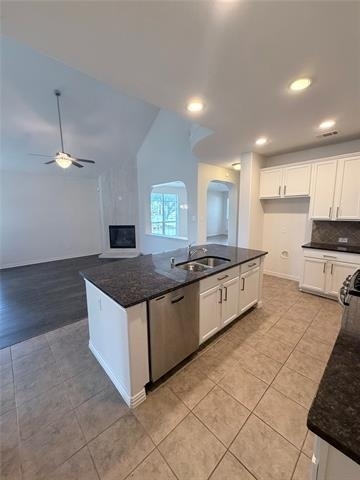
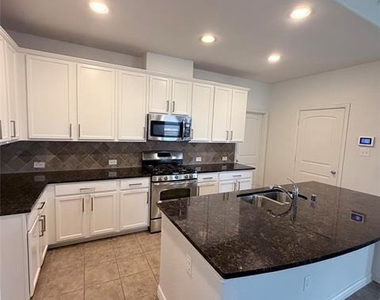
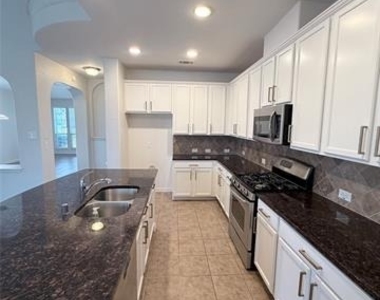
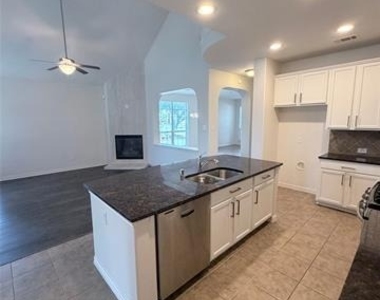
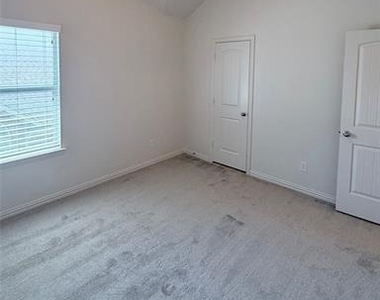
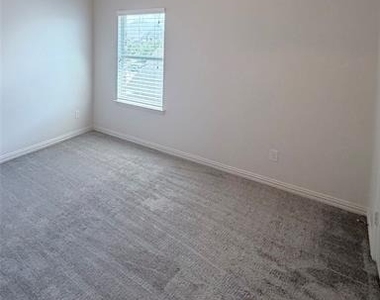
The updated kitchen is designed for entertaining with a large center island, ample cabinetry, walk-in pantry, stainless steel appliances, and seamless flow into the main living spaces. Recent improvements including fresh interior paint, new carpet, and updated cabinetry give the home a clean, modern feel that is truly move-in ready.
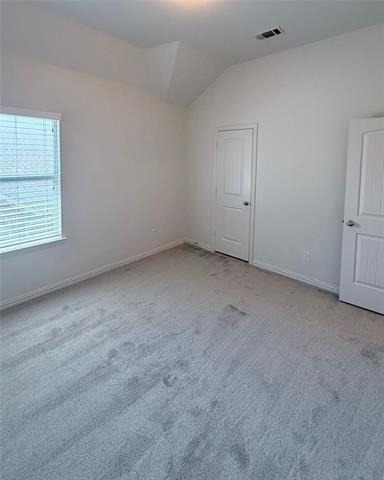
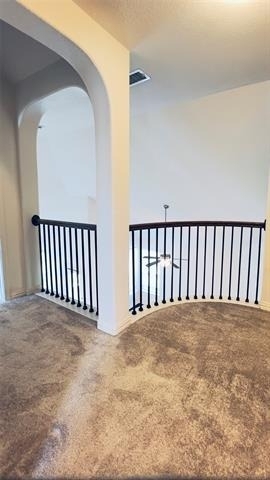
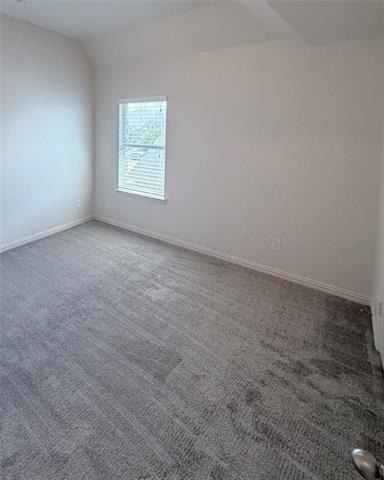
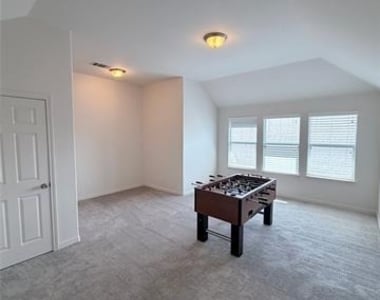
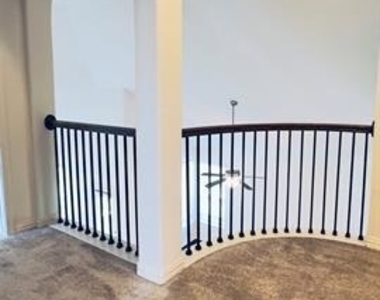
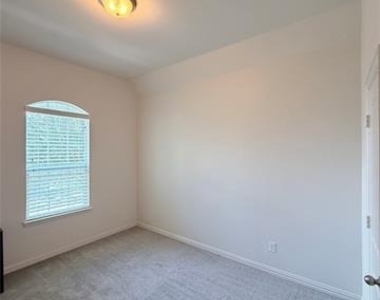
Upstairs offers three additional bedrooms plus a spacious flex room perfect as a game room, media room, second living area, or optional 5th bedroom setup.
Additional highlights include:
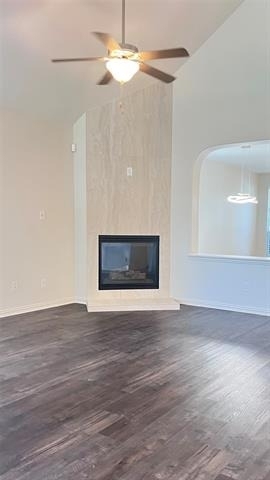
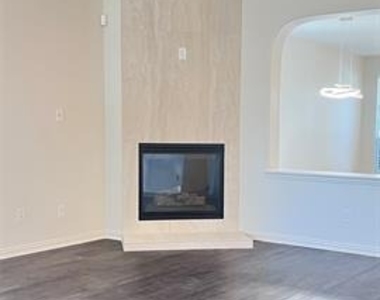
• Cozy fireplace
• Energy-efficient construction
• Large secondary living spaces
• Spacious backyard with room to relax or entertain
• Excellent storage and functional layout throughout
Homes offering this much space, flexibility, and value at this price point are becoming increasingly rare in DeSoto. Better than new and meticulously maintained, 533 Shasta delivers the space today's buyers want with the updates already completed.
Schedule your private showing today.
AMENITIES
Fireplace
New Construction
Dishwasher
Parking Space
ADDITIONAL INFORMATION
Interior
Bathroom Information
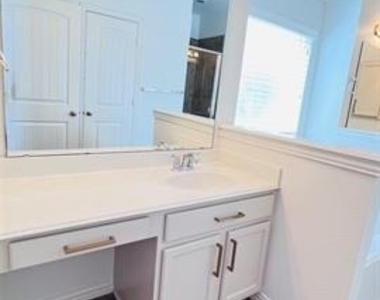
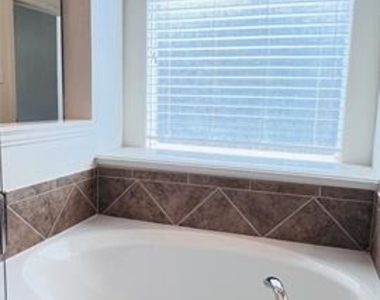
Half Bathrooms: 1
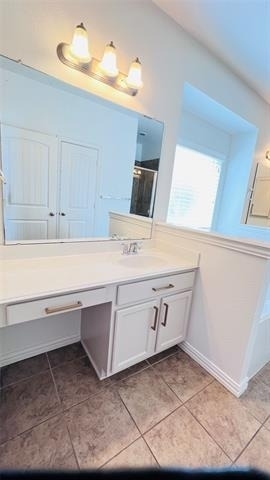
Full Bathrooms: 2
Interior Information
Interior Features: Cable TV Available
Appliances: Built-In Gas Range, Dishwasher, Disposal, Gas Oven, Microwave
Fireplace Information
Has Fireplace
Fireplace Features: Electric
Fireplaces: 1
Exterior
Property Information
Square Footage: 2,781
Year Built: 2011
Building Information
Levels: Two
Construction Materials: Brick
Lot Information
Lot Size Area: 0.184
Lot Size Units: Acres
Lot Size Acres: 0.184
Square Footage: 8,015
Tax Lot: 5
Utilities
Utilities Information
Cooling Type: Ceiling Fan(s), Central Air, Electric
Heating Type: Central, Fireplace(s), Natural Gas
Parking
Parking Information
Has Garage
Parking Features: Garage, Garage Door Opener, Garage Faces Rear
The manager has not yet mailed us a photo copy of his or her government identification and proof or property ownership.
▼
Manager has not logged in recently
▼
Manager does not yet have user reviews
RENTHOP DESCRIPTION
The apartment is a unit offered at a monthly price of $3,500. Everything is still in great condition as the building only recently completed construction. The person posting the listing did not specify that any pets were allowed. It may be the case that pets are ok and the manager simply has not yet filled out all the details. The kitchen conveniently includes a dishwasher.
We have 24 photos of this particular unit, building, and surrounding areas.
We found some very similar listings nearby
Select those you'd like to message
Your messages have been sent!
Check Availability
By selecting Check Availability, you agree that RentHop and real estate professionals may call or text you about your inquiry. Message/data rates may apply. Terms & Privacy. California Privacy Notice
















 Your Privacy Choices
