Check Availability
$2,300
Posted 14 hours ago, Immediate Move-In
bedrooms
4 Bed
bathrooms
3 Bath
square feet
2,731 Sqft
Listing by STEVEN PARKER
Save Listing

DESCRIPTION
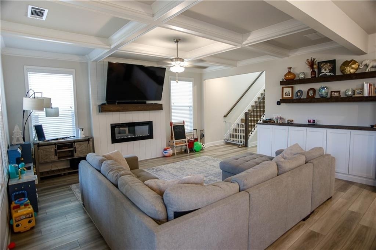
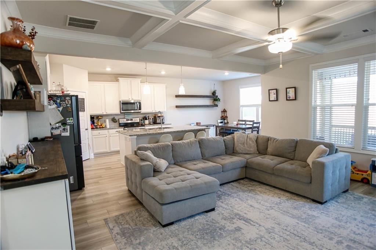
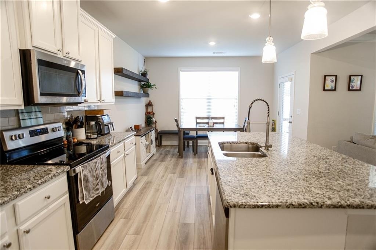
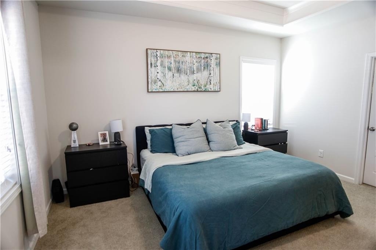
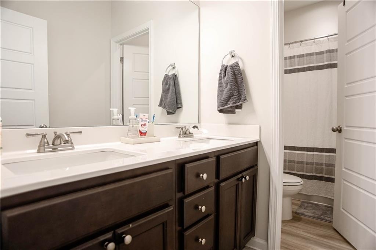
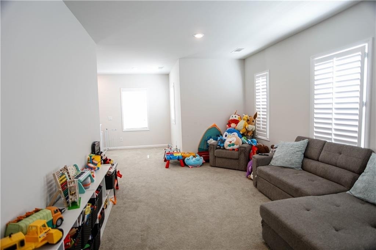
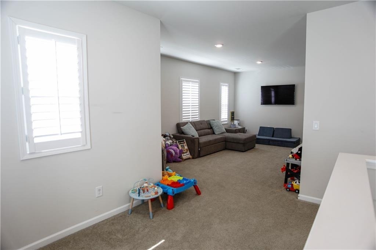
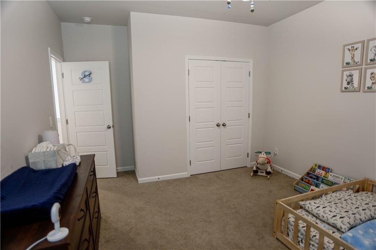
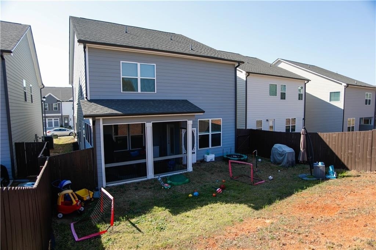
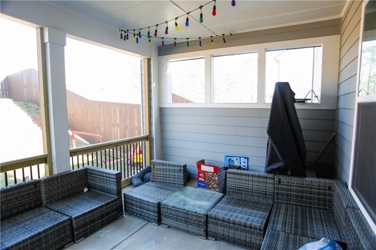
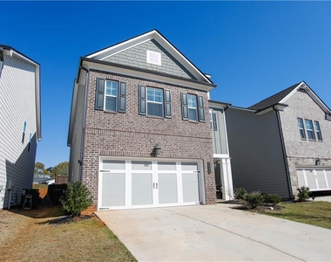
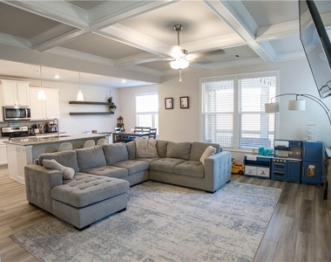
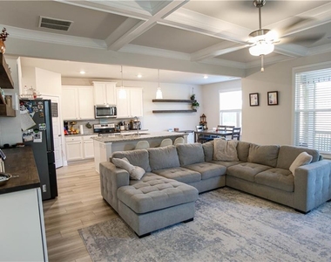
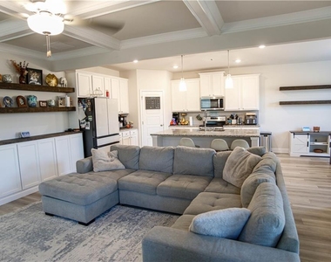
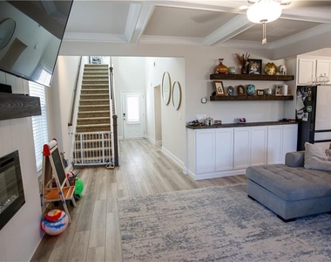
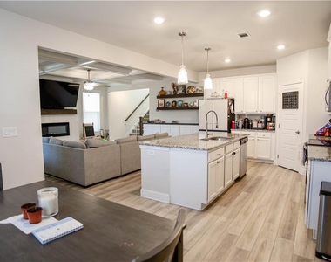
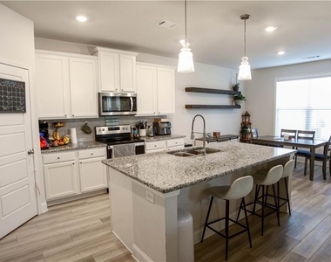
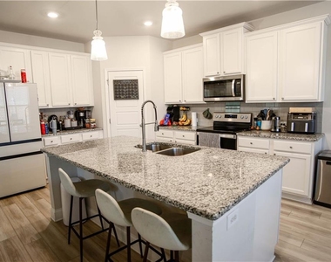
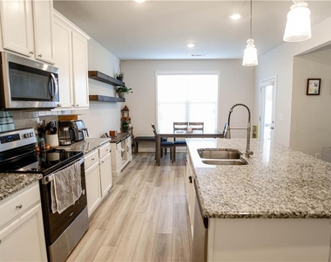
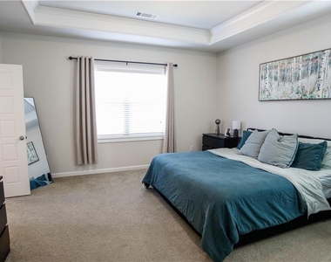
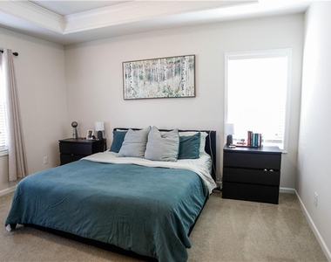
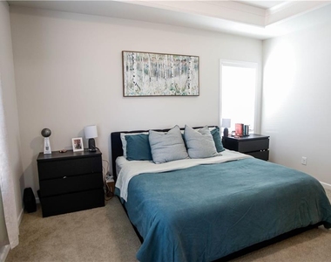
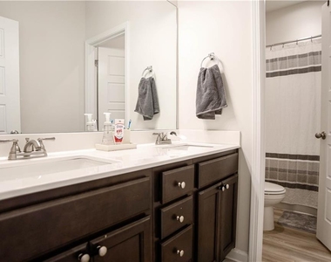
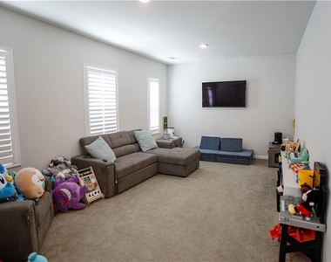
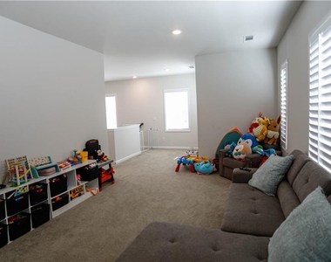
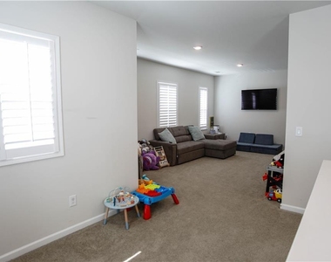
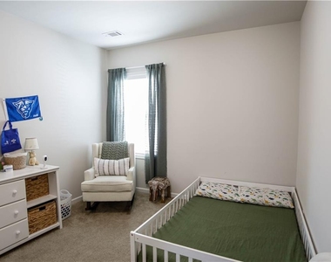
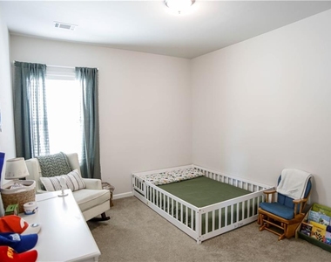
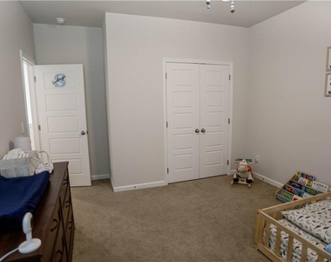
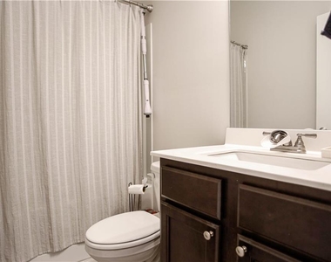
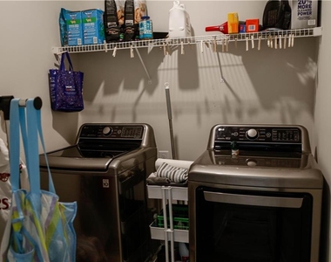
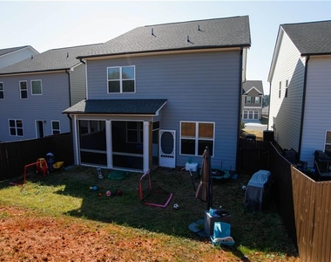
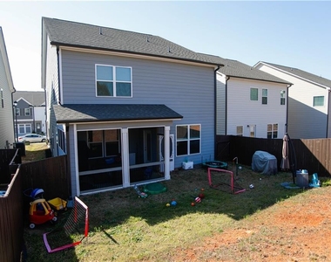
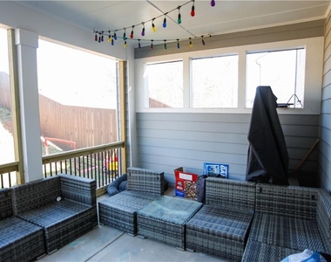
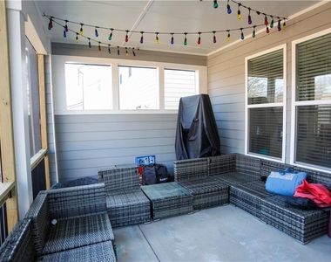
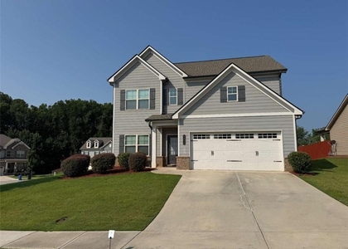
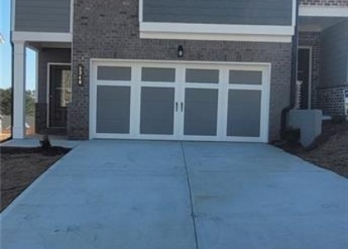
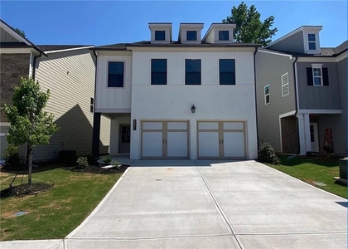
You have found your dream home in downtown Oakwood! Welcome home to your beautiful 4-bedroom, 3-bath residence. Nearly new construction and very lightly lived in-- This spacious home features a versatile loft area and a private 2-car garage, offering both comfort and functionality for modern living. The main level includes a convenient guest suite with a full bathroom, perfect for visitors or multi-generational living. The open-concept floor plan has a great room that flows seamlessly into the kitchen, which features a large center island & bar-stool seating. This home is perfectly ideal for entertaining guests as well as everyday living. A dining area just off the kitchen provides a great space for gatherings. Enjoy a private outdoor lifestyle from your screened-in back porch, a large rear patio/deck, and a fully fenced backyard, perfect for relaxing or hosting friends and family. Upstairs, you'll find the primary suite, a spacious loft area, a hall bathroom, and a conveniently located laundry room. Located just minutes from local schools and easy access to Interstate 985, this home offers both convenience and comfort. Residents also enjoy access to the community's large swimming pool, perfect for summer days. Don't miss the opportunity to make this wonderful home yours!

AMENITIES
Fireplace
New Construction
Dishwasher
Parking Space

ADDITIONAL INFORMATION
Interior

    Bathroom Information

  • Full Bathrooms: 3

    Interior Information

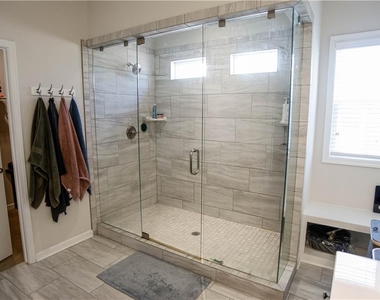
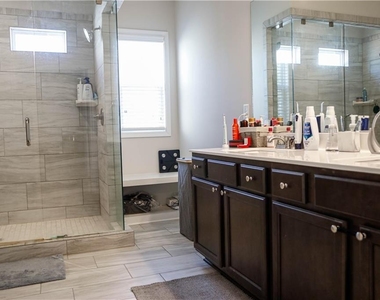
  • Interior Features: Coffered Ceiling(s), Double Vanity, High Ceilings, High Speed Internet, Tray Ceiling(s), Walk-In Closet(s), Disappearing Attic Stairs
  • Appliances: Dishwasher, Disposal, Electric Cooktop, Electric Range, Microwave, Range Hood, Self Cleaning Oven
  • Flooring Type: Carpet, Ceramic Tile, Laminate
  • Laundry Features: Laundry Room, Upper Level

    Fireplace Information

  • Has Fireplace
  • Fireplace Features: Factory Built, Living Room
  • Fireplaces: 1

    Basement Information

  • Basement: None
Exterior

    Property Information

  • Square Footage: 2,731
  • Security Features: Carbon Monoxide Detector(s), Smoke Detector(s)
  • Architectural Style: Craftsman, Traditional
  • Year Built: 2023
  • Waterfront Features: None
  • Waterbody Name: None

    Building Information

  • Building Area Total: 2731
  • Levels: Two
  • Other Structures: None
  • Window Features: Double Pane Windows, Insulated Windows
  • Construction Materials: Cement Siding, Brick Front
  • Patio and Porch Features: Covered, Rear Porch, Screened

    Pool Information

  • Pool Features: None

    Lot Information

  • Lot Features: Back Yard, Cleared, Landscaped
  • Lot Size Area: 4791.6
  • Lot Size Units: Square Feet
  • Lot Size Acres: 0.11
  • Square Footage: 4,792
  • Lot Size Dimensions: x
Utilities

    Utilities Information

  • Cooling Type: Ceiling Fan(s), Central Air, Zoned
  • Heating Type: Central, Zoned
Parking

    Parking Information

  • Has Garage
  • Has Open Parking
  • Parking Features: Attached, Driveway, Garage, Garage Faces Front, Kitchen Level
  • Garage Spaces: 2

MAP


30566

LISTING QUALITY
Features and amenities are properly noted
RentHop has data for this building
The manager has not yet mailed us a photo copy of his or her government identification and proof or property ownership.
Manager has not logged in recently
Manager does not yet have user reviews

RENTHOP DESCRIPTION
The apartment is a unit offered at a monthly price of $2,300. Everything is still in great condition as the building only recently completed construction. The person posting the listing did not specify that any pets were allowed. It may be the case that pets are ok and the manager simply has not yet filled out all the details. The kitchen conveniently includes a dishwasher.

We have 46 photos of this particular unit, building, and surrounding areas.
See available units at 5329 Fox Hill Road.

SIMILAR NEARBY LISTINGS
$2,450
By Rachel Green, 12 hours ago
bedrooms
4 Bed
|
bathrooms
2 Bath
|
square feet
2,225 Sqft
$2,400
By HUONG NGUYEN, 8 hours ago
bedrooms
4 Bed
|
bathrooms
3 Bath
$2,400
By , 1 day ago
bedrooms
4 Bed
|
bathrooms
2 Bath
$2,450
By Tyler Chenault, 7 hours ago
bedrooms
4 Bed
|
bathrooms
3 Bath
|
square feet
2,630 Sqft
$2,350
By Darcy Jones, 7 hours ago
bedrooms
4 Bed
|
bathrooms
2 Bath
|
square feet
1,979 Sqft
$2,500
By Raj Atchutuni, 9 hours ago
bedrooms
4 Bed
|
bathrooms
2 Bath
|
square feet
3,504 Sqft
$2,150
By Rajesh Swarna, 16 hours ago
bedrooms
4 Bed
|
bathrooms
2 Bath
$2,300
By Yichao Zhou, 10 hours ago
bedrooms
4 Bed
|
bathrooms
2 Bath

Does something look off?

FMLS

Last Updated: 7 hours ago
Data Source: FMLS
MLS# 7821615
List Agent Name: STEVEN PARKER
List Office Name: Keller Williams Rlty, First Atlanta
IDX information is provided exclusively for personal, non-commercial use, and may not be used for any purpose other than to identify prospective properties consumers may be interested in purchasing. Information is deemed reliable but not guaranteed. The listing broker’s offer of compensation is made only to participants of the MLS where the listing is filed.
Courtesy of RH Advisors, Inc. and RHP Realty NJ, Inc.