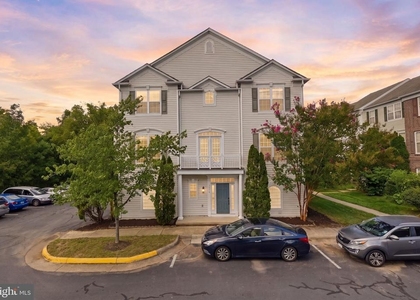
Welcome to this stunning three level brick townhome in Centreville, offering an elegant blend of comfort, style, and scenic surroundings. Featuring four bedrooms, three and a half bathrooms, a one car garage, and a spacious three level bump out, this beautiful residence offers exceptional space and versatility.
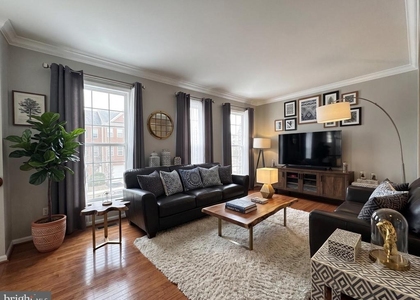
Step inside to find rich hardwood flooring throughout the main level, creating a warm and sophisticated atmosphere. The spacious kitchen is equipped with a full complement of appliances and opens to inviting living and dining spaces, complete with a charming gas fireplace. A convenient half bathroom completes the main level.
Upstairs, the expansive primary suite offers a peaceful retreat with vaulted ceilings, a generous walk in closet, luxurious bathroom, and private sitting area overlooking the picturesque community pond. With beautiful water views, thoughtfully designed living spaces, and an ideal Centreville location, this home offers the perfect setting for elevated everyday living. The property is vacant and ready for its next residents.
This property will be professionally managed by Samson Property Management.
Qualifications: minimum credit score of 675, income of at least 3x the monthly rent. All applicants much meet the following criteria:
1. Verifiable gross income of at least 3x the monthly rent
2. Credit score of 675 or above
3. No evictions of landlords judgements
Move In Fee $150
Monthly Administration Fee $10
$75 Pet Inspection every 6 months
Additional fees may apply subject to the association applicable to the property.
Resident Benefits Package is REQUIRED with ALL lease agreements managed by Samson Property Management.
At Samson Property Management, we strive to provide an experience that is cost-effective and convenient. That's why we provide a Resident Benefits Package (RBP) to address common headaches for our residents and provide must-have services for our renters. Air filter delivery, utility setup assistance, credit building and more, required with the rental. Residents have the option to personalize some components during onboarding, which may increase or decrease the monthly amount. More details upon application.
By applying, Applicant(s) agree to:
$45.95 - Mandatory -Virginia WITHOUT Pest Control Services
Pest Control Services- Optional for an additional $10 a month
Your RBP may include, subject to property mechanicals or other limitations:
- HVAC air filter delivery directly to your door approximately every 90 days.
- Move-in concierge service: one call set up your utility services, cable, and internet services
- A resident rewards program that helps you earn rewards for paying your rent on time.
- Credit building to help boost your credit score with timely rent payments.
- $1M Identity Protection for all adult leaseholders
- 24/7 online maintenance reporting
- Home buying assistance for when the time is right to buy your "forever" home.
- Online portal: Access to your account, documents, communication and payment options.
- Vetted vendor network: we find the technicians who are reputable, licensed, and insured.
Disclaimer: Photos may be from a previous listing and may not reflect the current condition. In-person viewing of the property is recommended. All fireplaces are decorative only. All condo move-in fees must be paid by the tenant if any.
NOTE: The total monthly cost of the Resident Benefits Package is all-inclusive, and no discounts will be given if any element of the package is unavailable due to a lack of HVAC or another limitation at a specific property.
See resident brochure or property manager website for more details.
The median is solely based on the area and the number of bedrooms.
Listing-specific characteristics such as the number of bathrooms and the amenities will also impact the price.
LISTING QUALITY
▲
Features and amenities are properly noted
▲
RentHop has data for this building
▼
Listing agent has an unconfirmed email address
▼
The manager has not yet mailed us a photo copy of his or her government identification and proof or property ownership.
▼
Manager has not logged in recently
▼
Manager does not yet have user reviews
RENTHOP DESCRIPTION
The apartment is a unit offered at a monthly price of $3,200. The person posting the listing did not specify that any pets were allowed. It may be the case that pets are ok and the manager simply has not yet filled out all the details. The kitchen conveniently includes a dishwasher.
We have 26 photos of this particular unit, building, and surrounding areas.
Last Updated: 21 hours ago
Data Source: Bright MLS
MLS# VAFX2341428
List Agent Name: Andre R Perry
List Office Name: Samson Properties
IDX information is provided exclusively for personal, non-commercial use, and may not be used for any purpose other than to identify prospective properties consumers may be interested in purchasing. Information is deemed reliable but not guaranteed. The listing broker’s offer of compensation is made only to participants of the MLS where the listing is filed.
Courtesy of RH Advisors, Inc. and RHP Realty NJ, Inc.
By selecting Check Availability, you agree that RentHop and real estate professionals may call or text you about your inquiry. Message/data rates may apply. Terms & Privacy. California Privacy Notice
We found some very similar listings nearby
Select those you'd like to message
Your messages have been sent!
Check Availability
By selecting Check Availability, you agree that RentHop and real estate professionals may call or text you about your inquiry. Message/data rates may apply. Terms & Privacy. California Privacy Notice









 Your Privacy Choices
