Check Availability

5325 Timbertop Lane

Bradfield Farms, Mecklenburg, 28215
$1,900
Posted 14 hours ago, Immediate Move-In
bedrooms
4 Bed
bathrooms
2 Bath
bathrooms
1 Half Bath
square feet
1,815 Sqft
Listing by Paul Crowder, Coldwell Banker United Realtors
Save Listing

DESCRIPTION
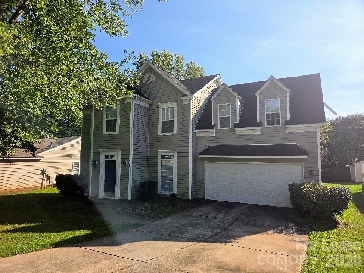
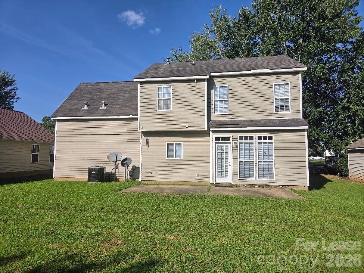
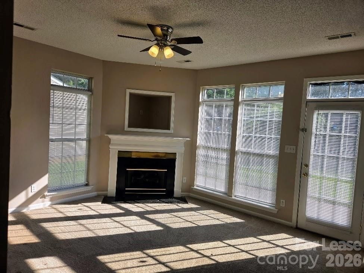
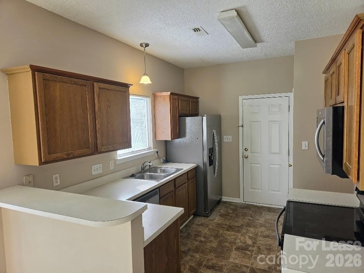
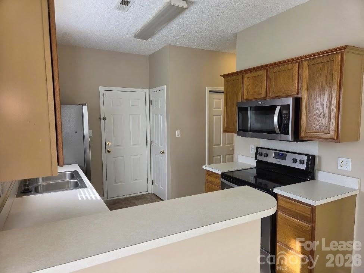
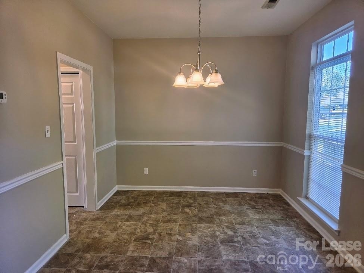
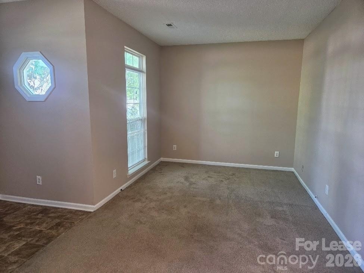
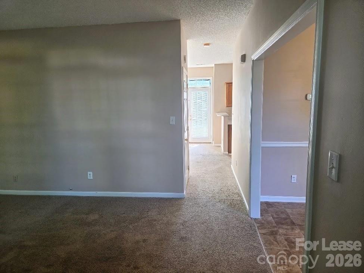
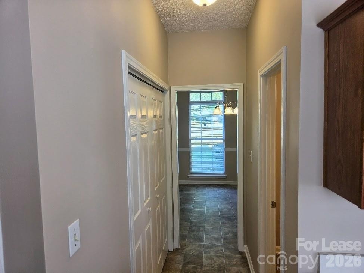
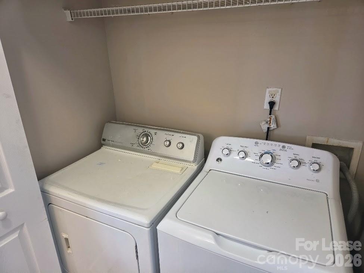
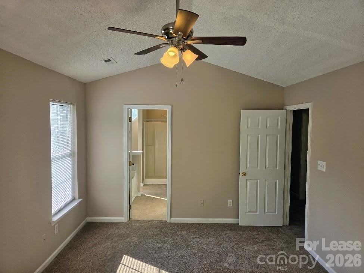
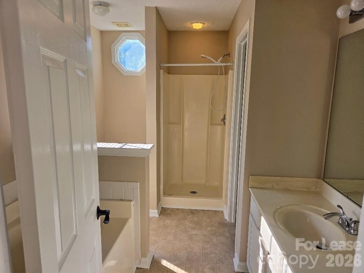
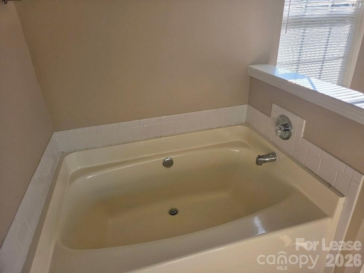
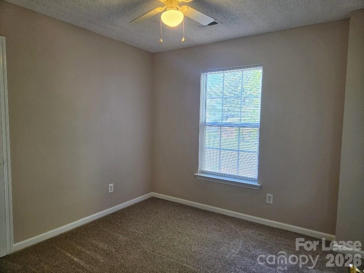
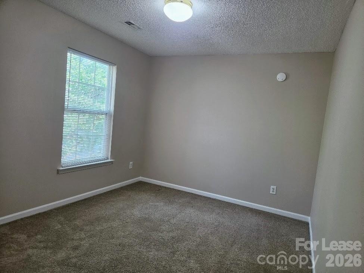
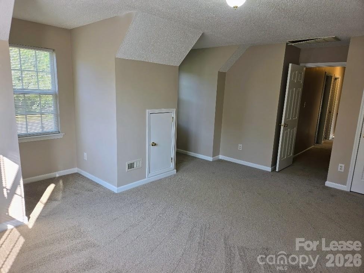
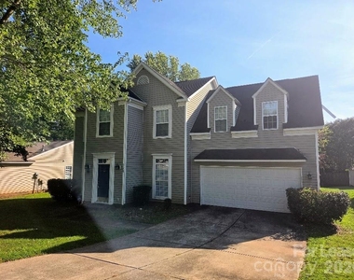
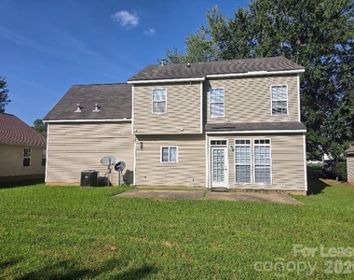
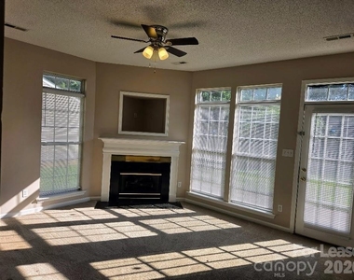
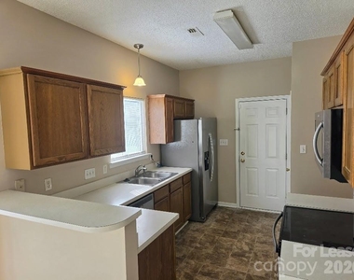
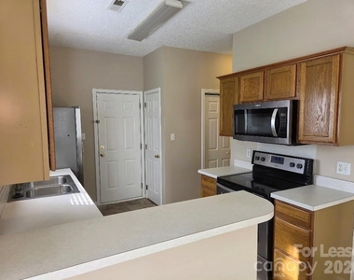
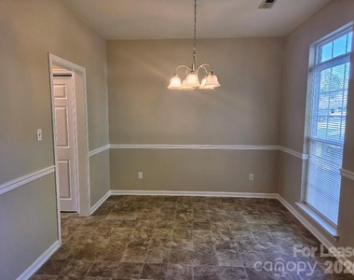
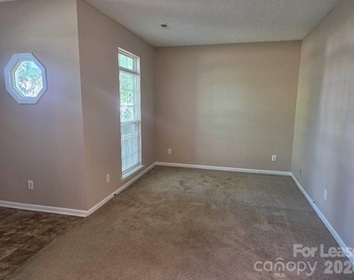
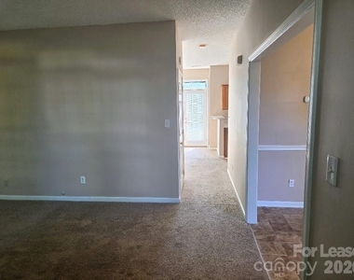
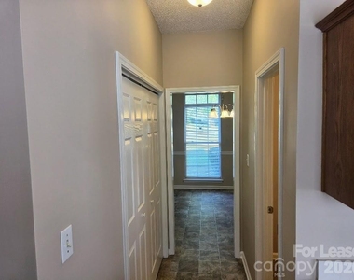
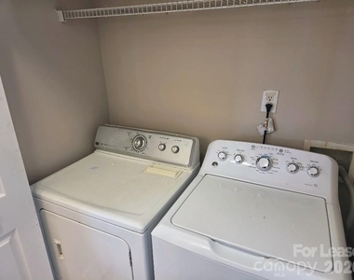
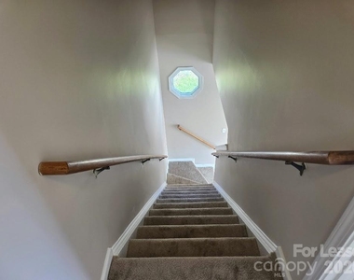
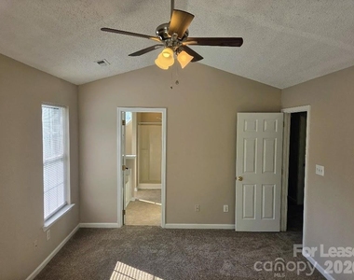
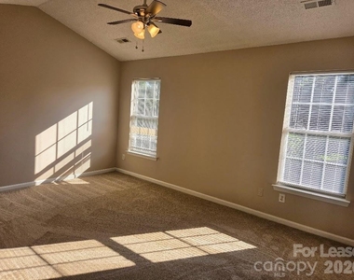
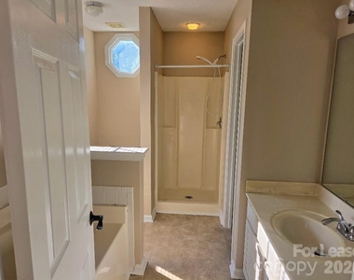
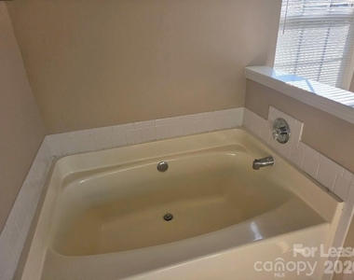
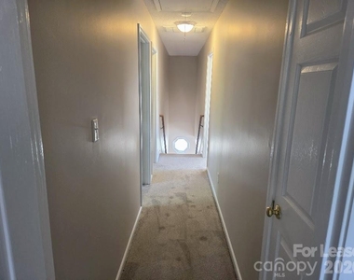
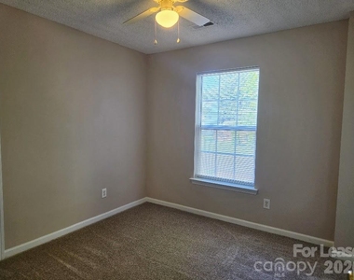
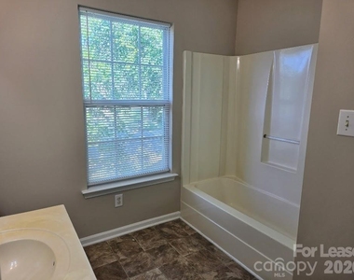
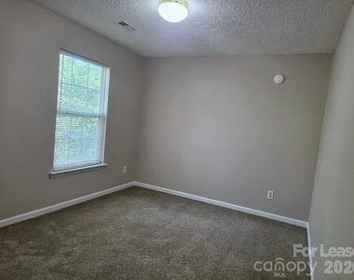
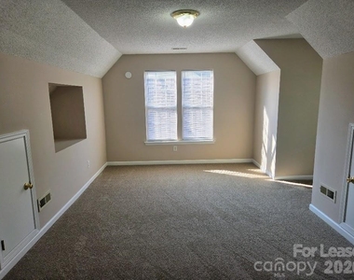

Spacious 4 BR/ 2.5 BA home features formal living room and dining room plus a family room with gas fireplace. Kitchen includes stainless steel appliances and pantry. Large primary suite has walk-in closet, garden tub and a separate shower. Fourth bedroom is a bonus room with closet. Washer and dryer included! Nice flat private yard with large patio. Two car garage.  Community swimming pool and playground. Close to I-485, shopping and restaurants. Any pets (no more than 2) must be pre-approved by property owner. Owner will consider indoor cats or dogs / breeds 20lbs or less only with $300 (one time) pet fee per approved pet. Each person 18 years and older must complete a separate application and pay $55 application fee. Application fee(s) must be paid online when submitting each application for this home. Please contact us for more details before submitting application(s)

AMENITIES
Fireplace
Laundry In Unit
Private Outdoor Space
Dishwasher
Parking Space

ADDITIONAL INFORMATION
Interior

    Bathroom Information

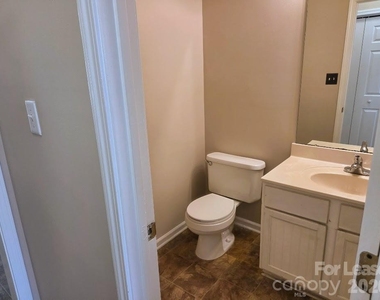
  • Half Bathrooms: 1
  • Full Bathrooms: 2

    Interior Information

  • Interior Features: Breakfast Bar, Pantry, Walk-In Closet(s), Attic Stairs Pulldown, Attic Walk In, Garden Tub
  • Appliances: Dishwasher, Disposal, Dryer, Electric Oven, Electric Range, Exhaust Fan, Gas Water Heater, Microwave, Plumbed For Ice Maker, Refrigerator, Washer/Dryer
  • Flooring Type: Carpet, Vinyl
  • Laundry Features: Laundry Closet, Main Level, Washer Hookup

    Fireplace Information

  • Has Fireplace
  • Fireplace Features: Family Room
Exterior

    Property Information

  • Square Footage: 1,815
  • Security Features: Carbon Monoxide Detector(s), Smoke Detector(s)
  • Architectural Style: Transitional
  • Year Built: 1998

    Building Information

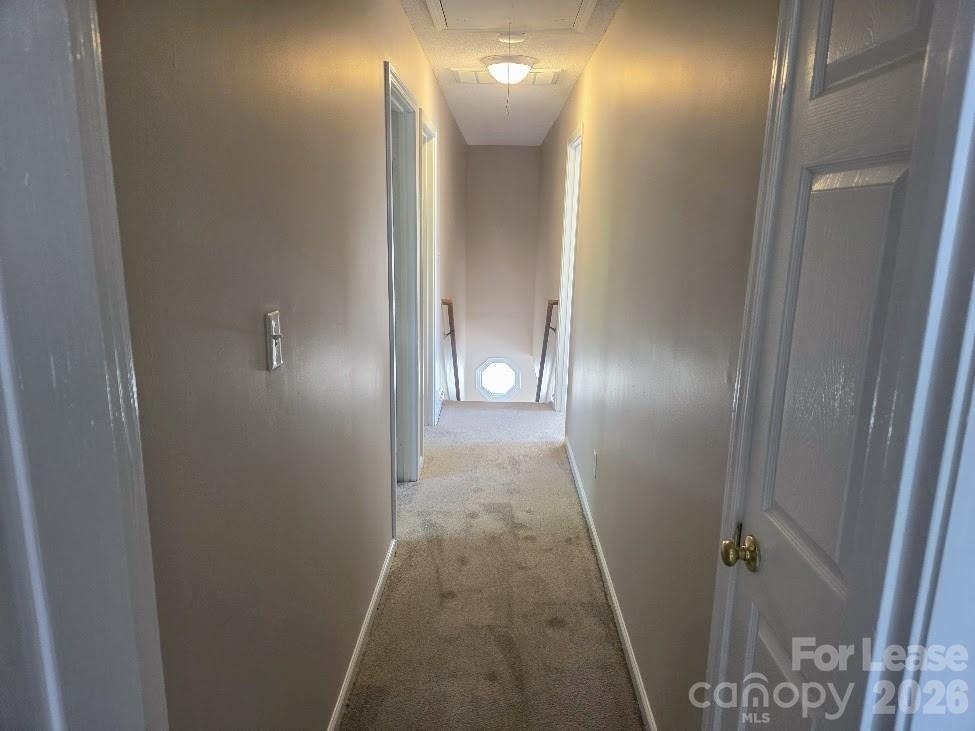
  • Levels: Two
  • Patio and Porch Features: Patio, Rear Porch

    Lot Information

  • Lot Features: Level
  • Lot Size Area: 0.218
  • Lot Size Units: Acres
  • Lot Size Acres: 0.218
  • Square Footage: 9,496

    Land Information

  • Water Source: Public
Utilities

    Utilities Information

  • Cooling Type: Ceiling Fan(s), Central Air
  • Heating Type: Central, Forced Air, Natural Gas
  • Sewer : Public Sewer
Parking

    Parking Information

  • Has Garage
  • Has Open Parking
  • Parking Features: Parking Space(s)
  • Garage Spaces: 2
  • Open Parking Spaces: 2

MAP


BRADFIELD FARMS

LISTING QUALITY
Features and amenities are properly noted
RentHop has data for this building
The manager has not yet mailed us a photo copy of his or her government identification and proof or property ownership.
Manager has not logged in recently
Manager does not yet have user reviews

RENTHOP DESCRIPTION
The apartment is a unit offered at a monthly price of $1,900. The person posting the listing did not specify that any pets were allowed. It may be the case that pets are ok and the manager simply has not yet filled out all the details. The kitchen conveniently includes a dishwasher.

We have 22 photos of this particular unit, building, and surrounding areas.
See available units at 5325 Timbertop Lane.

SIMILAR NEARBY LISTINGS
2329 Transatlantic Avenue
Bradfield Farms, Mecklenburg
28215
$1,995
By Jim Acord, 9 hours ago
bedrooms
4 Bed
|
bathrooms
2 Bath
|
square feet
2,060 Sqft

Does something look off?

Canopy MLS

Last Updated: 5 hours ago
Data Source: Canopy MLS
MLS# CAR4418245
List Agent Name: Paul Crowder
List Office Name: Crowder Properties
IDX information is provided exclusively for personal, non-commercial use, and may not be used for any purpose other than to identify prospective properties consumers may be interested in purchasing. Information is deemed reliable but not guaranteed. The listing broker’s offer of compensation is made only to participants of the MLS where the listing is filed.
Courtesy of RH Advisors, Inc. and RHP Realty NJ, Inc.