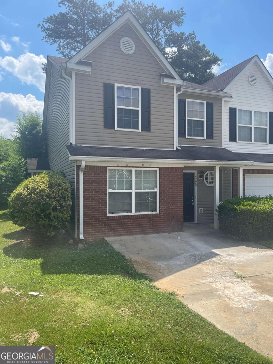
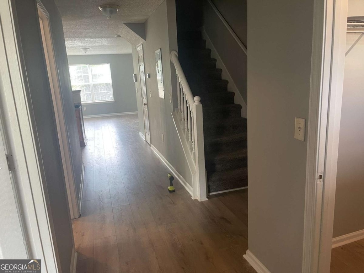
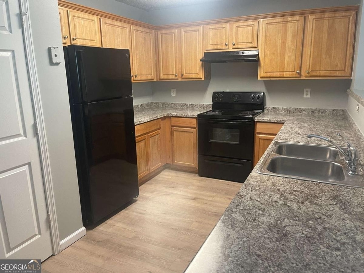
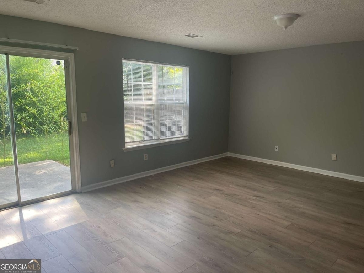
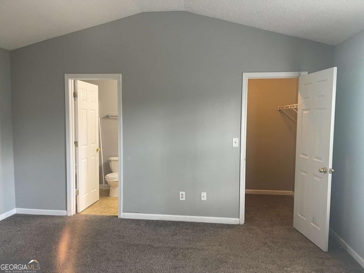
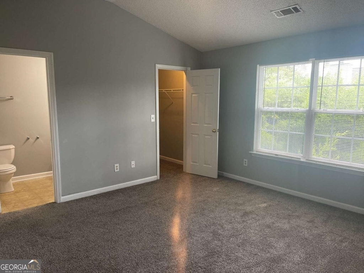
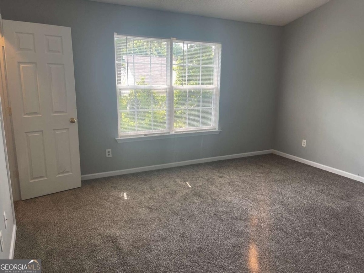
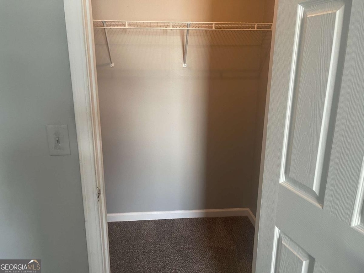
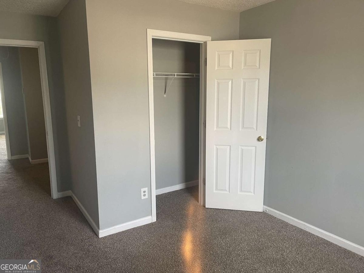
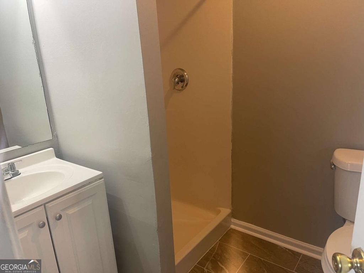
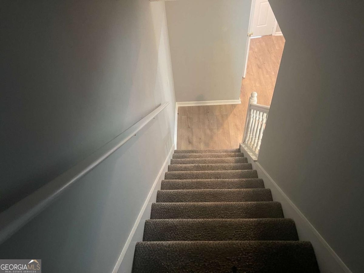
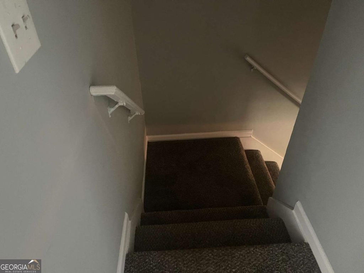
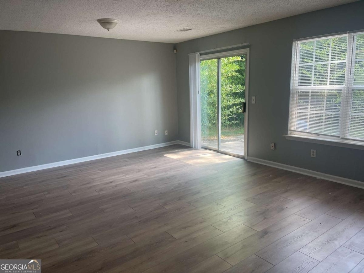
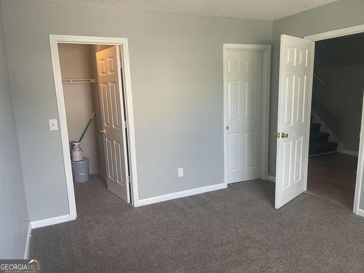
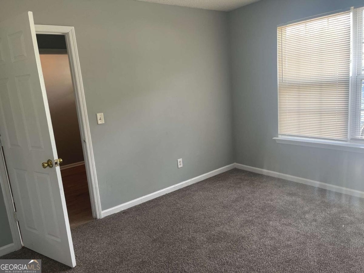
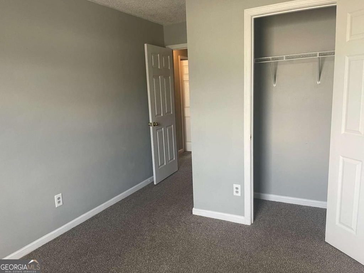
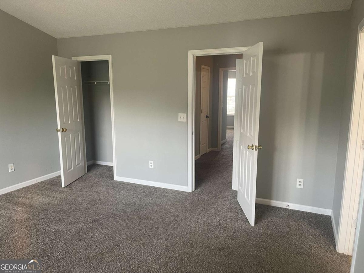
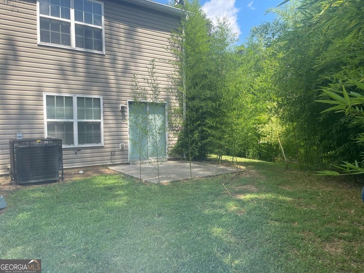
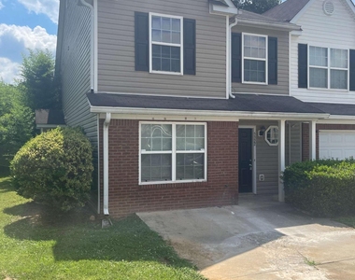
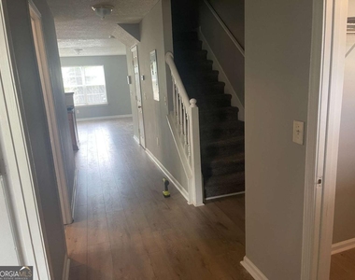
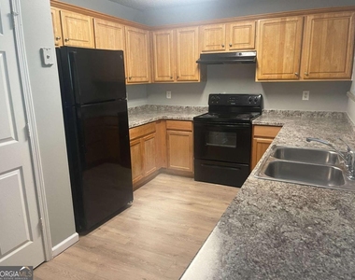
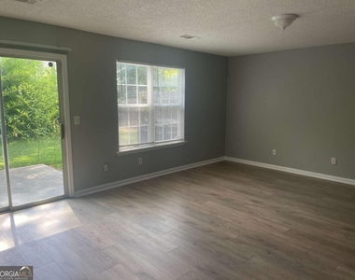
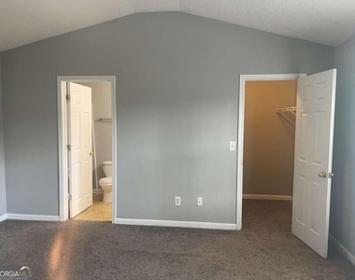
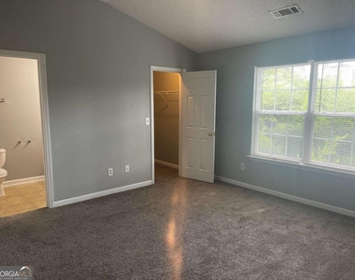
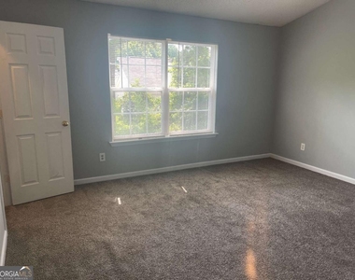
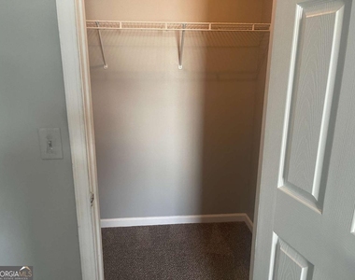
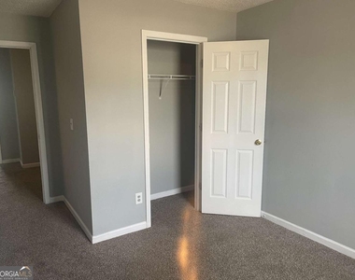
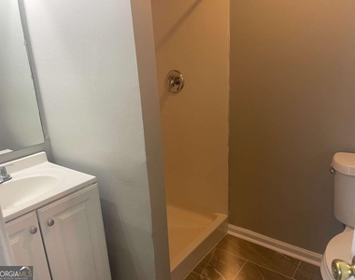
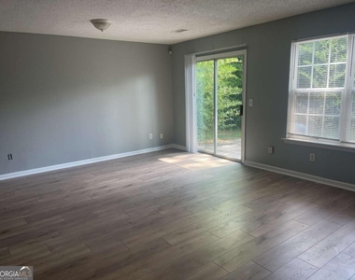
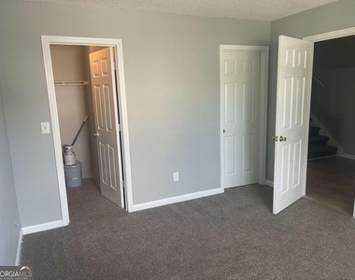
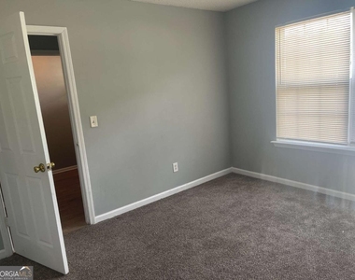
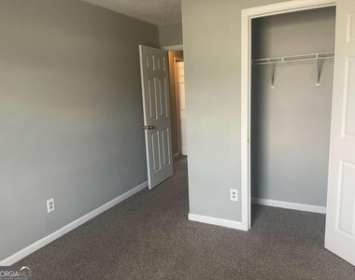
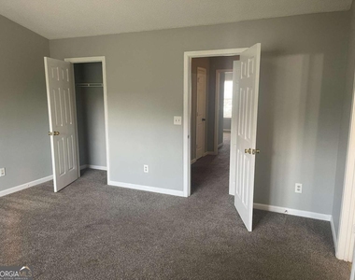
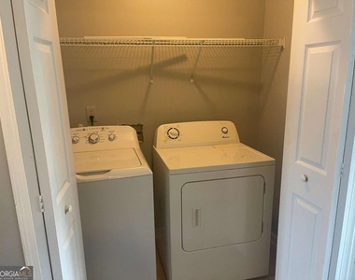
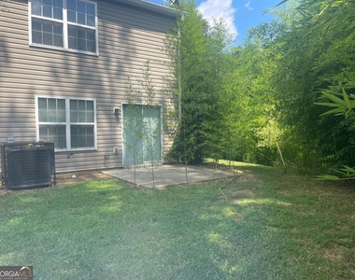
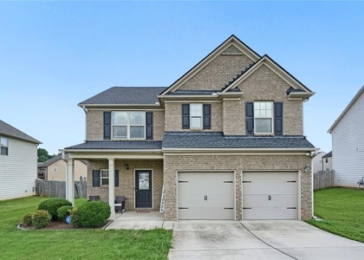
Welcome to 5322 Creekview Lane, Morrow, GA 30260, a beautifully renovated 4-bedroom, 3-bathroom home offering 1,836 square feet of comfortable and stylish living space. This move-in-ready residence combines modern updates with a spacious floor plan, making it the perfect place for families, professionals, or anyone seeking extra room to live and entertain. Step inside to discover a bright, open interior featuring fresh finishes, updated flooring, and contemporary fixtures throughout. The renovated kitchen offers ample cabinet and counter space, making meal preparation both convenient and enjoyable, while the generous living and dining areas provide the perfect setting for relaxing or entertaining guests. The spacious primary suite offers a private retreat with an updated en-suite bathroom, while three additional bedrooms provide flexibility for family members, guests, or a home office. With three full bathrooms, busy mornings are made easy, and everyone has plenty of space. Conveniently located near shopping, dining, schools, parks, and major highways including I-75 and I-285, this home provides easy access to downtown Atlanta, Hartsfield-Jackson Atlanta International Airport, and Clayton State University. Don't miss the opportunity to lease this beautifully updated home in a desirable Morrow neighborhood. Schedule your private tour today and experience everything 5322 Creekview Lane has to offer!
The manager has not yet mailed us a photo copy of his or her government identification and proof or property ownership.
▼
Manager has not logged in recently
▼
Manager does not yet have user reviews
RENTHOP DESCRIPTION
The apartment is a unit offered at a monthly price of $2,150. The person posting the listing did not specify that any pets were allowed. It may be the case that pets are ok and the manager simply has not yet filled out all the details. The kitchen conveniently includes a dishwasher.
We have 21 photos of this particular unit, building, and surrounding areas.
We found some very similar listings nearby
Select those you'd like to message
Your messages have been sent!
Check Availability
By selecting Check Availability, you agree that RentHop and real estate professionals may call or text you about your inquiry. Message/data rates may apply. Terms & Privacy. California Privacy Notice






 Your Privacy Choices
