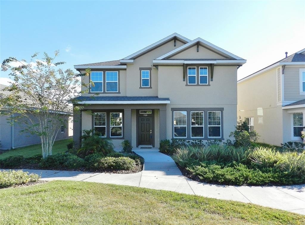
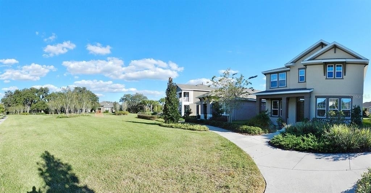
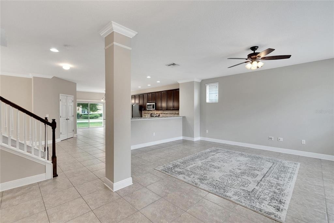
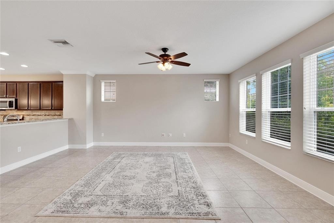
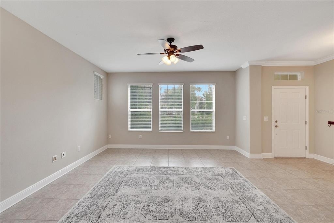
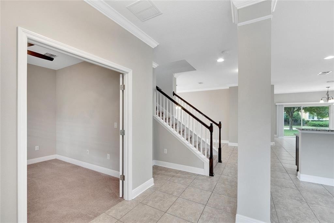
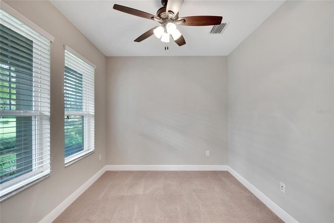
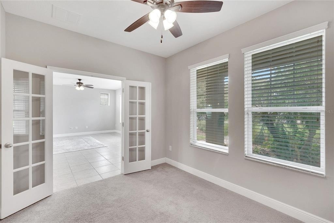
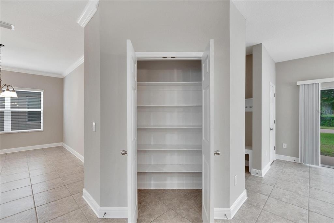
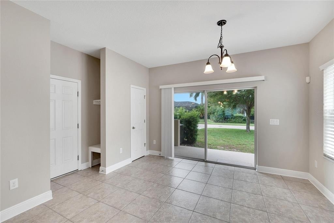
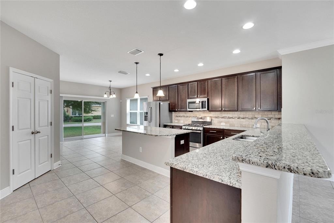
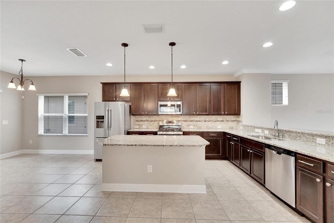
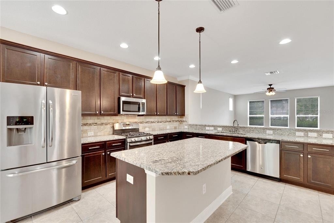
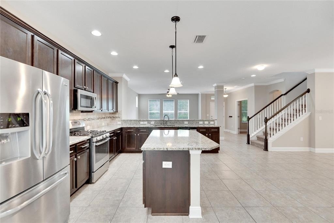
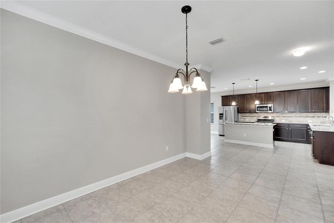
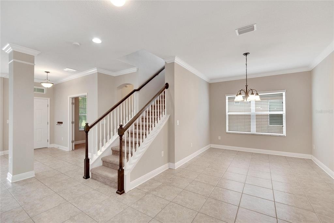
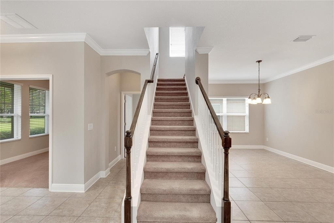
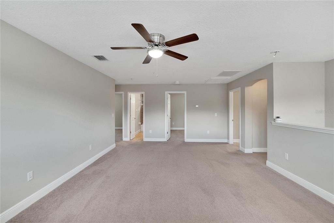
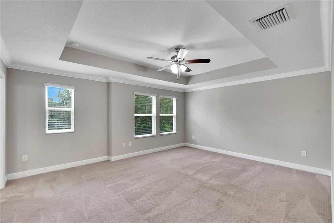
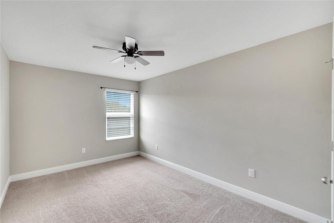
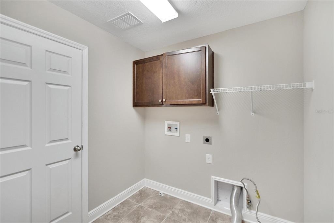
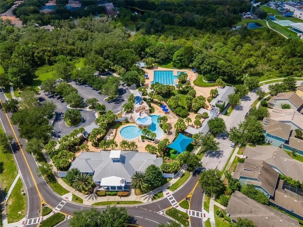
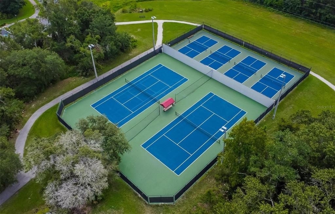
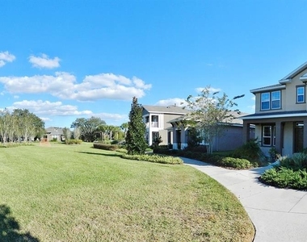
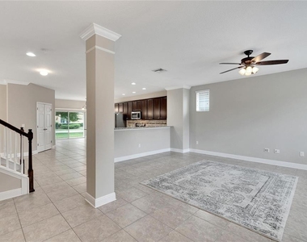
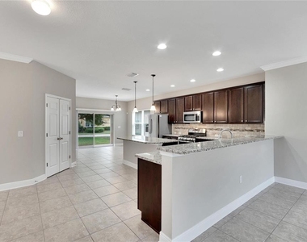
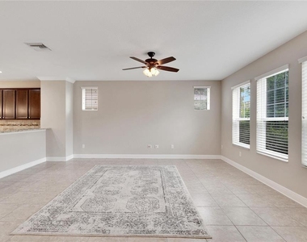
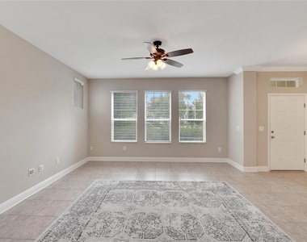
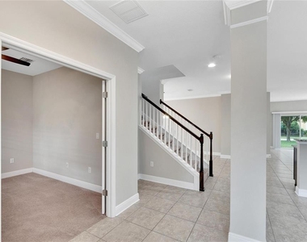
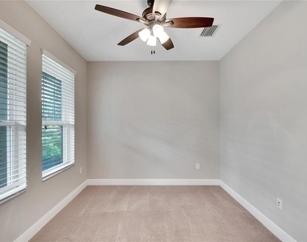
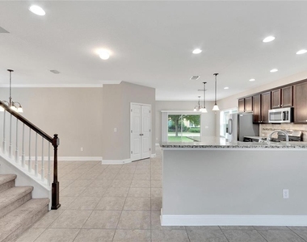
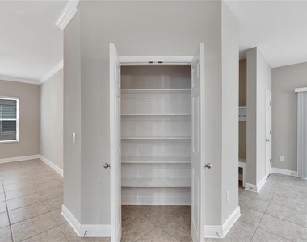
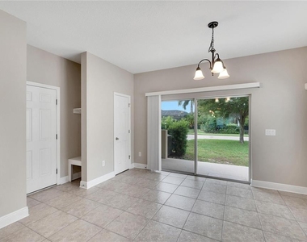
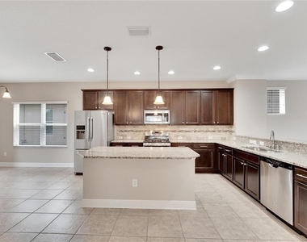
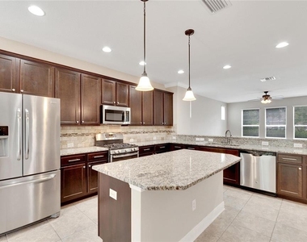
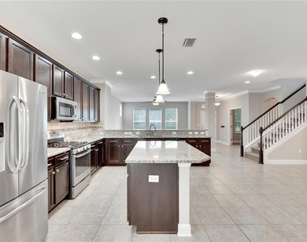
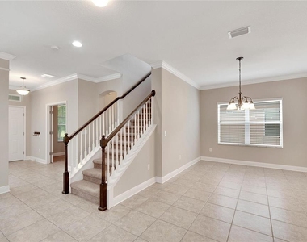
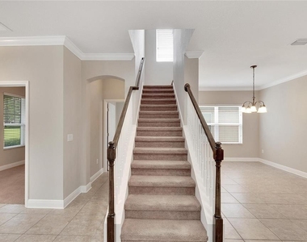
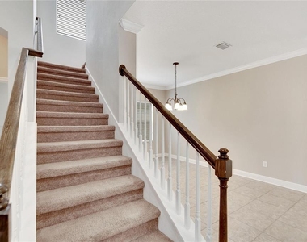
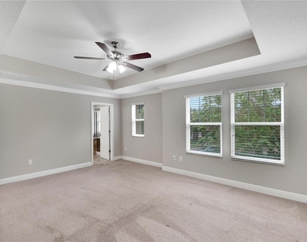
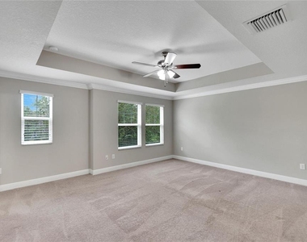
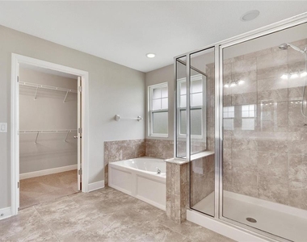
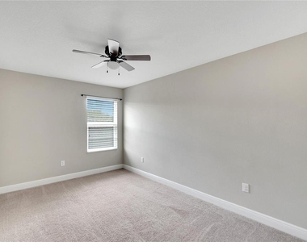
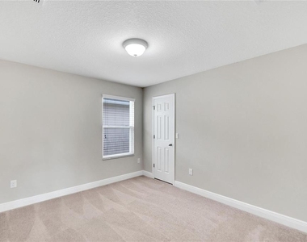
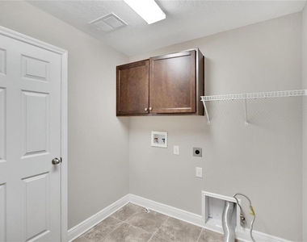
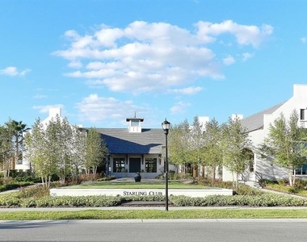
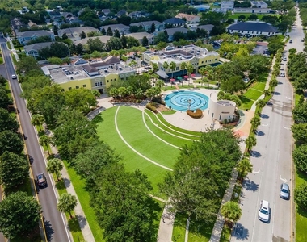
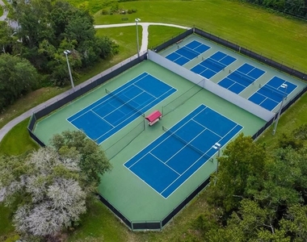
QUALITY HOME NEAR QUALITY SCHOOLS AND MORE! In FishHawk, this rental can be yours with a risk-free application starting this month! You get all the educational and recreational advantages of FishHawk a short stroll from the gorgeous pool and park at the Starling Club, plus a nice "extra" because the front door opens to a covered porch and neighborhood greenspace. Inside 2,900 SF, the David Weekley design delivers a wide-open first-floor living style and a second story with 4 bedrooms and 2 baths around a spacious bonus room. There's carpet throughout the upstairs, except for the baths and laundry room, while downstairs is completely tiled except for a French-doored front office or den. The large kitchen with center island and breakfast area features stainless-steel appliances, split-level granite counters, stone-tiled backsplash, and banks of raised-panel wood cabinets with crown molding. Sliders lead to a covered back porch and yard, while the rear-entry garage brings you into the home with a convenient closet and cubby space for coats, backpacks, etc. The FishHawk lifestyle means resort-style pools, parks, playgrounds, and a top-notch sports complex along with shops, restaurants, day care, and some of the finest schools in Florida. You want to live here!
AMENITIES
Attached Garage
Laundry In Unit
Dishwasher
Parking Space
ADDITIONAL INFORMATION
Interior
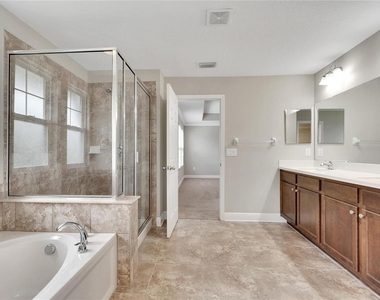
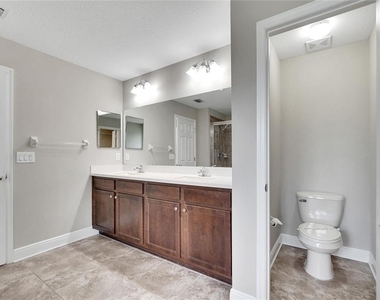
Bathroom Information
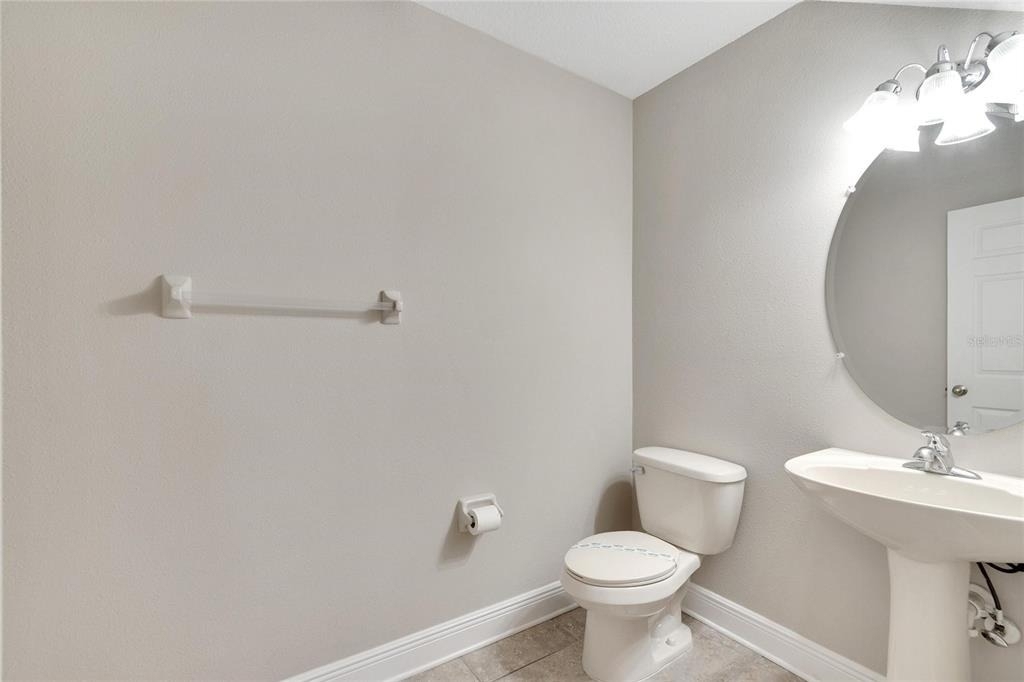
Half Bathrooms: 1
Full Bathrooms: 2
Interior Information
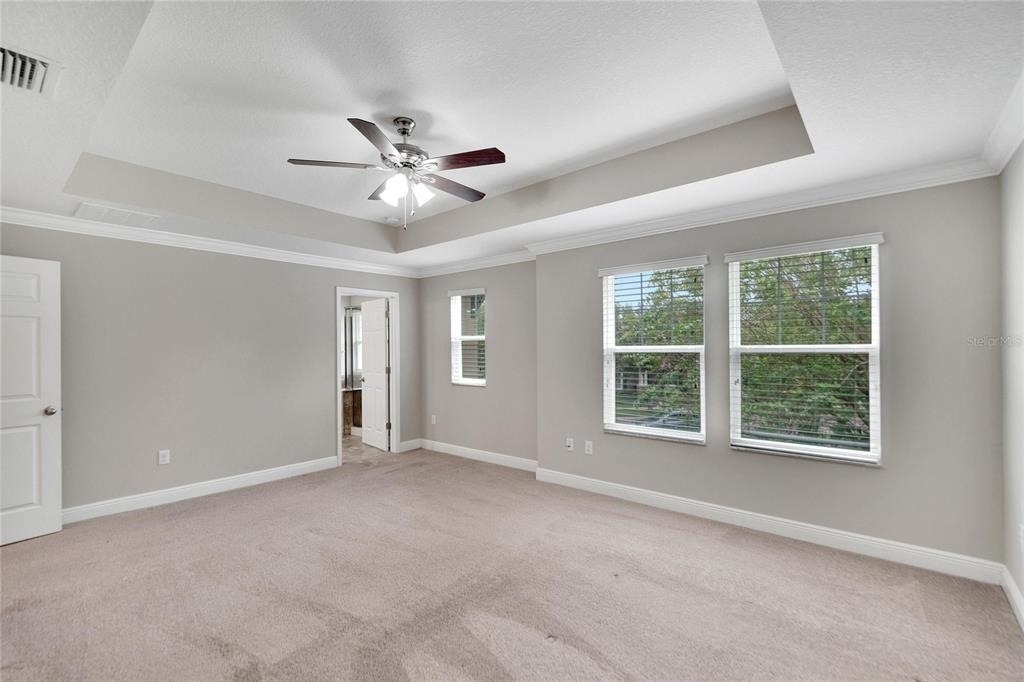
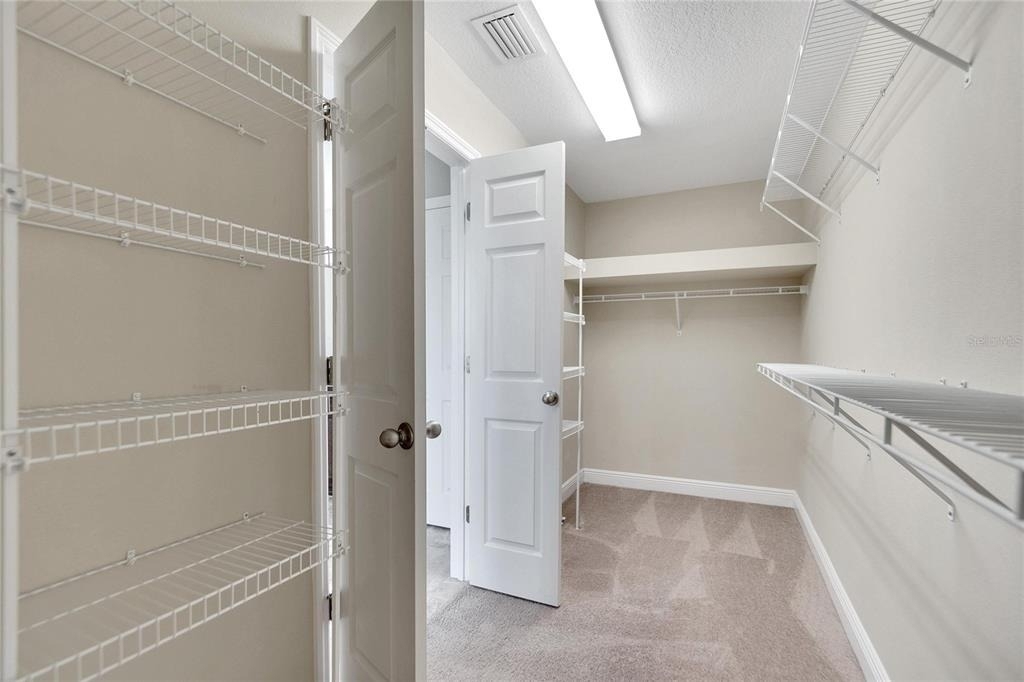
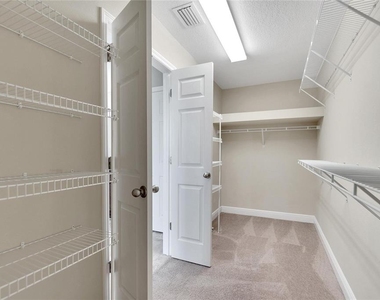
Interior Features: Ceiling Fan(s), Crown Molding, Stone Counters, Tray Ceiling(s), Walk-In Closet(s), Eating Space In Kitchen, PrimaryBedroom Upstairs, Solid Wood Cabinets, Thermostat
The manager has not yet mailed us a photo copy of his or her government identification and proof or property ownership.
▼
Manager has not logged in recently
▼
Manager does not yet have user reviews
RENTHOP DESCRIPTION
The apartment is a unit offered at a monthly price of $2,950. The person posting the listing did not specify that any pets were allowed. It may be the case that pets are ok and the manager simply has not yet filled out all the details. The kitchen conveniently includes a dishwasher.
We have 45 photos of this particular unit, building, and surrounding areas.
We found some very similar listings nearby
Select those you'd like to message
Your messages have been sent!
Check Availability
By selecting Check Availability, you agree that RentHop and real estate professionals may call or text you about your inquiry. Message/data rates may apply. Terms & Privacy. California Privacy Notice


































 Your Privacy Choices
