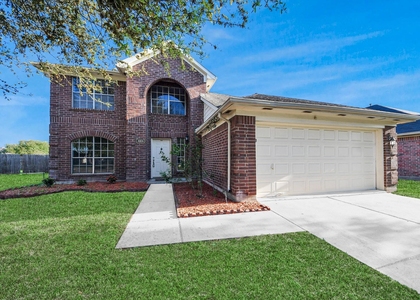
5319 Rivers Edge Drive

Rosenberg-Richmond, 77469
$2,250
LEASED / EXPIRED
Posted 20 weeks ago, Immediate Move-In
bedrooms
4 Bed
bathrooms
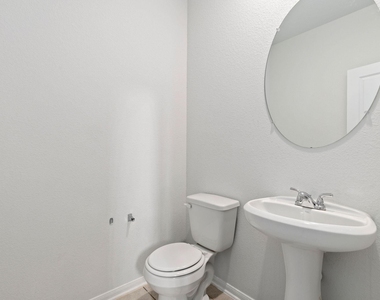
2 Bath
bathrooms
1 Half Bath
square feet
2,491 Sqft
Listing by Trang Le
Save Listing

SIMILAR NEARBY LISTINGS
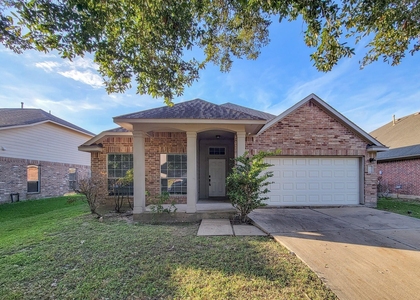
2536 Parkway Avenue
Cambridge Village, Rosenberg-Richmond
77471
$2,000
By Brian Varvel, 19 hours ago
bedrooms
4 Bed
|
bathrooms
2 Bath
|
square feet
1,634 Sqft
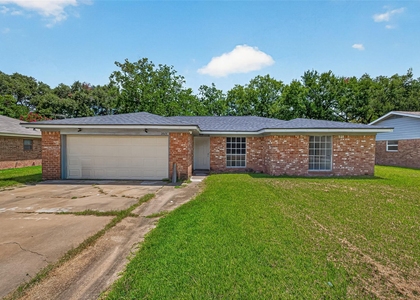
24014 Barnett Overlook
Rosenberg-Richmond
77469
$2,400
By Pinky Pirani, 16 hours ago
bedrooms
4 Bed
|
bathrooms
2 Bath
|
square feet
1,696 Sqft
4805 E Columbary Drive
Villages of Town Center, Rosenberg-Richmond
77471
$2,125
By Jerry Ta, 15 hours ago
bedrooms
4 Bed
|
bathrooms
2 Bath
|
square feet
2,266 Sqft
4409 Juan Carlos Court
Los Pinos, Rosenberg-Richmond
77471
$2,300
By Rigo Ayala, 13 hours ago
bedrooms
4 Bed
|
bathrooms
2 Bath
|
square feet
2,170 Sqft
1206 Hemple Drive
Villages of Town Center, Rosenberg-Richmond
77471
$2,150
By Wayne Comer, 15 hours ago
bedrooms
4 Bed
|
bathrooms
2 Bath
|
square feet
1,916 Sqft
921 Victoria Drive
Pecan Acres, Rosenberg-Richmond
77469
$2,460
By Terry Fan, 1 day ago
bedrooms
4 Bed
|
bathrooms
3 Bath
|
square feet
3,028 Sqft
119 Emerald Loch Lane
Fountains at Jane Long Farms, Rosenberg-Richmond
77469
$2,250
By Travis Millard, 18 hours ago
bedrooms
4 Bed
|
bathrooms
2 Bath
|
square feet
2,320 Sqft
2013 Long Dr
Lamar Terrace, Rosenberg-Richmond
77469
$1,950
By Nailah Anderson, 1 day ago
bedrooms
4 Bed
|
bathrooms
2 Bath
|
square feet
1,404 Sqft

DESCRIPTION
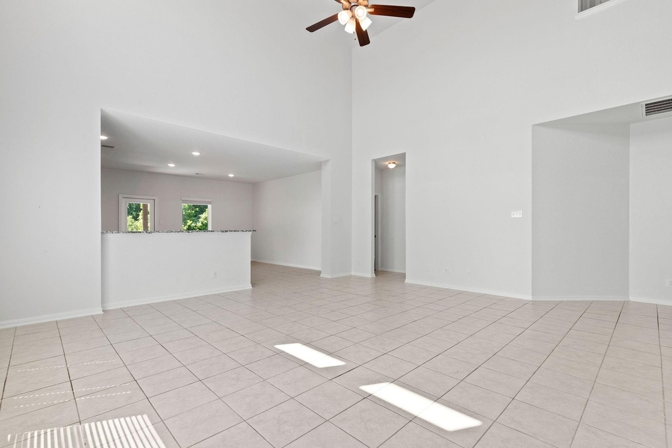
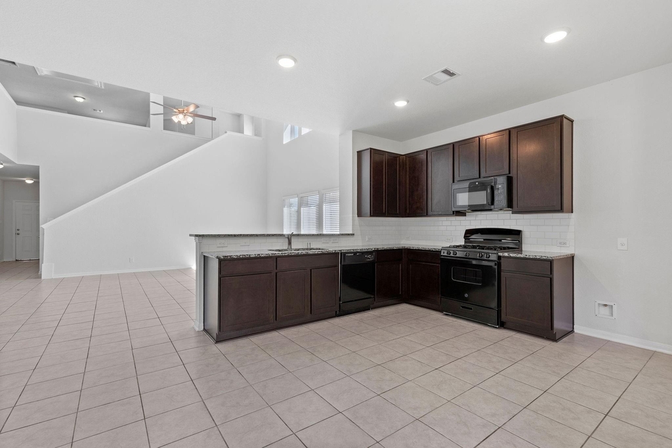
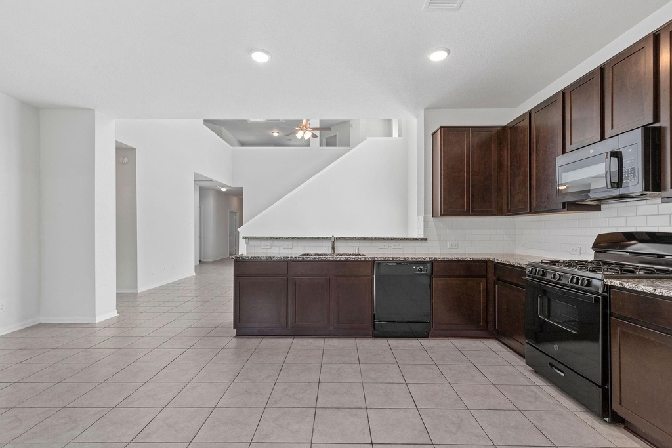
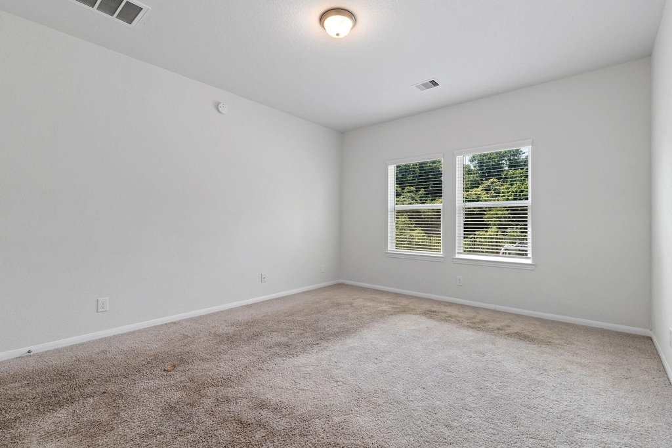
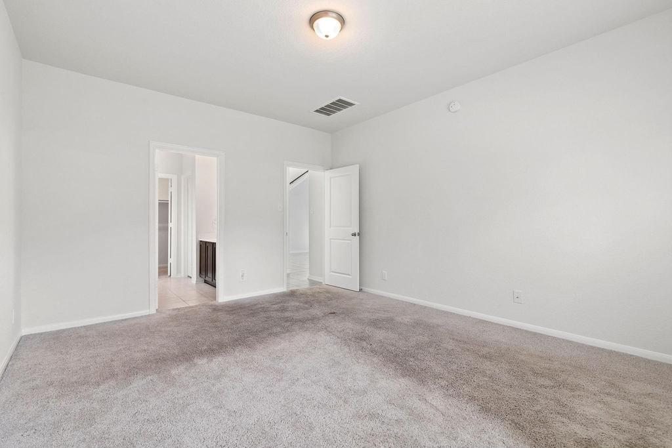
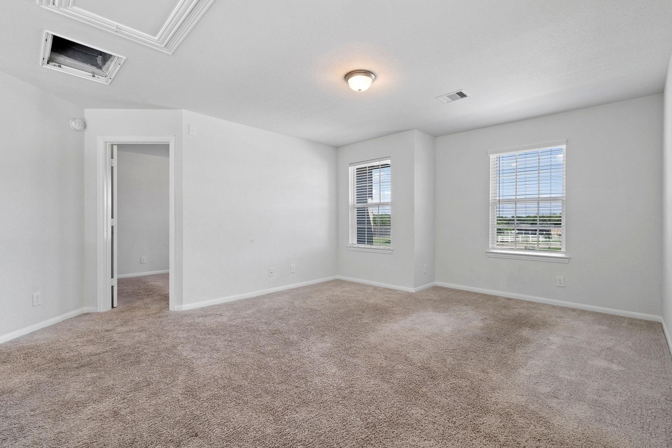
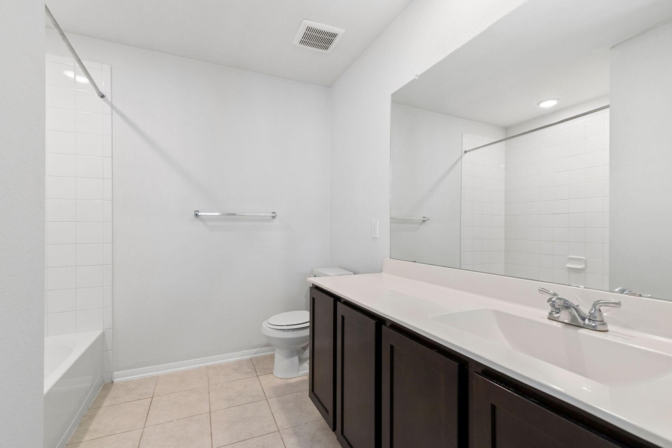
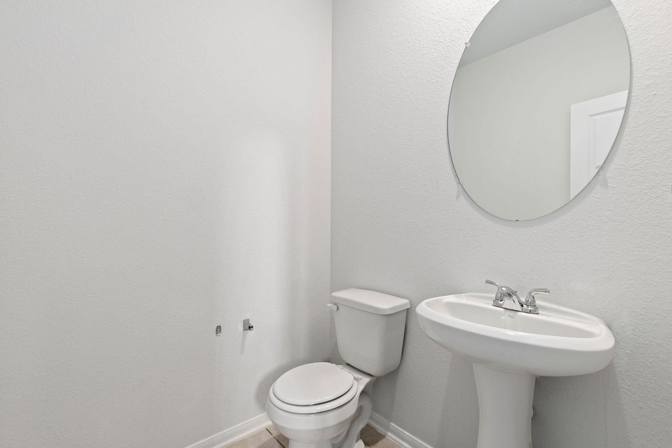
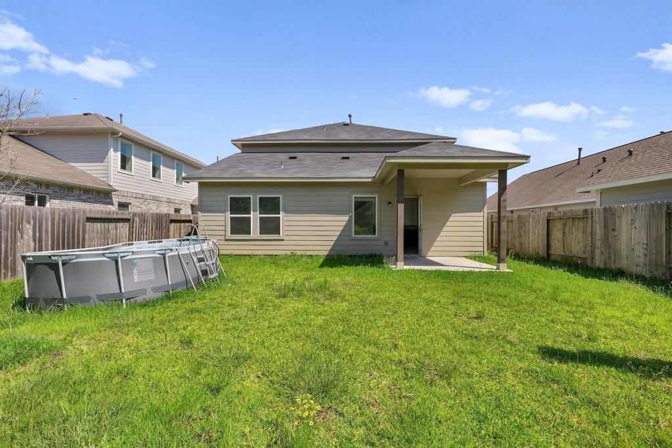
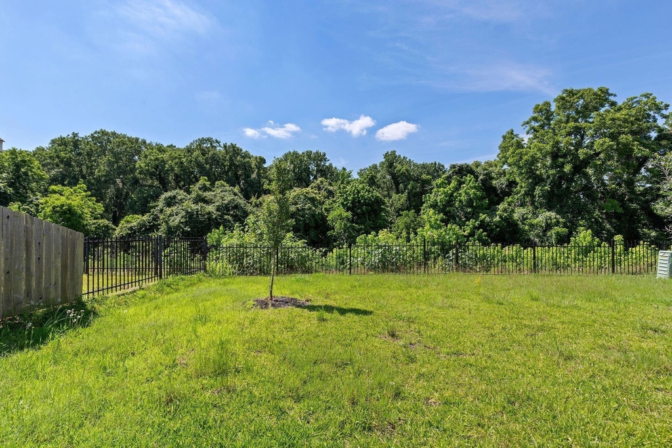
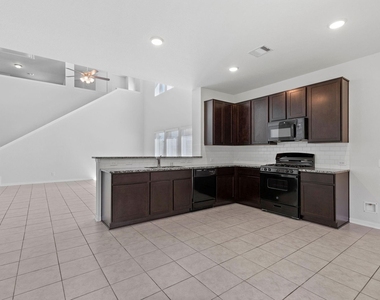
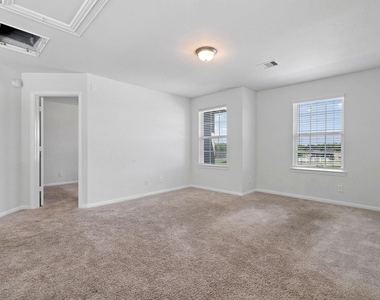
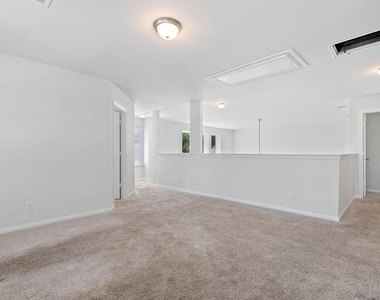
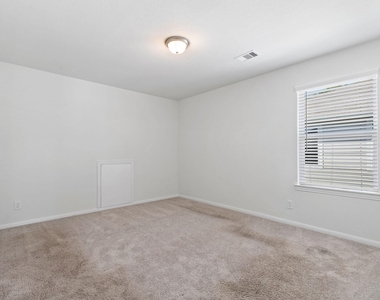
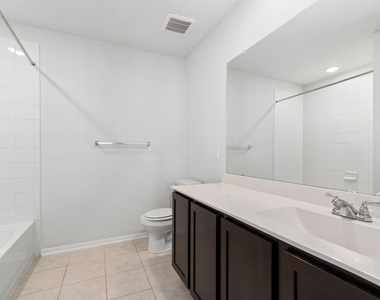
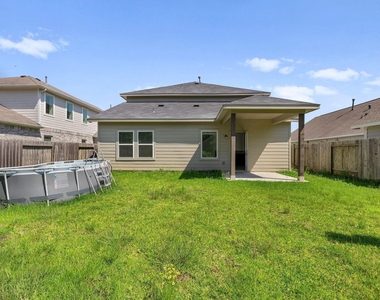
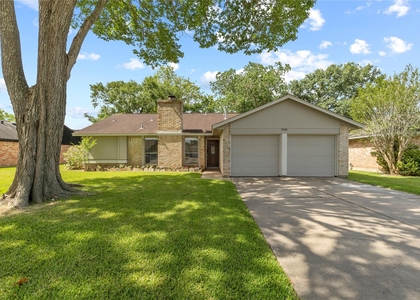
Welcome to this airy high-ceiling home in the Riverwood Village community. Step inside to an open kitchen with marble countertops. The spacious primary bedroom features a walk-in closet and a fully upgraded luxury bath. The grand family room opens to the second floor, while three secondary bedrooms and a charming game room are located upstairs. Just 5 minutes from Highway 90, this home offers both comfort and convenience.

AMENITIES
Attached Garage
Fireplace
Parking Space

ADDITIONAL INFORMATION
Interior

    Bathroom Information

  • Half Bathrooms: 1
  • Full Bathrooms: 2

    Interior Information

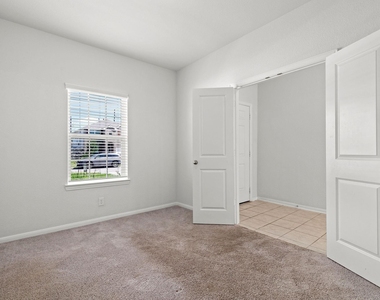
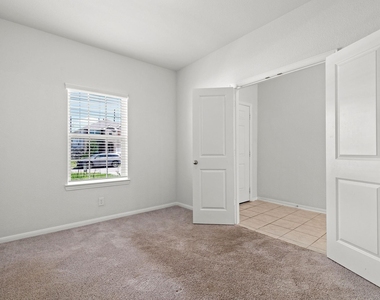
  • Interior Features: Primary Bed - 1st Floor, Walk-In Closet(s)
  • Appliances: Water Heater, Gas Oven, Gas Range
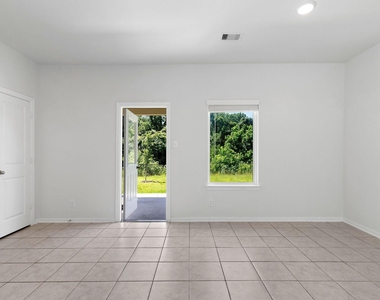
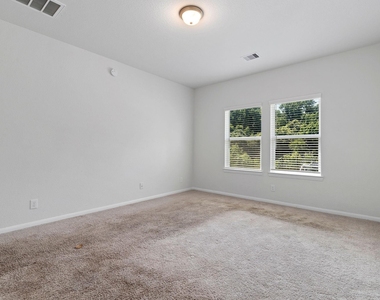
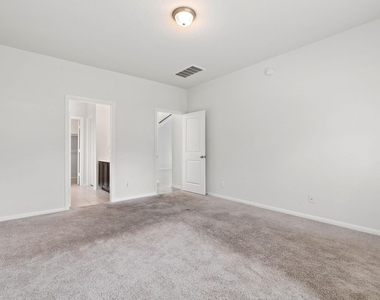
  • Flooring Type: Carpet, Tile
  • Laundry Features: Electric Dryer Hookup, Washer Hookup

    Fireplace Information

  • Has Fireplace
  • Fireplaces: 1
Exterior

    Property Information

  • Square Footage: 2,491
  • Architectural Style: Contemporary/Modern
  • Year Built Source: Appraiser
  • Year Built: 2022

    Building Information

  • Building Area Total: 2491
  • Window Features: Window Coverings
  • Construction Materials: Insulation - Blown Fiberglass
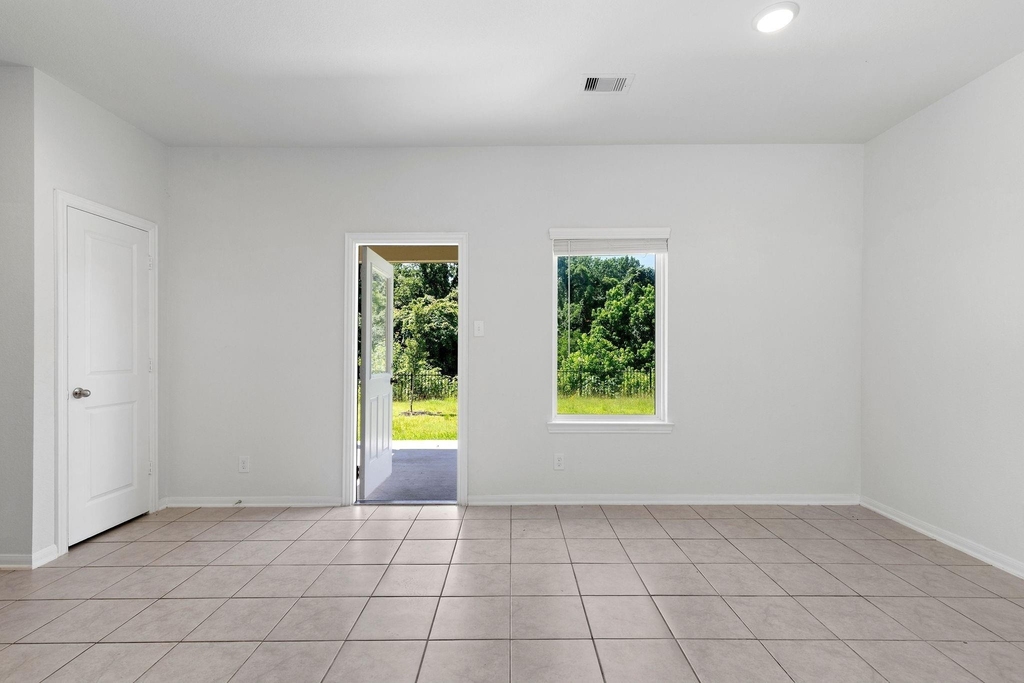
  • Patio and Porch Features: Patio/Deck

    Lot Information

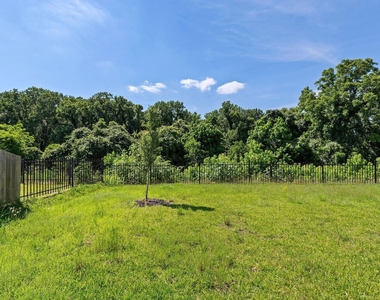
  • Lot Features: Back Yard, Subdivided, 0 Up To 1/4 Acre
  • Lot Size Area: 0.1458
  • Lot Size Units: Acres
  • Lot Size Acres: 0.1458
  • Square Footage: 6,351

    Land Information

  • Water Source: Water District
Utilities

    Utilities Information

  • Cooling Type: Ceiling Fan(s), Electric
  • Heating Type: Natural Gas
Parking

    Parking Information

  • Has Garage
  • Attached Garage
  • Parking Features: Attached
  • Garage Spaces: 2

MAP


77469

LISTING QUALITY
▲ Features and amenities are properly noted
▲ RentHop has data for this building
▼ The manager has not yet mailed us a photo copy of his or her government identification and proof or property ownership.
▼ Manager has not logged in recently
▼ Manager does not yet have user reviews

RENTHOP DESCRIPTION
The apartment is a unit offered at a monthly price of $2,250. The person posting the listing did not specify that any pets were allowed. It may be the case that pets are ok and the manager simply has not yet filled out all the details.

We have 24 photos of this particular unit, building, and surrounding areas.
See available units at 5319 Rivers Edge Drive.

Does something look off?

Courtesy of RH Advisors, Inc. and RHP Realty NJ, Inc.