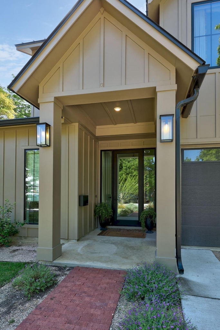
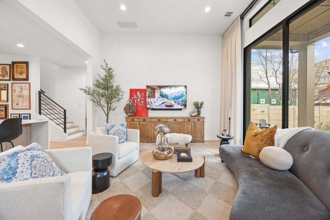
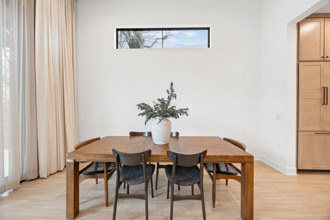
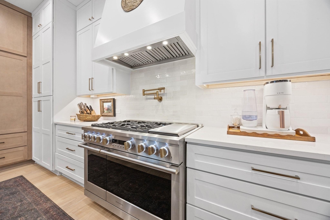
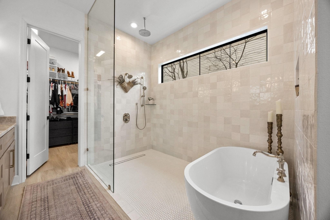
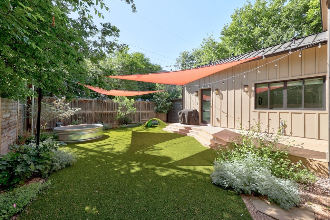
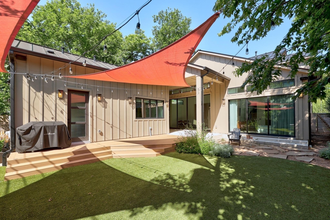
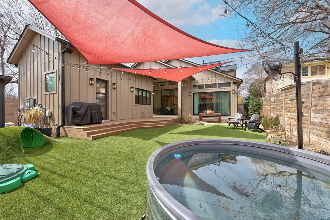
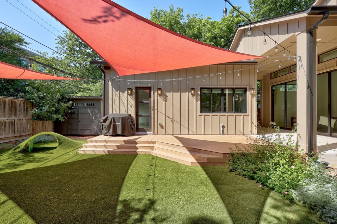
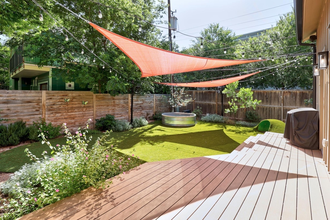
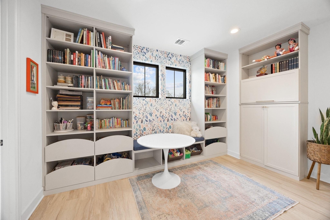
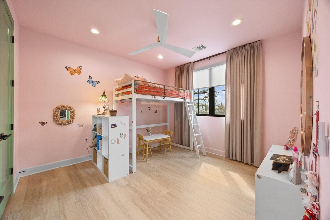
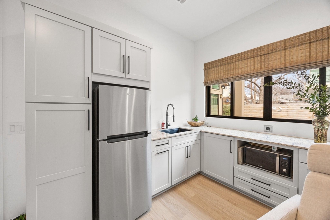
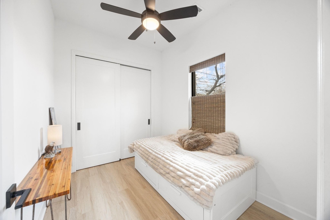
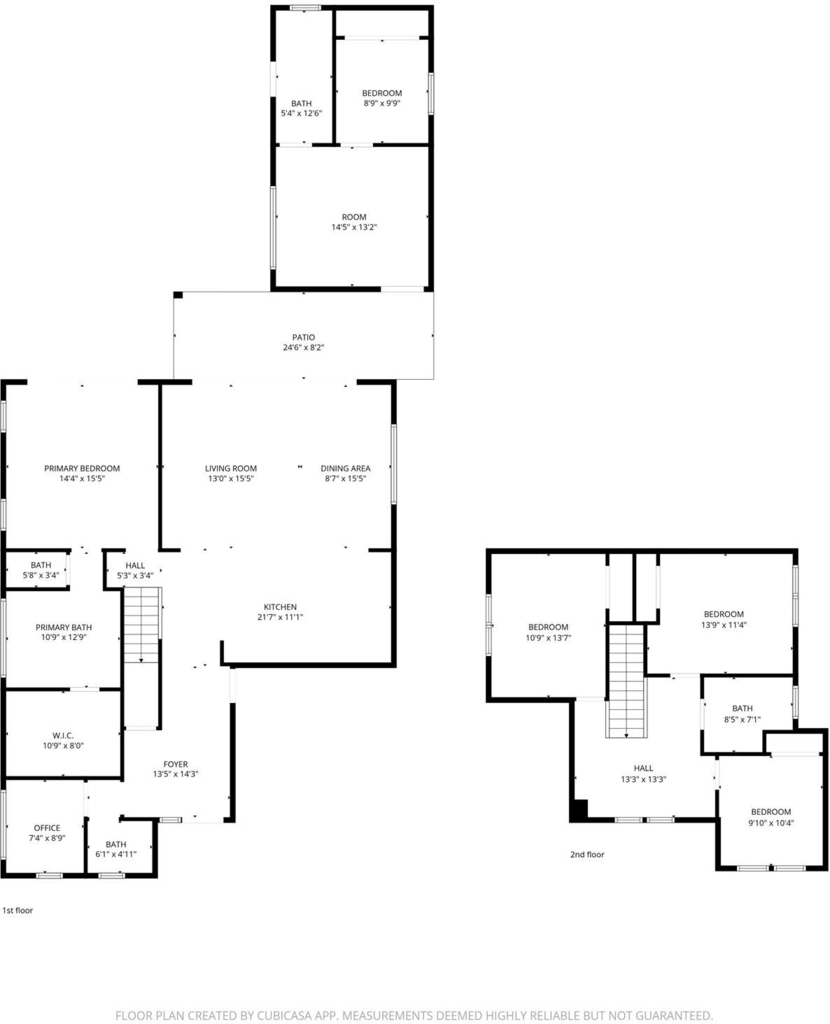
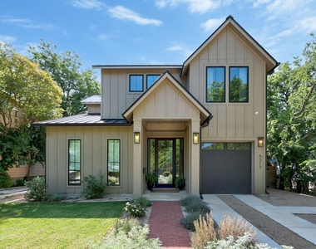
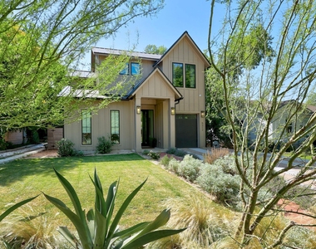
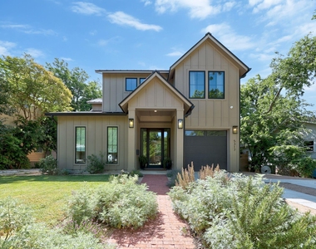
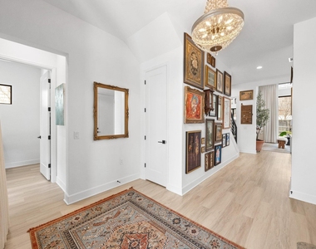
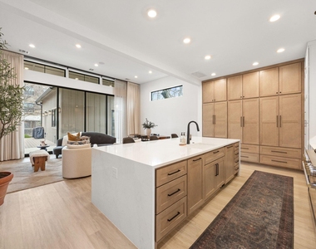
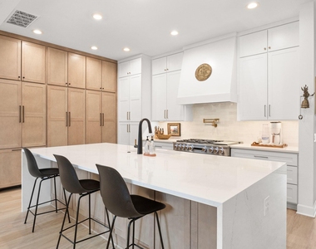
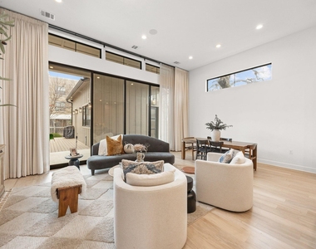
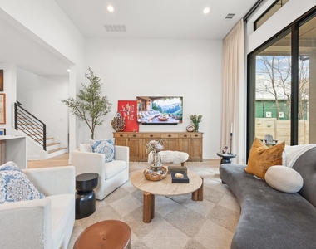
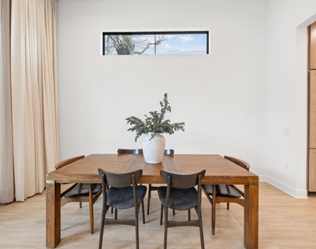
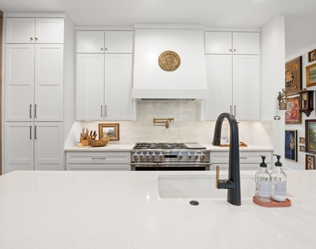
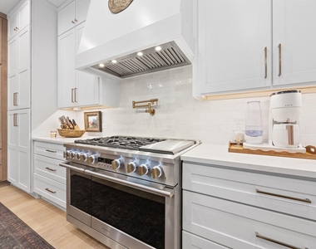
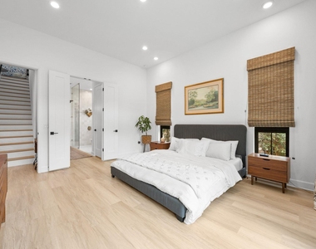
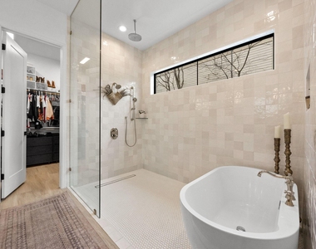
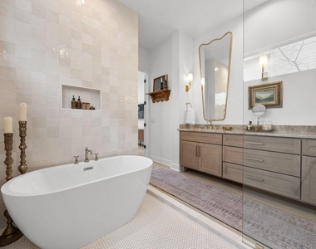
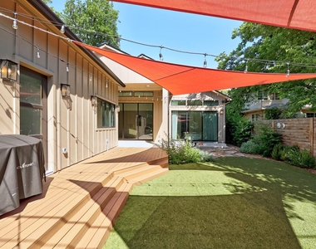
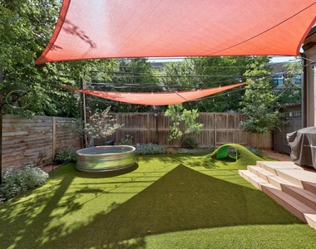
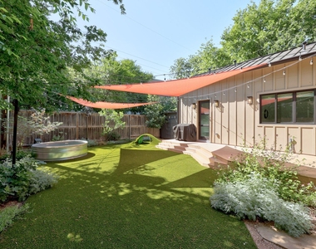
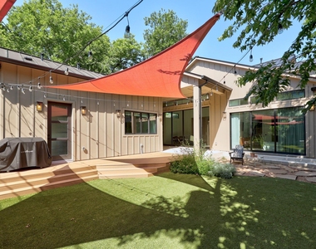
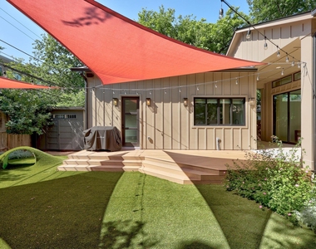
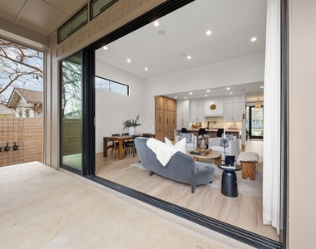
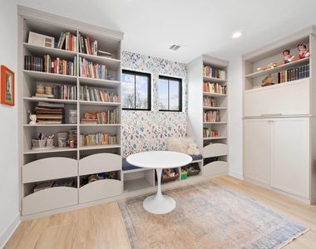
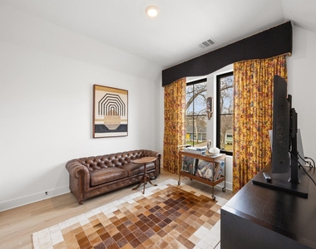
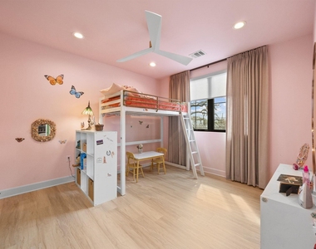
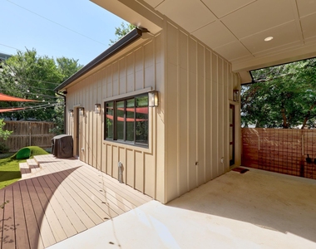
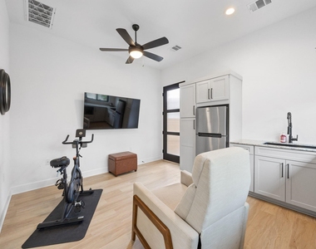
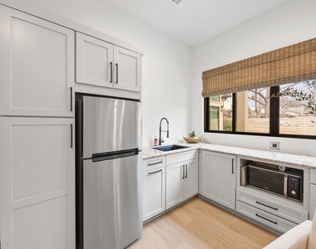
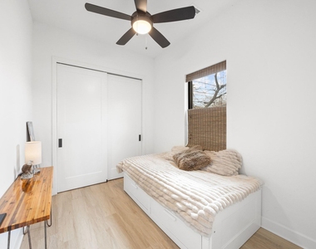
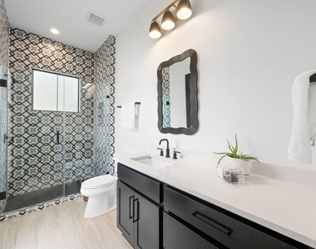
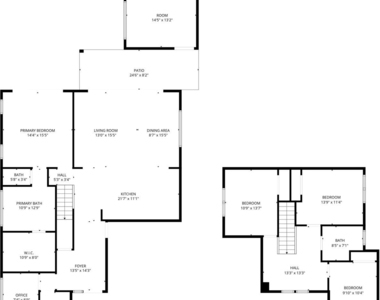
Timeless design with a guest quarters in the heart of North Loop! From the foyer to the guest house you'll find a very practical floorplan with luxury finishes throughout. The main level includes an open kitchen, living and dining with 12' ceilings, the primary wing, powder room and guest house! No expense spared in the kitchen including a 48" commercial grade range with dual oven, a cabinet paneled refrigerator and dishwater and large island. The living flows to the backyard with a wall of glass four panel Western sliding door opening up 16'x10'. The primary also overlooks the backyard with a wall of glass. Relaxing oversized primary bathroom with freestanding tub and oversized shower. Also on the main floor is the guest house, great for a multigenerational family for easy access. The guest quarters include a living space, kitchenette (with margarita window!), bedroom and full bathroom. What a fun backyard! Fully turfed with low maintenance, a temperature controlled cowboy pool (hot and cold), shade sails, commercial misting fans, and a large storage shed. Upstairs you'll find three additional spacious bedrooms, full bathroom with dual vanity and playspace/living room. What a location! Countless restaurants and coffee shops within 5-10 min, easy commutes to DT, The University, The Domain and Arboretum. Zoned for highly rated Brentwood Elementary!
AMENITIES
Common Outdoor Space
Private Outdoor Space
Dishwasher
Parking Space
ADDITIONAL INFORMATION
Interior
Bathroom Information
Half Bathrooms: 1
Full Bathrooms: 3
Interior Information
Interior Features: Stone Counters, In-Law Floorplan, Kitchen Island, Open Floorplan, Recessed Lighting, Walk-In Closet(s), Ceiling-High, Multiple Living Areas, Primary Bedroom on Main
Appliances: Dishwasher, Disposal, Free-Standing Gas Oven, Refrigerator, RNGHD
Flooring Type: Tile, Vinyl
Exterior
Property Information
Square Footage: 2,631
Square Footage Source: $0
Green Sustainability
Security Features: Security System
Property Condition: Resale
Year Built: 2022
Waterfront Features: None
Building Information
Levels: Two
Other Structures: Guest House
Window Features: Drapes
Construction Materials: HardiPlank Type
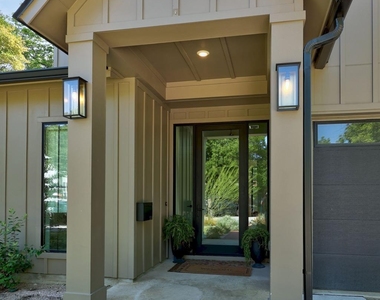
Patio and Porch Features: Covered, Deck, Front Porch, Rear Porch
The manager has not yet mailed us a photo copy of his or her government identification and proof or property ownership.
▼
Manager has not logged in recently
▼
Manager does not yet have user reviews
RENTHOP DESCRIPTION
The apartment is a unit offered at a monthly price of $7,500. The person posting the listing did not specify that any pets were allowed. It may be the case that pets are ok and the manager simply has not yet filled out all the details. The kitchen conveniently includes a dishwasher.
We have 39 photos of this particular unit, building, and surrounding areas.
Last Updated: 22 hours ago
Data Source: Unlock MLS
MLS# ACT3502969
List Agent Name: Aaron Nann
List Office Name: Compass RE Texas, LLC
IDX information is provided exclusively for personal, non-commercial use, and may not be used for any purpose other than to identify prospective properties consumers may be interested in purchasing. Information is deemed reliable but not guaranteed. The listing broker’s offer of compensation is made only to participants of the MLS where the listing is filed.
Courtesy of RH Advisors, Inc. and RHP Realty NJ, Inc.
By selecting Check Availability, you agree that RentHop and real estate professionals may call or text you about your inquiry. Message/data rates may apply. Terms & Privacy. California Privacy Notice
We found some very similar listings nearby
Select those you'd like to message
Your messages have been sent!
Check Availability
By selecting Check Availability, you agree that RentHop and real estate professionals may call or text you about your inquiry. Message/data rates may apply. Terms & Privacy. California Privacy Notice


































 Your Privacy Choices
