Check Availability
$2,200
Posted 1 day ago, Immediate Move-In
bedrooms
4 Bed
bathrooms
2 Bath
square feet
1,711 Sqft
Listing by Dawn Saye
Save Listing

DESCRIPTION
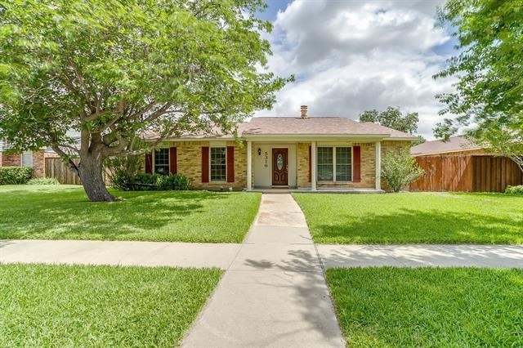
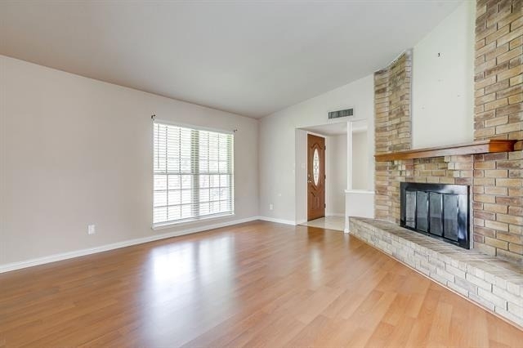
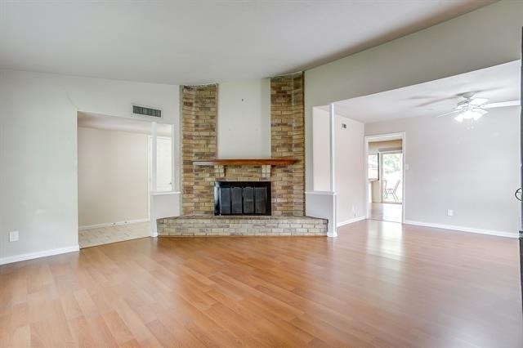
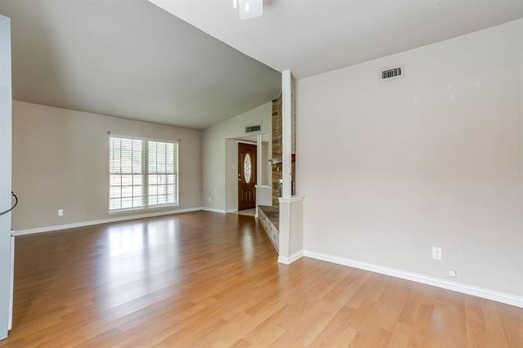
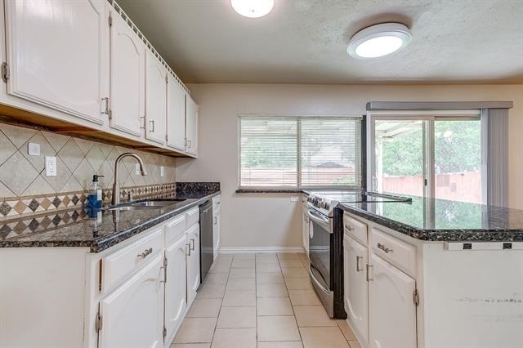
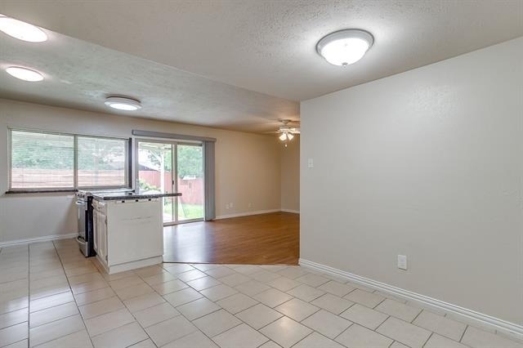
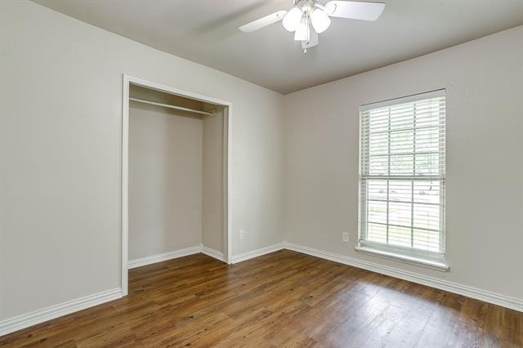
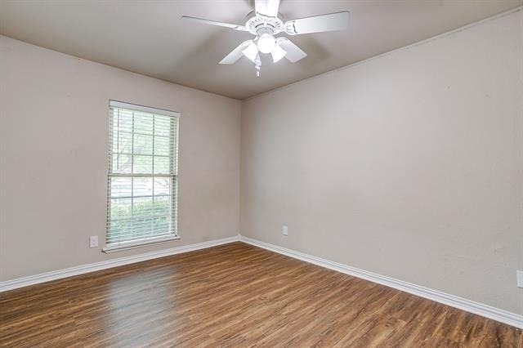
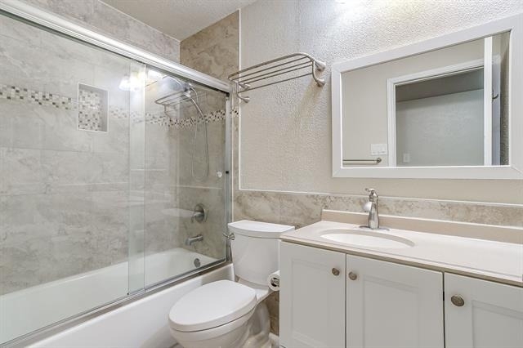
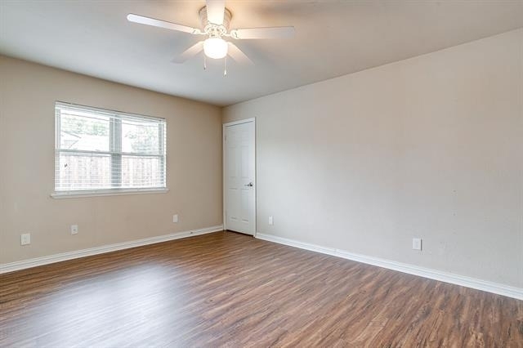
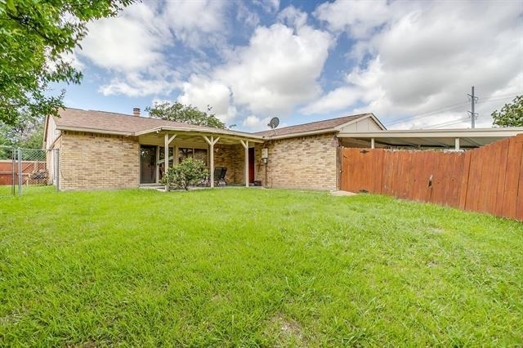
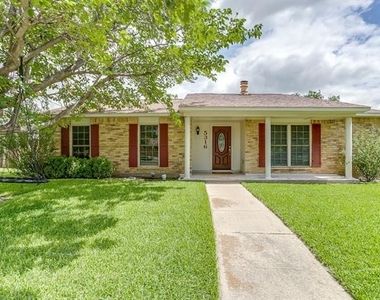
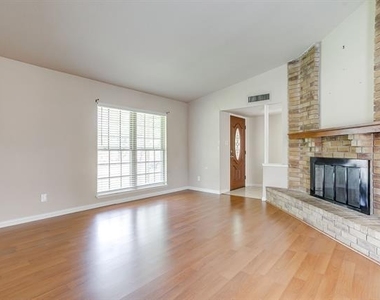
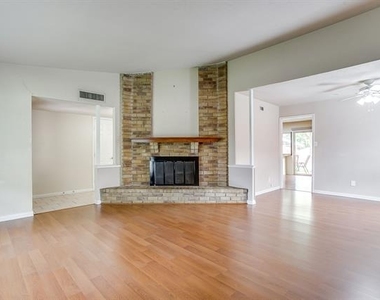
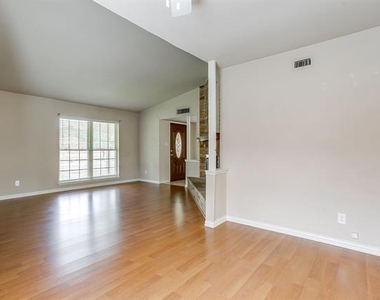
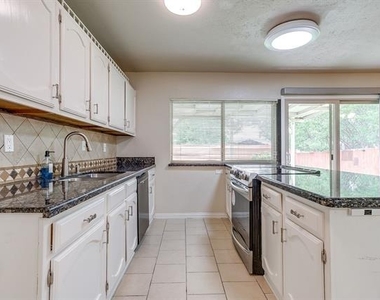
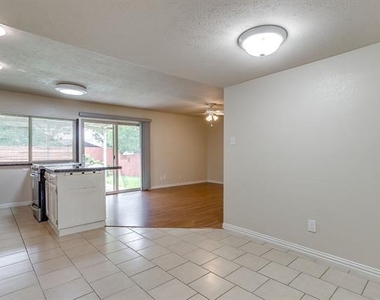
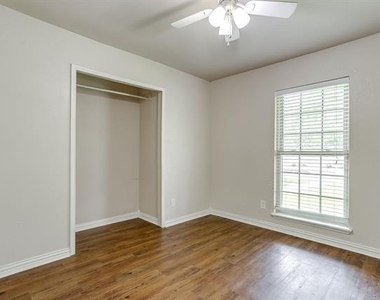
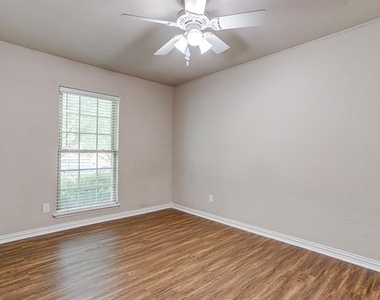
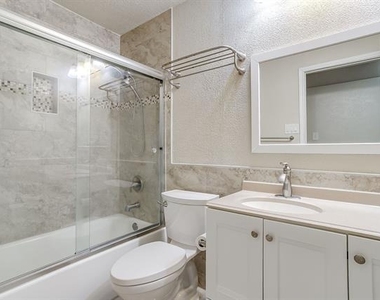
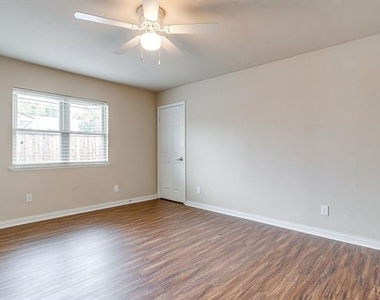
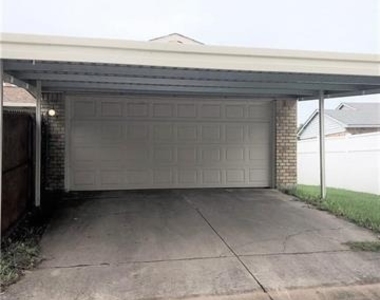
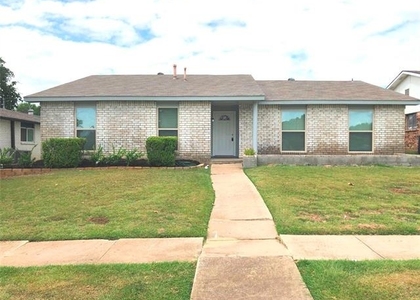
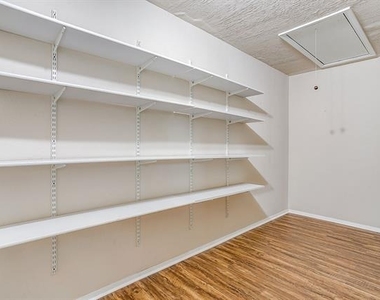
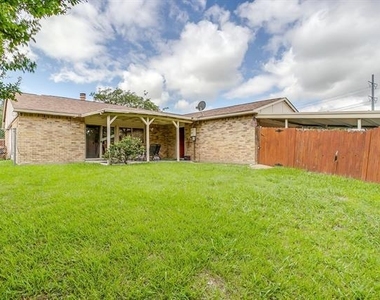
This nice, updated 4-bedroom, 2-bath home offers an abundance of living space. The flexible floor plan includes two living areas and two dining areas, providing plenty of room for entertaining and everyday living.  The main living room features a cozy wood-burning fireplace and opens to the formal dining room. The updated kitchen with newer oven that was replaced two years ago and new kitchen sink & disposal replaced within the last year.  The kitchen overlooks the family room and breakfast nook, offering an open-concept feel. Laminate flooring flows throughout the living areas and brand-new luxury vinyl plank flooring in all bedrooms. Both bathrooms have been updated as well.  The oversized primary closet has been expanded by incorporating a portion of the rear-entry garage, providing additional space in the primary bedroom closet. The garage can still accommodate a small or compact vehicle and the home also features a two-car carport for additional covered parking.  Step outside to a large covered patio and spacious backyard, perfect for relaxing, entertaining and outdoor activities.  One small dog, 15 pounds or less will be considered on a case by case basis.  No bully breeds.

AMENITIES
Attached Garage
Carport
Fireplace
Laundry In Unit
Dishwasher
Parking Space

ADDITIONAL INFORMATION
Interior

    Bathroom Information

  • Full Bathrooms: 2

    Interior Information

  • Interior Features: Cathedral Ceiling(s), Eat-in Kitchen, High Speed Internet, Kitchen Island, Open Floorplan, Pantry, Walk-In Closet(s), Cable TV Available
  • Appliances: Dishwasher, Disposal, Electric Range, Electric Water Heater, Microwave
  • Flooring Type: Carpet, Ceramic Tile, Laminate
  • Laundry Features: Electric Dryer Hookup, In Hall, Washer Hookup, Full Size W/D Area, Dryer Hookup

    Fireplace Information

  • Has Fireplace
  • Fireplace Features: Living Room, Wood Burning
  • Fireplaces: 1
Exterior

    Property Information

  • Square Footage: 1,711
  • Security Features: Smoke Detector(s)
  • Architectural Style: Traditional
  • Year Built: 1979

    Building Information

  • Levels: One
  • Window Features: Window Coverings
  • Construction Materials: Brick
  • Patio and Porch Features: Covered

    Lot Information

  • Lot Features: Interior Lot, Lrg. Backyard Grass
  • Lot Size Area: 0.142
  • Lot Size Units: Acres
  • Lot Size Acres: 0.142
  • Square Footage: 6,186
  • Tax Lot: 5
Utilities

    Utilities Information

  • Cooling Type: Ceiling Fan(s), Central Air, Electric
  • Heating Type: Central, Electric
Parking

    Parking Information

  • Has Garage
  • Attached Garage
  • Has Carport
  • Parking Features: Additional Parking, Attached Carport, Carport, Driveway, Garage, Garage Faces Rear, Garage Single Door
  • Garage Spaces: 1

MAP


75056

LISTING QUALITY
Features and amenities are properly noted
RentHop has data for this building
Listing agent has an unconfirmed email address
The manager has not yet mailed us a photo copy of his or her government identification and proof or property ownership.
Manager has not logged in recently
Manager does not yet have user reviews

RENTHOP DESCRIPTION
The apartment is a unit offered at a monthly price of $2,200. The person posting the listing did not specify that any pets were allowed. It may be the case that pets are ok and the manager simply has not yet filled out all the details. The kitchen conveniently includes a dishwasher.

We have 20 photos of this particular unit, building, and surrounding areas.
See available units at 5316 North Colony Boulevard.

SIMILAR NEARBY LISTINGS
5608 Terry Street
The Colony
75056
$2,425
By Sabrina Bell, 22 hours ago
bedrooms
4 Bed
|
bathrooms
2 Bath
|
square feet
1,880 Sqft
4412 Hale Street
The Colony
75056
$2,100
By Julie Doniger, 1 day ago
bedrooms
4 Bed
|
bathrooms
2 Bath
|
square feet
1,762 Sqft
5241 Reed Drive
The Colony
75056
$2,400
By Dave Kopsa, 21 hours ago
bedrooms
4 Bed
|
bathrooms
2 Bath
|
square feet
1,881 Sqft

Does something look off?

Ntreis MLS

Last Updated: 19 hours ago
Data Source: Ntreis MLS
MLS# 21295920
List Agent Name: Dawn Saye
List Office Name: Keller Williams Realty
IDX information is provided exclusively for personal, non-commercial use, and may not be used for any purpose other than to identify prospective properties consumers may be interested in purchasing. Information is deemed reliable but not guaranteed. The listing broker’s offer of compensation is made only to participants of the MLS where the listing is filed.
Courtesy of RH Advisors, Inc. and RHP Realty NJ, Inc.
Quantcast