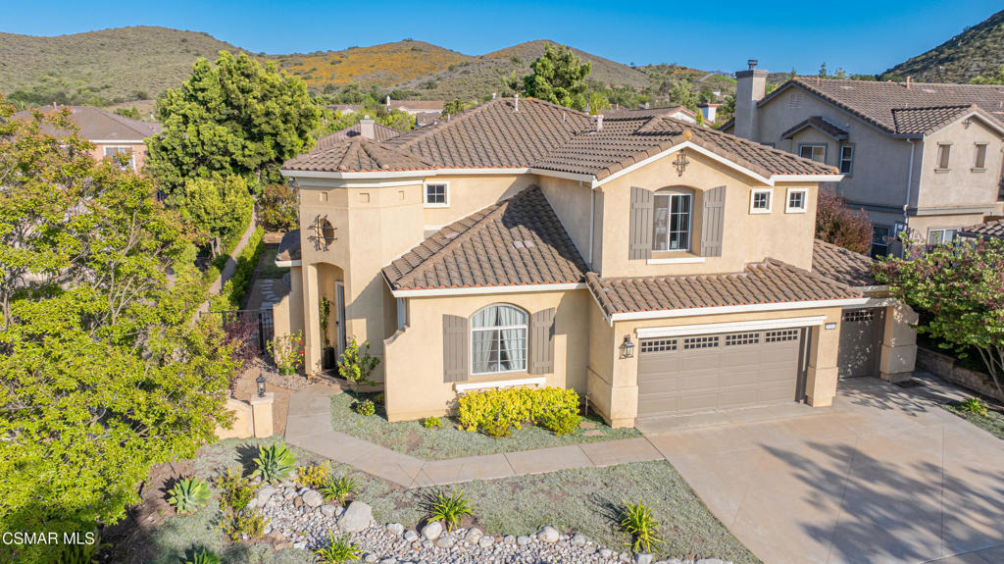
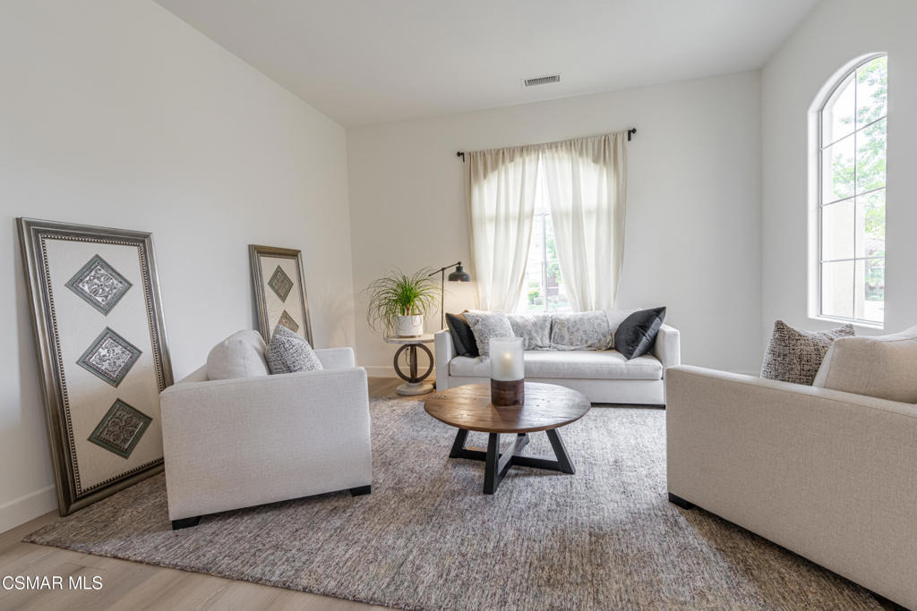
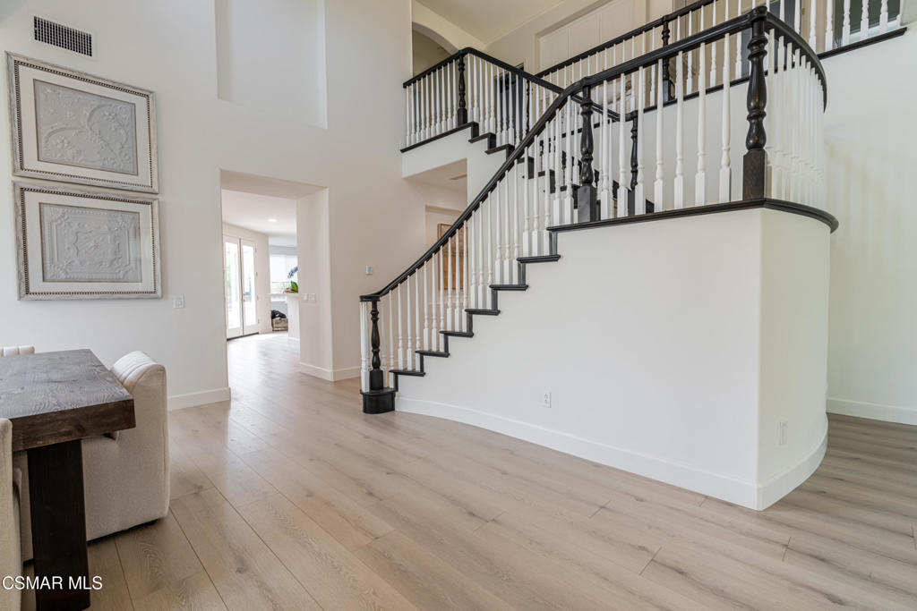
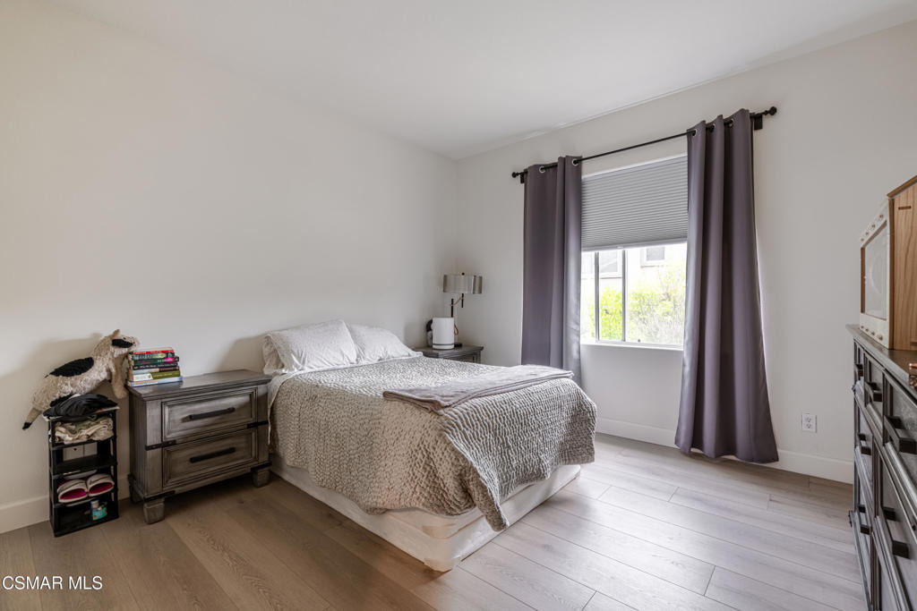
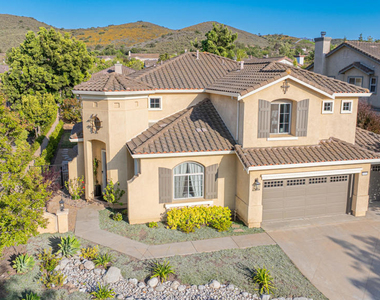
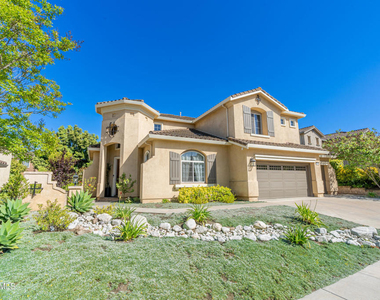
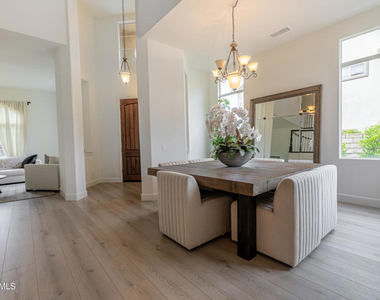
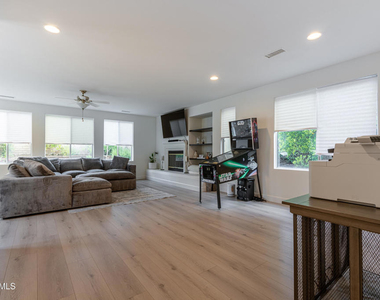
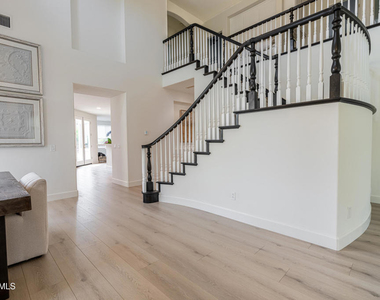
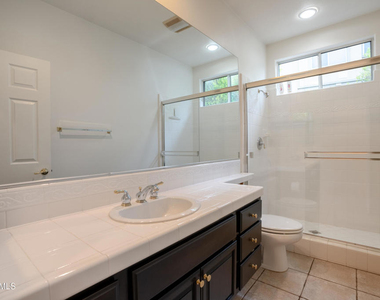
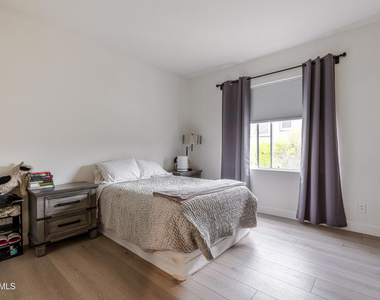
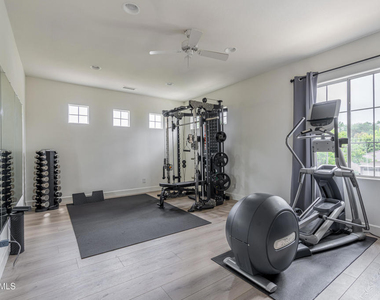
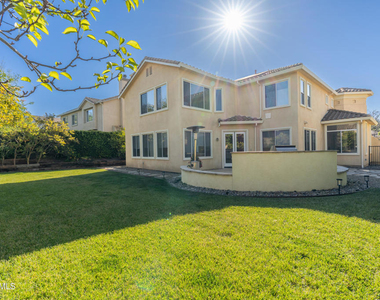
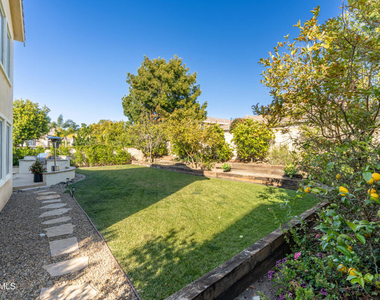
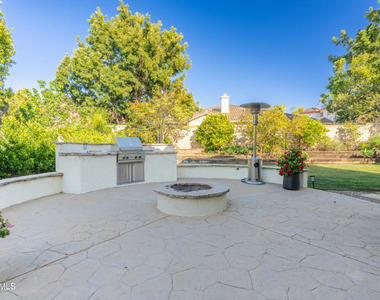
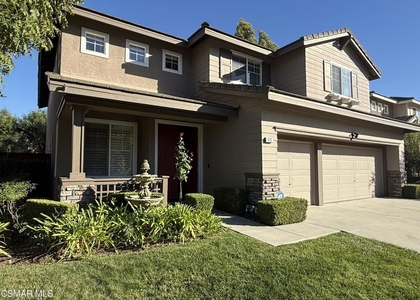
Spacious, light-filled, and thoughtfully designed. This exceptional home offers a highly desirable floor plan with 5 bedrooms and 3 bathrooms. From the moment you enter, you'll be impressed by soaring ceilings and expansive windows that flood the space with natural light. The inviting eat-in kitchen is a true centerpiece, featuring a large walk-in pantry, center island with breakfast bar, and a convenient built-in desk--perfect for everyday living and entertaining. It opens seamlessly to an expansive family room with a cozy fireplace, creating a warm and welcoming atmosphere. Step outside through elegant French doors to your own private backyard retreat, complete with a patio, fire pit, lush grassy area, and an abundance of fruit trees--ideal for relaxing or hosting gatherings. The main level includes a bedroom and full bath, along with separate living and dining rooms for added flexibility. Upstairs, the luxurious primary suite offers a fireplace, oversized walk-in closet, and a spa-like bathroom with dual sinks, vanity area, and separate tub and shower. Two additional spacious bedrooms, a hallway built-in desk, and a massive bonus room (perfect as a 5th bedroom, media room, gym, or home office) complete the upper level. Additional highlights include owned solar, a three-car garage, and beautiful curb appeal. Prime Location. Close to Sycamore Canyon K-8 School, Newbury Park High School, Parks, and The Village. This home truly has it all.A rare opportunity you won't want to miss--come experience it for yourself!
AMENITIES
Attached Garage
Fireplace
Dishwasher
Parking Space
Home Office
ADDITIONAL INFORMATION
Interior
Bathroom Information
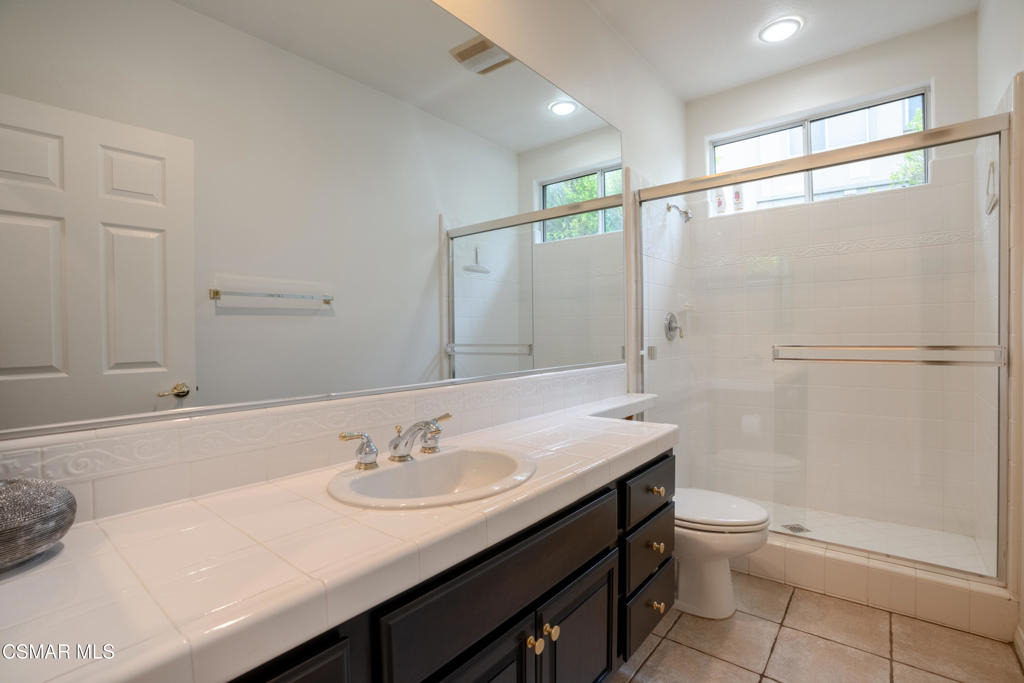
Full Bathrooms: 3
Interior Information
Interior Features: Cathedral Ceiling(s), High Ceilings, Open Floorplan, Pantry, BreakfastArea, BedroomOnMainLevel
The manager has not yet mailed us a photo copy of his or her government identification and proof or property ownership.
▼
Manager has not logged in recently
▼
Manager does not yet have user reviews
RENTHOP DESCRIPTION
The apartment is a unit offered at a monthly price of $6,950. The person posting the listing did not specify that any pets were allowed. It may be the case that pets are ok and the manager simply has not yet filled out all the details. The kitchen conveniently includes a dishwasher.
We have 30 photos of this particular unit, building, and surrounding areas.
MLS# 226003606
List Agent Name: Mary McQueen
List Office Name: Better Homes and Gardens Real Estate McQueen
IDX information is provided exclusively for personal, non-commercial use, and may not be used for any purpose other than to identify prospective properties consumers may be interested in purchasing. Information is deemed reliable but not guaranteed. The listing broker’s offer of compensation is made only to participants of the MLS where the listing is filed.
Courtesy of RH Advisors, Inc. and RHP Realty NJ, Inc.
By selecting Check Availability, you agree that RentHop and real estate professionals may call or text you about your inquiry. Message/data rates may apply. Terms & Privacy. California Privacy Notice
We found some very similar listings nearby
Select those you'd like to message
Your messages have been sent!
Check Availability
By selecting Check Availability, you agree that RentHop and real estate professionals may call or text you about your inquiry. Message/data rates may apply. Terms & Privacy. California Privacy Notice






























 Your Privacy Choices
