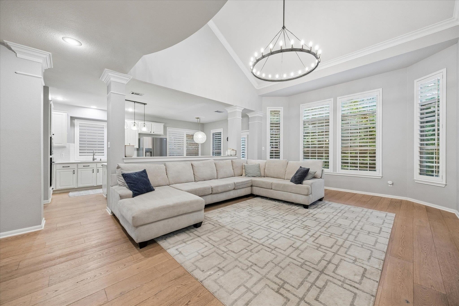
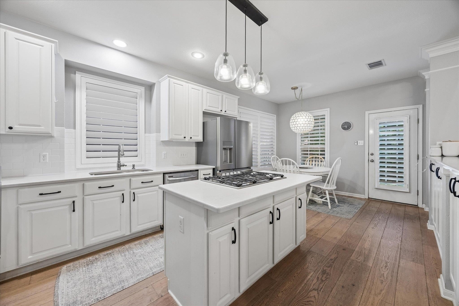
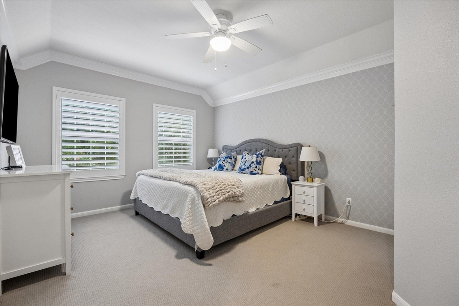
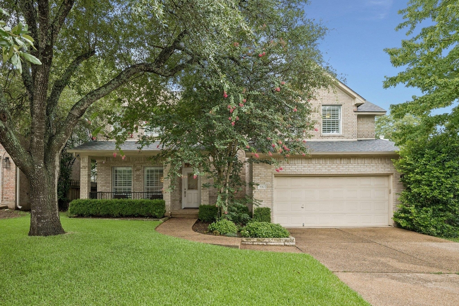
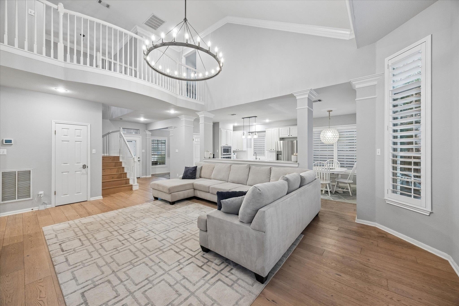
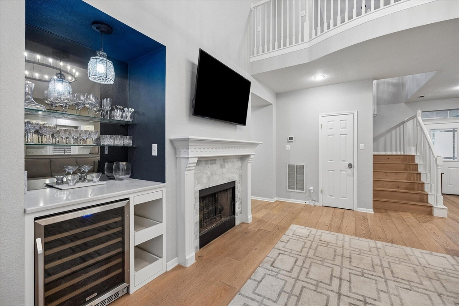
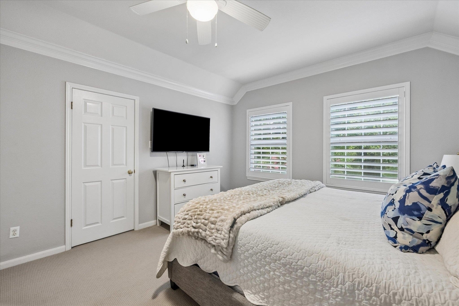
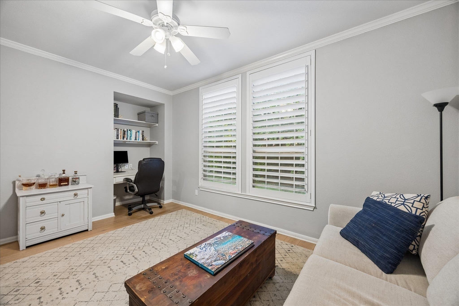
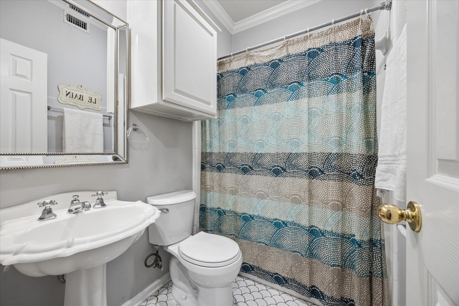
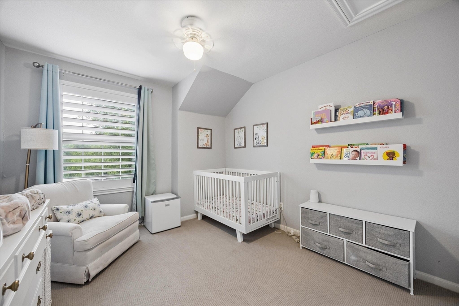
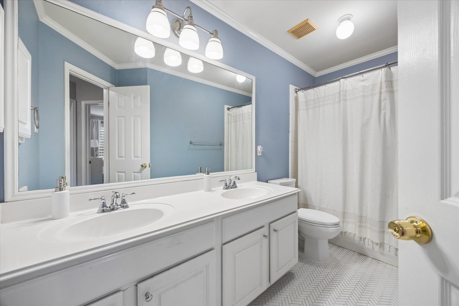
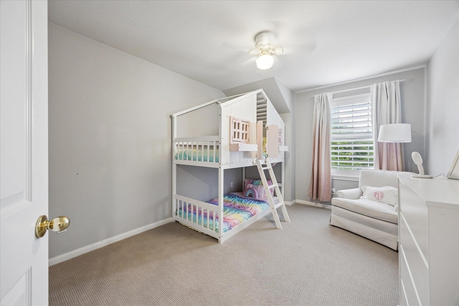
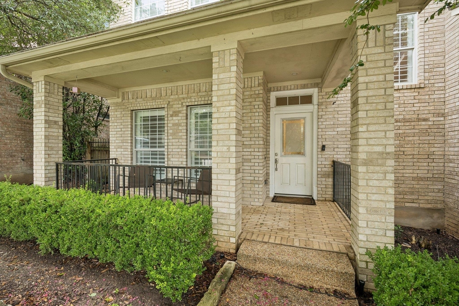
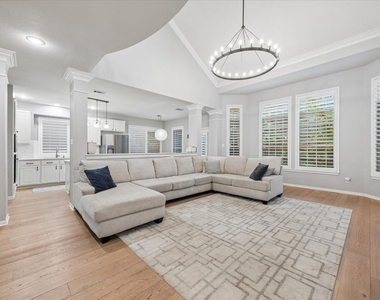
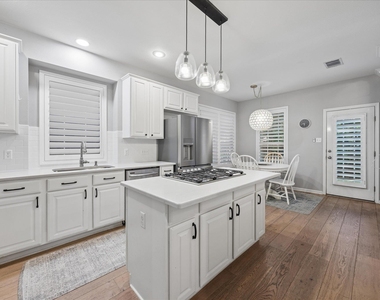
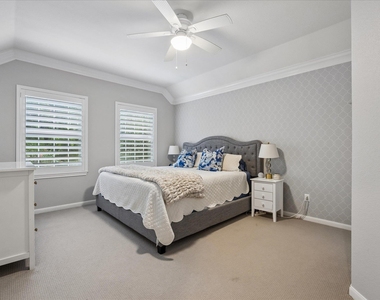
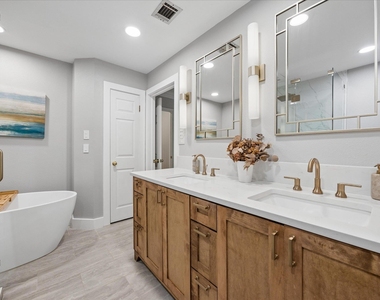
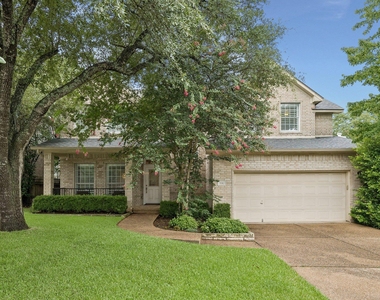
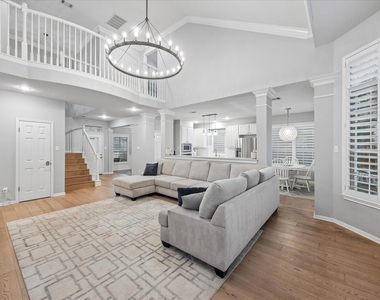
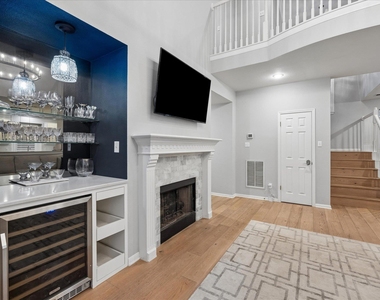
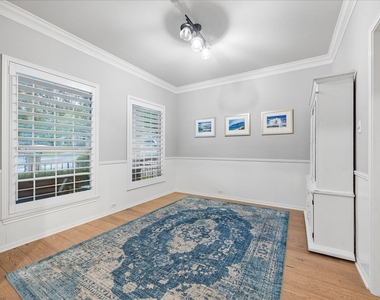
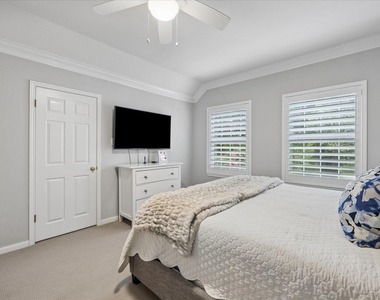
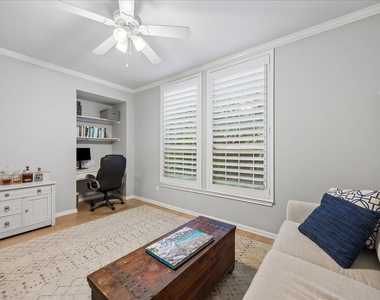
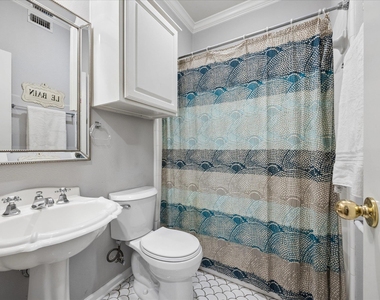
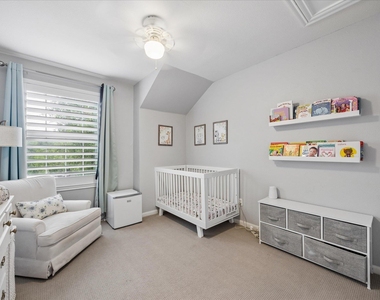
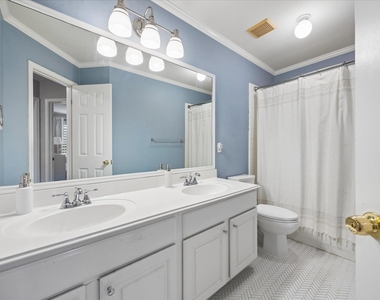
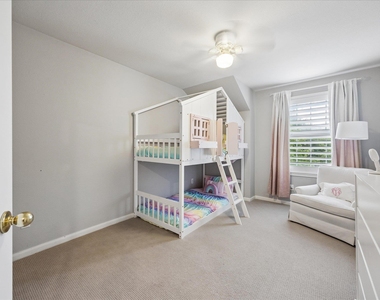
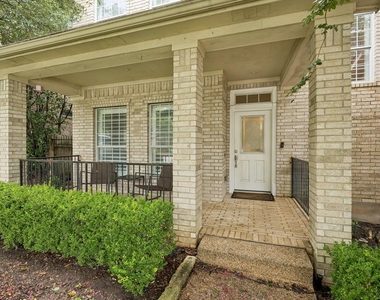
Nestled on a quiet cul-de-sac in the highly sought-after River Place community, this beautifully updated 4-bedroom, 3-bath home offers over 2,500 square feet of stylish and functional living space. Designer finishes shine throughout, including white oak flooring, plantation shutters, decorator paint colors, updated light fixtures, designer tile in the bathrooms, and a built-in wine bar. The main-level primary suite provides comfort and privacy, while the open-concept floor plan is ideal for everyday living and entertaining.
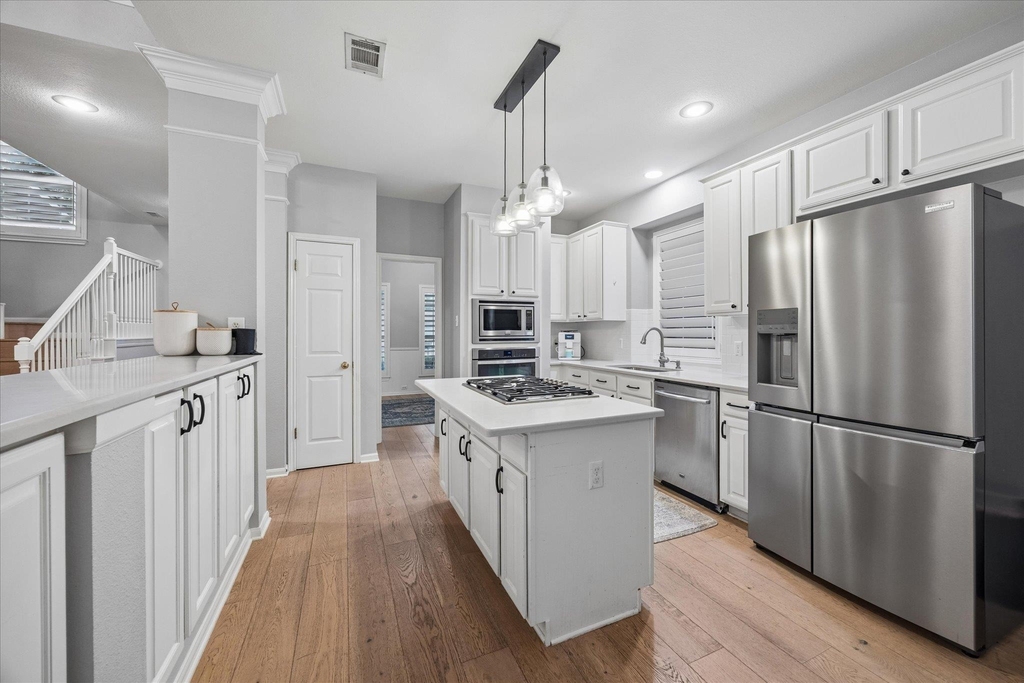
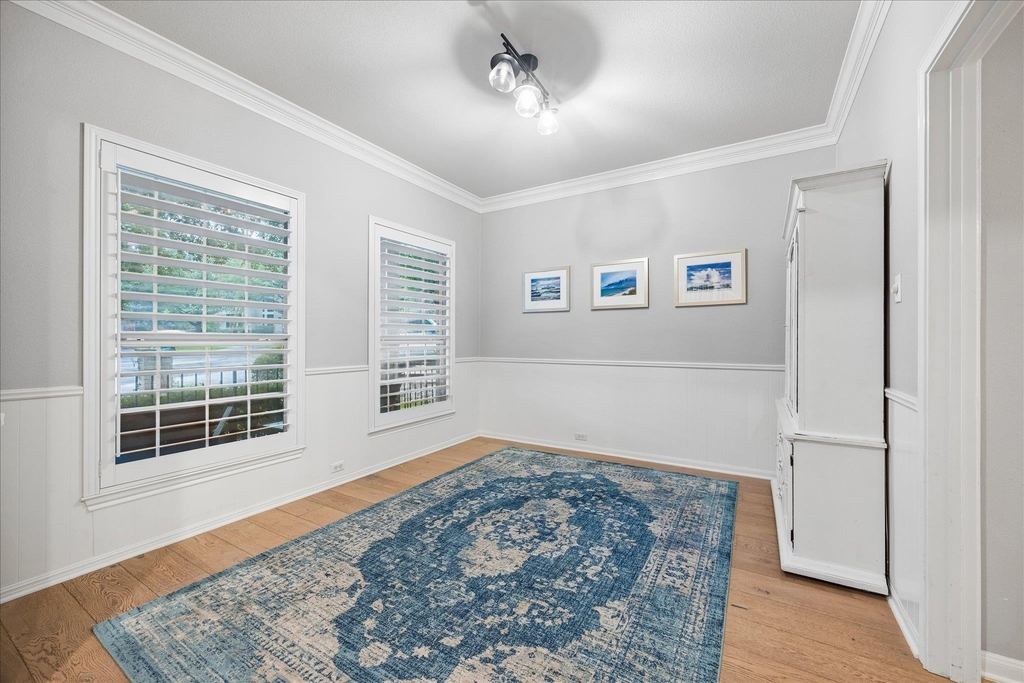
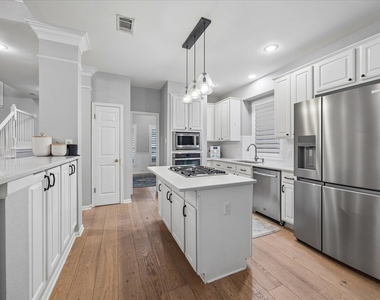
The chef-inspired kitchen features quartz countertops, stainless steel appliances, updated lighting, and opens seamlessly to the spacious family room with a formal dining room nearyby. Upstairs are three bedrooms. Two car garage.
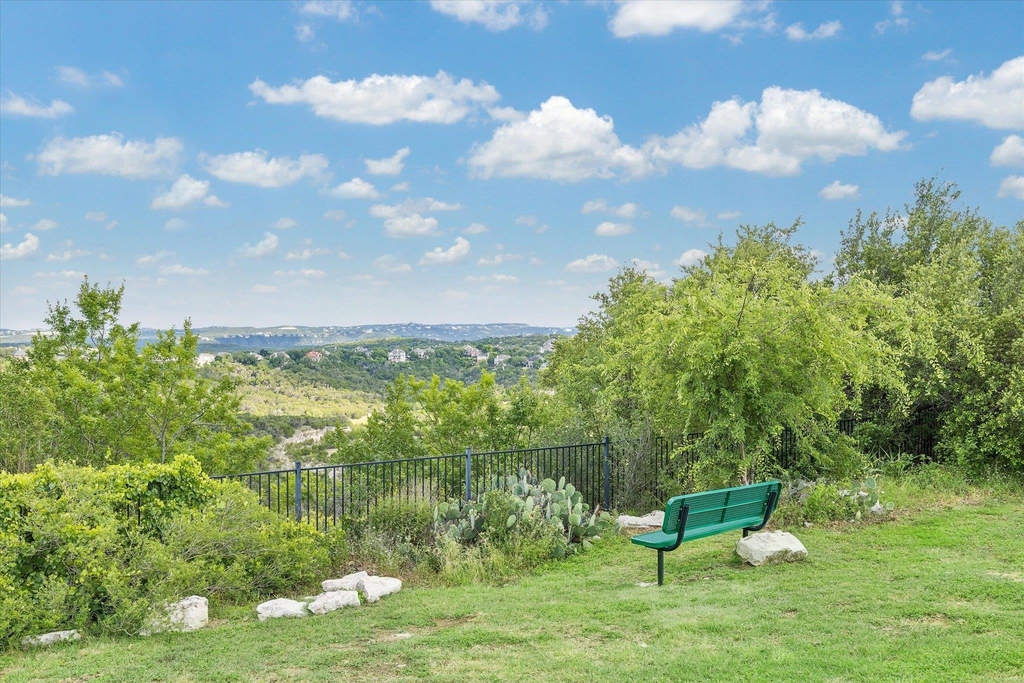
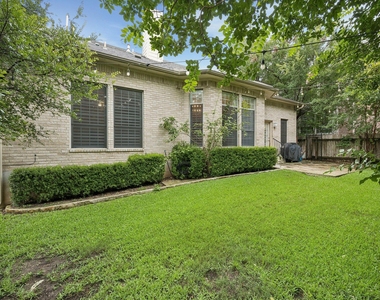
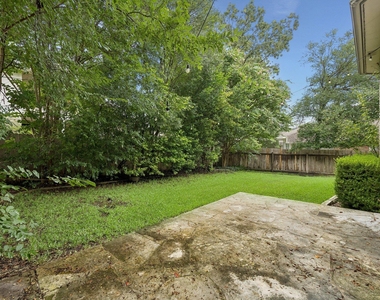
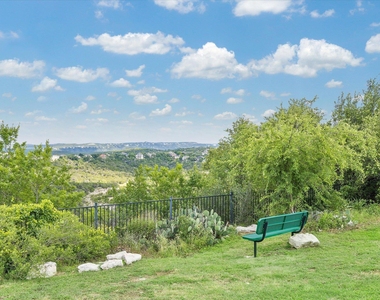
Enjoy an easy-to-maintain backyard, perfect for relaxing without the upkeep. Conveniently located near two parks, HEB/Target/shopping, restaurants, and miles of hiking trails, this home is also zoned to highly acclaimed Leander ISD schools, including neighborhood favorite River Place Elementary, Four Points Middle School, and Vandegrift. River Place Country Club nearby.
A rare lease opportunity for an updated home in one of Northwest Austin's most desirable neighborhoods!
AMENITIES
Fireplace
Dishwasher
Parking Space
ADDITIONAL INFORMATION
Interior
Bathroom Information
Full Bathrooms: 3
Interior Information
Interior Features: Bookcases, Breakfast Bar, Walk-In Closet(s), Granite Counters, Ceiling-High, Interior Steps, Multiple Dining Areas
Appliances: Dishwasher, Disposal, Gas Cooktop, Microwave, Oven, Refrigerator, Self Cleaning Oven, Stainless Steel Appliance(s), Washer/Dryer, Tankless Water Heater, Built-In Oven(s)
Flooring Type: Carpet, Tile, Wood
Fireplace Information
Has Fireplace
Fireplace Features: Family Room
Fireplaces: 1
Exterior
Property Information
Square Footage: 2,573
Square Footage Source: $0
Property Condition: Resale
Year Built: 1997
Waterfront Features: None
Building Information
Levels: Two
Window Features: None
Construction Materials: Masonry – All Sides
Patio and Porch Features: None
Pool Information
Pool Features: None
Lot Information
Lot Features: Cul-De-Sac, Level, Sprinklers In Rear, Sprinklers In Front, Wooded, Sprinkler - Automatic
The manager has not yet mailed us a photo copy of his or her government identification and proof or property ownership.
▼
Manager has not logged in recently
▼
Manager does not yet have user reviews
RENTHOP DESCRIPTION
The apartment is a unit offered at a monthly price of $3,900. The person posting the listing did not specify that any pets were allowed. It may be the case that pets are ok and the manager simply has not yet filled out all the details. The kitchen conveniently includes a dishwasher.
We have 25 photos of this particular unit, building, and surrounding areas.
MLS# ACT7802723
List Agent Name: Christine Moore
List Office Name: Compass RE Texas, LLC
IDX information is provided exclusively for personal, non-commercial use, and may not be used for any purpose other than to identify prospective properties consumers may be interested in purchasing. Information is deemed reliable but not guaranteed. The listing broker’s offer of compensation is made only to participants of the MLS where the listing is filed.
Courtesy of RH Advisors, Inc. and RHP Realty NJ, Inc.
Enter the 6-digit code sent to or download the
RentHop mobile app to continue.
By selecting Check Availability, you agree that RentHop and real estate professionals may call or text you about your inquiry. Message/data rates may apply. Terms & Privacy.
We found some very similar listings nearby
Select those you'd like to message
Your messages have been sent!
Check Availability
By selecting Check Availability, you agree that RentHop and real estate professionals may call or text you about your inquiry. Message/data rates may apply. Terms & Privacy.