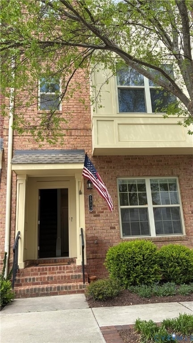
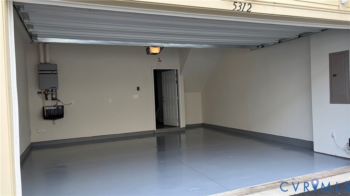
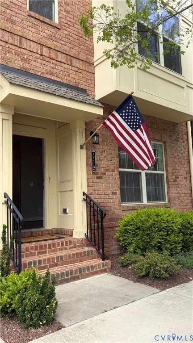
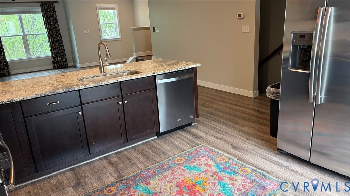
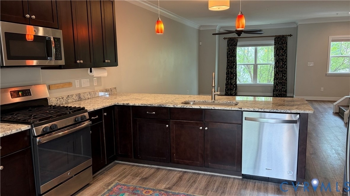
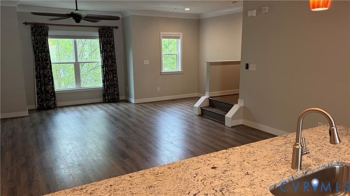
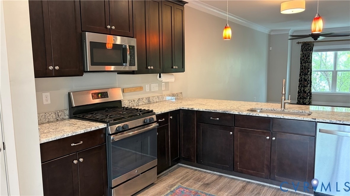
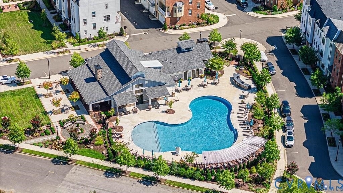
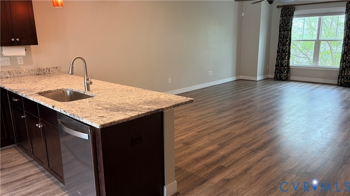
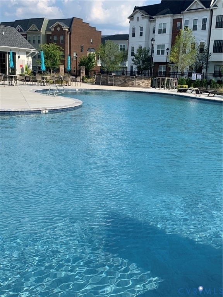
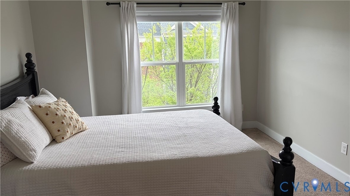
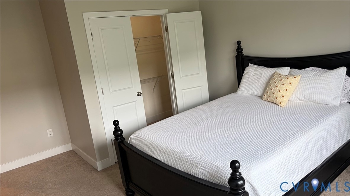
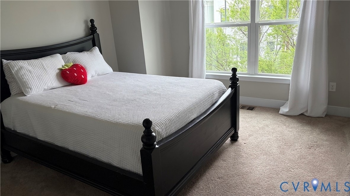
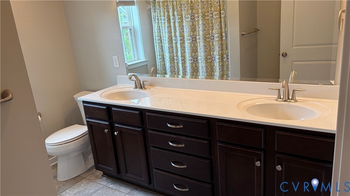
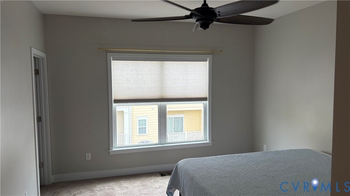
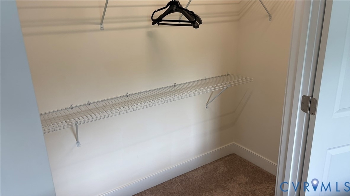
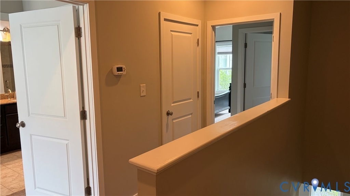
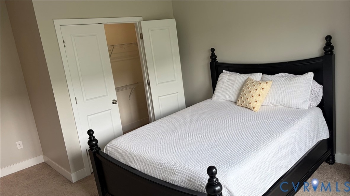
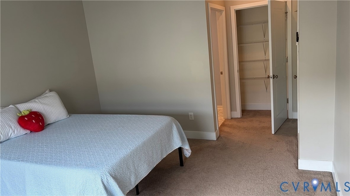
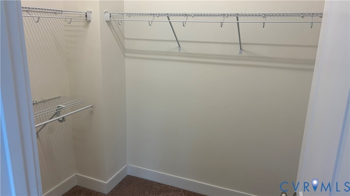
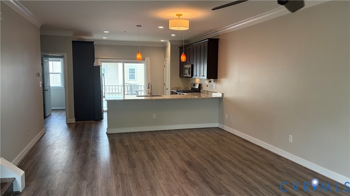
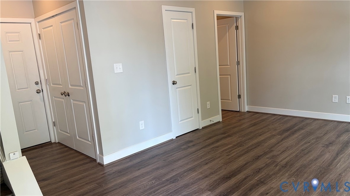
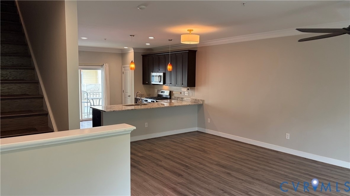
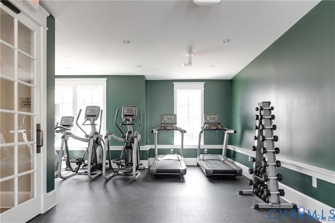
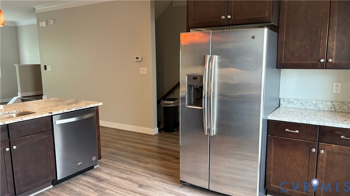
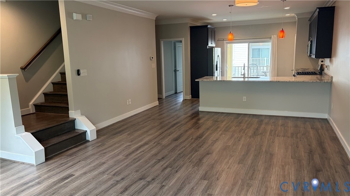
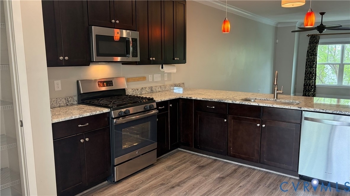
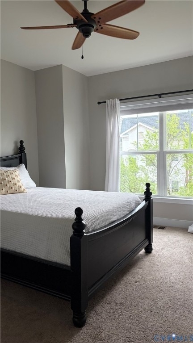
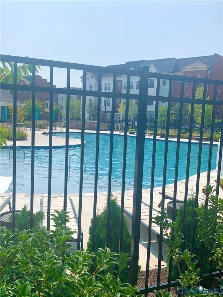
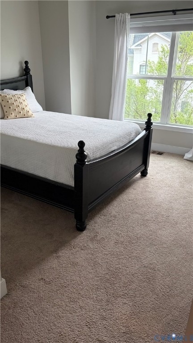
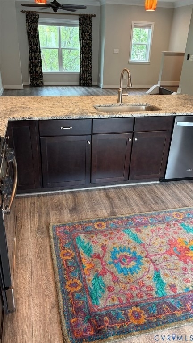
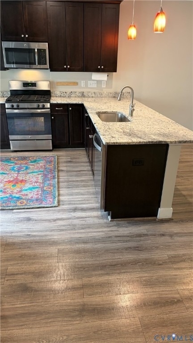
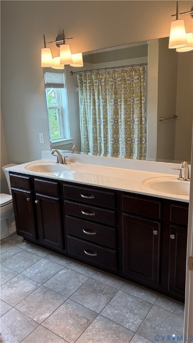
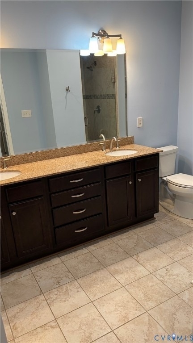
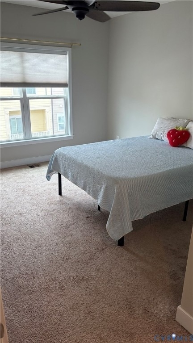
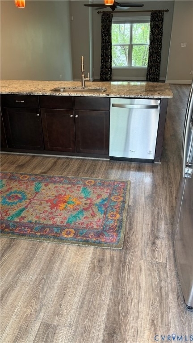
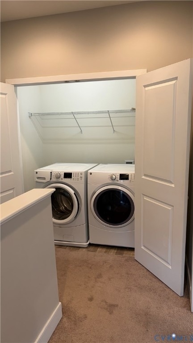
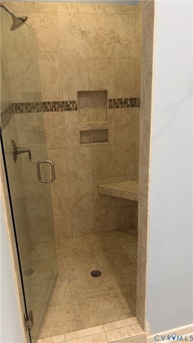
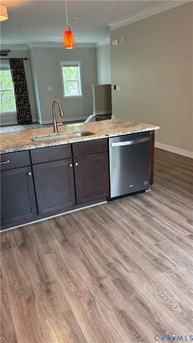
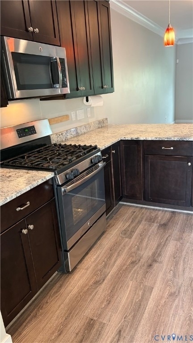
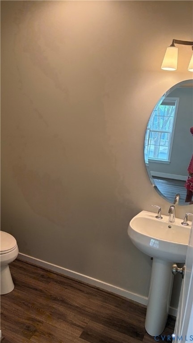
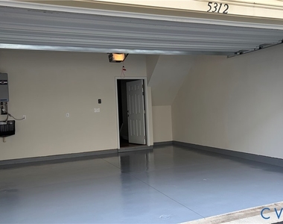
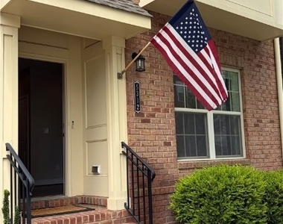
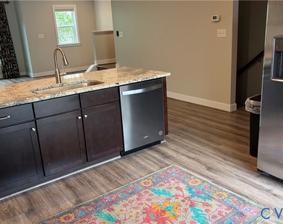
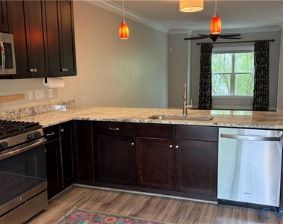
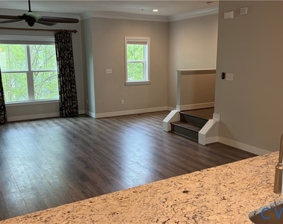
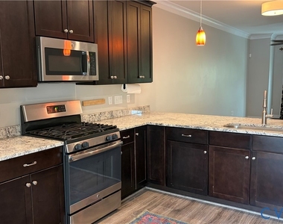
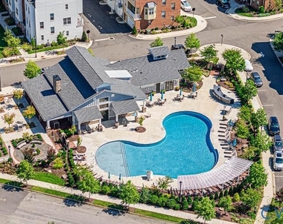
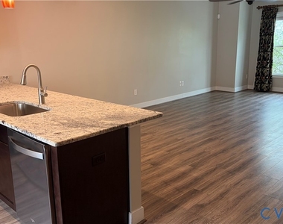
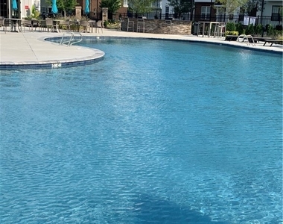
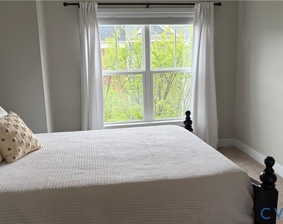
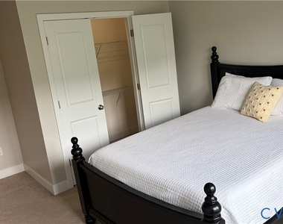
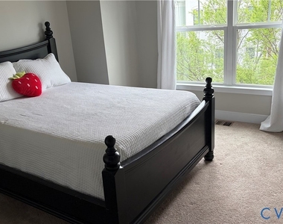
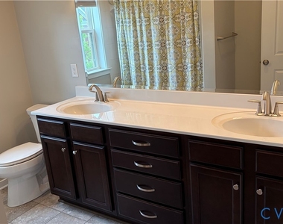
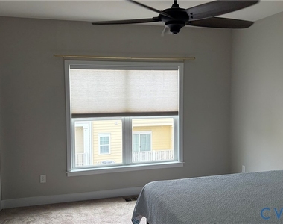
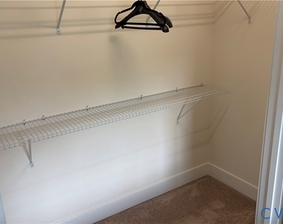
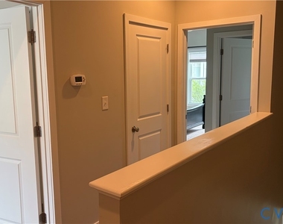
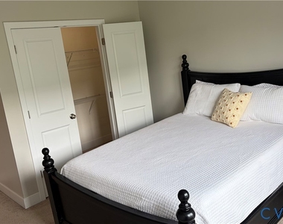
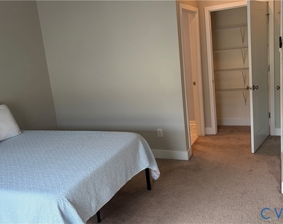
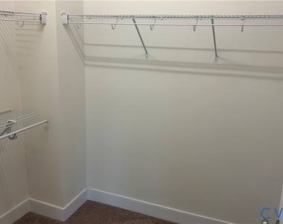
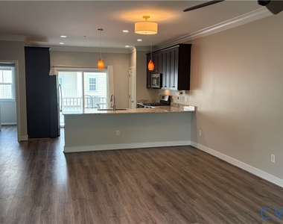
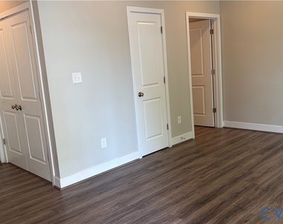
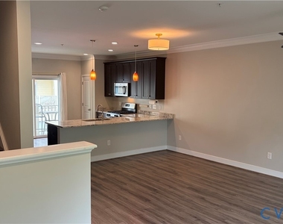
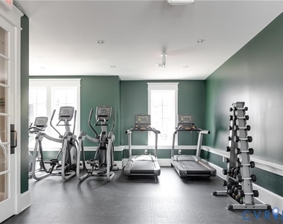
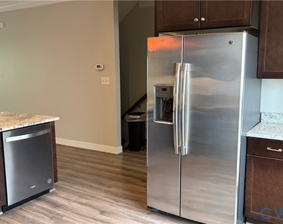
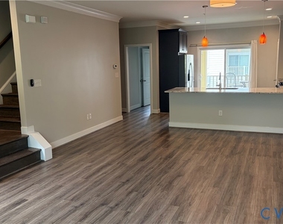
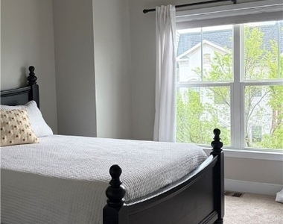
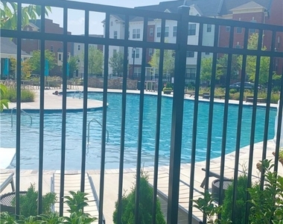
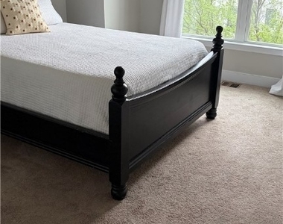
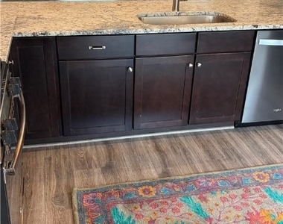
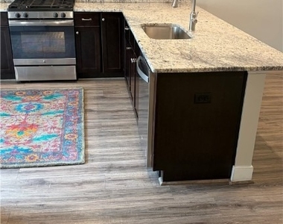
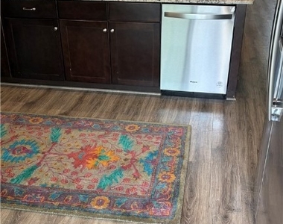
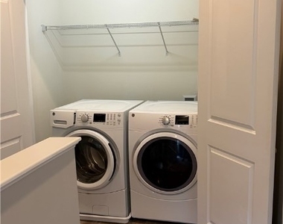
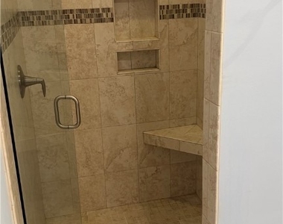
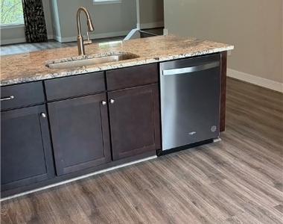
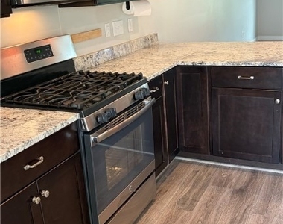
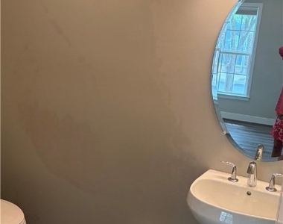
A GREAT CORPORATE RENTAL! PARTIAL FURNISHED, FRESHLY PAINTED in some rooms. This Pollard floor plan provides an attractive open floor plan of space and craftsmanship with a first level that features a standard 2-car garage and family room with a half bath. A spacious second level features a living room, dining room, and an upgraded kitchen with stainless steel appliances, a dry bar/coffee station, a pantry, and sliding glass doors to your balcony. The main floor is spacious and completely an open floor plan that feels so airy and cozy. On the Third floor, you have a nice, spacious laundry closet with a washer & dryer. The owner's suite has plenty of space, 2 closets, one of which is a large walk-in closet. It also has double vanity sinks and a beautiful tile shower. The second bedroom has a full bath with a double vanity sink area that is spacious, a tub/shower, and it feels like a primary bedroom too! Hardwood on the 1st and 2nd levels. BOTH BEDROOMS HAVE QUEEN BEDS. THE DINING AREA HAS A DROP-LEAF TABLE. 4 MODERN GOOD-LOOKING BAR STOOLS AT THE KITCHEN BAR AREA. LOTS OF WALKING TRAILS, GORGEOUS POOL, 24-HOUR GYM, CLUBHOUSE, NEIGHBORHOOD SECURITY, DOG PARK, AND SO MANY OTHER AMENITIES. GREAT RESTAURANTS AND ONE OF THE BEST COUNTY LIBRARIES IN VIRGINIA! SHORT TERM OR LONG TERM. **MINIMUM 30 DAYS LESS THAN 90 DAY RENTERS WILL BE CHARGED AN ADDITIONAL $200.00 A MONTH. OWNER WILL TAKE LONG TERM OR SHORT TERM RENTAL!
The manager has not yet mailed us a photo copy of his or her government identification and proof or property ownership.
▼
Manager has not logged in recently
▼
Manager does not yet have user reviews
RENTHOP DESCRIPTION
The apartment is a unit offered at a monthly price of $3,100. One of the key perks is the building doorman. The person posting the listing did not specify that any pets were allowed. It may be the case that pets are ok and the manager simply has not yet filled out all the details. The kitchen conveniently includes a dishwasher.
We have 41 photos of this particular unit, building, and surrounding areas.
MLS# 2608181
List Agent Name: Kay Shobe
List Office Name: RE/MAX Commonwealth
IDX information is provided exclusively for personal, non-commercial use, and may not be used for any purpose other than to identify prospective properties consumers may be interested in purchasing. Information is deemed reliable but not guaranteed. The listing broker’s offer of compensation is made only to participants of the MLS where the listing is filed.
Courtesy of RH Advisors, Inc. and RHP Realty NJ, Inc.
By selecting Check Availability, you agree that RentHop and real estate professionals may call or text you about your inquiry. Message/data rates may apply. Terms & Privacy. California Privacy Notice
We found some very similar listings nearby
Select those you'd like to message
Your messages have been sent!
Check Availability
By selecting Check Availability, you agree that RentHop and real estate professionals may call or text you about your inquiry. Message/data rates may apply. Terms & Privacy. California Privacy Notice









 Your Privacy Choices
