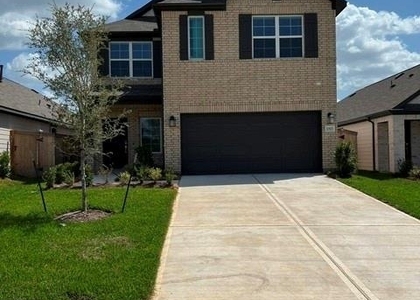
5311 Birch Shadow Drive

Fulshear-Simonton, 77441
$2,300
LEASED / EXPIRED
Posted 9 weeks ago, Immediate Move-In
bedrooms
4 Bed
bathrooms
3 Bath
square feet
2,188 Sqft
Listing by Dawei Ke
Save Listing

SIMILAR NEARBY LISTINGS
4235 Westbrook Park Lane
Fulshear-Simonton
77441
$2,300
By Alma Martinez, 20 hours ago
bedrooms
4 Bed
|
bathrooms
2 Bath
|
square feet
1,544 Sqft
32523 Midsummer Drive
Fulshear-Simonton
77441
$2,250
By Jay Floyd, 18 hours ago
bedrooms
4 Bed
|
bathrooms
2 Bath
|
square feet
2,139 Sqft
3931 Windy Whisper Drive
Fulshear-Simonton
77423
$2,300
By Michael Evans, 22 hours ago
bedrooms
4 Bed
|
bathrooms
2 Bath
|
square feet
2,068 Sqft
3039 Veeder Pass Lane
Fulshear-Simonton
77494
$2,300
By Astrid Vera, 22 hours ago
bedrooms
4 Bed
|
bathrooms
2 Bath
|
square feet
1,833 Sqft
32210 Slender Spreadwing Drive...
Fulshear-Simonton
77441
$2,400
By Batul Parhizgar, 15 hours ago
bedrooms
4 Bed
|
bathrooms
2 Bath
|
square feet
2,276 Sqft
31730 Brandon Mill Trl
Fulshear-Simonton
77441
$2,100
By Jackeline Barrow, 19 hours ago
bedrooms
4 Bed
|
bathrooms
2 Bath
|
square feet
1,721 Sqft
3939 Accolade Crossing
Fulshear-Simonton
77423
$2,200
By Jose Chirinos, 17 hours ago
bedrooms
4 Bed
|
bathrooms
2 Bath
|
square feet
1,785 Sqft
3919 Itzle Island Court
Fulshear-Simonton
77494
$2,350
By Duc Nguyen, 17 hours ago
bedrooms
4 Bed
|
bathrooms
2 Bath
|
square feet
2,056 Sqft

DESCRIPTION
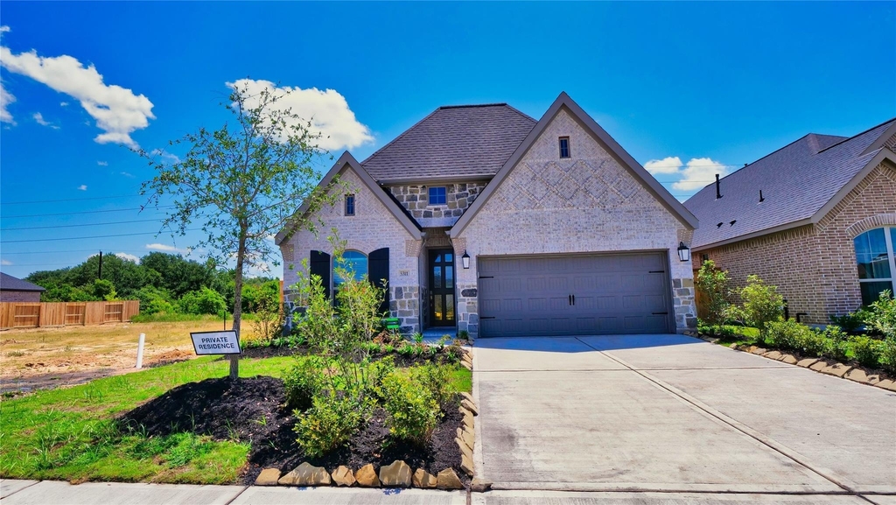
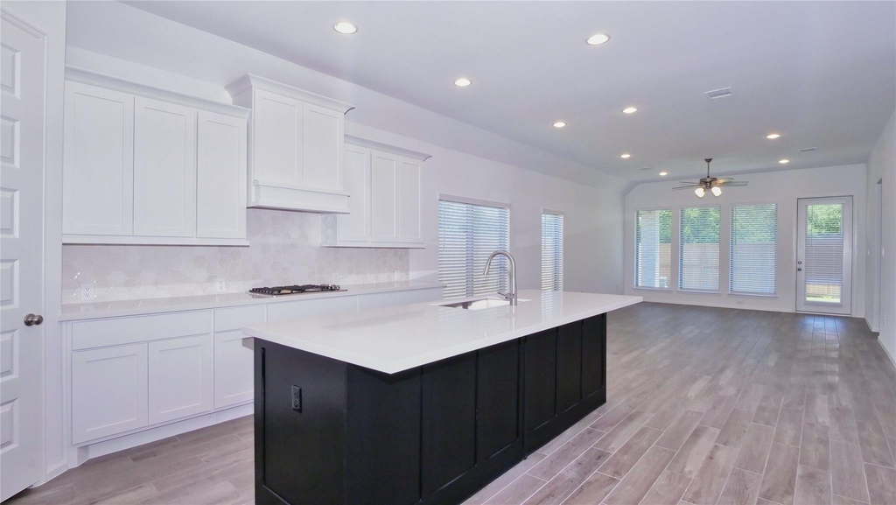
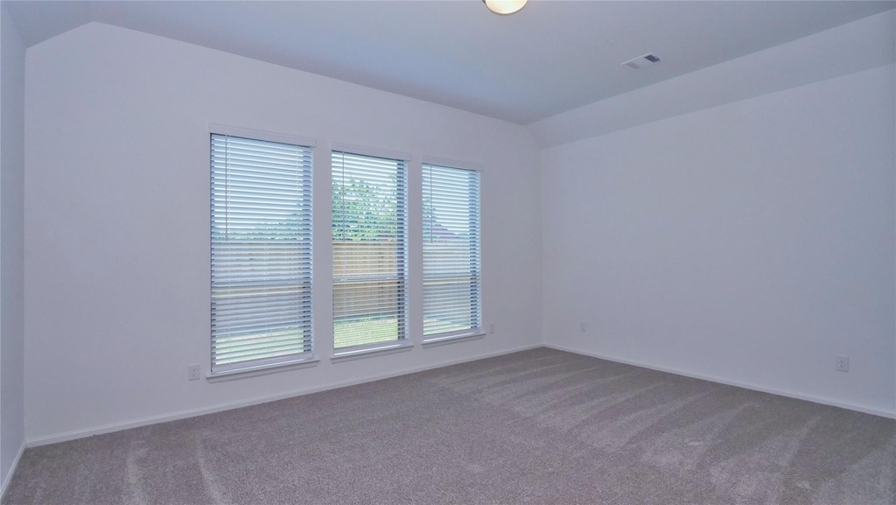
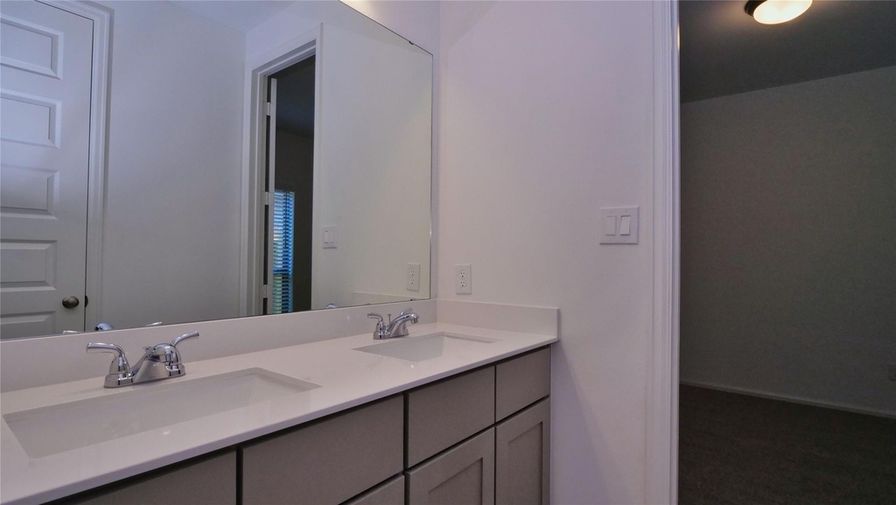
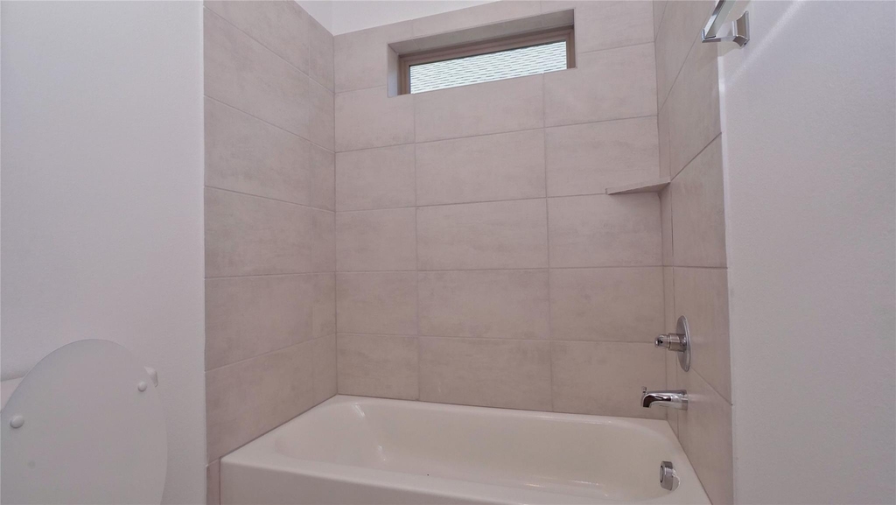
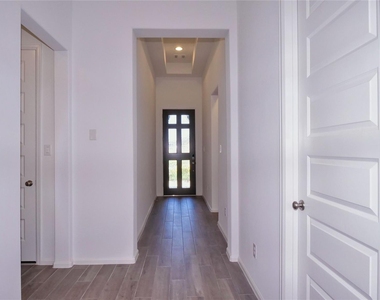
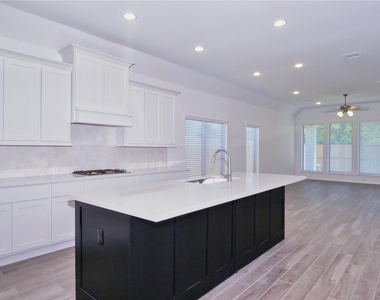
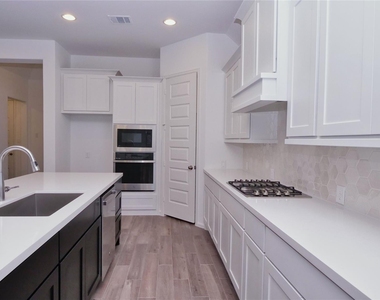
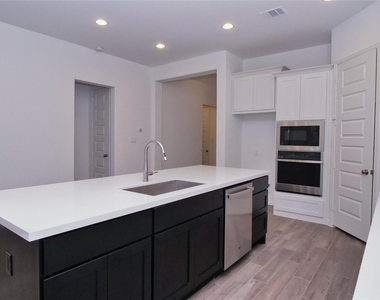
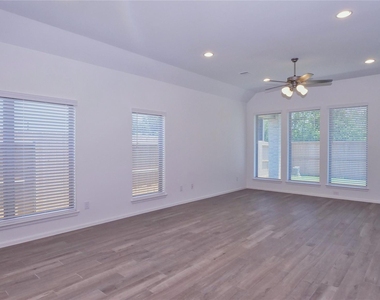
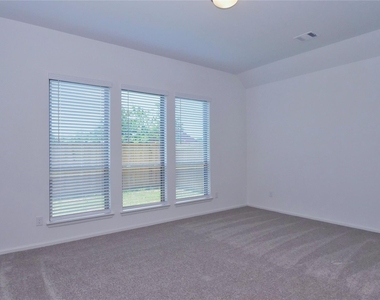
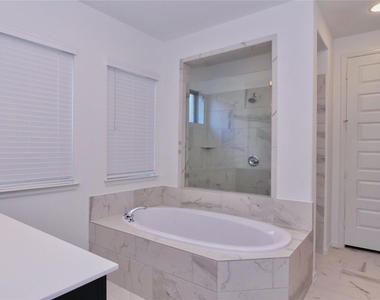
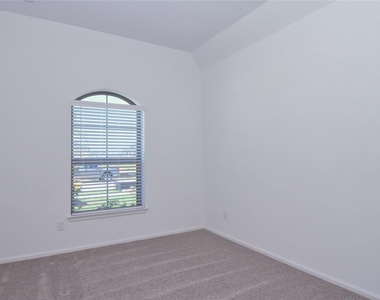
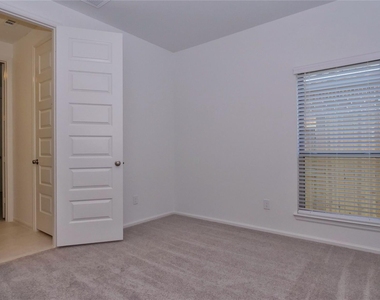
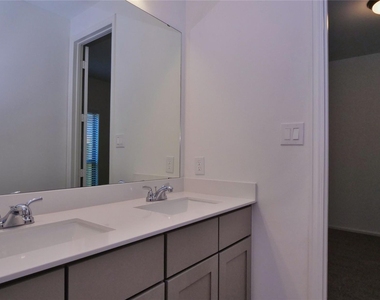
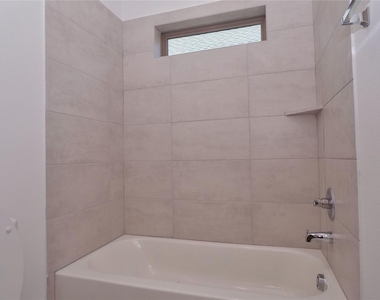
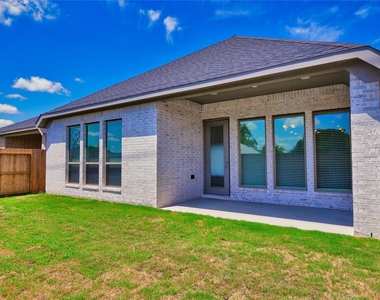
PERRY HOMES in Cross Creek Ranch!!! Extended entry with 12-foot ceiling leads to open kitchen, dining area and family room with 10-foot ceilings throughout. Kitchen features corner walk-in pantry and generous island with built-in seating space. Family room features wall of windows. Primary suite with 10-foot ceiling and wall of windows. Dual vanities, garden tub, separate glass-enclosed shower and large walk-in closet in primary bath. A Hollywood bathroom connects to bedrooms three and four. All bedrooms feature walk-in closets. Covered backyard patio. Mud room off two-car garage.

AMENITIES
Attached Garage
Dishwasher
Parking Space

ADDITIONAL INFORMATION
Interior

    Bathroom Information

  • Full Bathrooms: 3

    Interior Information

  • Interior Features: High Ceilings, All Bedrooms Down, Primary Bed - 1st Floor, Walk-In Closet(s)
  • Appliances: Disposal, Electric Oven, Microwave, Gas Cooktop, Dishwasher
  • Flooring Type: Carpet, Tile
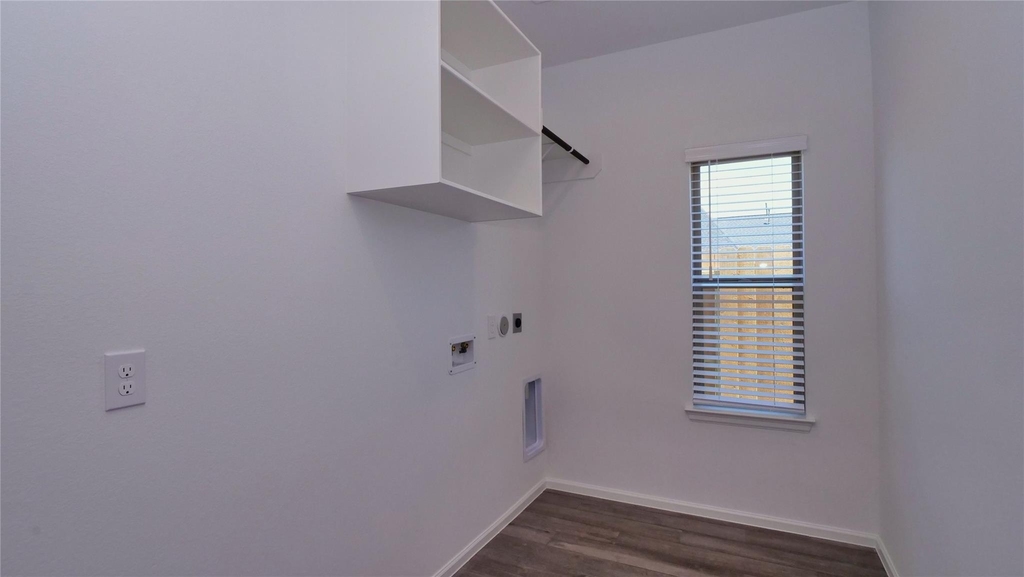
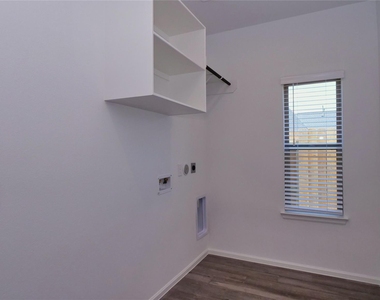
  • Laundry Features: Electric Dryer Hookup, Washer Hookup
Exterior

    Property Information

  • Square Footage: 2,188
  • Architectural Style: Traditional
  • Year Built Source: Builder
  • Year Built: 2023

    Building Information

  • Building Area Total: 2188

    Lot Information

  • Lot Features: Subdivided
  • Lot Size Units: Acres

    Land Information

  • Water Source: Water District
Utilities

    Utilities Information

  • Cooling Type: Electric
  • Heating Type: Natural Gas
Parking

    Parking Information

  • Has Garage
  • Attached Garage
  • Parking Features: Attached, Garage Door Opener
  • Garage Spaces: 2

MAP


77441

LISTING QUALITY
▲ Features and amenities are properly noted
▲ RentHop has data for this building
▼ The manager has not yet mailed us a photo copy of his or her government identification and proof or property ownership.
▼ Manager has not logged in recently
▼ Manager does not yet have user reviews

RENTHOP DESCRIPTION
The apartment is a unit offered at a monthly price of $2,300. The person posting the listing did not specify that any pets were allowed. It may be the case that pets are ok and the manager simply has not yet filled out all the details. The kitchen conveniently includes a dishwasher.

We have 21 photos of this particular unit, building, and surrounding areas.
See available units at 5311 Birch Shadow Drive.

Does something look off?

Courtesy of RH Advisors, Inc. and RHP Realty NJ, Inc.