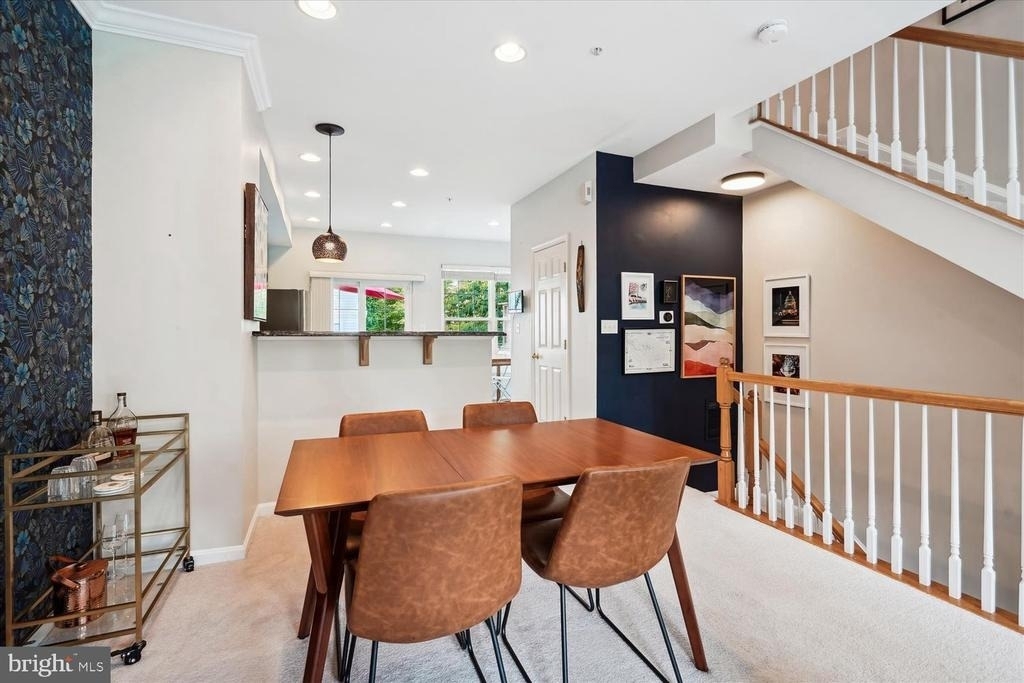
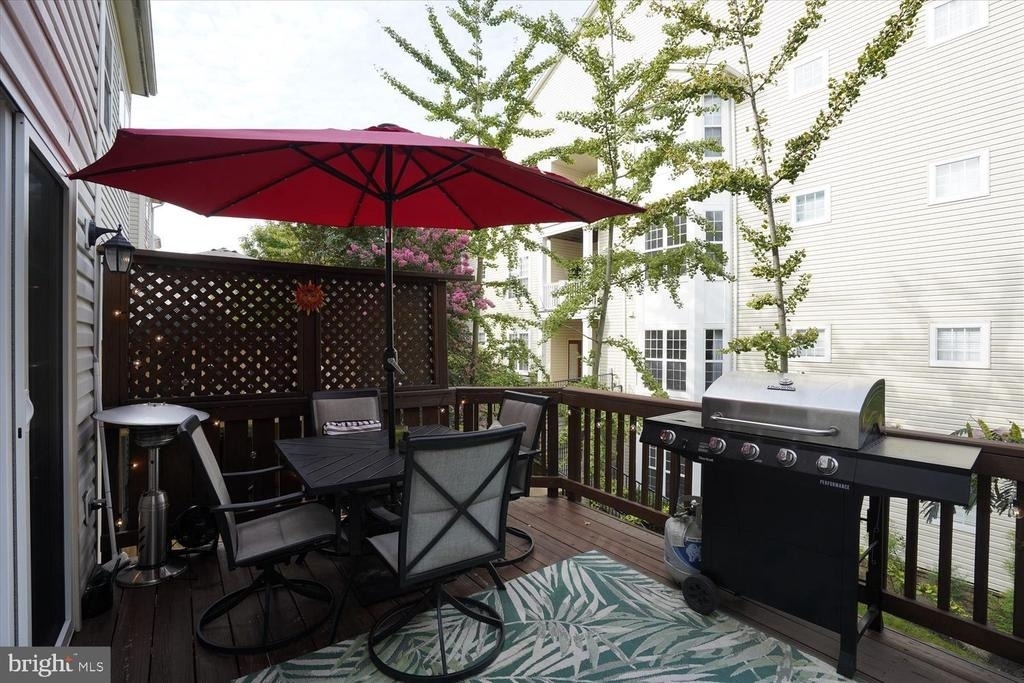
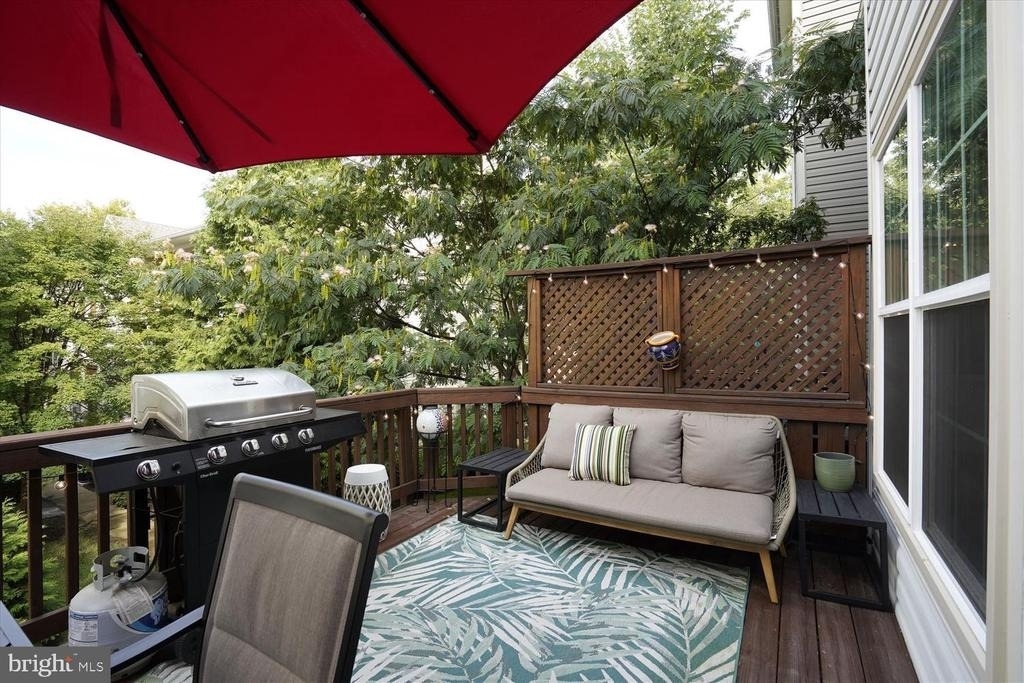
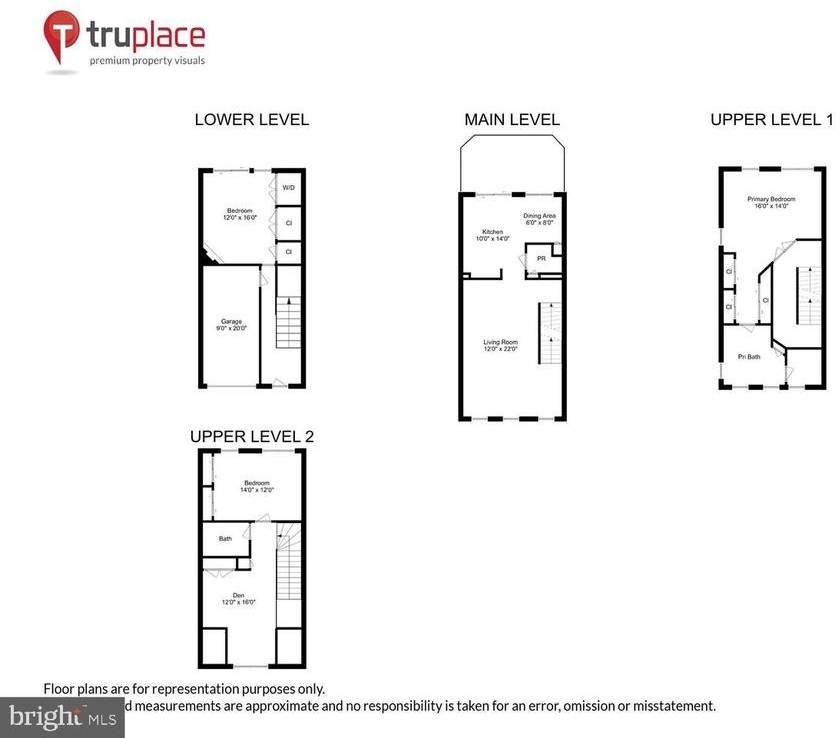
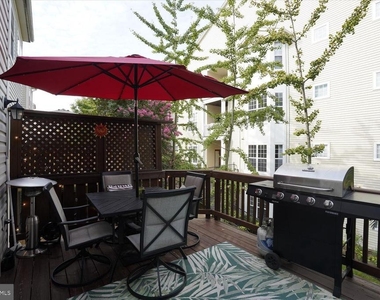
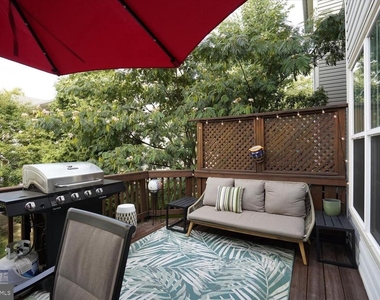
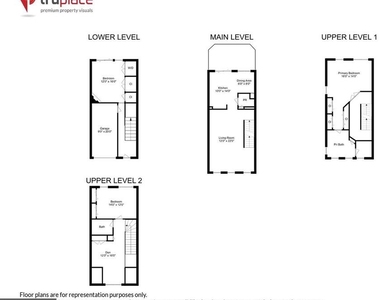
Welcome to this beautifully updated, four-level townhome in Alexandria's Windy Hill community! With three bedrooms, two and a half bathrooms, a versatile loft, a garage, and two outdoor living spaces, this home offers plenty of room to relax, work, and entertain.
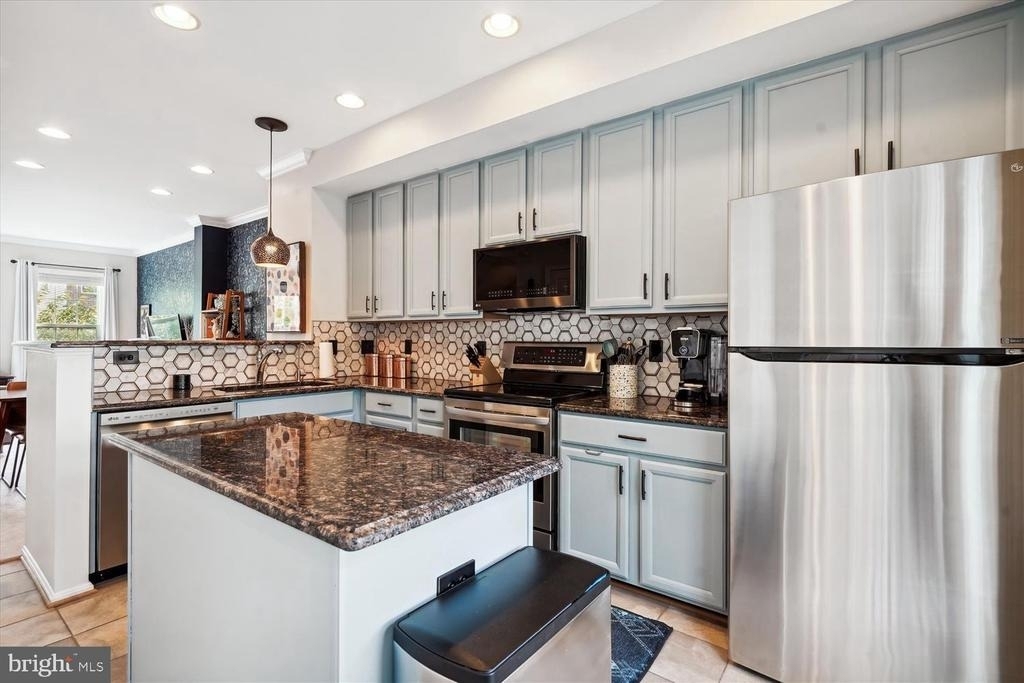
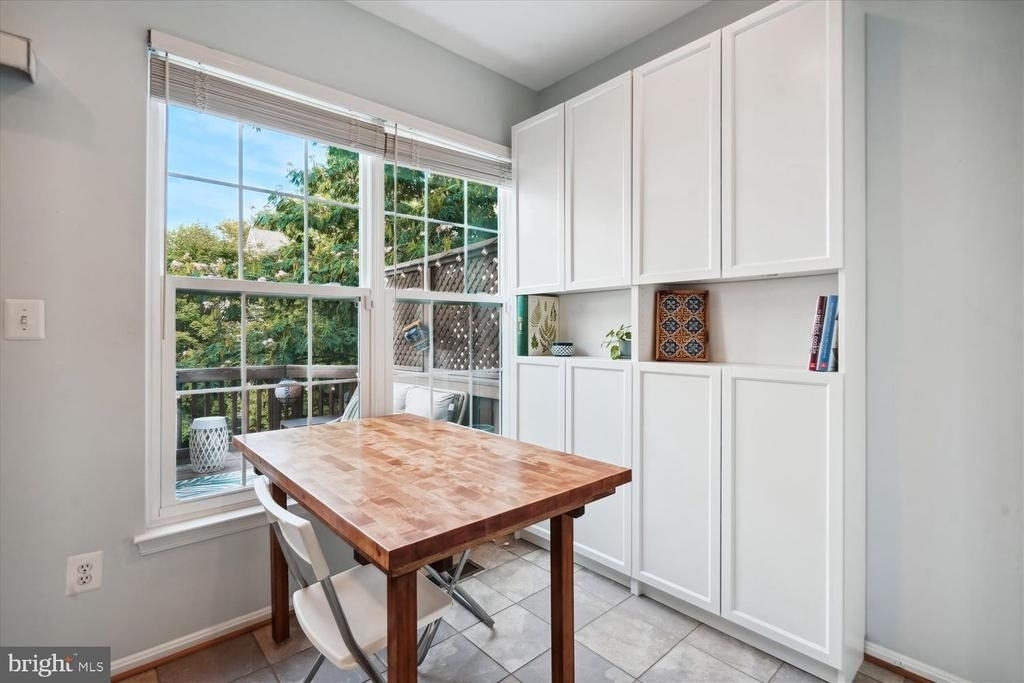
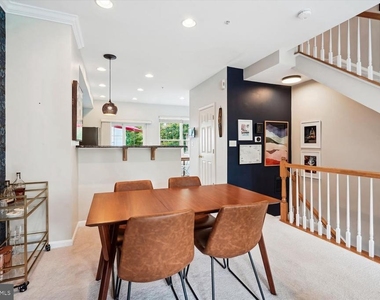
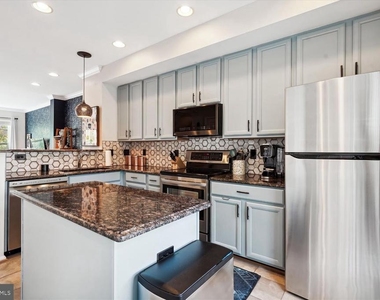
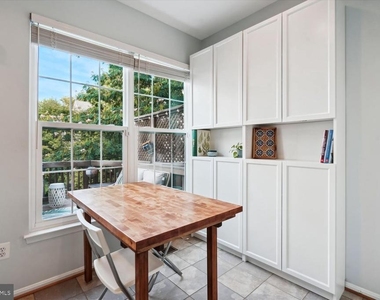
The open main level flows seamlessly onto a spacious deck, making it easy to enjoy indoor and outdoor gatherings. The kitchen features granite countertops, ample cabinetry, LG stainless steel appliances, a large island, and a breakfast nook. A convenient half bathroom completes this level.
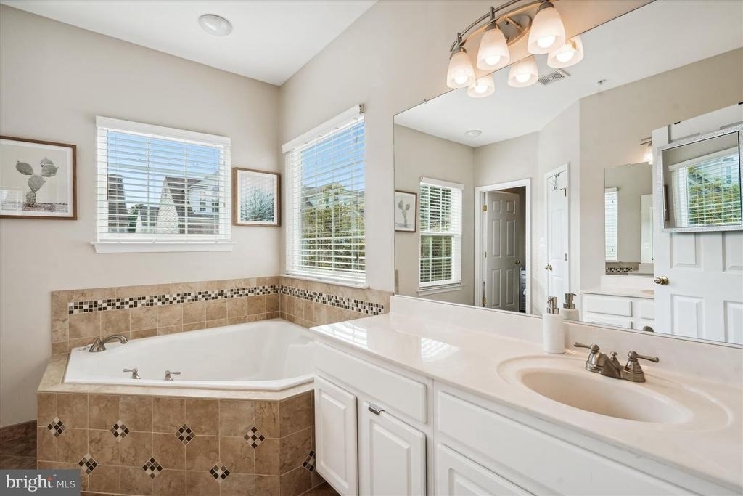
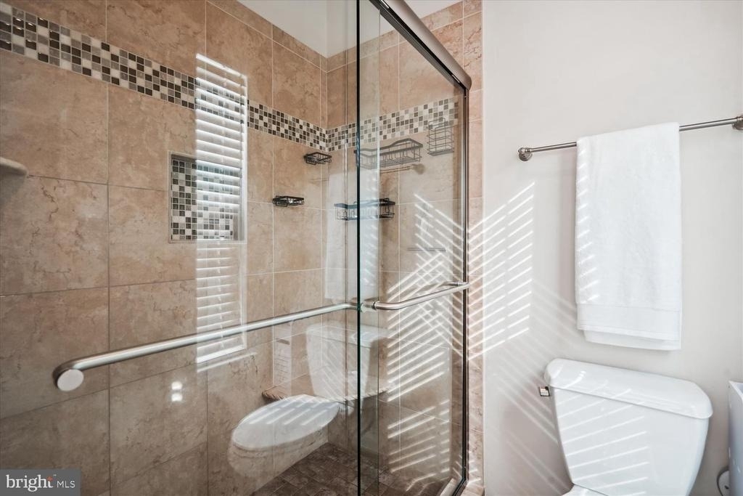
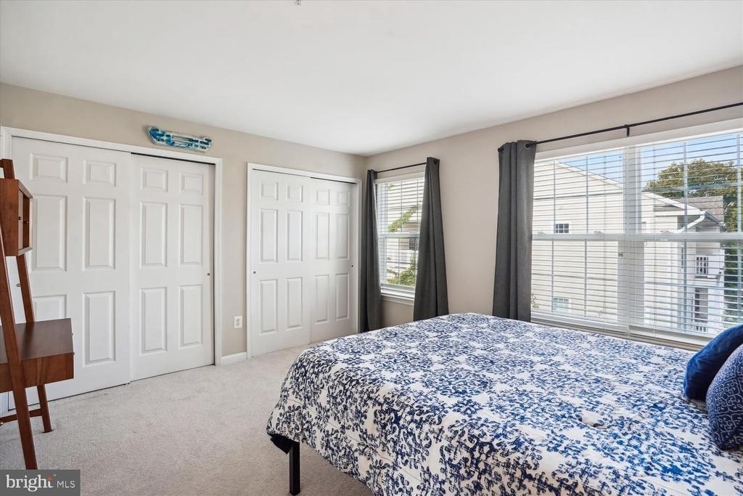
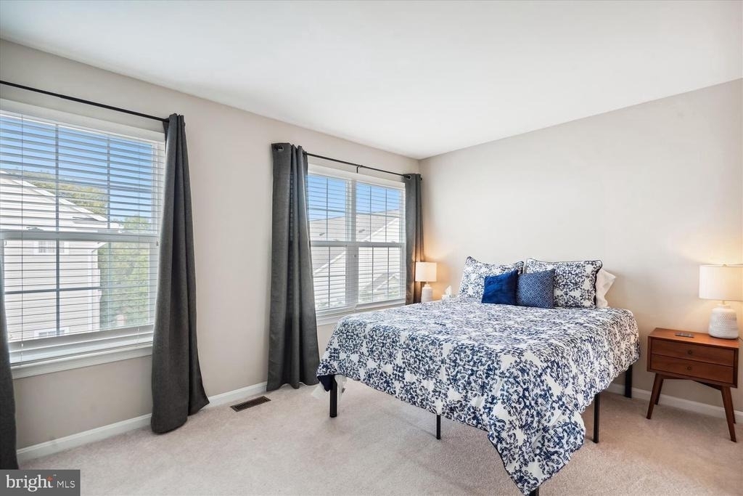
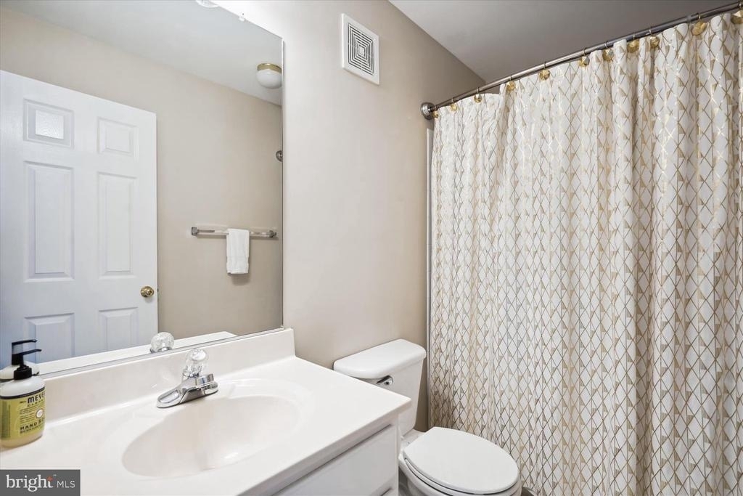
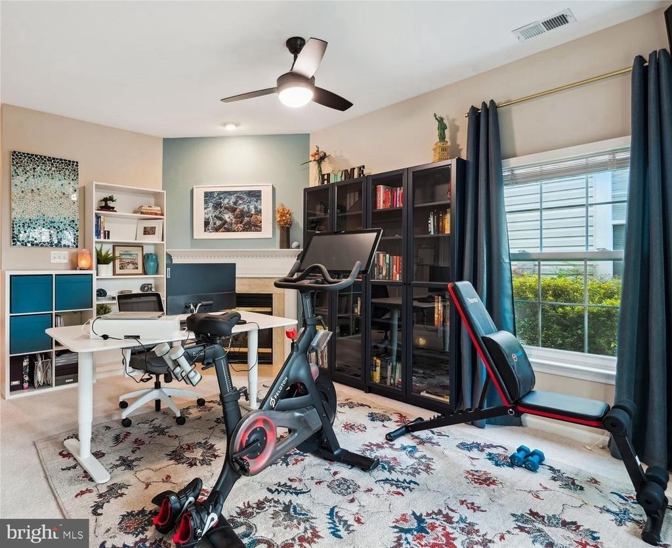
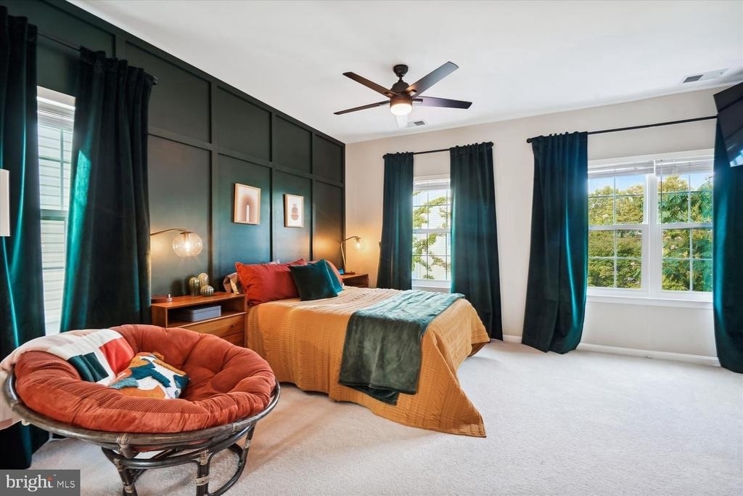
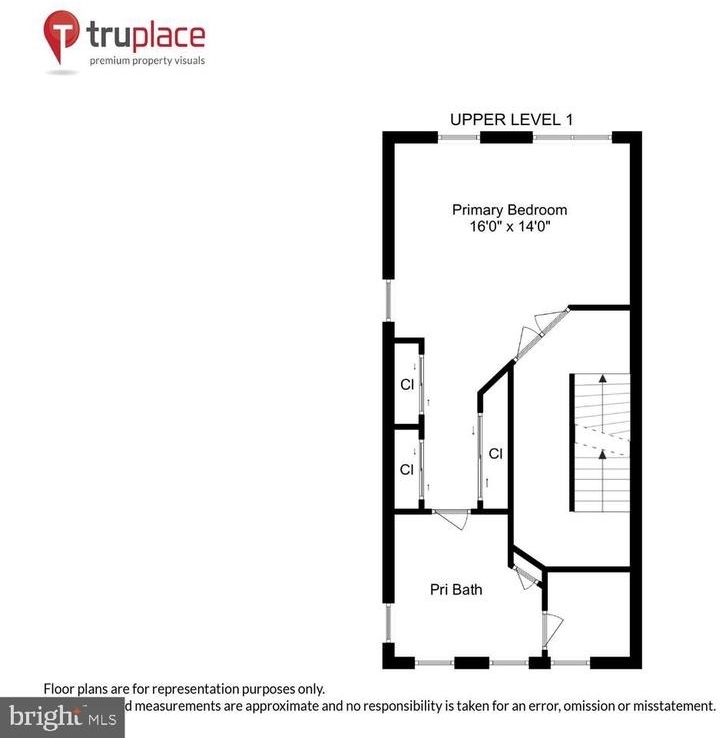
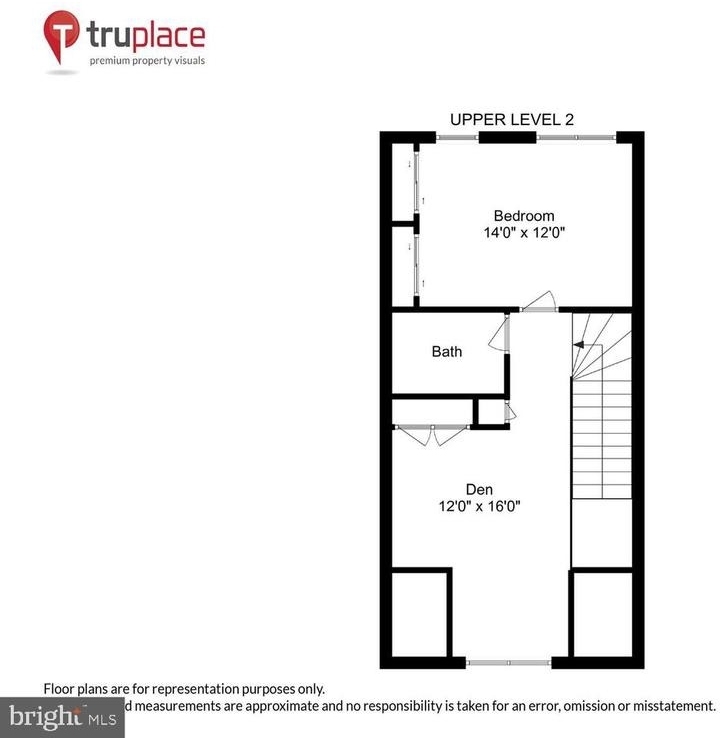
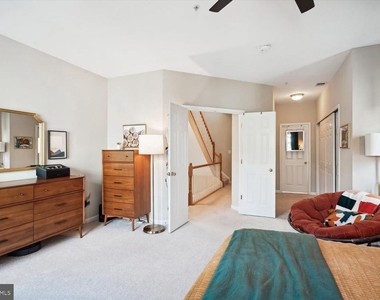
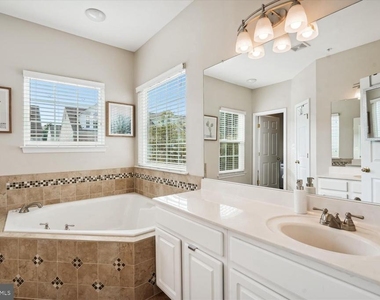
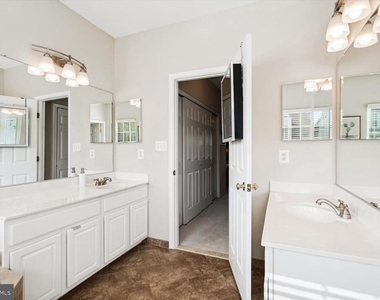
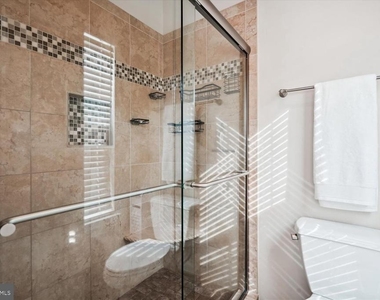
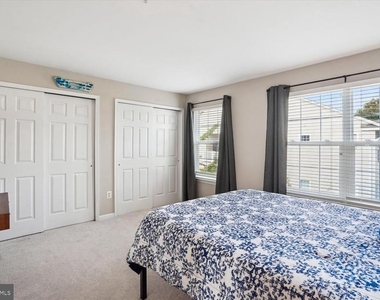
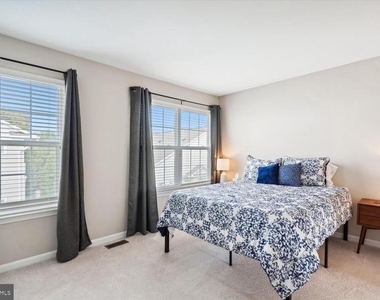
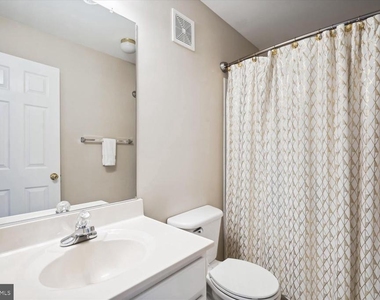
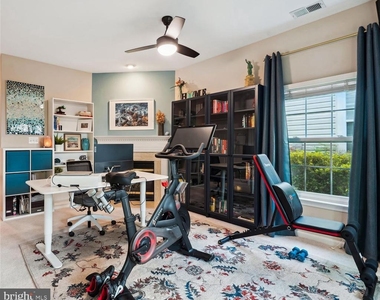
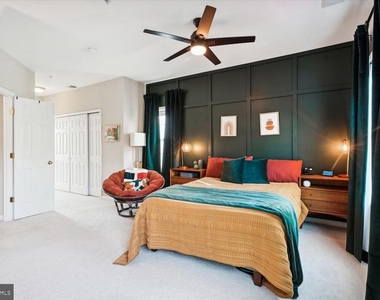
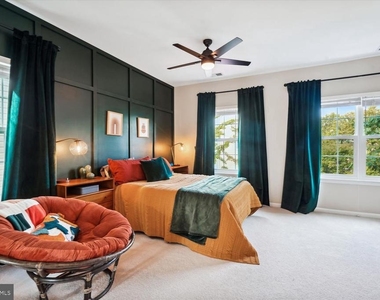
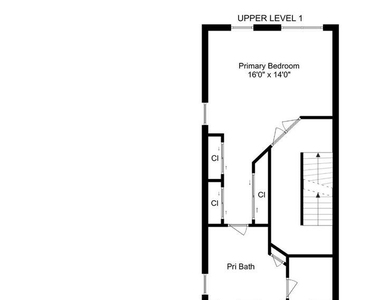
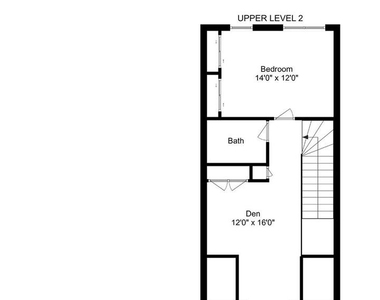
The primary suite occupies its own floor and features two closets and a spacious, spa-inspired bathroom. On the top floor, an additional bedroom, full bathroom, and loft create a flexible retreat, ideal for a home office, reading nook, yoga space, or creative studio.
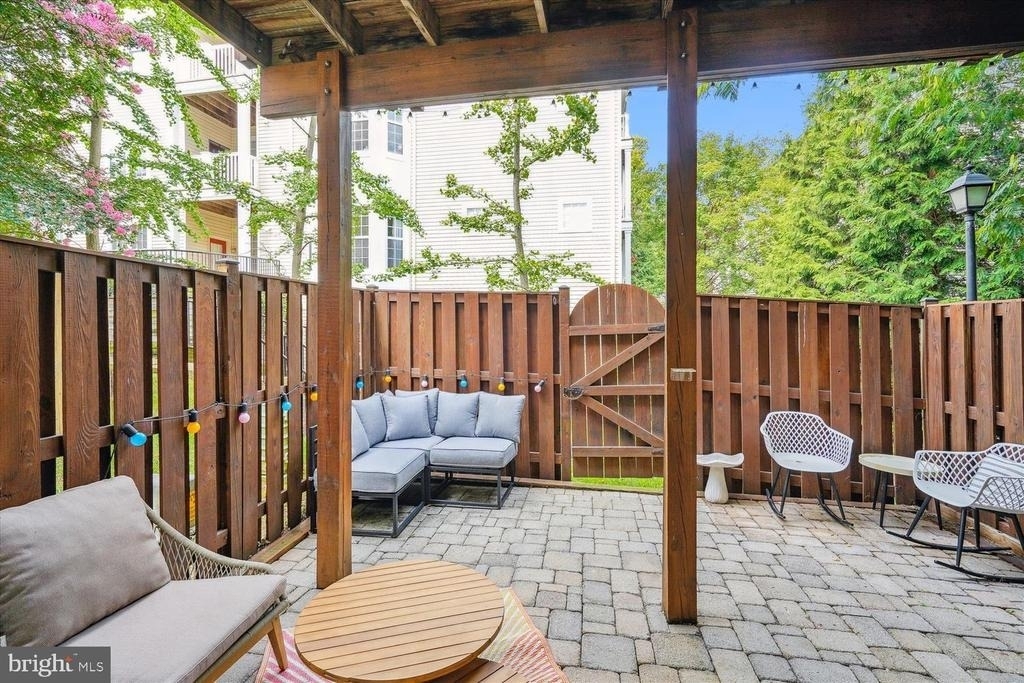
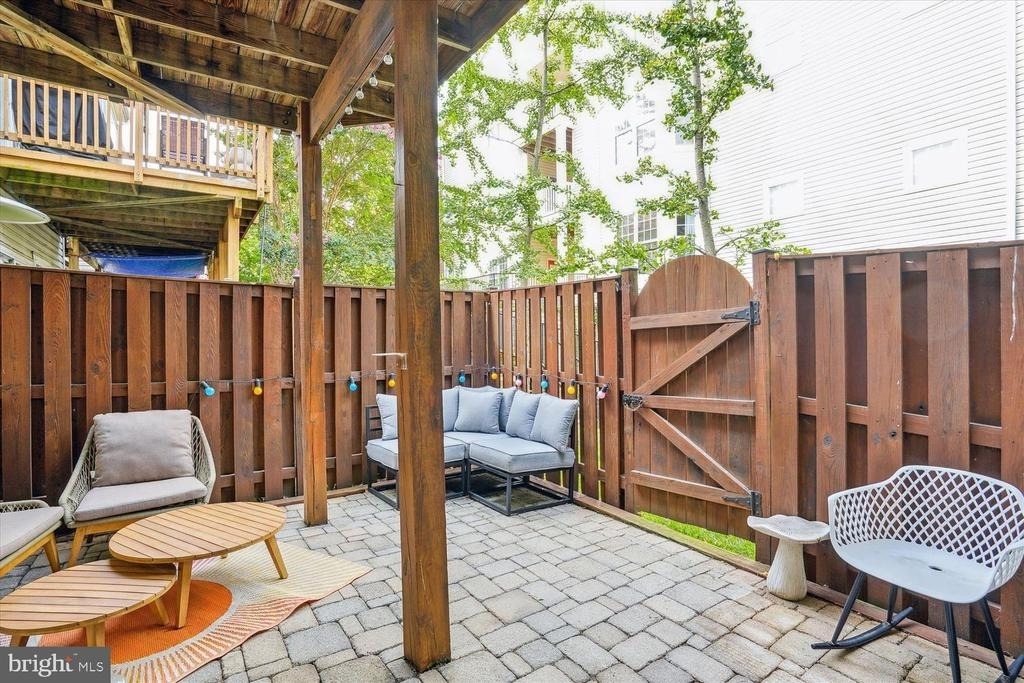
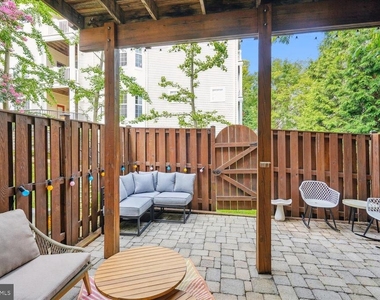
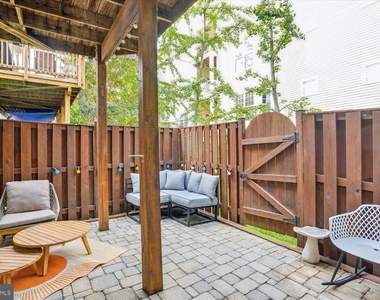
The lower level includes the third bedroom space with a closet, laundry, a gas fireplace, garage access, and a walkout to the fenced yard and patio.
Located inside the Beltway, Windy Hill offers convenient access to I-395, I-495, and bus connections to the Pentagon and Metro. Shopping, dining, Springfield Town Center, and Old Town Alexandria are all within easy reach.
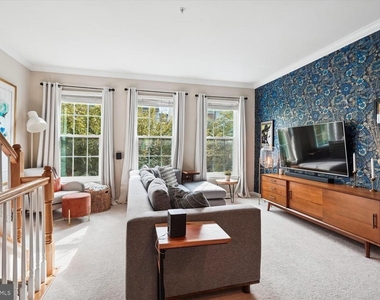
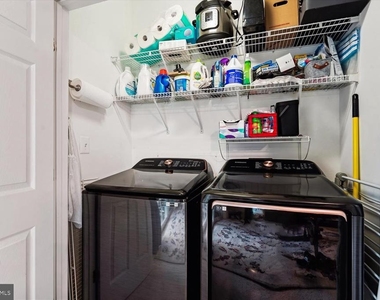
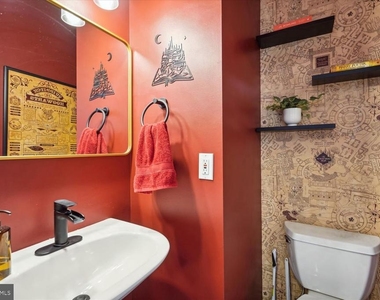
Updates include a water heater installed in 2021, a microwave with convection and air fryer functions installed in 2021, Samsung Wi-Fi-enabled laundry appliances, painted kitchen cabinets, an updated backsplash, and decorative millwork, paint, and wallpaper throughout select rooms. The living room TV mount, drapes, and blinds convey.
AMENITIES
Fireplace
Private Outdoor Space
Dishwasher
Parking Space
Home Office
ADDITIONAL INFORMATION
Interior
Interior Information
Interior Features: Soaking Tub, Ceiling Fan(s), Crown Molding, Kitchen Island, Pantry, Bathroom - Tub Shower, Carpet, Combination Dining/Living, Floor Plan - Traditional, Kitchen - Gourmet, Upgraded Countertops, Wood Floors
Appliances: Microwave, Built-In Range, Dishwasher, Disposal, Dryer, Electric Oven, Refrigerator, Stainless Steel Appliance(s), Washer, Water Heater, Water Dispenser
Door Features: Double Entry, Six Panel, Sliding Glass
Manager has many listings with high listing quality!
▼
The manager has not yet mailed us a photo copy of his or her government identification and proof or property ownership.
▼
Manager has not logged in recently
▼
Manager does not yet have user reviews
RENTHOP DESCRIPTION
The apartment is a unit offered at a monthly price of $3,700. The person posting the listing did not specify that any pets were allowed. It may be the case that pets are ok and the manager simply has not yet filled out all the details. The kitchen conveniently includes a dishwasher.
We have 37 photos of this particular unit, building, and surrounding areas.
MLS# VAFX2342014
List Agent Name: Felicia L Brewster
List Office Name: Compass
IDX information is provided exclusively for personal, non-commercial use, and may not be used for any purpose other than to identify prospective properties consumers may be interested in purchasing. Information is deemed reliable but not guaranteed. The listing broker’s offer of compensation is made only to participants of the MLS where the listing is filed.
Courtesy of RH Advisors, Inc. and RHP Realty NJ, Inc.
By selecting Check Availability, you agree that RentHop and real estate professionals may call or text you about your inquiry. Message/data rates may apply. Terms & Privacy. California Privacy Notice
We found some very similar listings nearby
Select those you'd like to message
Your messages have been sent!
Check Availability
By selecting Check Availability, you agree that RentHop and real estate professionals may call or text you about your inquiry. Message/data rates may apply. Terms & Privacy. California Privacy Notice



































 Your Privacy Choices
