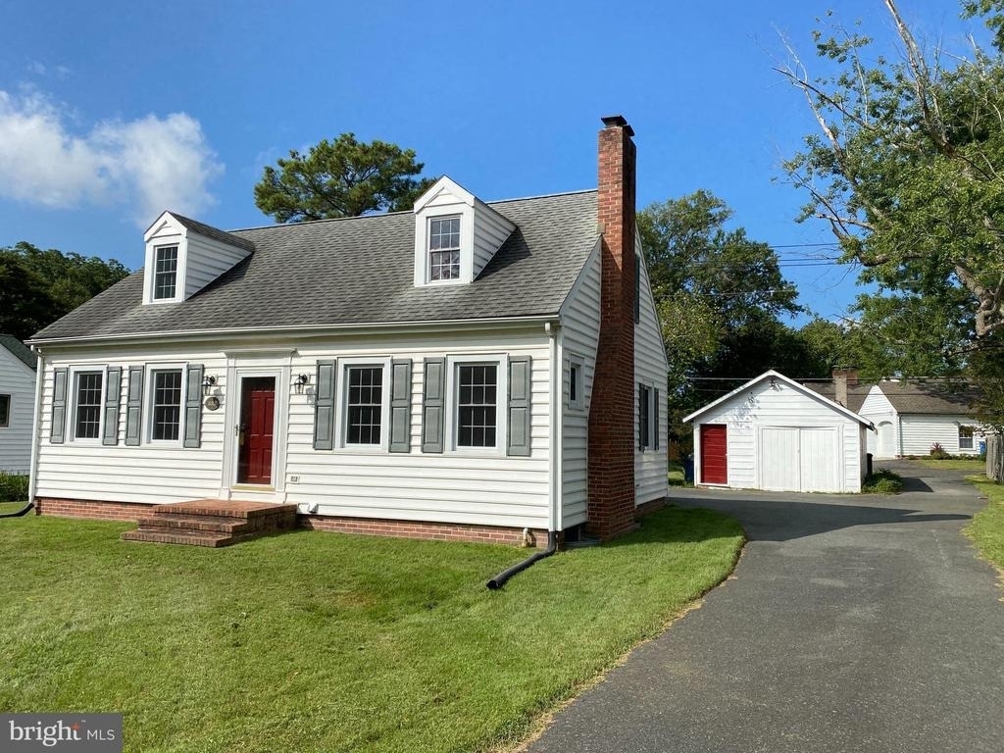
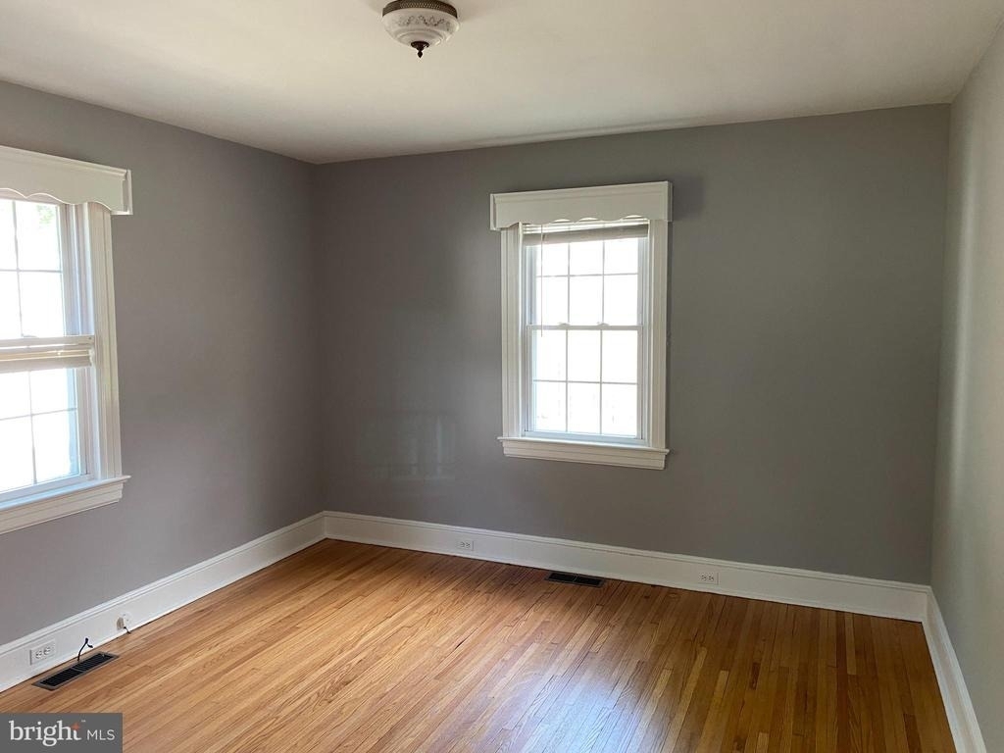
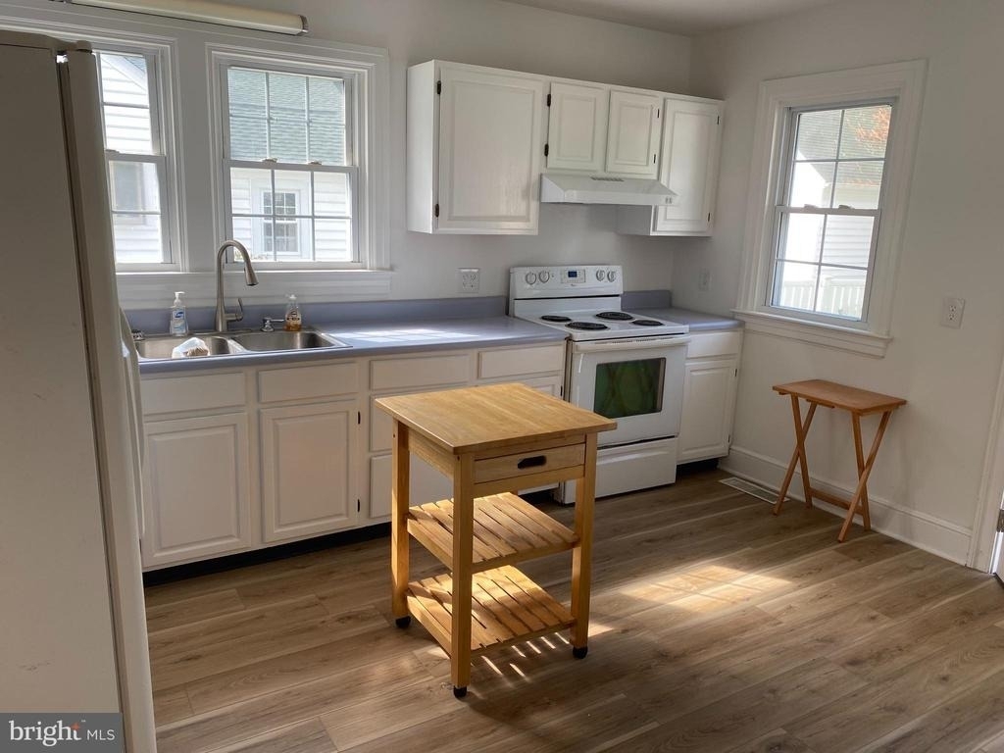
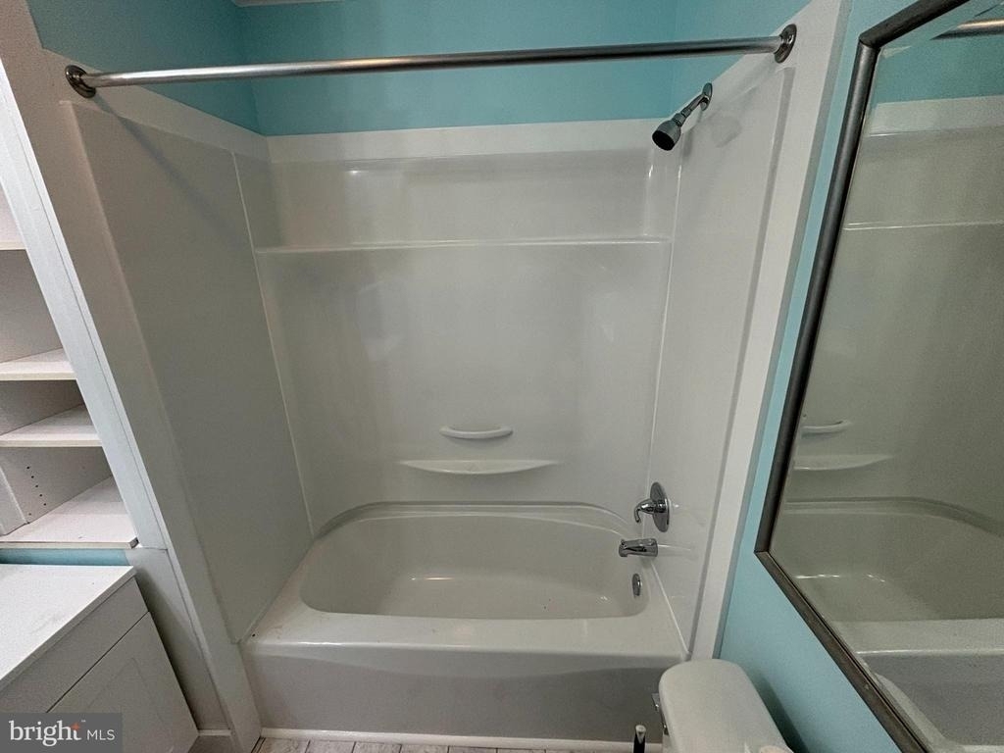
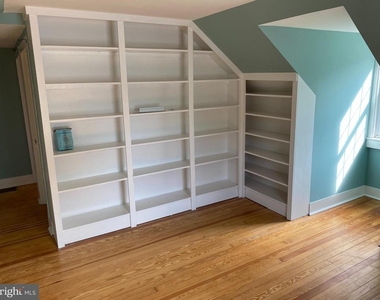
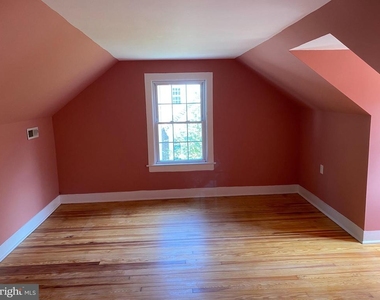
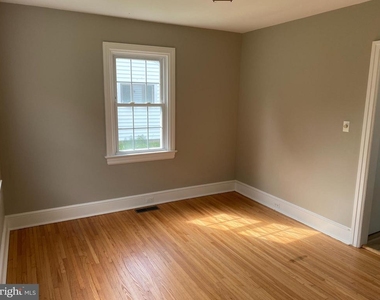
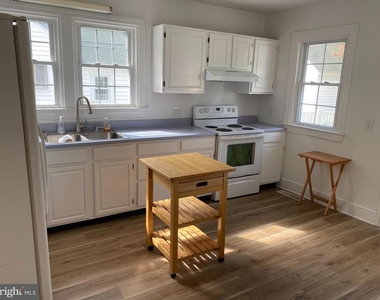
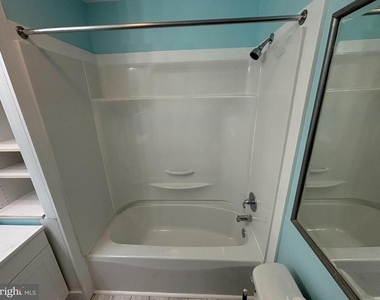
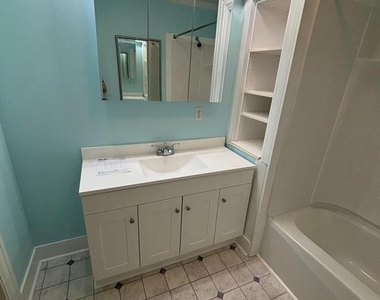
This high-quality residence is close to Idlewild Park and the "Y" of the Chesapeake. Also to Easton Middle School and Easton High School. The structure has been renovated: all windows replaced, converted to heat pump with central A/C; , modern wiring, vinyl siding, replaced roof. All wood floors recently sanded; interior painted throughout. Clean, modern bathroom. Half the detached garage is available to the tenant for storage, but Landlord reserves back half for LL's storage. For rent only to a tenant with excellent references , excellent credit, and sufficient income. Sorry, no cats, and only well behaved house trained dog whom Landlord needs to meet. Landlord pays to have lawn cut, but all other expenses, including snow shoveling, are tenant's responsibility. No smokers---, no exceptions. The fact that there are only two bedrooms and one bathroom is a limiting feature. Ideal for one or two persons who are willing to share a bathroom. The bathroom is modern with new tub/shower, vanity toilet, and vinyl floor. Good closet space. Lead paint is present but has been encapsulated. Real plaster walls--- no driving nails[[[speed drill only Fireplace is strictly decorative, not to be used: chimney is unlined.-. Listing agent is owner. Garage is used by Landlord for storage, but LL will share some storage area for tenant. Strictly no vapers or e-cigarette smokers.
AMENITIES
Accessibility: None
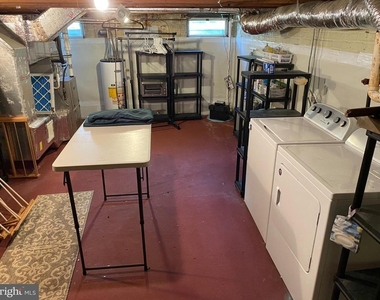
Appliances: Refrigerator
Appliances: Washer
Appliances: Dryer
Appliances: Stove
Architecturalstyle: Cape Cod
Basement: Sump Pump
Basement: Water Proofing System
Basement: Connecting Stairway
Cooling: Central Air
Cooling: Heat Pump(s)
Heating: Forced Air
Heating: Heat Pump(s)
Parking: Paved Driveway
ADDITIONAL INFORMATION
Interior
Bathroom Information
Full Bathrooms: 1
Interior Information
Appliances: Refrigerator, Washer, Dryer, Stove
Flooring Type: Hardwood
Basement Information
Basement: Sump Pump, Water Proofing System, Connecting Stairway
The manager has not yet mailed us a photo copy of his or her government identification and proof or property ownership.
▼
Manager has not logged in recently
▼
Manager does not yet have user reviews
RENTHOP DESCRIPTION
The apartment is a unit offered at a monthly price of $2,200. The person posting the listing did not specify that any pets were allowed. It may be the case that pets are ok and the manager simply has not yet filled out all the details.
We have 15 photos of this particular unit, building, and surrounding areas.
We found some very similar listings nearby
Select those you'd like to message
Your messages have been sent!
Check Availability
By selecting Check Availability, you agree that RentHop and real estate professionals may call or text you about your inquiry. Message/data rates may apply. Terms & Privacy. California Privacy Notice

















 Your Privacy Choices
