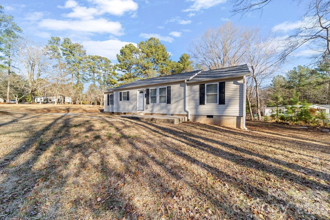
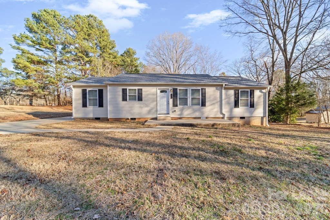
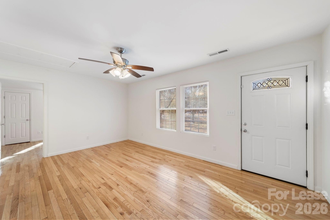
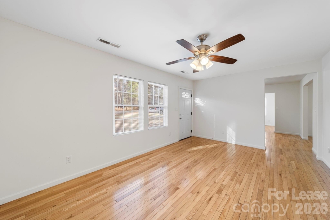
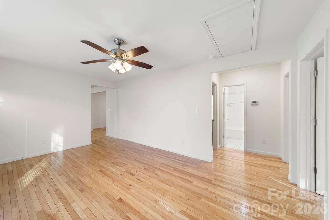
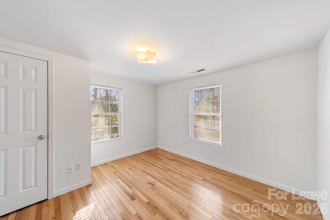
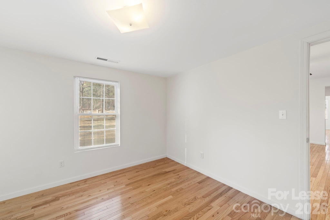
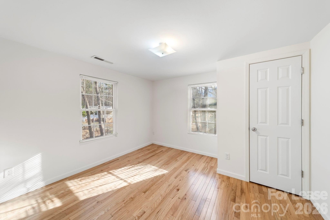
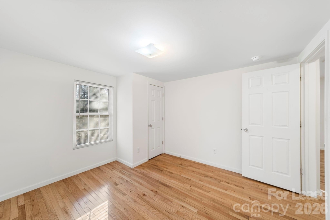
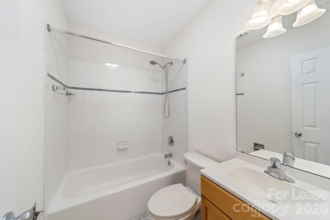
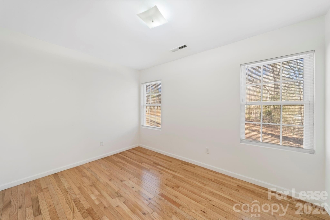
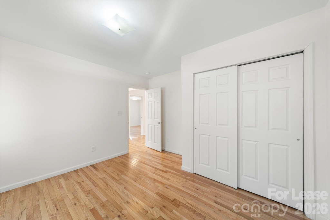
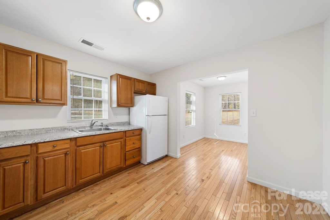
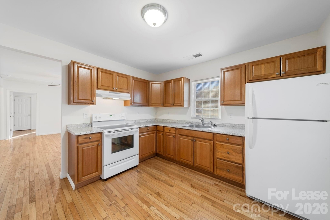
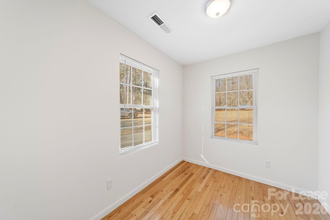
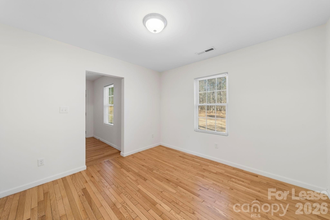
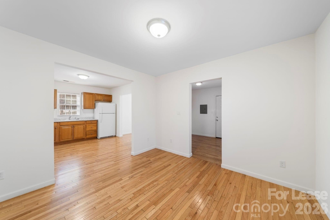
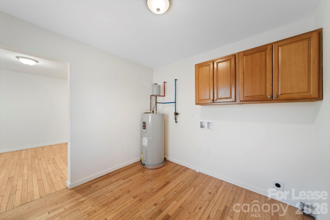
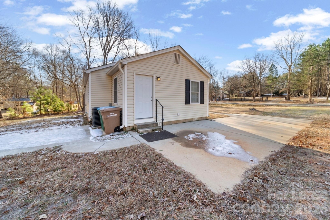
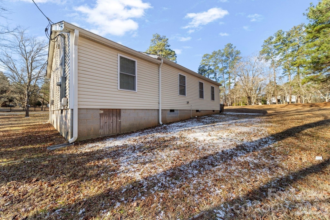
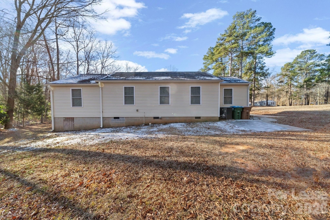
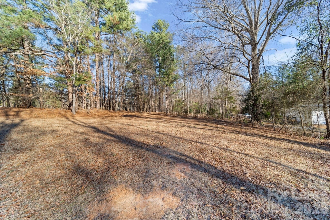
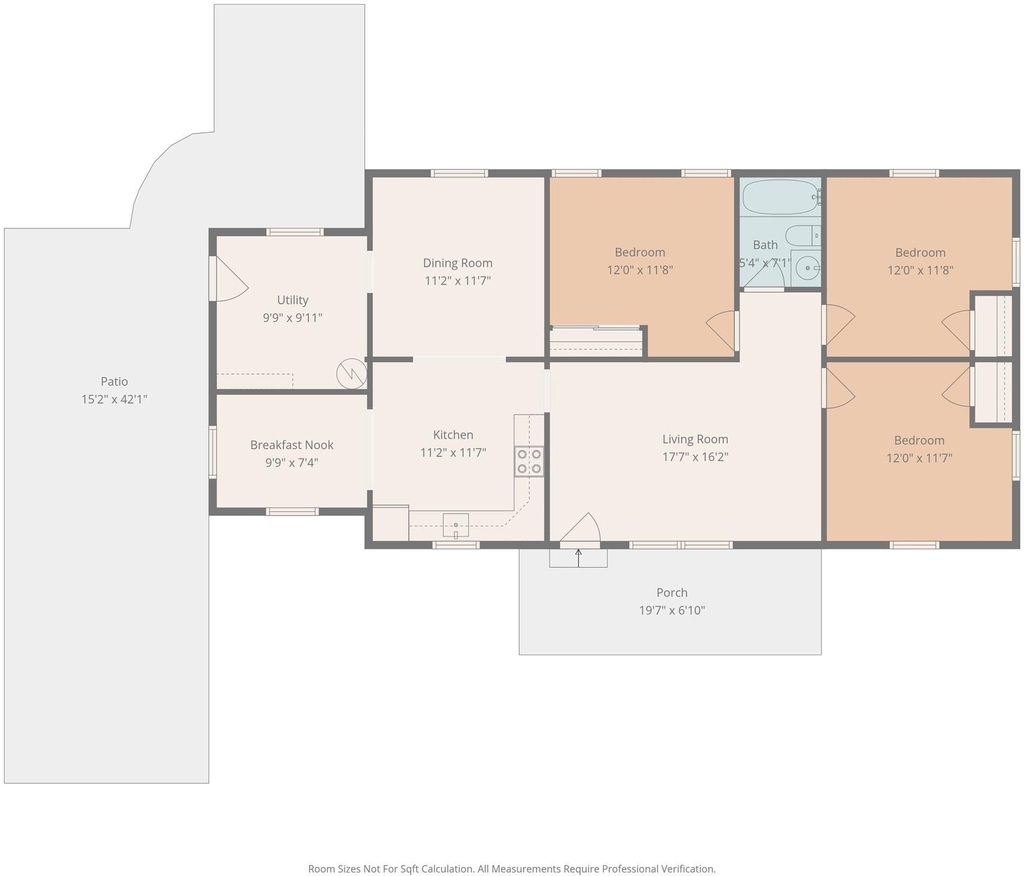
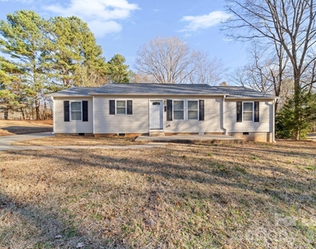
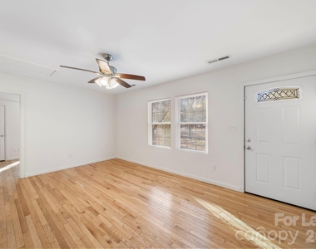
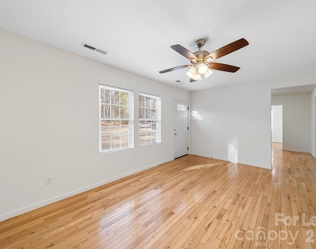
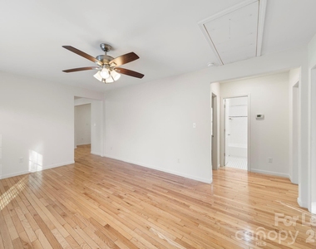
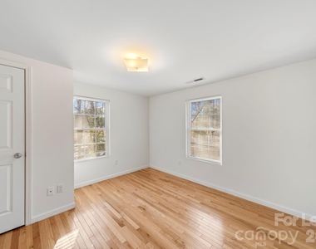
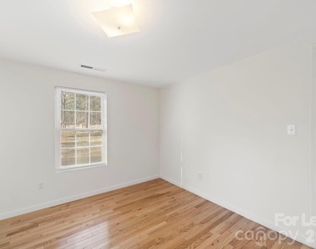
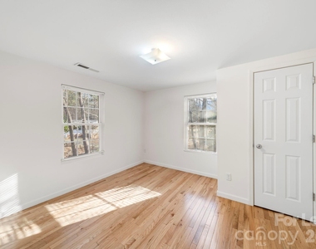
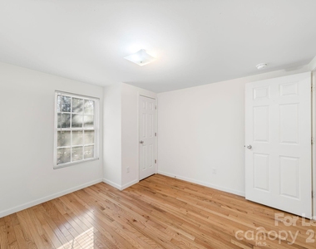
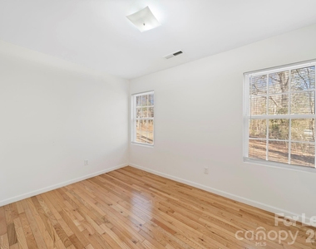
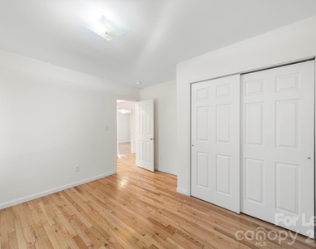
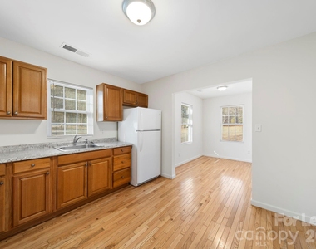
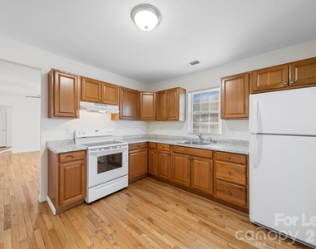
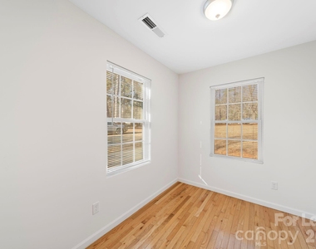
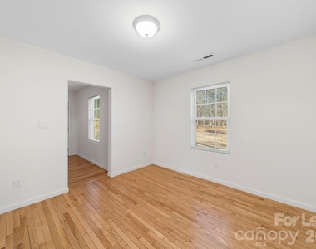
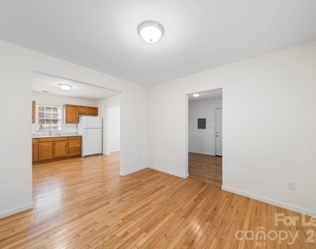
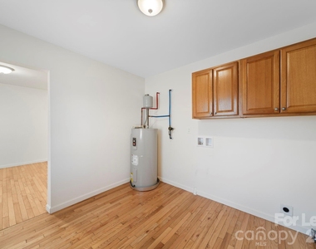
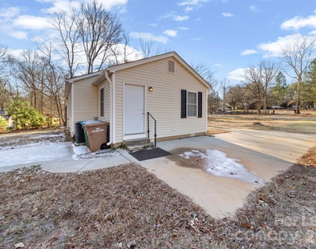
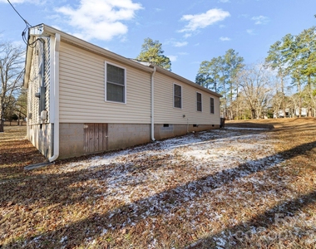
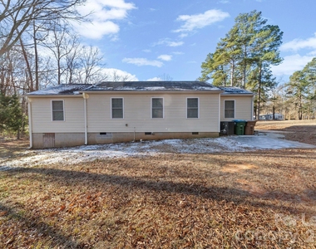
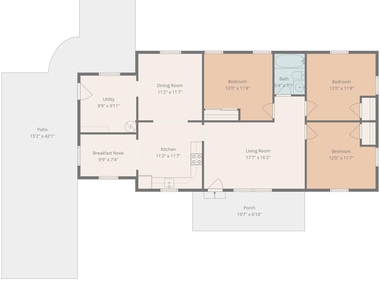
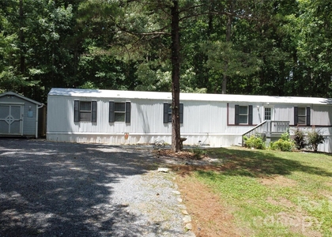
Welcome to 5309 Waxhaw Marvin Road! This 3-bedroom, 1-bath home is situated on approximately 1.03± acres, offering a comfortable layout with plenty of indoor and outdoor space to enjoy. Inside, the home features hardwood flooring throughout much of the living space, a spacious living room, a kitchen with a breakfast area, and plenty of natural light. A separate dining room provides additional space for meals, gatherings, or everyday living, while the utility room offers added functionality, storage, and washer and dryer hookups. Outside, enjoy the spacious property along with a welcoming front porch. Conveniently located near local shopping, dining, everyday necessities, and Downtown Waxhaw. This home offers the opportunity to enjoy a little extra space while remaining close to everything Waxhaw has to offer.
AMENITIES
Floorplans Available
Accessibility: Two Or More Access Exits
Appliances: Electric Oven
Appliances: Electric Range
Appliances: Electric Water Heater
Appliances: Refrigerator
Cooling: Ceiling Fan(s)
Cooling: Central Air
Cooling: Electric
Heating: Central
Heating: Electric
Interior: None
Laundry: Electric Dryer Hookup
Laundry: Washer Hookup
Laundry: Mud Room
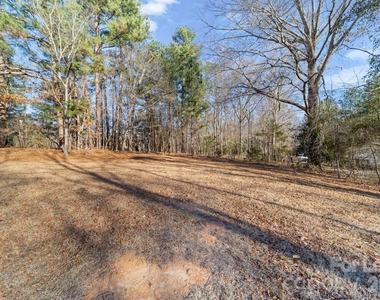
Lot: Cleared
Lot: Level
Lot: Open Lot
Parking: Driveway
Patioandporch: Front Porch
Patioandporch: Rear Porch
Security: Smoke Detector(s)
Waterfront: None
ADDITIONAL INFORMATION
Interior
Bathroom Information
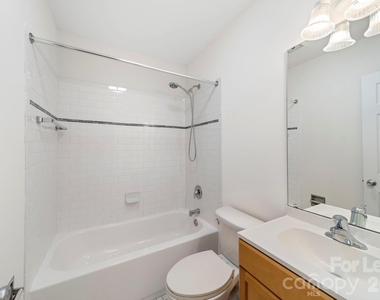
Full Bathrooms: 1
Interior Information
Interior Features: None
Appliances: Electric Oven, Electric Range, Electric Water Heater, Refrigerator
Flooring Type: Hardwood, Tile
Laundry Features: Electric Dryer Hookup, Washer Hookup, Mud Room
Exterior
Property Information
Security Features: Smoke Detector(s)
Year Built: 1950
Waterfront Features: None
Building Information
Levels: One
Patio and Porch Features: Front Porch, Rear Porch
Lot Information
Lot Features: Cleared, Level, Open Lot
Lot Size Area: 1.03
Lot Size Units: Acres
Lot Size Acres: 1.03
Square Footage: 44,867
Land Information
Water Source: County Water
Utilities
Utilities Information
Cooling Type: Ceiling Fan(s), Central Air, Electric
The manager has not yet mailed us a photo copy of his or her government identification and proof or property ownership.
▼
Manager has not logged in recently
▼
Manager does not yet have user reviews
RENTHOP DESCRIPTION
The apartment is a unit offered at a monthly price of $1,950. The person posting the listing did not specify that any pets were allowed. It may be the case that pets are ok and the manager simply has not yet filled out all the details.
We have 23 photos of this particular unit, building, and surrounding areas.
MLS# CAR4423948
List Agent Name: Debra Votta
List Office Name: Votta Realty
IDX information is provided exclusively for personal, non-commercial use, and may not be used for any purpose other than to identify prospective properties consumers may be interested in purchasing. Information is deemed reliable but not guaranteed. The listing broker’s offer of compensation is made only to participants of the MLS where the listing is filed.
Courtesy of RH Advisors, Inc. and RHP Realty NJ, Inc.
By selecting Check Availability, you agree that RentHop and real estate professionals may call or text you about your inquiry. Message/data rates may apply. Terms & Privacy. California Privacy Notice
We found some very similar listings nearby
Select those you'd like to message
Your messages have been sent!
Check Availability
By selecting Check Availability, you agree that RentHop and real estate professionals may call or text you about your inquiry. Message/data rates may apply. Terms & Privacy. California Privacy Notice








 Your Privacy Choices
